
Property Description
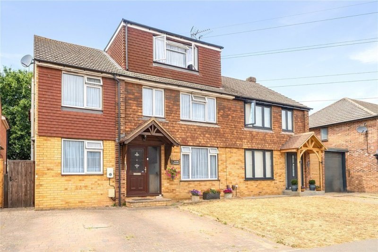
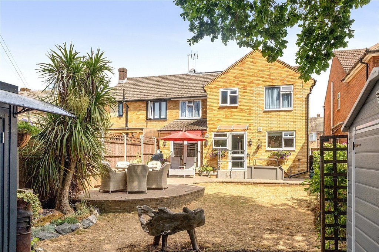
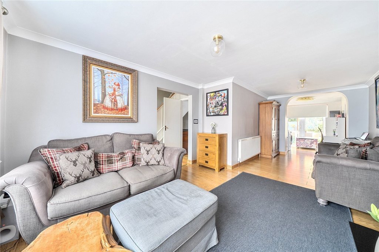
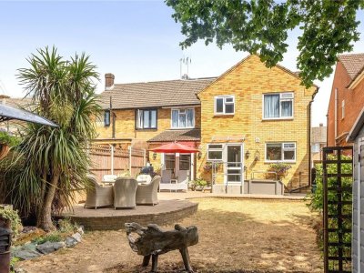
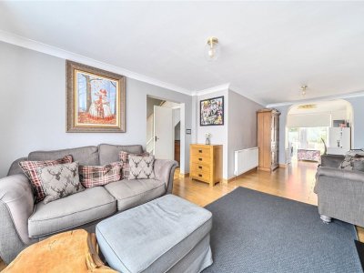
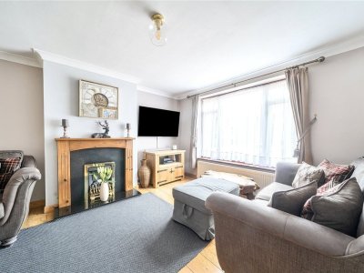
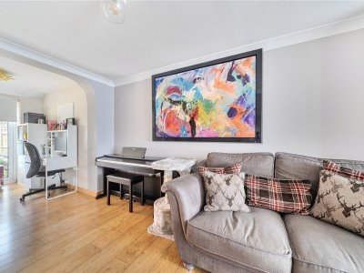
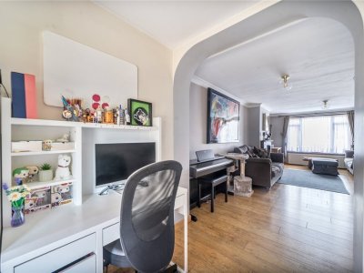
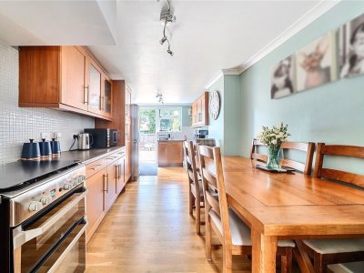
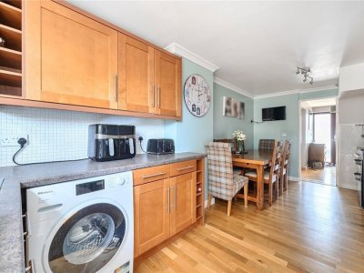
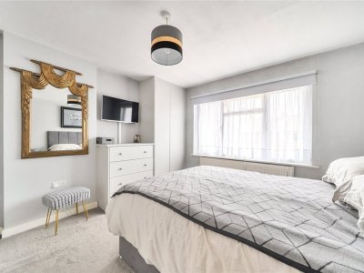
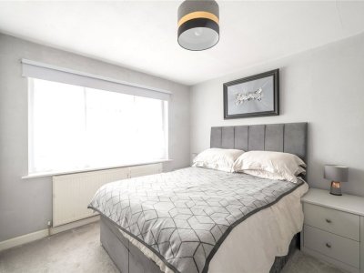
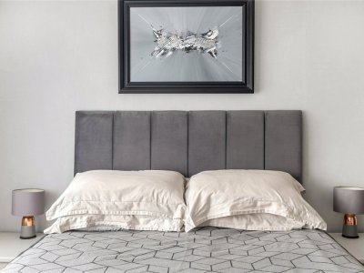
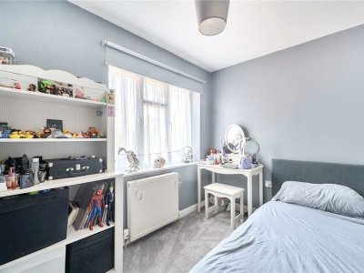
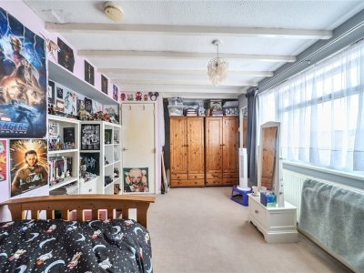
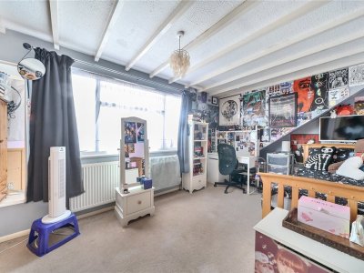
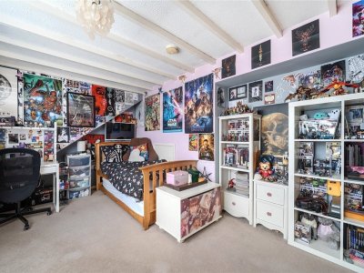
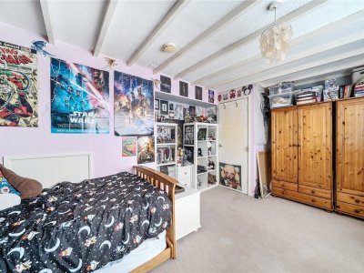
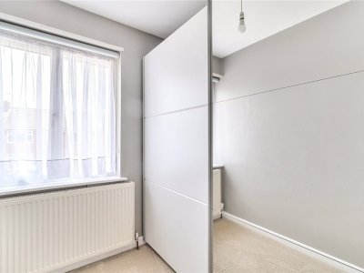
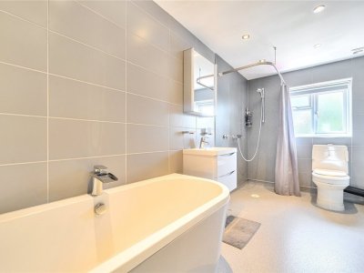
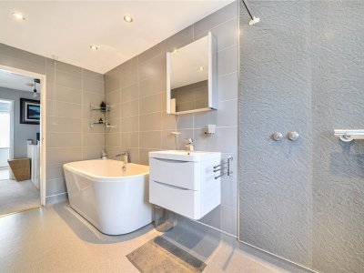
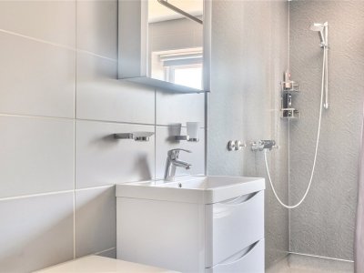
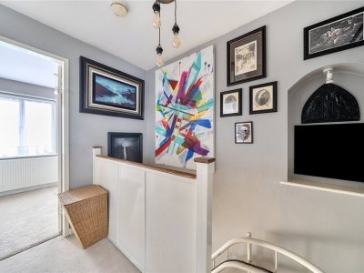
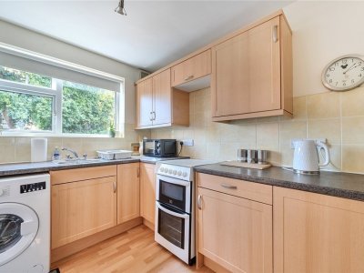
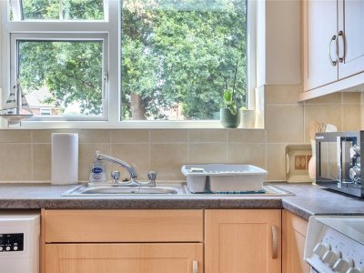
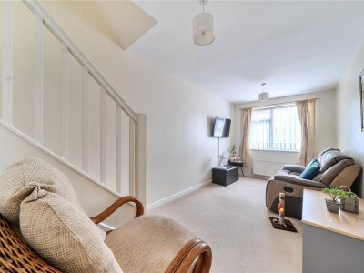
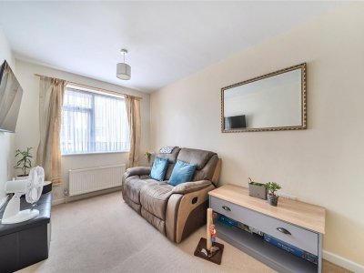
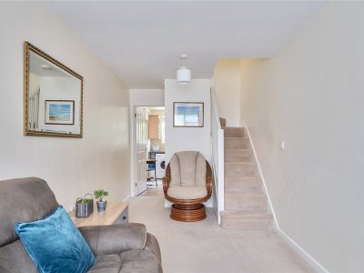
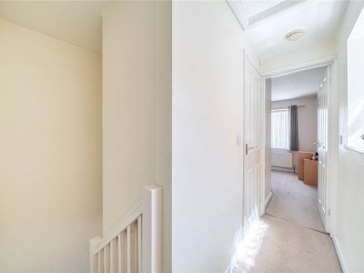
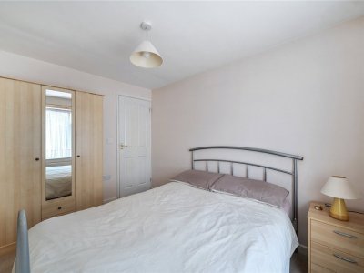
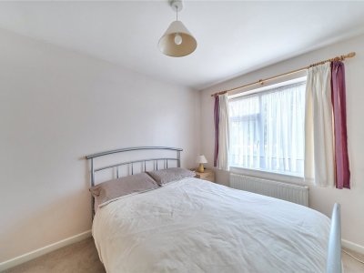
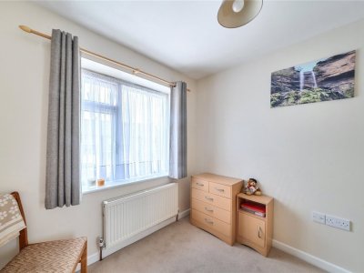
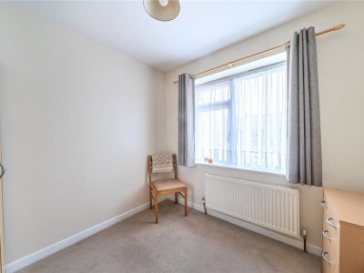
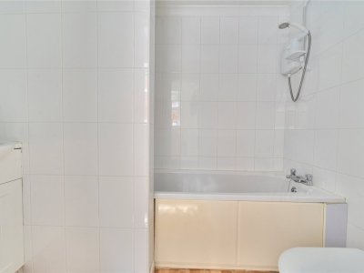
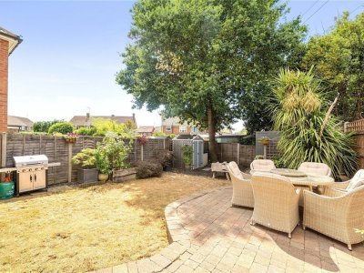
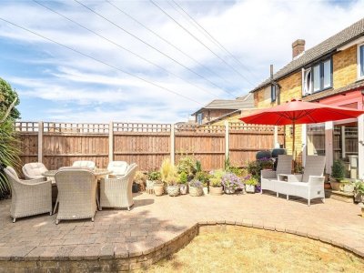
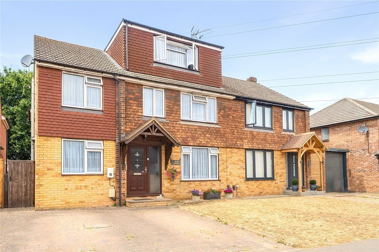
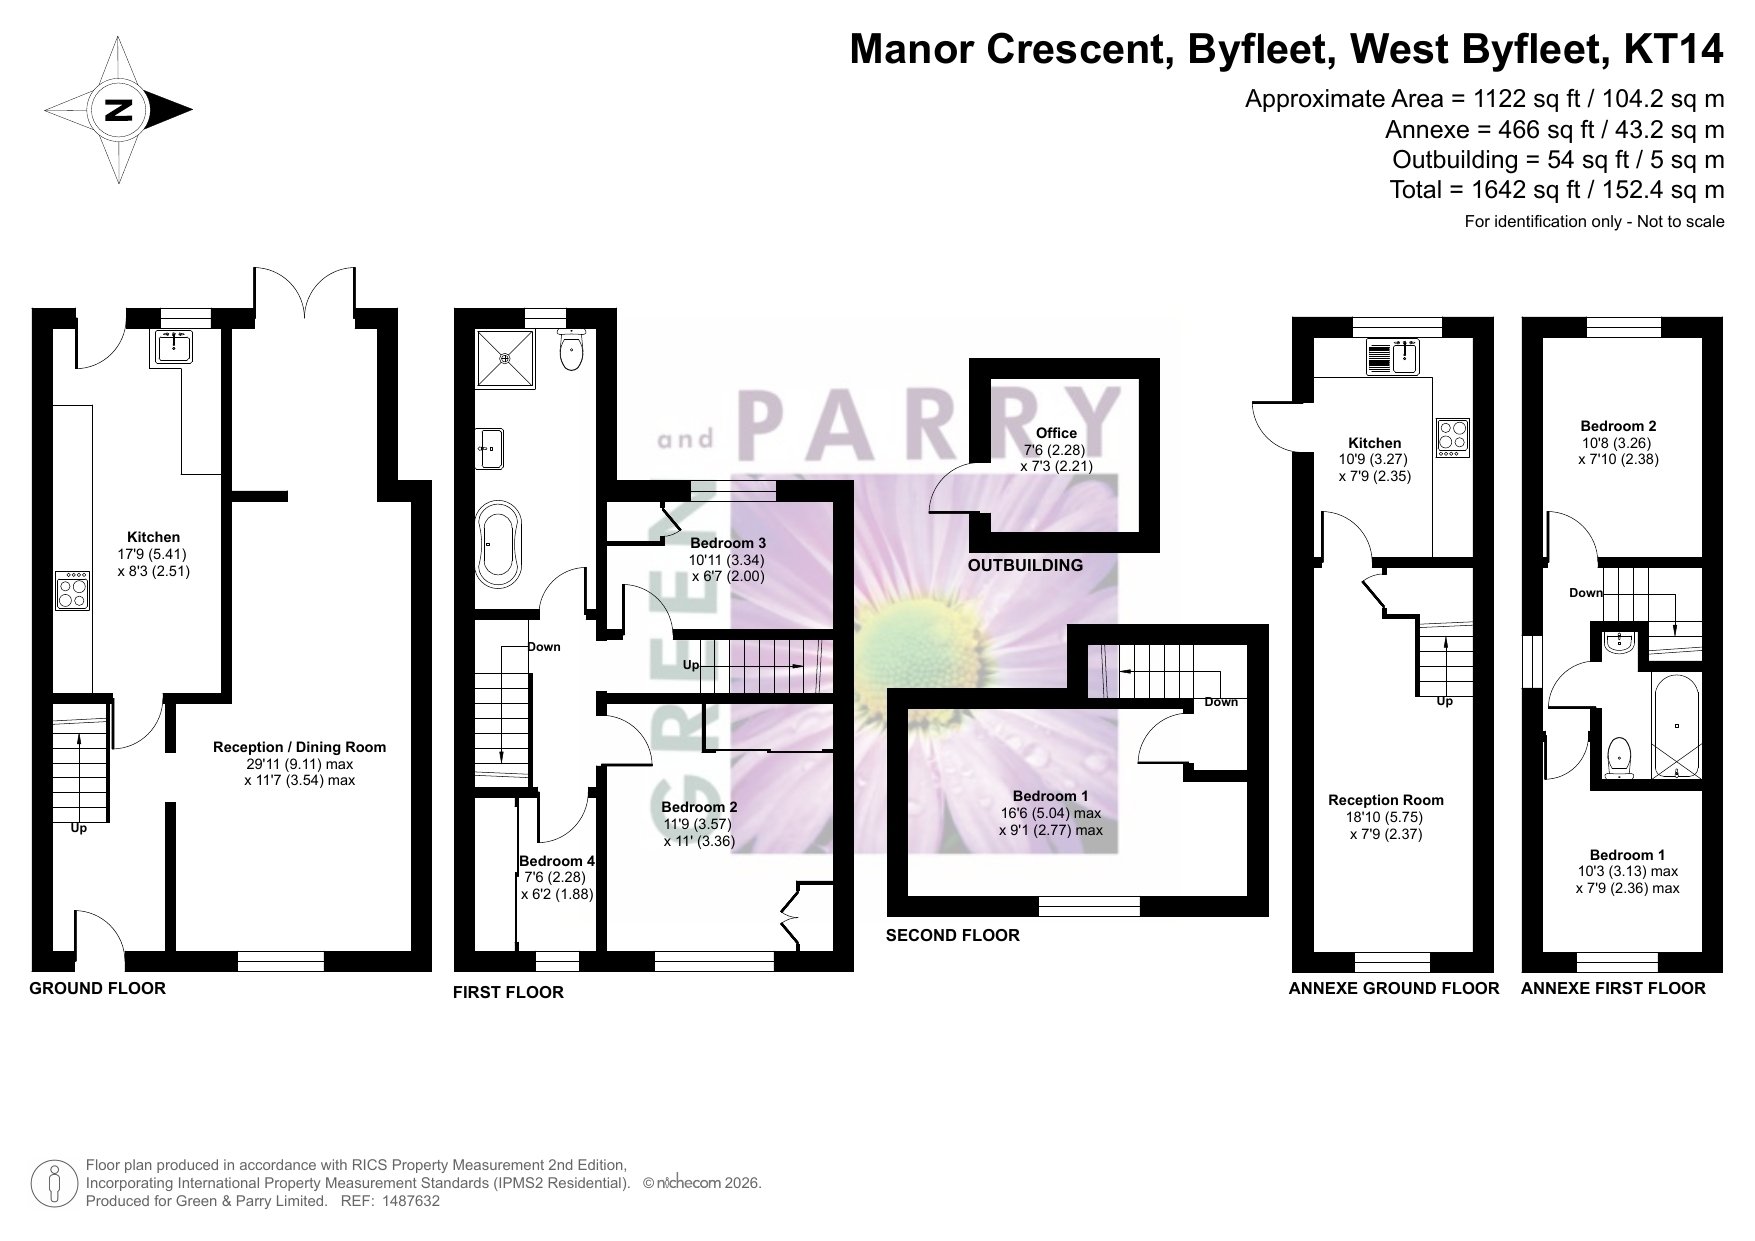
MUST SEE! 6 Bedroom property! A Truly Unique Four -Bedroom Family Home with Two-Bedroom Self Contained Purpose -Built Annex in the Heart of Byfleet Village.Situated within a sought-after and peaceful road in the very heart of Byfleet Village, this exceptional six-bedroom semi-detached family home has been thoughtfully extended and enhanced to create an outstanding multi-generational living opportunity. Boasting a purpose-built self-contained two-bedroom annexe with its own private entrance and independent heating system, the property offers the perfect solution for extended family living while maintaining privacy and independence.The main residence is approached via a generous private driveway with an EV charging point, while side access leads through to the beautifully landscaped rear garden and the separate entrance to the annexe.Stepping inside the main house, a welcoming entrance hall offers useful understairs storage before leading through to the dual-aspect sitting room. This space is filled with natural light from windows to the front aspect and patio doors to the rear aspect opening onto the private rear garden, this inviting living space enjoys delightful garden views and is complemented by an attractive feature fireplace, creating a warm and characterful focal point. The spacious kitchen/dining room provides an excellent range of wall and base units with ample worktop space. A window overlooks the rear garden with rear door allowing access outside. There is space for a freestanding cooker and hob, washing machine, and full-height fridge and freezer.The first floor offers a generous landing leading to modern family bathroom featuring a bath, walk-in wet room style shower, hand basin with vanity drawer surround, WC and contemporary heated towel rail. The property has been extended into the loft to create a very good-sized double bedroom with the added benefit of still having a large loft space which can be accessed through the main loft hatch via the landing as well as the cupboard access within the bedroom itself. This versatile room makes an ideal principal bedroom. The original principal bedroom remains on the first floor and is a spacious double complete with bespoke fitted wardrobes and drawer units. Bedroom three is a comfortable single bedroom with built-in storage, while bedroom four is currently arranged as a dressing room but could equally serve as a bedroom or home office.One of the property’s most impressive features is the purpose-built self-contained annexe. Designed with independent living in mind, it offers its own private entrance, heating system and loft space creating a genuine two-bedroom home within the grounds. The accommodation comprises a generous fitted kitchen overlooking the rear garden, a large storage cupboard, spacious sitting room, stairs leading up to two excellent double bedrooms and a family bathroom, making it ideal for relatives, guests or those seeking flexible living arrangements.Outside, the beautifully landscaped rear garden provides a private and tranquil setting with a generous patio and lawn, perfect for relaxing or entertaining. To the rear of the garden is a fully powered garden office, ideal for home working, together with a useful garden shed for additional storage.Combining generous family accommodation with exceptional versatility, this truly unique home offers an increasingly rare opportunity to enjoy independent multi-generational living within one of Byfleet Village’s most desirable residential locations.Location is key with the property being situated within a highly sought-after residential road in the heart of the village, this property enjoys an enviable setting just a short stroll from the Village Green, where you’ll find a variety of local shops, cafés, and everyday amenities. Brooklands Retail Park is also nearby, offering Tesco, Marks & Spencer and an excellent selection of major retailers. Families are well served by a choice of highly regarded primary and secondary schools all within easy reach. Commuters benefit from excellent transport links, including the A3, M25, regular bus services, and three mainline railway stations providing direct services to London Waterloo. Byfleet Village is perfectly positioned for outdoor enthusiasts, with the beautiful Surrey countryside, nature reserves, canal towpaths leading towards Wisley, and a wealth of scenic walking routes all on the doorstep.Early viewings are highly recommended!
Key Features
How long will it take to get to work?
Enter a postcode or address to see the commute from this property.
Location
How far can you get from here?
🕑 Property history
- 11 Nov 2026 Added to Domovita