
 CGI / artist's impression
Photo 1
1 / 33
Property Description
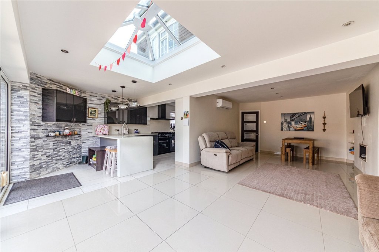
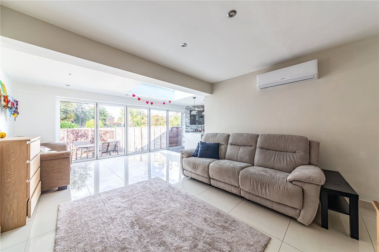
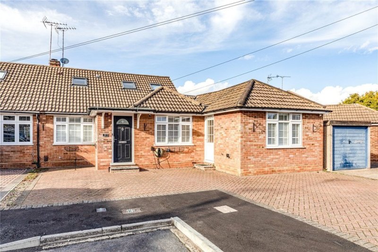
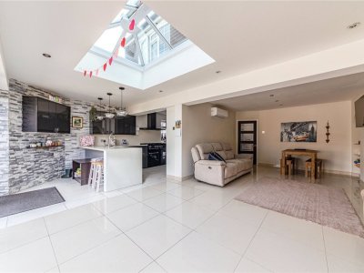
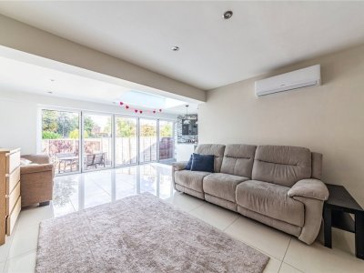
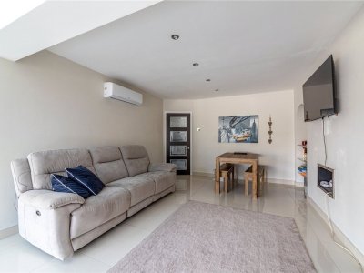
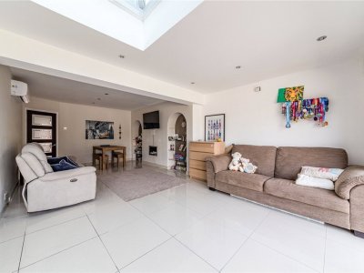
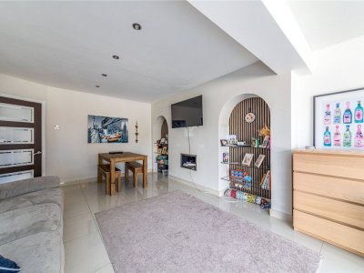
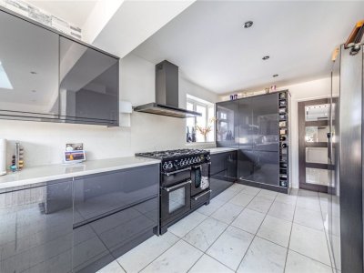
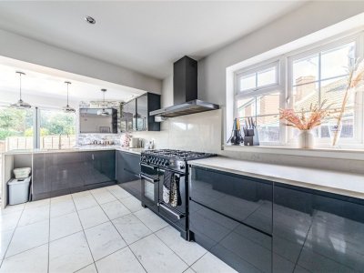
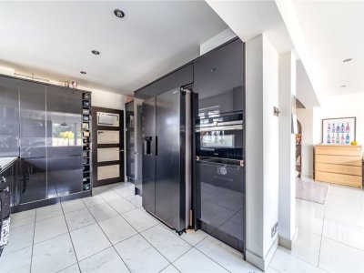
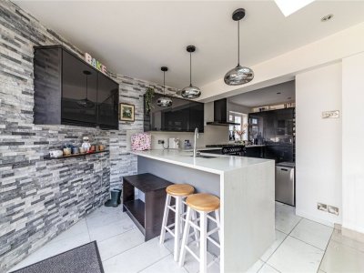
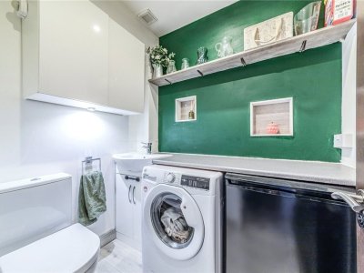
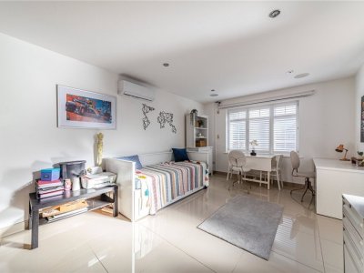
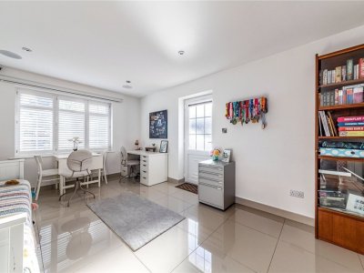
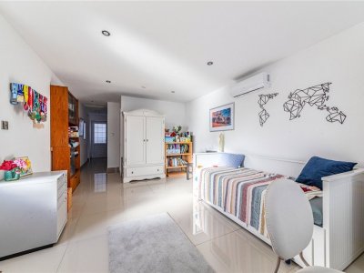
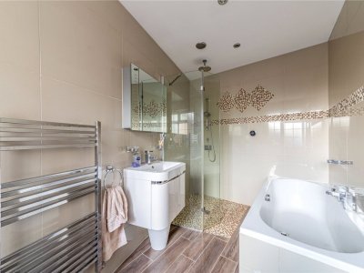
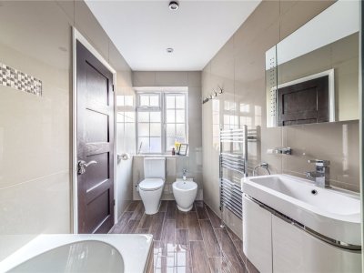
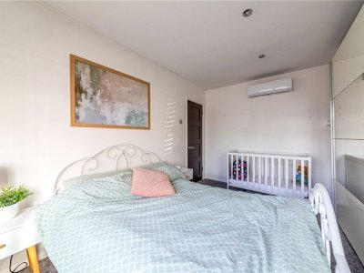
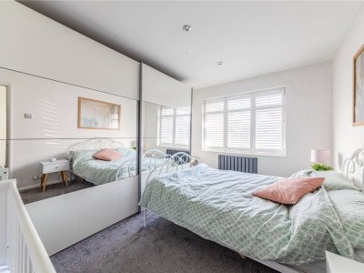
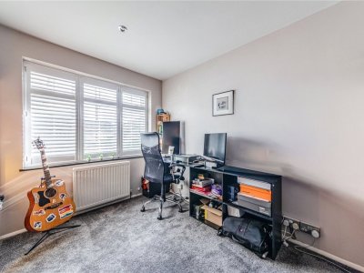
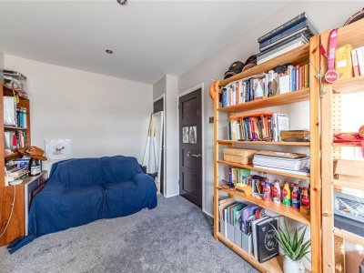
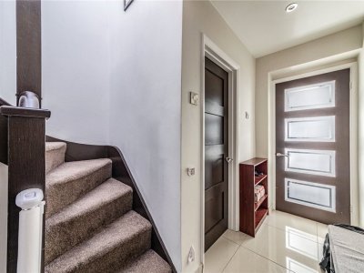
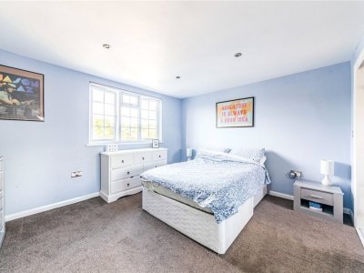
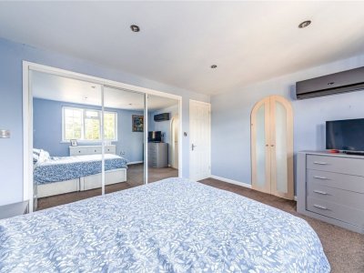
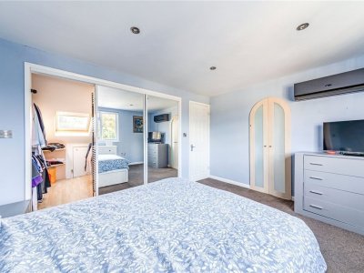
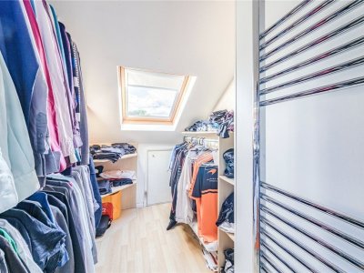
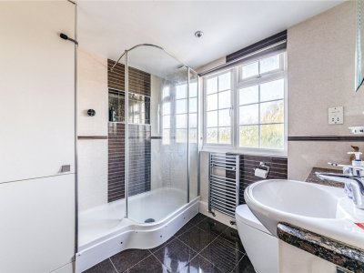
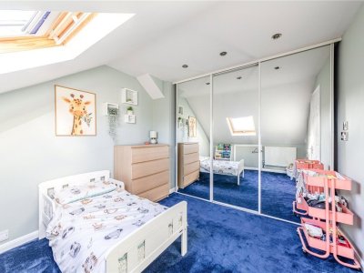
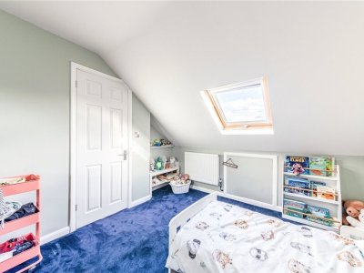
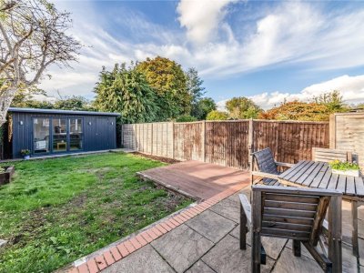
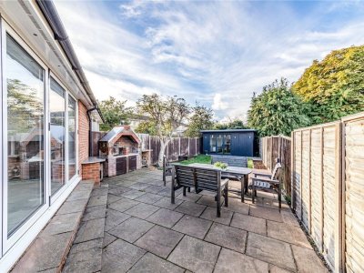
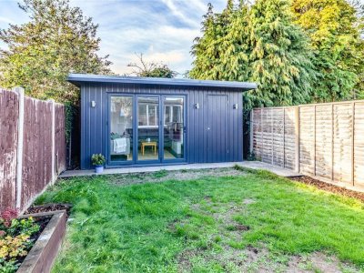
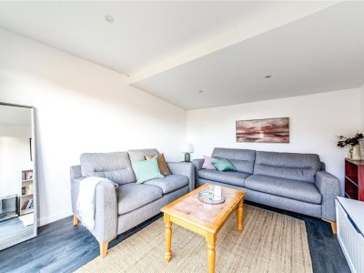
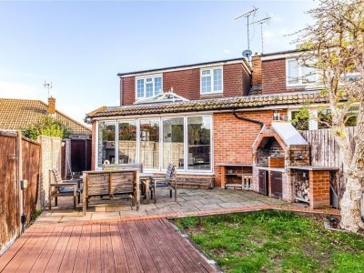
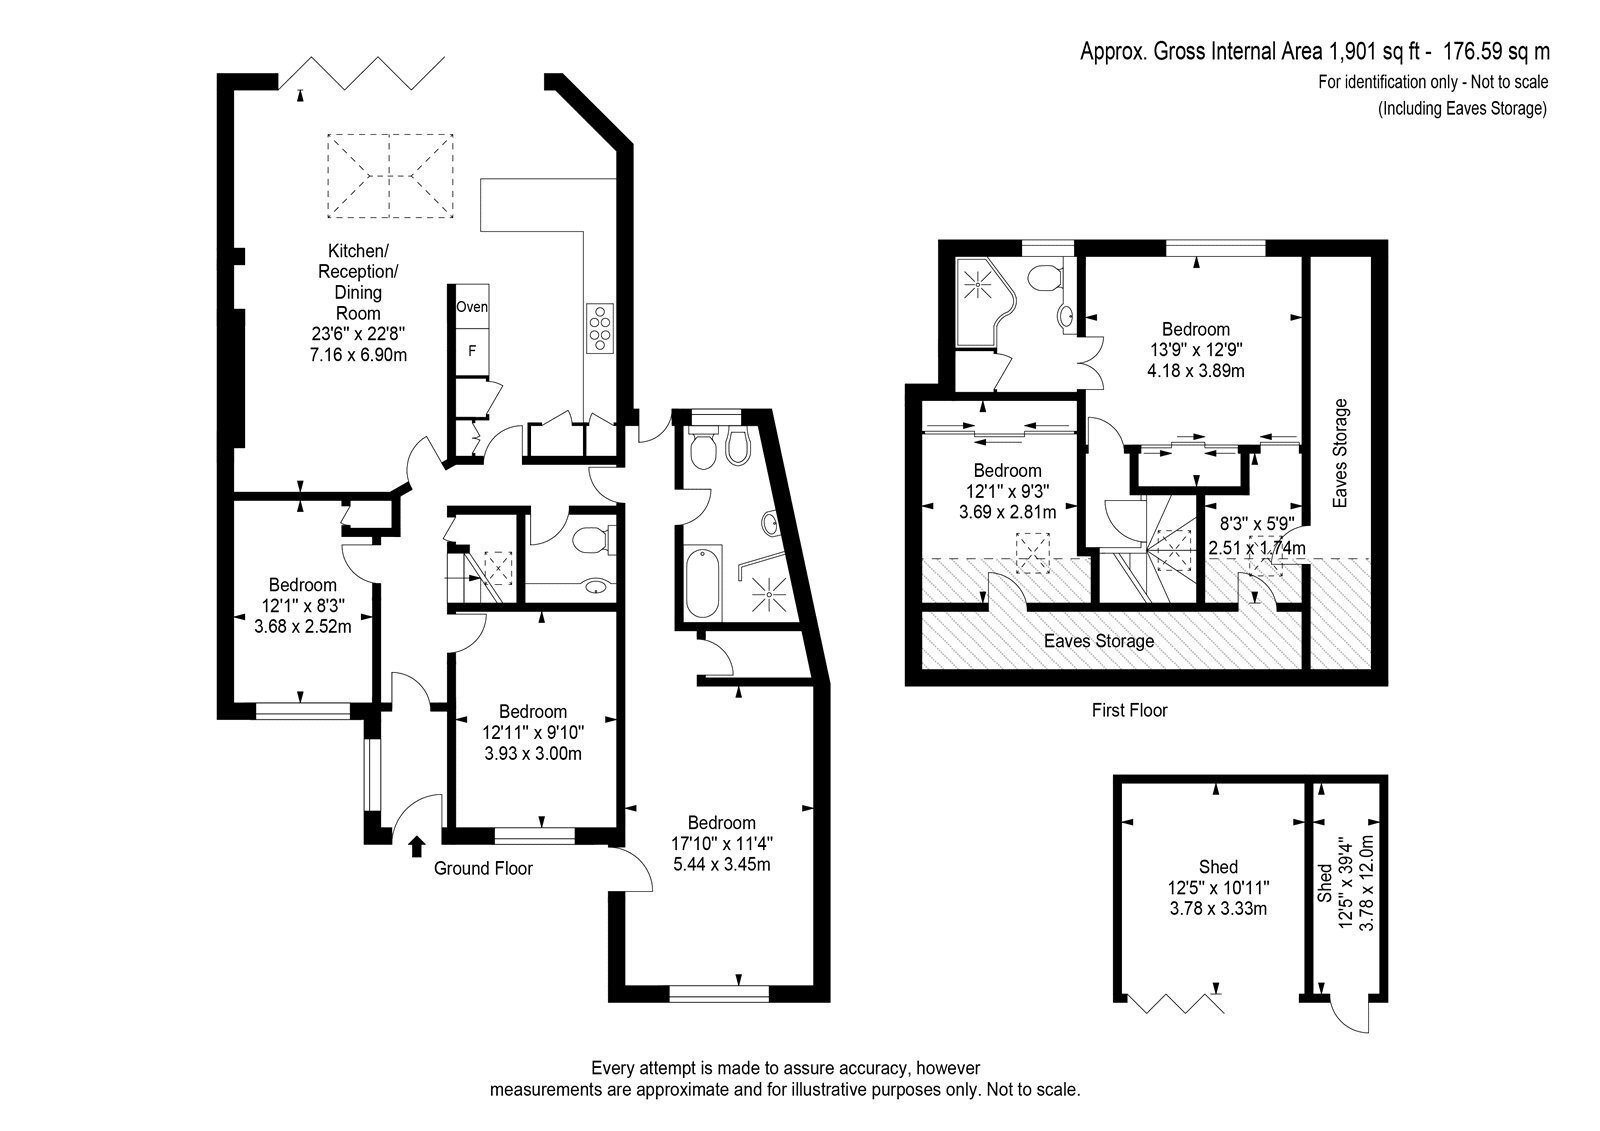
Superb Ultra-Modern Five-Bedroom Semi-Detached Bungalow in the Heart of Byfleet Village! Must be viewed to be fully appreciated!We are proud to present this exceptional, ultra-modern and deceptively spacious five-bedroom semi-detached bungalow, beautifully designed to meet the demands of contemporary family living. Combining stylish interiors with versatile accommodation, this impressive home offers a wealth of high-specification features, including bi-fold doors, underfloor heating, air conditioning, bespoke shutter blinds and a purpose-built garden outhouse.Positioned in a sought-after, quiet residential road in the heart of Byfleet Village, the property enjoys the perfect balance of village living, convenient access to local amenities and excellent transport links. With flexible accommodation ideally suited to growing families or multi-generational living, this is a home that offers both practicality and an exceptional lifestyle.The property makes an immediate impression from the front, with attractive kerb appeal and a private driveway providing off-street parking for five vehicles, alongside an electric vehicle charging point.A generous entrance porch leads through to a spacious hallway, where porcelain tiled flooring with underfloor heating flows throughout the ground floor, creating a sleek and cohesive finish. Two well-proportioned double bedrooms are positioned off the hallway, one to the front aspect on the right inclusive of air conditioning and triple wardrobe, the other bedroom is to the left. Both are fully carpeted and beautifully finished with bespoke fitted shutter blinds.The true heart of this home is the impressive open-plan kitchen, living and dining space, thoughtfully designed to create a superb environment for everyday family life and entertaining. The spacious living and dining area features attractive alcove shelving, air conditioning and striking bi-fold doors opening directly onto the private rear garden. Overhead skylights flood the room with natural daylight, enhancing the sense of space and creating a wonderfully bright and airy atmosphere.The ultra-modern kitchen has been carefully designed with both style and practicality in mind. High-gloss wall and base units provide extensive storage, complemented by generous preparation surfaces and a breakfast bar offering additional seating and informal dining. Pendant lighting adds a stylish finishing touch, while integrated appliances include a Rangemaster oven with six-ring gas hob, a Siemens steam oven and a dishwasher. Space is also provided for a mains- fed American-style fridge freezer. Further enhancing the practicality of the home is a generously sized utility room, offering additional storage cupboards, a sink and useful worktop space, with provision for a washing machine and tumble dryer. A conveniently located WC completes this area.A particularly impressive feature of the property is the thoughtfully designed extension, providing highly versatile additional accommodation with its own front entrance and rear door opening onto the garden. This space offers excellent potential for multi-generational living, guest accommodation or a private area for older children. Finished with porcelain tiled flooring, bespoke shutter blinds, recessed spotlights and built-in speakers, the substantial living and bedroom area also benefits from air conditioning and a projector screen, creating a comfortable and adaptable space. A large walk-in storage cupboard adds further practicality.The accompanying contemporary bathroom is exceptionally well appointed, featuring a bath, a modern walk-in shower with rainfall showerhead and additional handheld attachment, WC and wash basin with vanity drawer storage. A sensor-operated anti-steam mirror and modern heated towel rail complete this stylish space.Upstairs, the property continues to impress with a spacious double bedroom featuring a walk-in dressing room offering ample storage and access via here to eaves storage. This bedroom also includes fitted mirrored wardrobes. The bedroom benefits from air conditioning and its own modern en-suite shower room, complete with a large walk-in shower, WC, wash basin with vanity storage, heated towel rail and sensor-operated anti-steam mirror. A further generously sized single bedroom completes the first-floor accommodation, with useful eaves storage providing additional space for belongings.Outside, the property enjoys a very good-sized and well-presented private rear garden, accessible directly from the main living area. The garden features a patio area ideal for outdoor dining and entertaining, a lawn and a brick-built barbecue. At the rear of the garden is a purpose-built, double-glazed outhouse with bi-fold doors, insulation, power and recessed spotlights. Currently used as an additional seating area, this versatile space could lend itself to a variety of uses, such as a home office, hobby room or relaxation space, subject to individual requirements. Further storage is conveniently located alongside the outhouse.Combining contemporary design, impressive entertaining space and exceptionally flexible accommodation, this outstanding home offers a rare opportunity to enjoy modern village living with the added benefit of dedicated work, leisure and multi-generational spaces. Early viewing is highly recommended to fully appreciate the quality, versatility and lifestyle this superb property has to offer.
Key Features
How long will it take to get to work?
Enter a postcode or address to see the commute from this property.
Location
How far can you get from here?
🕑 Property history
- 11 Nov 2026 Added to Domovita