
 CGI / artist's impression
Photo 1
1 / 34
Property Description
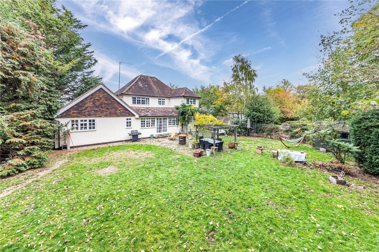
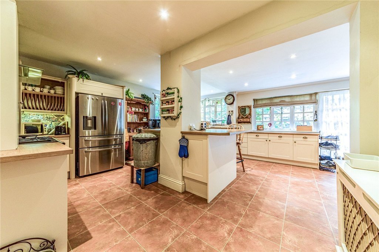
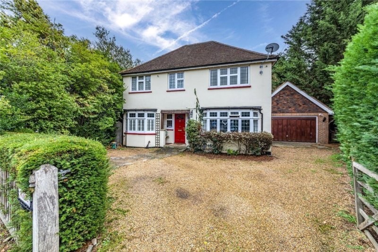
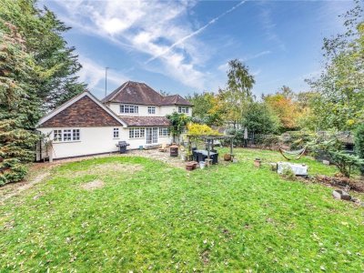
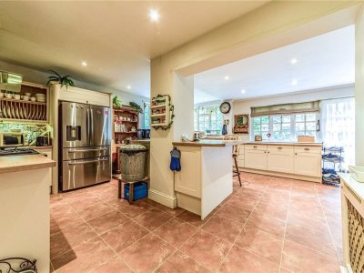
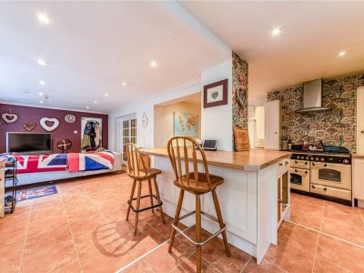
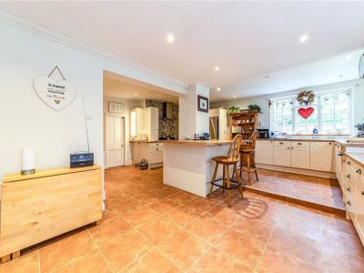
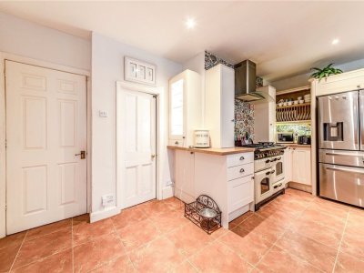
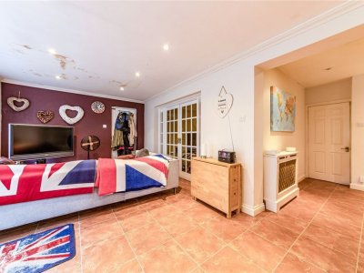
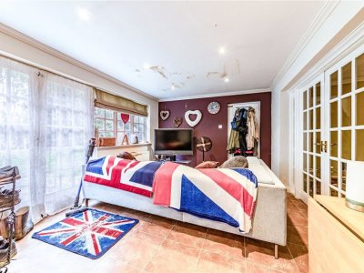
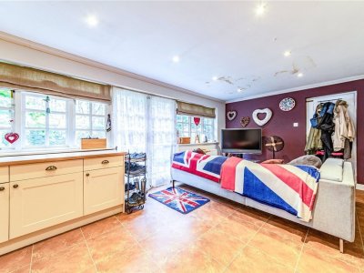
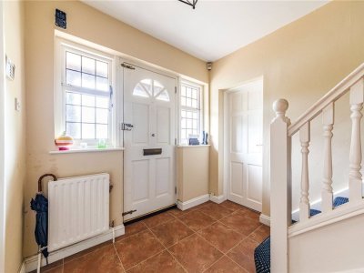
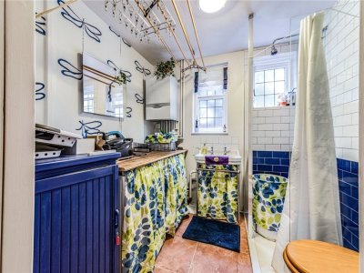
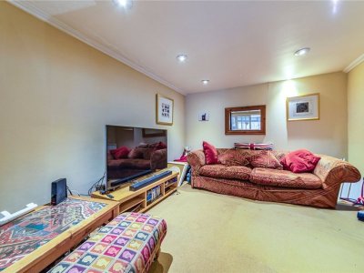
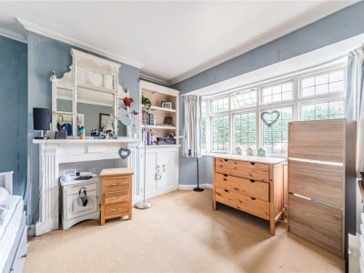
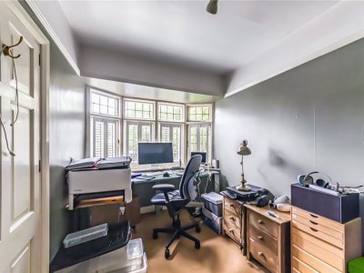
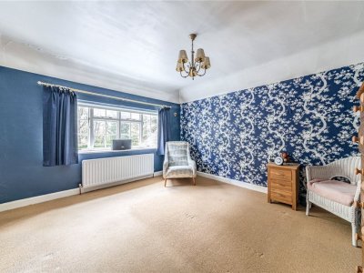
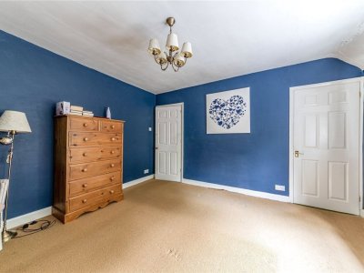
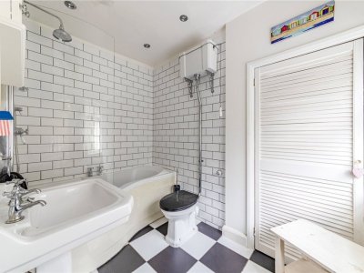
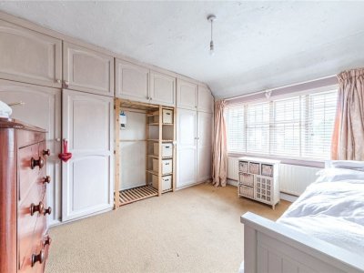
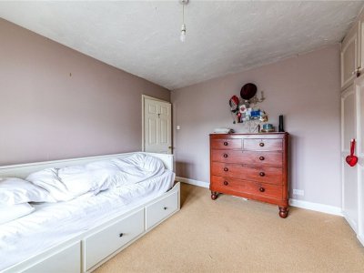
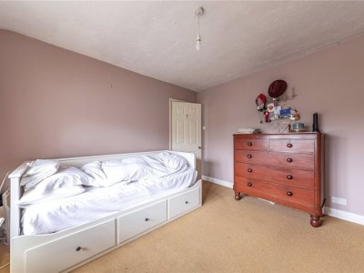
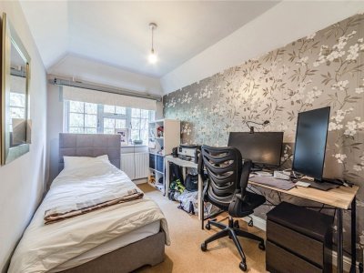
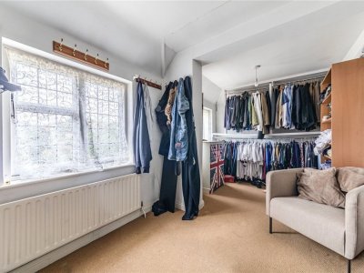
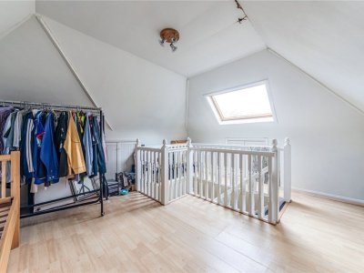
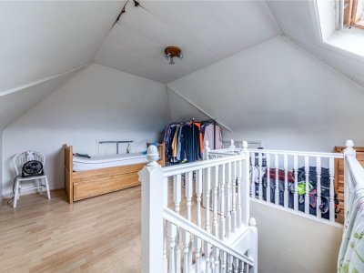
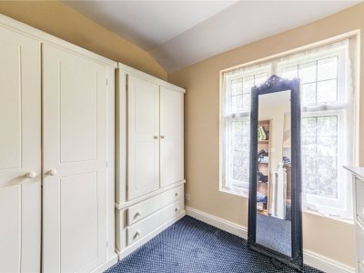
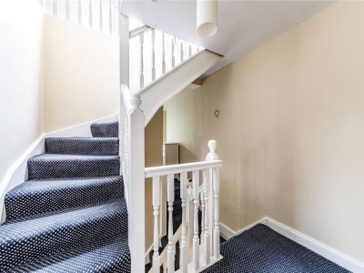
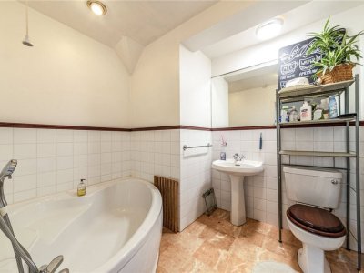
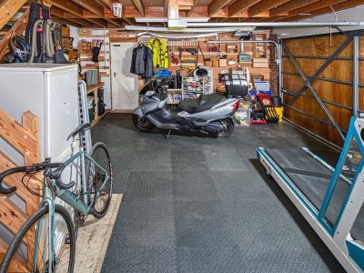
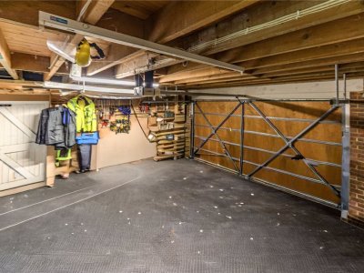
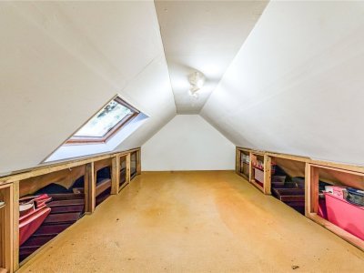
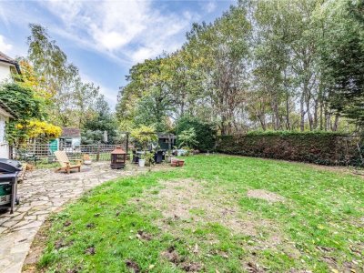
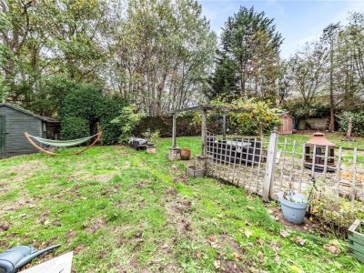
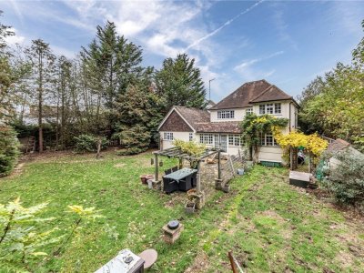
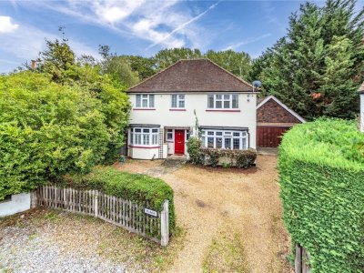
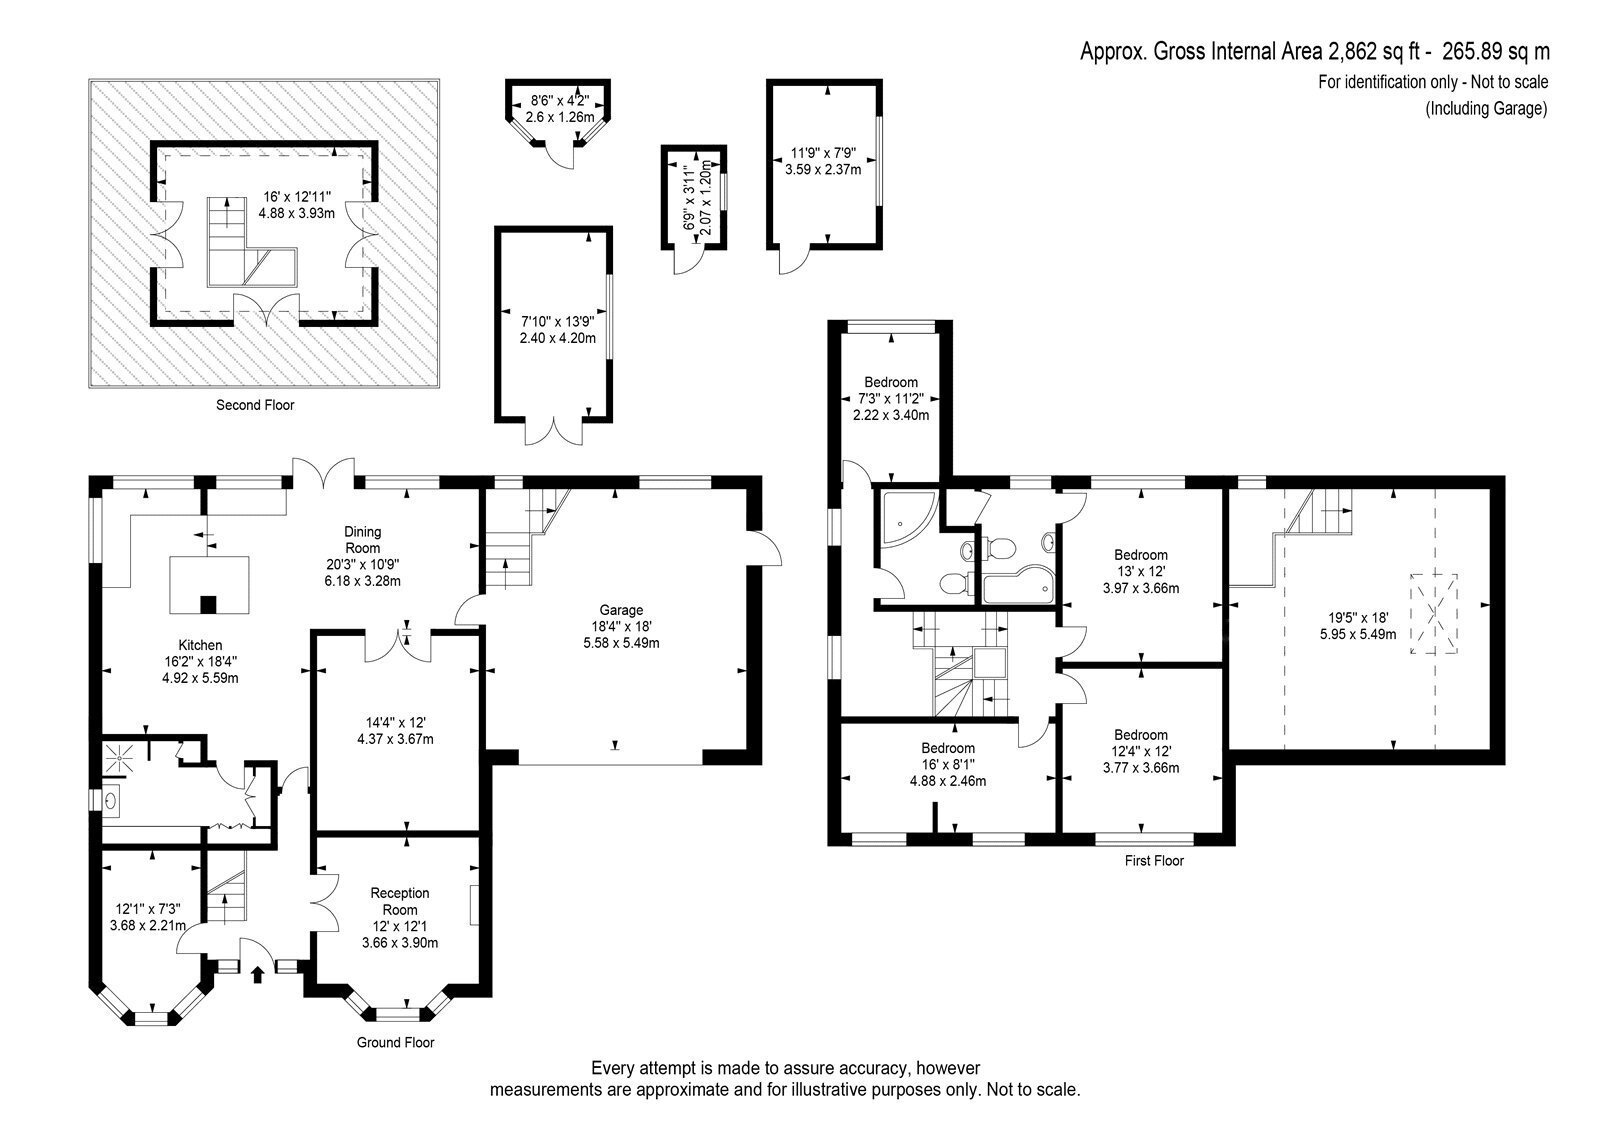
An Elegant Six-Bedroom Detached Family Home in a Private Road, Byfleet! A Must See!We are delighted to offer to the market this impressive six-bedroom detached family home, situated in a private close in the heart of Byfleet Village, on the borders of Byfleet and Weybridge.Offering excellent kerb appeal, this attractive 1930s residence combines an abundance of character and charm with spacious, versatile accommodation and modern conveniences. Period features include Georgian-style leaded-light windows, fireplaces, bespoke shutter blinds and radiator covers, creating a wonderful sense of character throughout.Upon entering, a welcoming hallway provides access to the principal ground-floor accommodation. Positioned to the front of the property are two versatile bedrooms, which could alternatively be utilised as additional reception rooms, home offices or playrooms, depending on individual requirements.The heart of this wonderful family home is undoubtedly the impressive open-plan kitchen, dining and living area. Designed with both everyday family life and entertaining in mind, the kitchen offers an extensive range of wall and base units, excellent preparation space and a large central island incorporating additional storage and informal dining. A Rangemaster range cooker, integrated dishwasher and space for an American-style fridge freezer complete the kitchen. A wonderful feature of this space is the abundance of natural light, with windows spanning the rear elevation and French doors providing direct access to the private rear garden.Adjoining the kitchen is a particularly useful and generously proportioned utility room, offering additional storage and preparation space, a second sink, walk-in shower, WC and wash hand basin. A Victorian-style heated towel rail adds a lovely finishing touch, while the property’s approximately two-year-old Vaillant combination boiler is also located here. The open-plan living area continues into a spacious sitting area, providing ample room for comfortable seating and television area. Double doors lead through to a substantial separate family room, offering further excellent living space.Additional ground-floor benefits include integral access to the double garage, which incorporates a useful mezzanine level, ideal as an office opportunity. The garage provides excellent additional storage and offers potential for alternative uses or conversion, subject to the necessary planning permissions and building regulations.First Floor – The first floor is accessed via an attractive split staircase, leading to two separate wings. Here, you will find four further bedrooms and access to the loft room.The impressive principal bedroom is a generous double room overlooking the rear garden and benefits from its own spacious en-suite bathroom, comprising a bath, separate shower with additional handheld attachment, WC, wash hand basin, wall-mounted vanity unit and a large built-in storage cupboard. Bedroom two is another generous double bedroom, complete with fitted wardrobes, carpeting and bespoke shutter blinds. Bedroom three is currently arranged as a dressing room but offers ample space to accommodate a large double bedroom if required. Bedroom four is a good-sized single bedroom. The first floor is completed by a family bathroom, fitted with a corner bath, separate shower, WC and wash hand basin. Loft Room – The property further benefits from a useful loft room, providing excellent versatility as a guest room, hobby room or additional recreational space. The room enjoys a skylight window and useful eaves storage.Outside – To the rear, the property boasts a particularly attractive mature and very private garden, providing a wonderful setting for outdoor relaxation and entertaining. The garden incorporates a paved patio area, an extensive lawn and a variety of established plants and shrubs, creating a secluded and enjoyable outdoor space. There are also three useful garden sheds, providing additional storage. Side access is available from both sides of the property, connecting the front and rear gardens.A Wonderful Family Home Combining generous and flexible accommodation, charming period features, excellent entertaining space and a private mature garden, this impressive, detached home offers a fantastic opportunity for families seeking space, character and versatility in a sought-after Byfleet Village location.Location – The property enjoys a peaceful village setting while remaining exceptionally convenient for local amenities and transport links. Byfleet Village Green is within easy walking distance and provides a selection of local shops and everyday facilities. Brooklands Retail Park is also nearby, offering an excellent range of major retailers and supermarkets, including Tesco, Marks & Spencer and TK Maxx, together with a variety of other shops and leisure facilities. For commuters, there is excellent access to the M25 and A3, while two mainline railway stations are located within approximately one mile, providing direct rail services to London Waterloo. A selection of well-regarded schools are also within easy reach.
Key Features
How long will it take to get to work?
Enter a postcode or address to see the commute from this property.
Location
How far can you get from here?
🕑 Property history
- 11 Nov 2026 Added to Domovita