
 CGI / artist's impression
Photo 1
1 / 32
Property Description
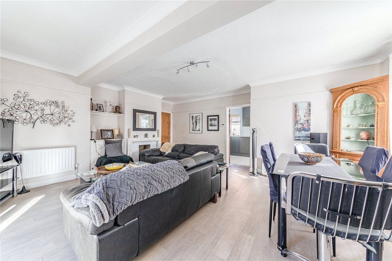
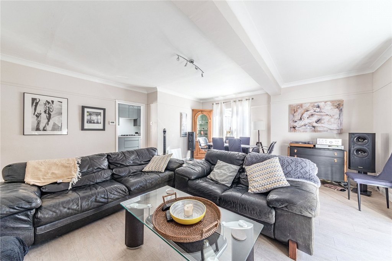
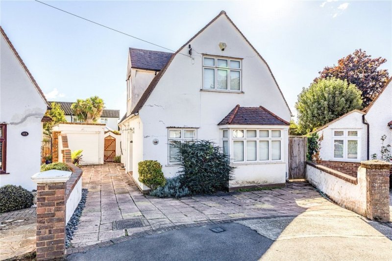
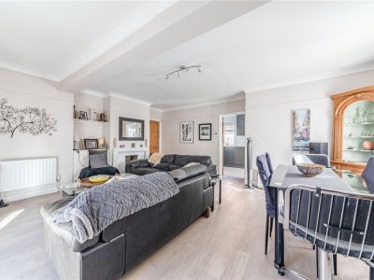
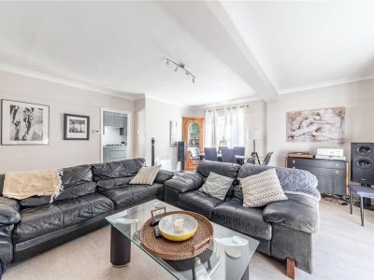
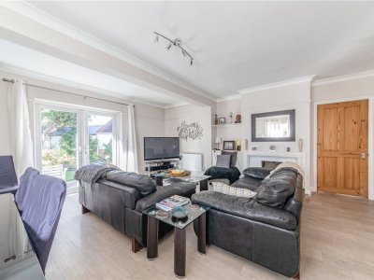
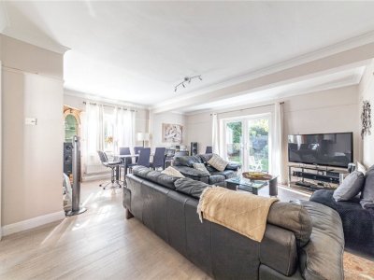
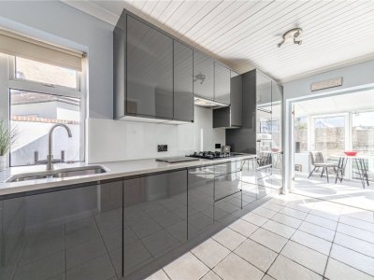
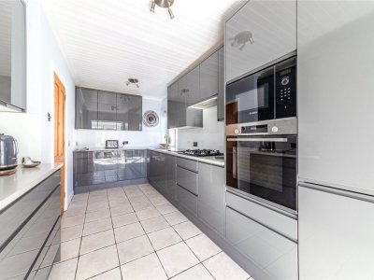
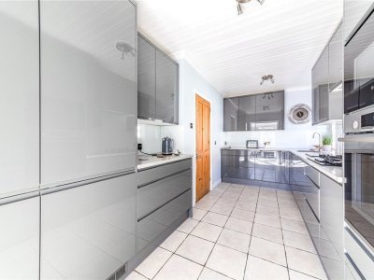
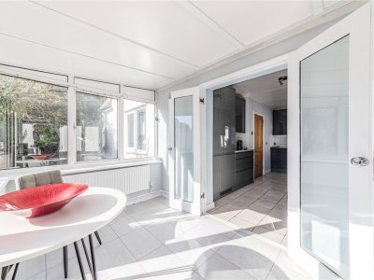
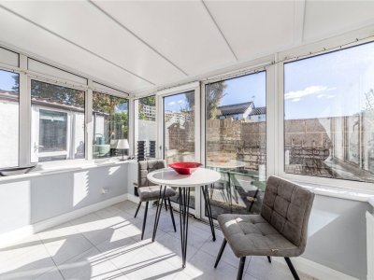
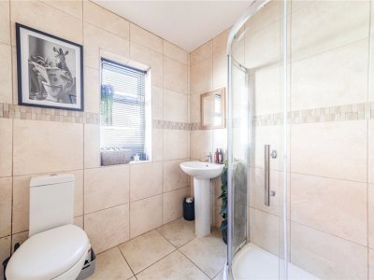
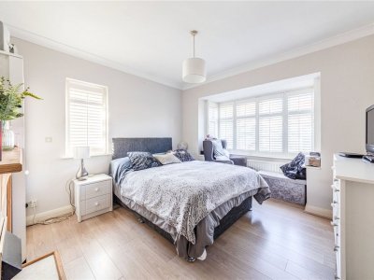
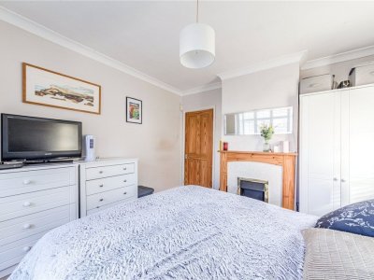
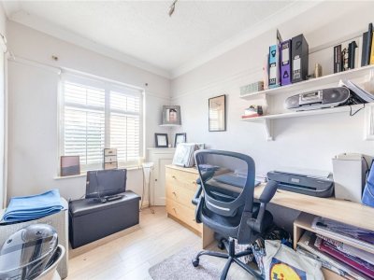
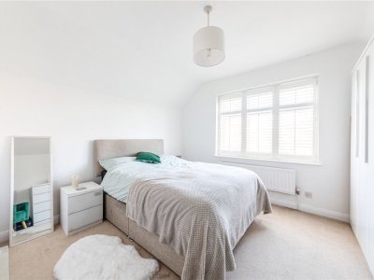
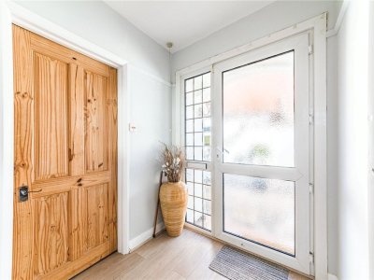
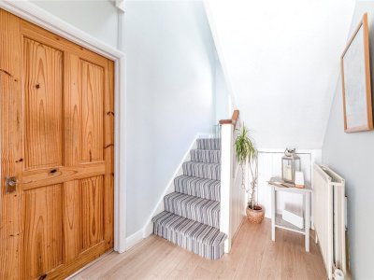
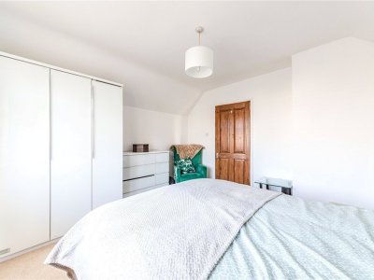
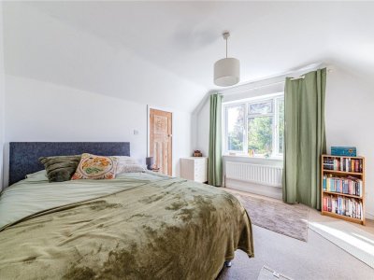
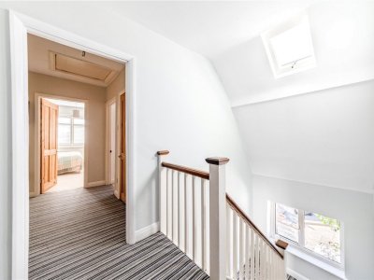
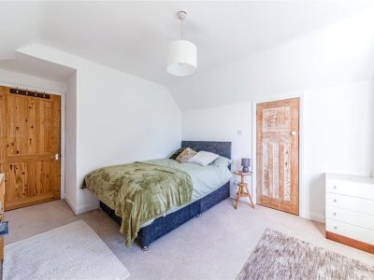
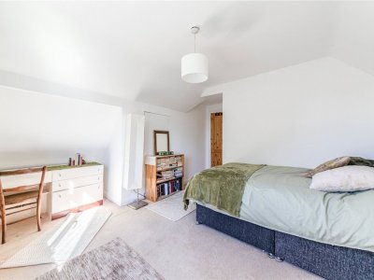
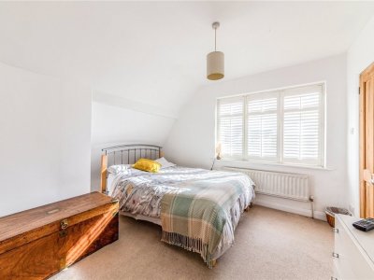
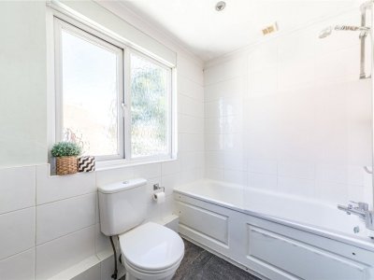
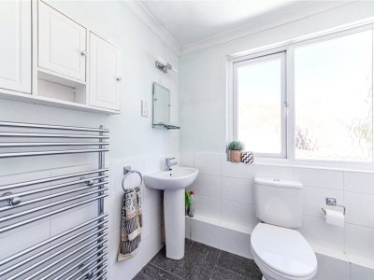
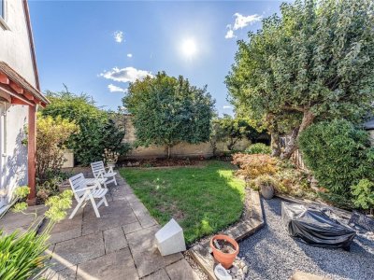
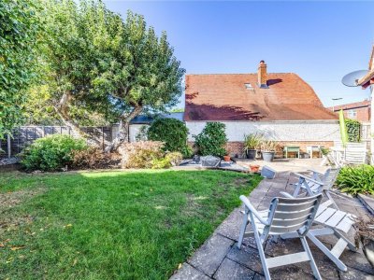
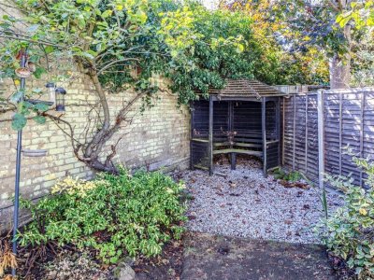
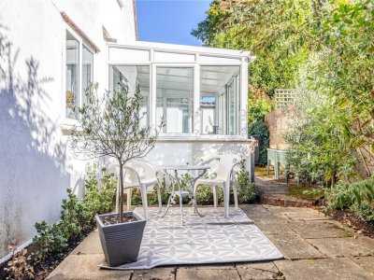
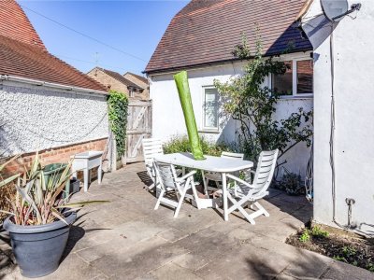
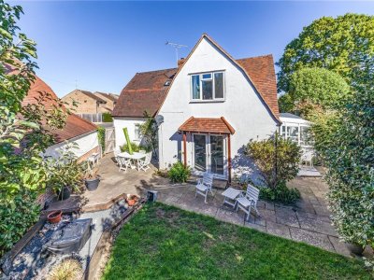
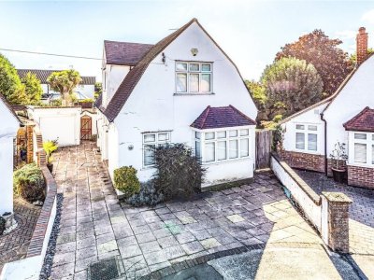
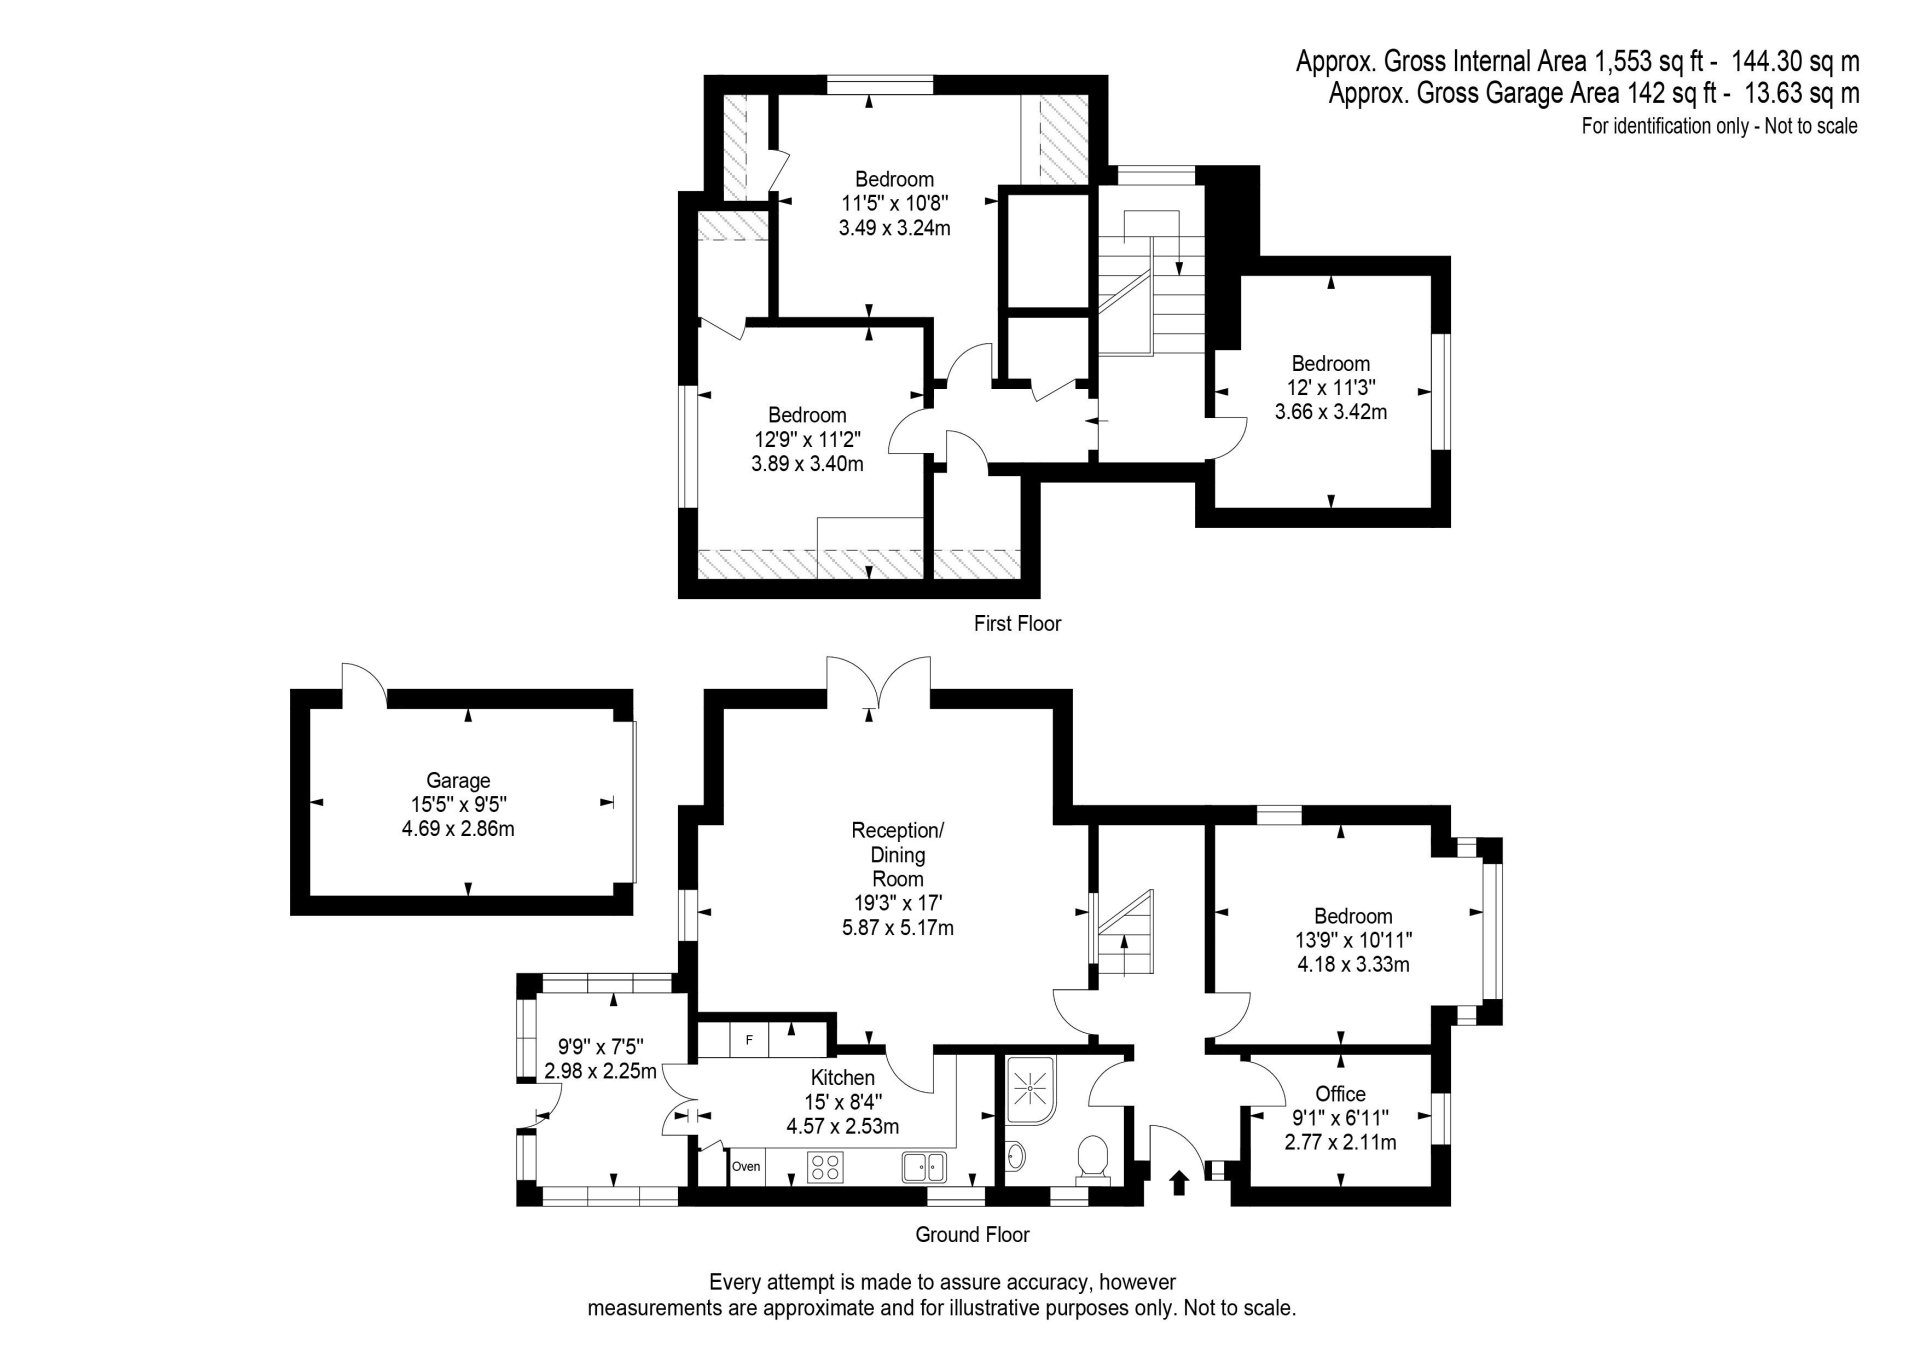
NO ONWARD CHAIN! Set within a peaceful cul-de-sac in the heart of Byfleet Village, this beautifully presented detached family home offers spacious, stylish and versatile accommodation arranged over two floors. Ideal for modern family living and entertaining, the property also benefits from a private driveway with parking for three cars, a generous and beautifully landscaped rear garden, two bathrooms and a number of attractive character features, including bespoke shutter blinds and feature fireplaces.The property is ideally positioned within easy walking distance of Byfleet Village Green, with its selection of local shops, amenities and everyday conveniences, while enjoying a quiet and private residential setting.A welcoming entrance hallway provides access to the principal living accommodation. To the left is a contemporary, fully tiled shower room featuring a walk-in shower, WC, wash hand basin and modern heated towel rail. To the right is a generous office, which could alternatively be used as a fifth bedroom, offering excellent flexibility for modern family life or those working from home. Bedroom Two is also located on the ground floor and is an impressive double bedroom with a charming feature fireplace, adding warmth and character to the room.The hallway leads through to the heart of the home: a substantial open-plan sitting and dining room. Generously proportioned, this impressive space comfortably accommodates both a large sitting area and dining table, making it ideal for family life and entertaining. The room enjoys an abundance of natural light from the side window, while French doors provide attractive views and direct access to the rear garden. A working fireplace forms an attractive focal point and creates a warm and inviting atmosphere.The newly fitted kitchen is both stylish and practical, having been thoughtfully designed to maximise space and functionality. It features an excellent range of wall and base units, generous preparation surfaces and a comprehensive selection of integrated appliances, including an oven, microwave, hob, washing machine, dishwasher and a full-height fridge and freezer with integral bin drawer. The Worcestershire combi boiler is also located within the kitchen.The kitchen provides access to a purpose-built conservatory, which benefits from central heating and can therefore be enjoyed throughout the year. With views across the garden and French doors opening directly outside, this versatile space could be used as a dining area, family room or informal sitting room.Upstairs, the property continues to impress with a spacious landing providing easy access to the loft, together with two useful storage cupboards. There are three further well-proportioned double bedrooms and a modern family bathroom, providing excellent accommodation for a growing family, visiting guests or those requiring additional space.Outside, the beautifully landscaped private rear garden provides a private and peaceful setting. The excellent-sized garden features a paved patio area, generous lawn and an attractive selection of mature plants and shrubs, creating an ideal space for outdoor dining, entertaining and relaxation. There is convenient side access to the garden, as well as direct access from the property.LOCATION: The property enjoys a peaceful village setting while remaining exceptionally convenient for local amenities and transport links. Byfleet Village Green is within easy walking distance and provides a selection of local shops and everyday facilities. Brooklands Retail Park is also nearby, offering an excellent range of major retailers and supermarkets, including Tesco, Marks & Spencer and TK Maxx, together with a variety of other shops and leisure facilities. For commuters, there is excellent access to the M25 and A3, while two mainline railway stations are located within approximately one mile, providing direct rail services to London Waterloo. A selection of well-regarded schools are also within easy reach.This impressive, detached family home offers an excellent combination of generous accommodation, versatile living space and represents an excellent opportunity to acquire a substantial and beautifully presented family home in a highly convenient location.NOT TO BE MISSED!
Key Features
How long will it take to get to work?
Enter a postcode or address to see the commute from this property.
Location
How far can you get from here?
🕑 Property history
- 11 Nov 2026 Added to Domovita