






🌳 Garden🅿️ Parking📐 Open Plan🍳 Modern Kitchen🚿 En-Suite⚡ EV Charging🤫 Quiet Location🔄 Cul-de-Sac
Photo 1
1 / 30
Property Description
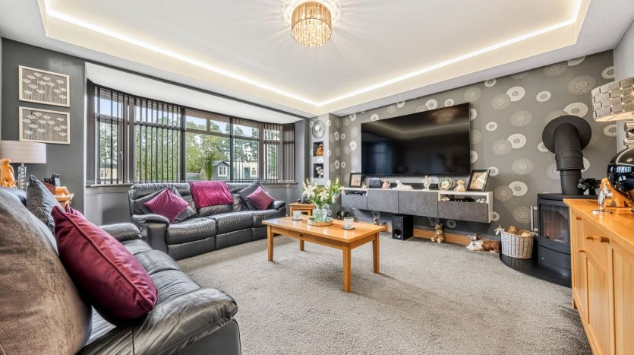
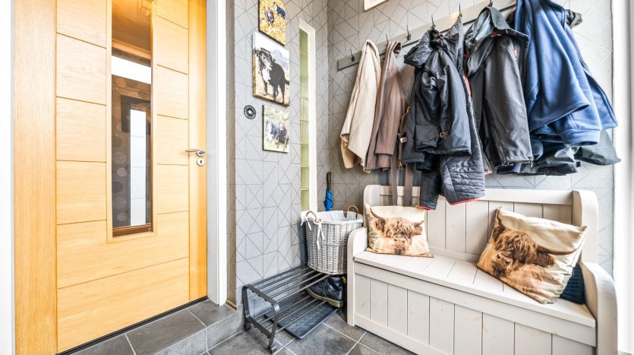
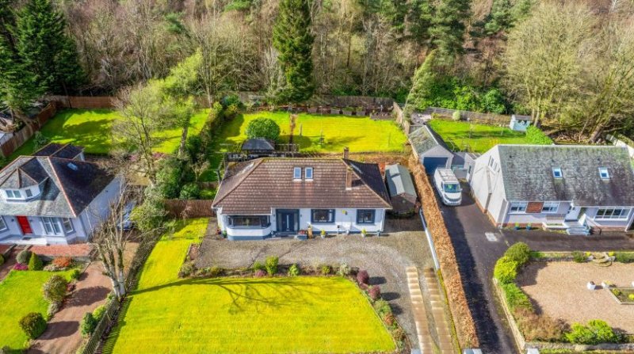
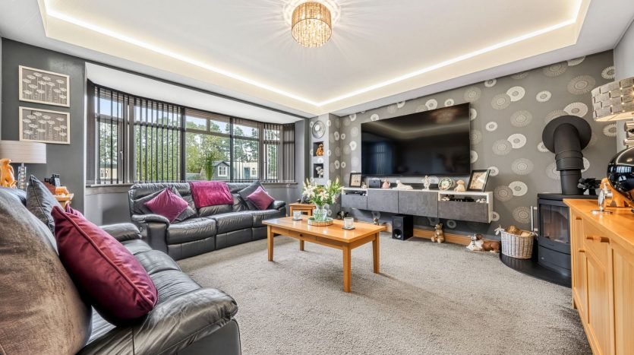
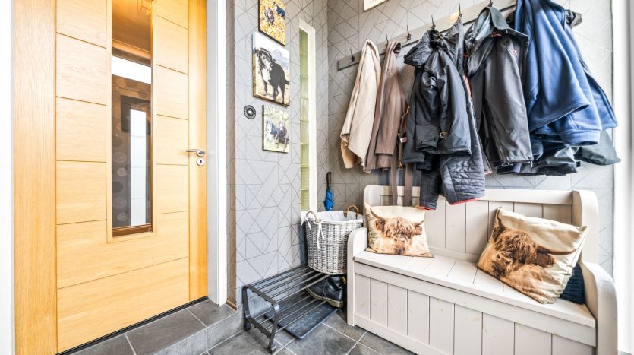
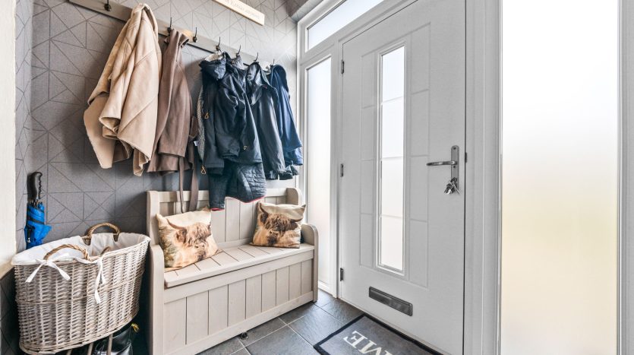
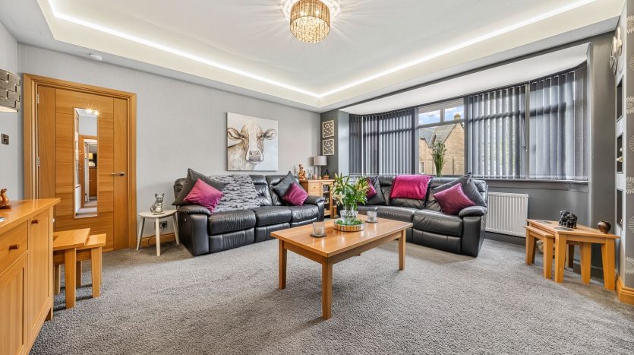
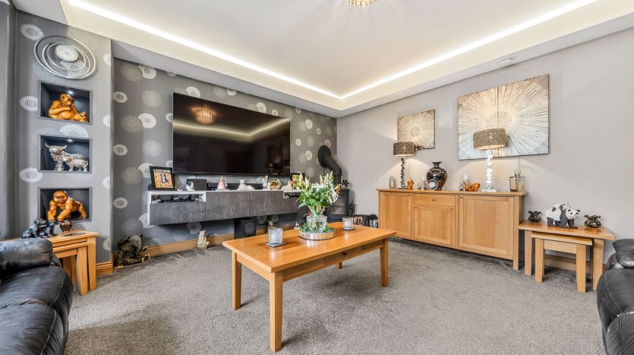
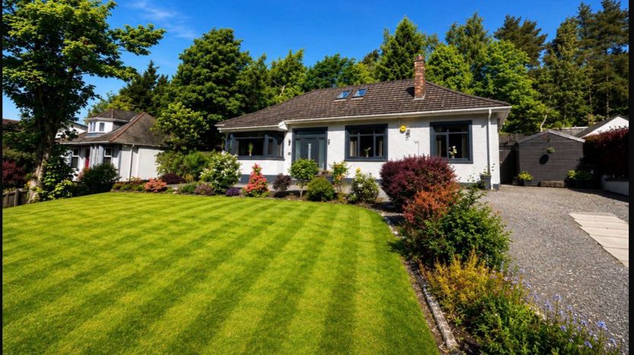
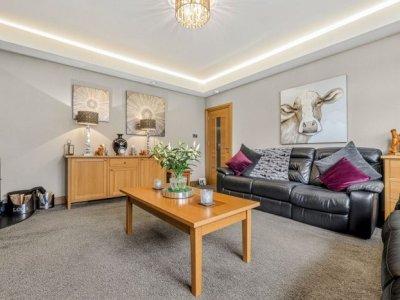
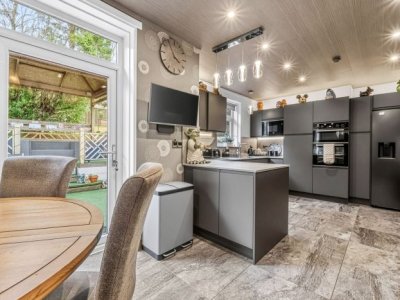
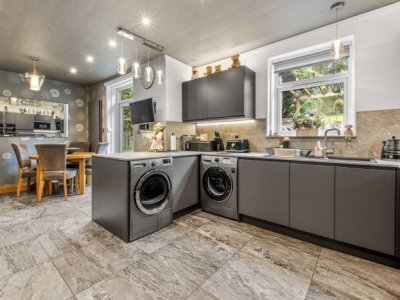
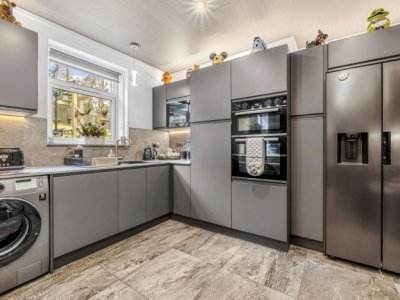
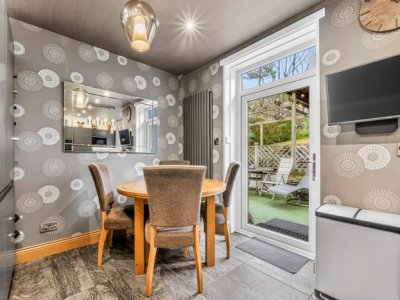
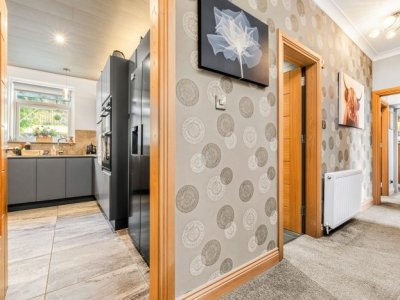
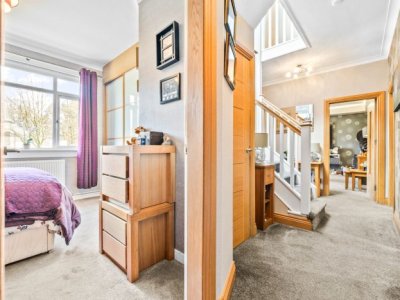
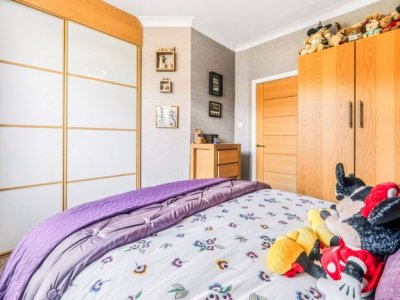
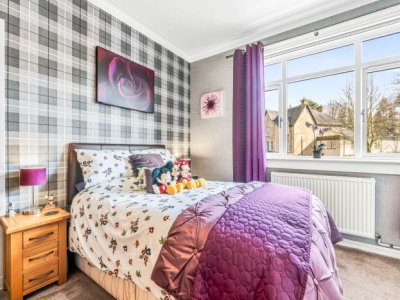
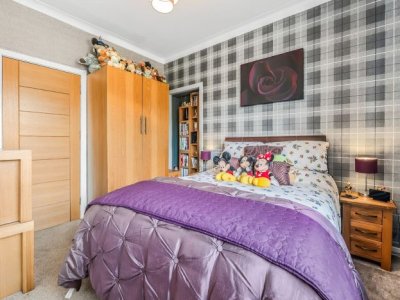
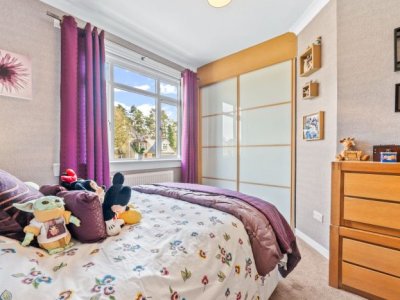
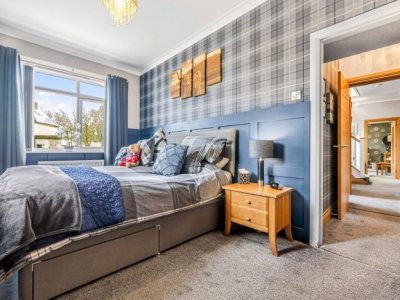
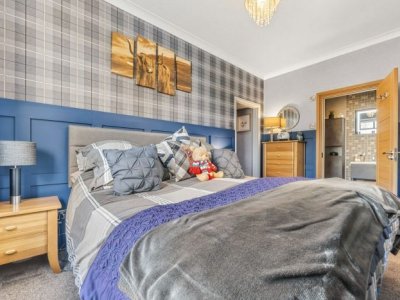
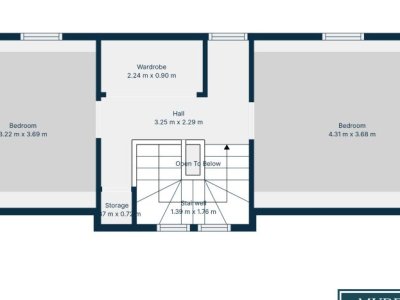
Stunning 4/5 Bed Detached Character Property in Historic Cumbernauld Village, set on a private 1/4 of an acre plot with outstanding commuter links. within a quiet, private cul-de-sac in a highly desirable location, this impressive five-bedroom detached Villa offers spacious, flexible living accommodation presented in true walk-in condition. Occupying one of the most attractive plots in the area, the property enjoys generous private gardens and a substantial driveway, making it an ideal purchase for families seeking both space and tranquillity. Internally, the accommodation is well-proportioned throughout and comprises a welcoming entrance porch leading into an L-shaped hallway, a bright and spacious formal lounge, open plan dining area and a contemporary fitted kitchen with ample storage and workspace. A useful utility/store room adds further practicality. There are five bedrooms, alongside a modern family bathroom, the master bedroom with en-suite has been altered with bedroom 5 to create a walk in wardrobe area. The layout of the property offers excellent flexibility for a variety of uses including home working, guest accommodation or additional living space. Key Features Spacious detached Villa 4/5 bedrooms (master en-suite) Formal lounge to the front Open plan dining area & Modern fitted kitchen Utility / store room Family bathroom Excellent storage throughout Large private gardens Substantial driveway Quiet cul-de-sac setting Walk-in condition Roadside is a sought-after residential area known for its peaceful setting while remaining conveniently placed for local amenities, schooling and transport links. The property benefits from a semi-rural feel with excellent access to surrounding areas. Early viewing is highly recommended to appreciate the space, condition and setting of this superb home. SOLICITORS: Please submit all offers in the first instance by email to [email protected] and then by post to 20-23 Woodside Place, Glasgow, G3 7QL. MONEY LAUNDERING REGULATIONS: Intending purchasers will be asked to produce identification documentation upon receipt of a successful offer and we would ask for your co-operation in order that there will be no delay in agreeing the sale. DISCLAIMER: The information contained within these particulars is for general information purposes only. The information is provided by Murphy Forrester Estate Agents and while we endeavour to keep the information up to date and correct, we make no representations or warranties of any kind, express or implied, about the completeness, suitability or availability. All interested parties should satisfy themselves in full as to the suitability of this property to their needs before committing to a purchase. Measurement where stated are taken using a sonic tape and are subject to a margin of error. Therefore sizes are given for guidance only and cannot be guaranteed to be correct. Council Tax Band: Band F Parking options: Driveway, EV Charging Garden details: Front Garden, Private Garden, Rear Garden
Key Features
✓
4 Spacious Bedrooms
✓
2 Modern Bathrooms
✓
House
✓
Prime Location
How long will it take to get to work?
Enter a postcode or address to see the commute from this property.
Location
🕑 Property history
128 days on the market
17 Jun 2026Price reduced£435,000 → £399,999 (-£35,001)
6 Jun 2026Price increased£415,000 → £435,000 (+£20,000)
17 May 2026Listed
🏷️ Sold Prices Nearby
Looking up recent sold prices…
📍
Street View
Street View imagery is not available for this location.
£399,999
The agent gets your name and email - and your number only if you choose to add it. Replies come back through Domovita.
Free, no account needed. The agent gets your details and replies directly.
Waiting list for similar propertiesWe are not sending similar-property alerts yet. One tap adds you to the waiting list; no email is sent.
Enter your email and we'll save this property for you. We'll send a one-tap link to view it any time.
Share
🏠
Mortgage Repayment Calculator
Estimate your monthly mortgage payments
£
10%
£
%
Pre-filled from the current Bank of England base rate plus a typical 1.5% lender margin. This is an illustrative default - edit it to match a real quote.
25 years
Monthly payment£0
Loan amount-
Loan-to-Value-
Total interest paid-
Total repaid over term-
For illustration only. The monthly figure is a standard capital-and-interest repayment (interest-only shows interest alone); loan-to-value is the loan as a percentage of price. Actual rates depend on your circumstances and lender. Your home may be repossessed if you do not keep up repayments on your mortgage.
Property Details
Property TypeHouse
Bedrooms4
Bathrooms2
GardenLarge garden
ParkingDriveway
Price£399,999
Council TaxBand B
Property Ref: #001518
Report this listing
Something wrong with listing 001518? Let us know and our team will review it. We read every report.
ℹSome figures below are based on the surrounding G67 area, not the exact property - this listing doesn't yet have a confirmed full postcode from the agent. Treat them as a guide and confirm the specifics with the agent or the official source.
What it costs to live here
📶
Broadband & Connectivity
Risk & rating
The local area
📱
Mobile Coverage
Financial Calculators
🏠
Stamp Duty Calculator
Rates from 1 April 2025, England & Northern Ireland
£
Stamp Duty due£0
Band
Rate
Tax
For guidance only. Figures are based on SDLT rules in force from 1 April 2025 for England and Northern Ireland (Scotland and Wales have their own taxes - LBTT and LTT). Always confirm your liability with a qualified solicitor or HMRC. Last reviewed 17 August 2026.
💷
Running Costs Estimator
Estimated monthly outgoings based on England averages (2026/27)
Estimated monthly costs£0
🏛️Council tax-
⚡Energy (gas & electric)-
💧Water & sewerage-
📶Broadband-
🛡️Home insurance-
🏢Ground rent & service charge-
Estimates are based on England national averages. Energy uses the Q3 2026 Ofgem energy price cap (1 July to 30 September 2026, reviewed quarterly) applied to typical medium-household usage, then scaled for the EPC rating and number of bedrooms you select. Council tax uses the 2026/27 England average Band D (gov.uk / MHCLG) spread across bands by the statutory ratios; water uses the 2026/27 average combined bill (Water UK / Ofwat). Broadband and insurance are fixed average figures. Ground rent and service charge, where shown, are taken from the listing as supplied, not an average. Monthly figures are the annual estimate divided by 12. Actual costs vary by location, usage, and provider. For guidance only. Last reviewed 17 August 2026.
💰
How Much Can I Borrow?
Estimate how much a lender might offer you
£
£
£
£
Loans, credit cards, childcare, etc.
Estimated borrowing£0
Property budget£0
Borrowing range
£0£0
Conservative (3×)-
Typical (4.5×)-
Maximum (5.5×)-
How this is worked out: your combined annual income, minus 12× your monthly commitments, then multiplied by a lender income multiple (typically 4.5×, with a 3× to 5.5× range shown). Your property budget adds your deposit on top. For guidance only. Lenders assess affordability individually based on income, outgoings, credit history and other factors. Always speak to a qualified mortgage adviser.
Want more like this?
Similar-property alerts are not running yet. Leave your email to join the waiting list - it records your interest and sends you nothing. 3-5 bedroom homes in G67
Nearby Schools & Ofsted Ratings
Ask about this home
Ask a question about this property or the local area. Answers use the official data we hold.
Answers are based on data Domovita holds and cite their source. We share facts, not opinions - we do not rate areas or schools.