
Photo 1
1 / 30



Property Description
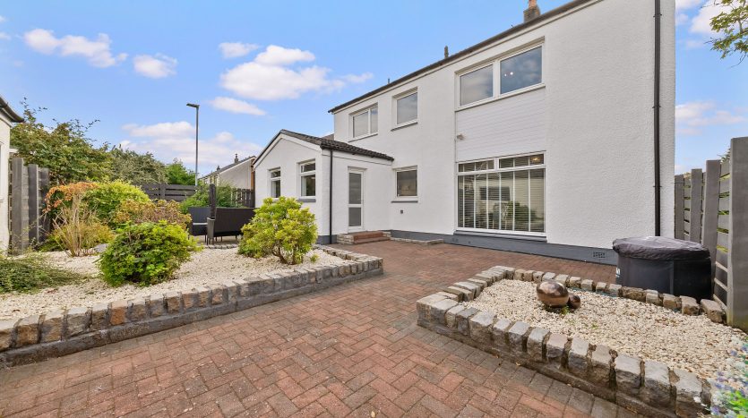
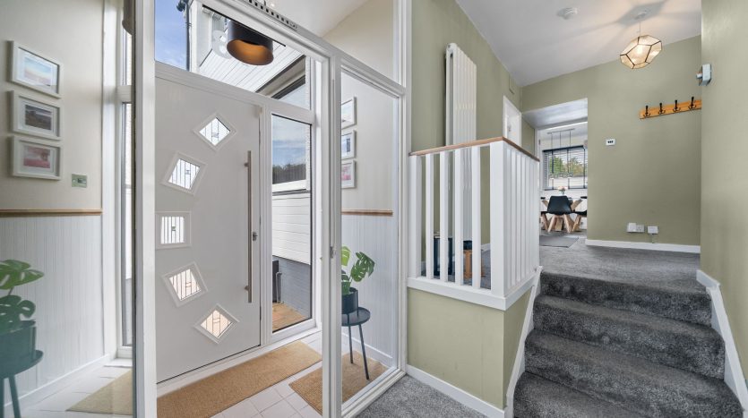
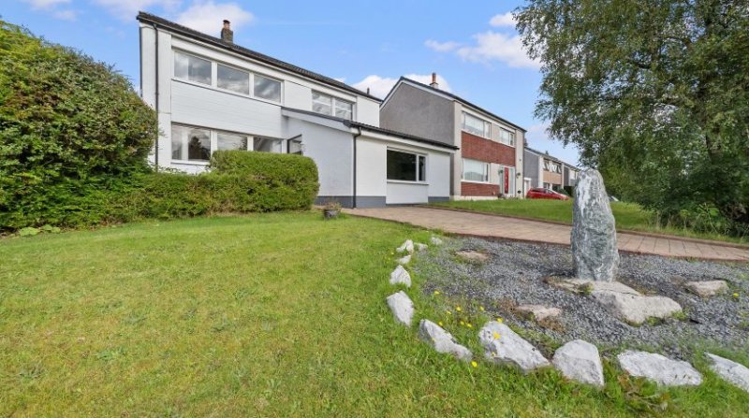
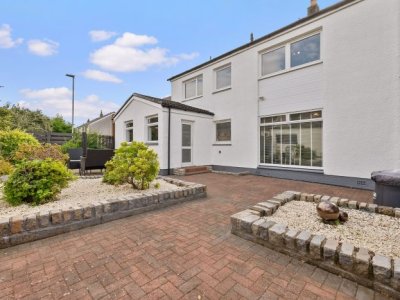
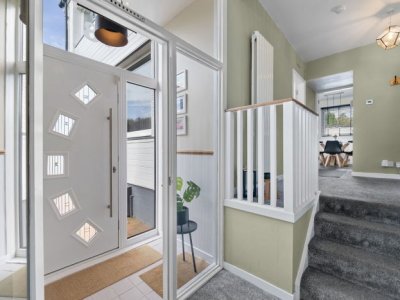
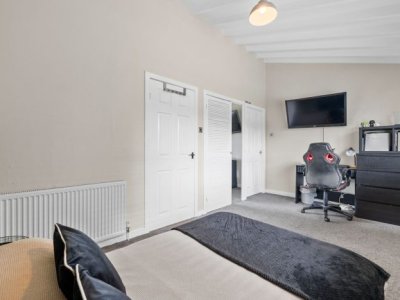
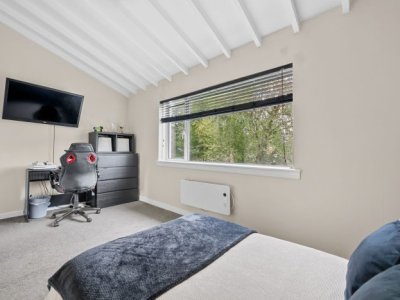
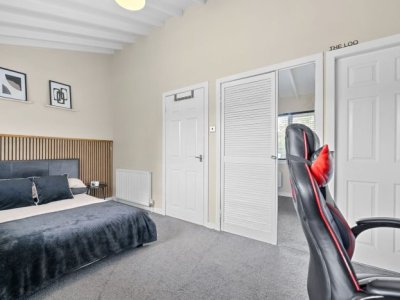
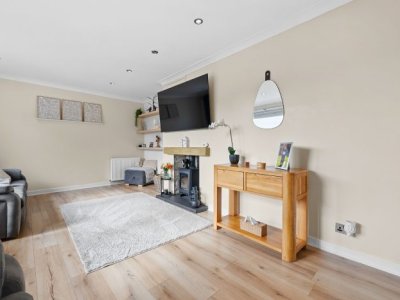
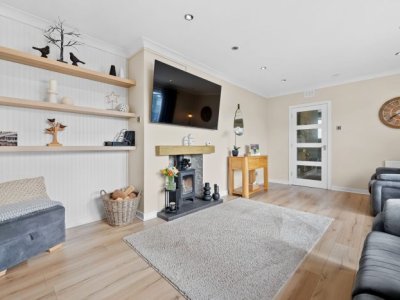
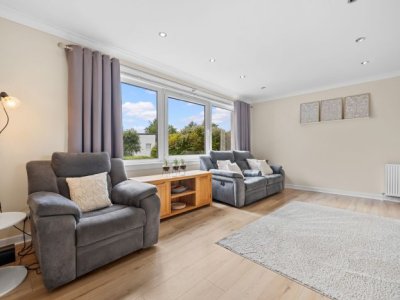
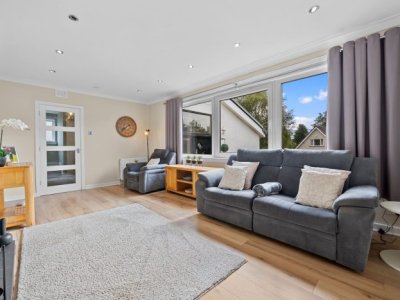
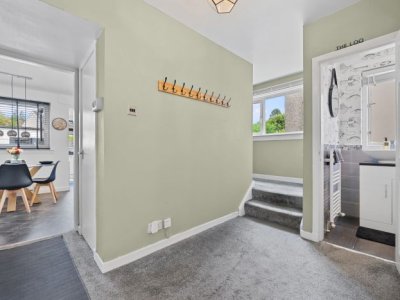
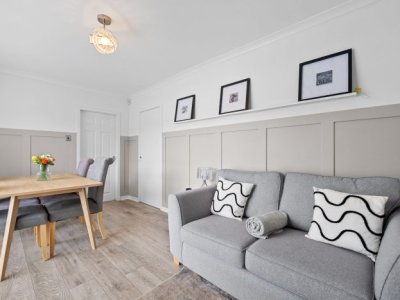
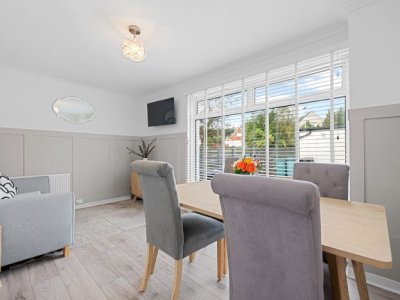
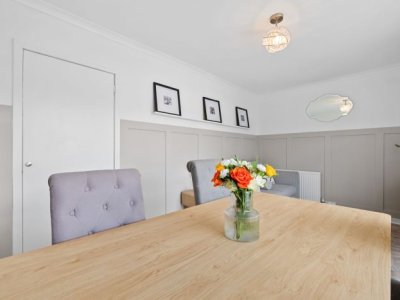
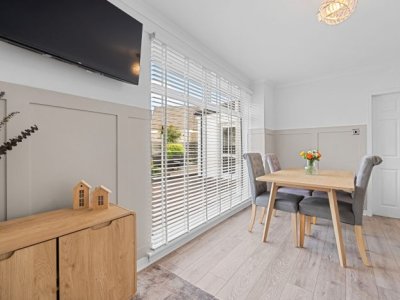
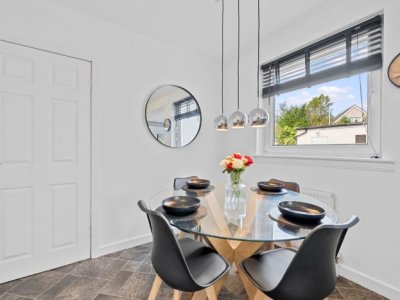
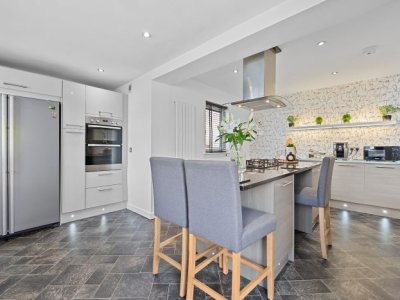
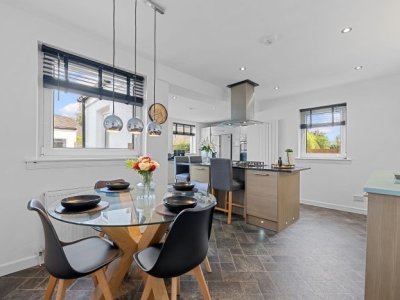
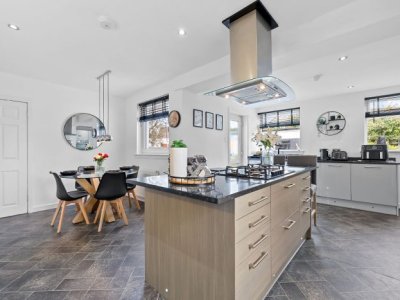
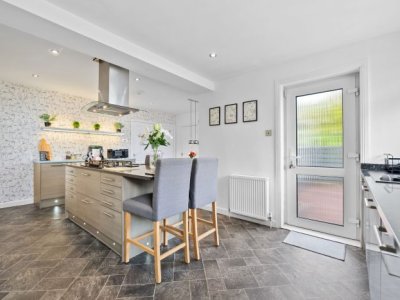
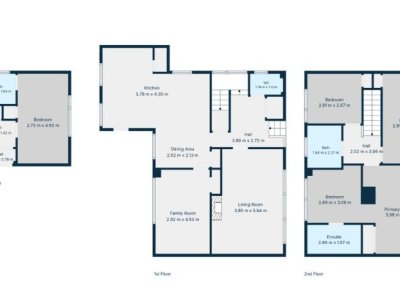
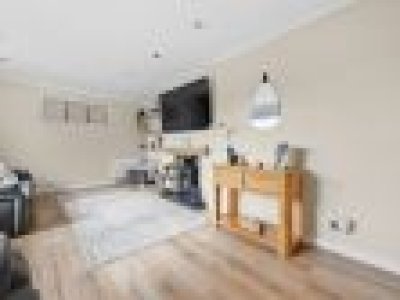
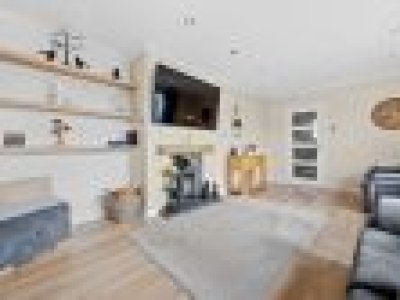
Beautifully Presented Four-Bedroom Detached Villa | Sought-After Kildrum Location | Double Garage | Two En Suites An impressive and beautifully presented four-bedroom detached villa, situated within a desirable residential area of Kildrum. Ideally positioned for a wide range of local amenities, schooling and excellent transport links, the property is also within easy reach of Cumbernauld town centre. Offering generous and versatile accommodation over two levels, this superb family home has been thoughtfully designed and upgraded to provide spacious modern living, with highlights including a stylish open-plan dining kitchen, two en suite bedrooms and an impressive principal bedroom suite. The accommodation begins with a welcoming reception hallway leading to the bright and spacious lounge. From here, access to the family garden room, which flows seamlessly into the open-plan dining kitchen – creating an excellent space for both everyday family life and entertaining. The kitchen is fitted with a range of quality units and integrated appliances, with ample space for dining. Also located on the ground floor is a convenient cloakroom/WC and a generously proportioned double bedroom benefiting from its own en suite facilities, providing excellent flexibility for guests, older children or multi-generational family living. Upstairs, the property offers three further bedrooms together with the family bathroom. The luxurious main bedroom is a particular highlight. Originally formed as two separate rooms, it has been thoughtfully combined to create an exceptionally spacious bedroom suite, complete with a private en suite shower room and dedicated dressing room. Externally, the property benefits from private garden grounds, a driveway providing off-street parking and a substantial detached double garage, offering excellent additional parking and storage. Further features include double glazing and gas central heating system. With its generous proportions, flexible layout and desirable location, this is an exceptional family home offering an excellent combination of space, comfort and practicality. Early viewing is highly recommended. SOLICITORS: Please submit all offers in the first instance by email to [email protected] and then by post to 20-23 Woodside Place, Glasgow, G3 7QL. MONEY LAUNDERING REGULATIONS: Intending purchasers will be asked to produce identification documentation upon receipt of a successful offer and we would ask for your co-operation in order that there will be no delay in agreeing the sale. DISCLAIMER: The information contained within these particulars is for general information purposes only. The information is provided by Murphy Forrester and while we endeavour to keep the information up to date and correct, we make no representations or warranties of any kind, express or implied, about the completeness, suitability or availability. All interested parties should satisfy themselves in full as to the suitability of this property to their needs before committing to a purchase. Measurement where stated are taken using a sonic tape and are subject to a margin of error. Therefore sizes are given for guidance only and cannot be guaranteed to be correct. Council Tax Band: Band F Tenure: Freehold Parking options: Garage Garden details: Enclosed Garden, Front Garden, Private Garden, Rear Garden
Key Features
4 Spacious Bedrooms
2 Modern Bathrooms
House
Prime Location
How long will it take to get to work?
Enter a postcode or address to see the commute from this property.
Location
🕑 Property history
34 days on the market
- 29 Aug 2026 Under Offer (was Available)
- 18 Aug 2026 Listed
🏷️ Sold Prices Nearby
Looking up recent sold prices…