
Photo 1
1 / 30
Property Description
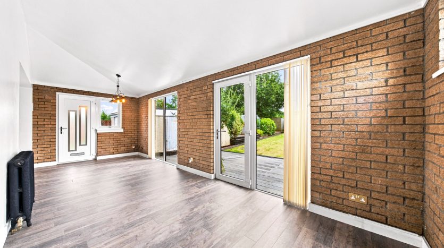
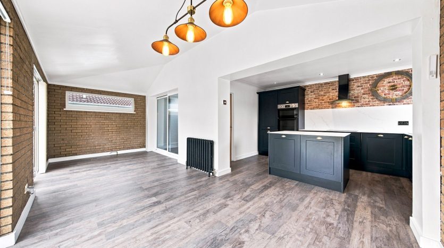
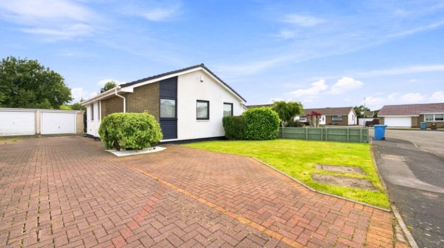
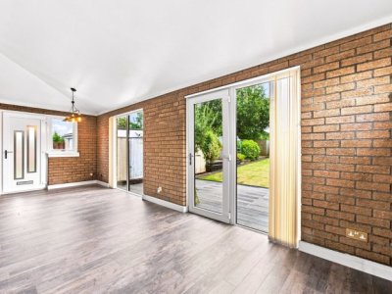
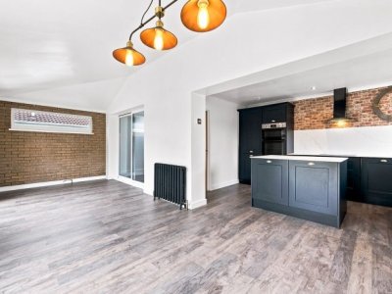
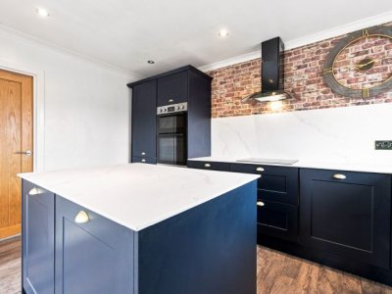
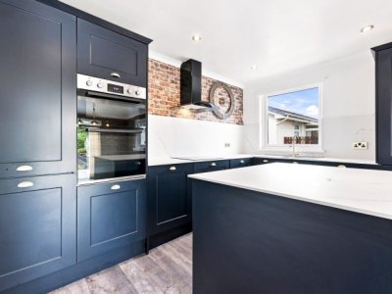
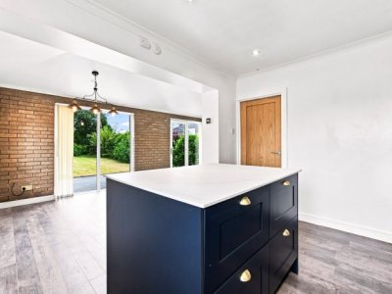
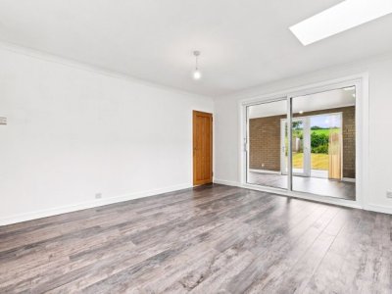
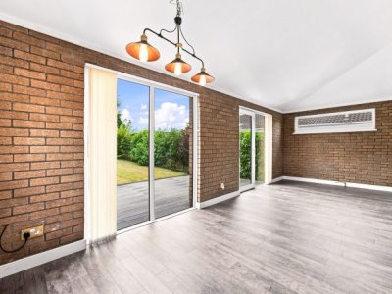
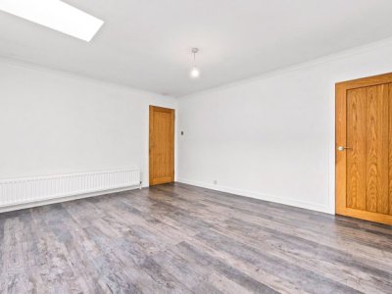
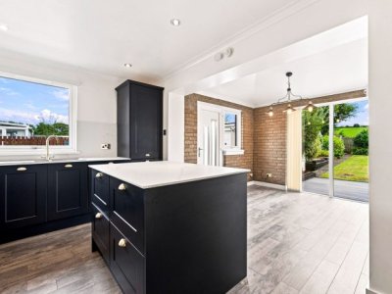
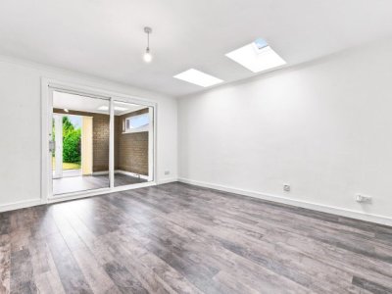
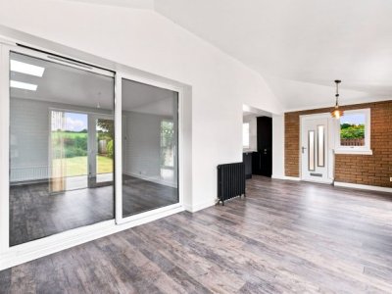
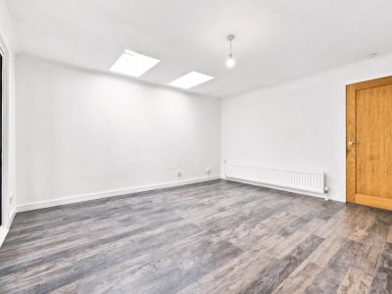
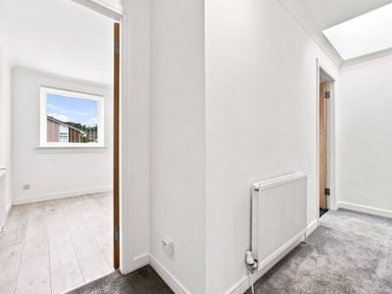
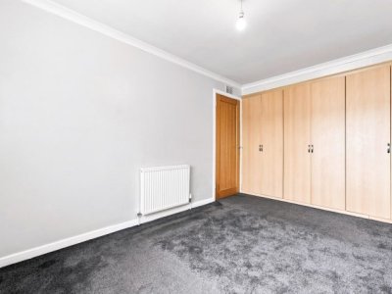
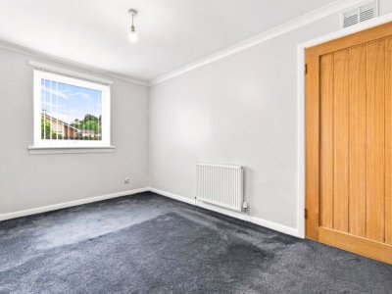
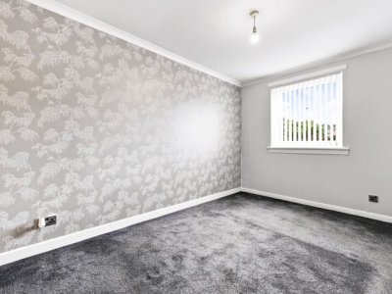
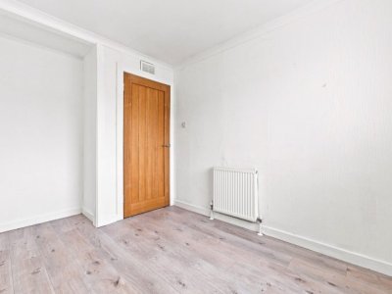
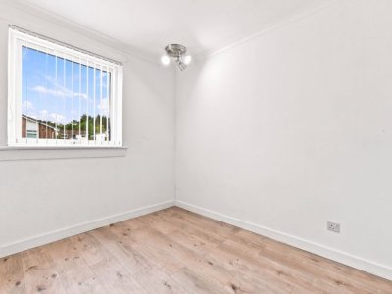
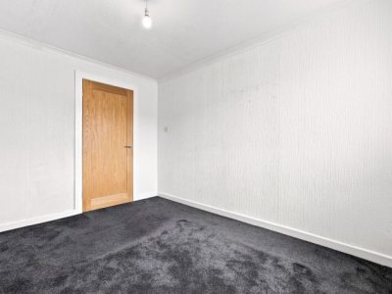
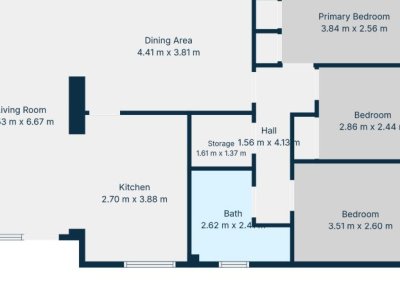
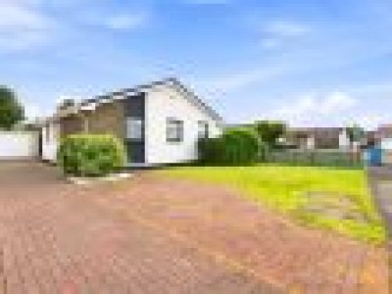
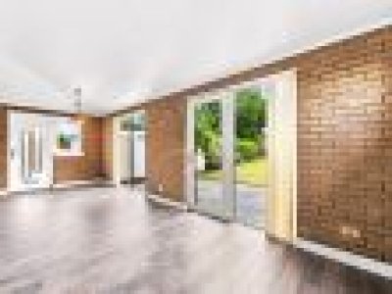
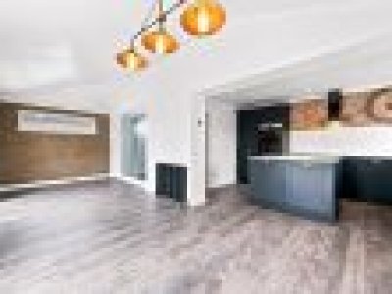
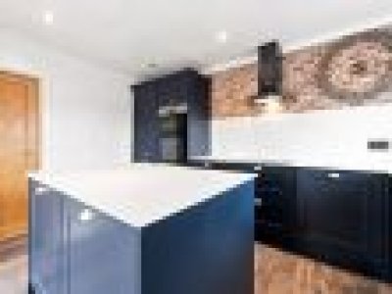
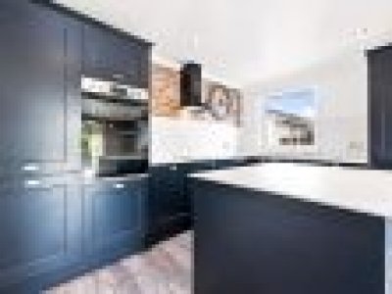
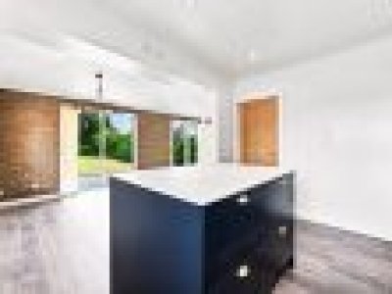
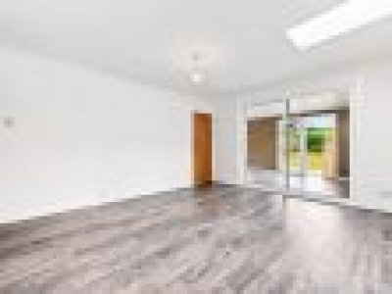
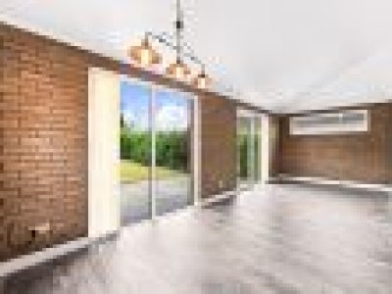
Murphy Forrester Estate Agents are delighted to present to the market this spacious and well-presented three-bedroom detached bungalow, situated within the popular residential area of Condorrat, Cumbernauld. Offering generous and highly flexible accommodation entirely on one level, the property has been extended to the rear and provides an excellent layout for a wide range of purchasers. Internally, the property is presented in good decorative order and offers an attractive combination of living and entertaining space alongside three well-proportioned bedrooms. Accommodation The accommodation is entered via the reception hallway, which provides access throughout the home and incorporates useful built-in storage. The living room is a generous and comfortable space, providing ample room for a variety of furniture configurations. A particular feature of the property is the spacious dining/family area, offering an excellent setting for family dining, entertaining and everyday living. The kitchen is fitted with a range of wall and floor-mounted units, while the property also benefits from gas-fired central heating. There are three well-proportioned bedrooms, offering flexible accommodation suitable for families, downsizers or those requiring additional home-working space. Completing the internal accommodation is the four-piece family bathroom. Gardens, Driveway & Garage Early Viewing is Recommended Externally, the property benefits from garden grounds to the front, side and rear, incorporating a combination of lawn, monoblock, stone chips, shrubbery and decked areas. Off-street parking is provided by a private driveway, while the property also benefits from a single-car garage. The garden space, together with the extended accommodation, makes this an appealing home for purchasers seeking generous single-level living. Barbeth Gardens is located in a quiet residential setting within Condorrat, a popular and established area of Cumbernauld. The surrounding area benefits from convenient access to local shopping, educational and transport facilities, making the property well positioned for everyday amenities and commuting. Key Features Three-bedroom detached bungalow Extended accommodation Spacious living room Generous separate dining/family room Three well-proportioned bedrooms Four-piece family bathroom Gas central heating Double glazing Private driveway Single-car garage Gardens to front, side and rear EMAIL FOR QUICKEST RESPONSE SOLICITORS: Please submit all offers in the first instance by email to [email protected] and then by post to 20-23 Woodside Place, Glasgow, G3 7QL. MONEY LAUNDERING REGULATIONS: Intending purchasers will be asked to produce identification documentation upon receipt of a successful offer and we would ask for your co-operation in order that there will be no delay in agreeing the sale. DISCLAIMER: The information contained within these particulars is for general information purposes only. The information is provided by Murphy Forrester and while we endeavour to keep the information up to date and correct, we make no representations or warranties of any kind, express or implied, about the completeness, suitability or availability. All interested parties should satisfy themselves in full as to the suitability of this property to their needs before committing to a purchase. Measurement where stated are taken using a sonic tape and are subject to a margin of error. Therefore sizes are given for guidance only and cannot be guaranteed to be correct. Council Tax Band: Band E Parking options: Driveway, Garage Garden details: Front Garden, Private Garden, Rear Garden
Key Features
3 Spacious Bedrooms
1 Modern Bathroom
House
Prime Location
How long will it take to get to work?
Enter a postcode or address to see the commute from this property.
Location
🕑 Property history
20 days on the market
- 11 Sep 2026 Murphy Forrester Estate Agents Are Delighted To Present To The Market This Spacious And Well-presented Three-bedroom Detached Bungalow, Situated Within The Popular Residential Area Of Condorrat, Cumbernauld. Offering Generous And Highly Flexible Accommodation Entirely On One Level, The Property Has Been Extended To The Rear And Provides An Excellent Layout For A Wide Range Of Purchasers. Internally, The Property Is Presented In Good Decorative Order And Offers An Attractive Combination Of Living (was #CLOSING DATE 12 NOON ON TUESDAY 8TH SEPTEMBER# Murphy Forrester Estate Agents Are Delighted To Present To The Market This Spacious And Well-presented Three-bedroom Detached Bungalow, Situated Within The Popular Residential Area Of Condorrat, Cumbernauld. Offering Generous And Highly Flexible Accommodation Entirely On One Level, The Property Has Been Extended To The Rear And Provides An Excellent Layout For A Wide Range Of Purchasers. Internally, The Property Is Presented In Good Decorative Orde)
- 11 Sep 2026 Sold Subject to Contract (was Available)
- 2 Sep 2026 Listed
🏷️ Sold Prices Nearby
Looking up recent sold prices…