
 CGI / artist's impression
Photo 1
1 / 27
Property Description
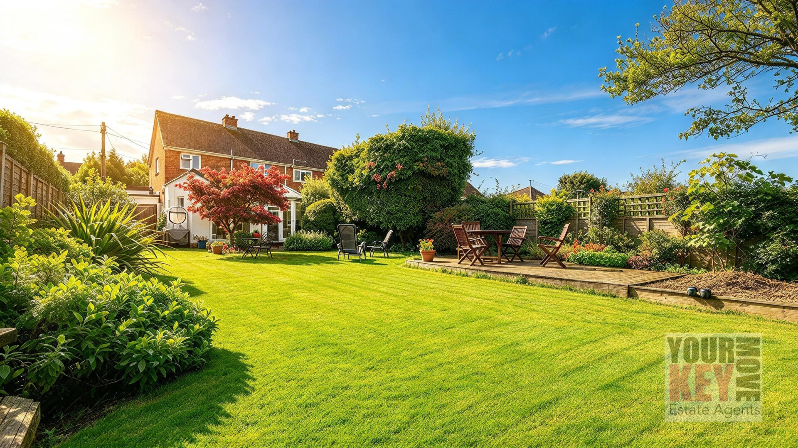
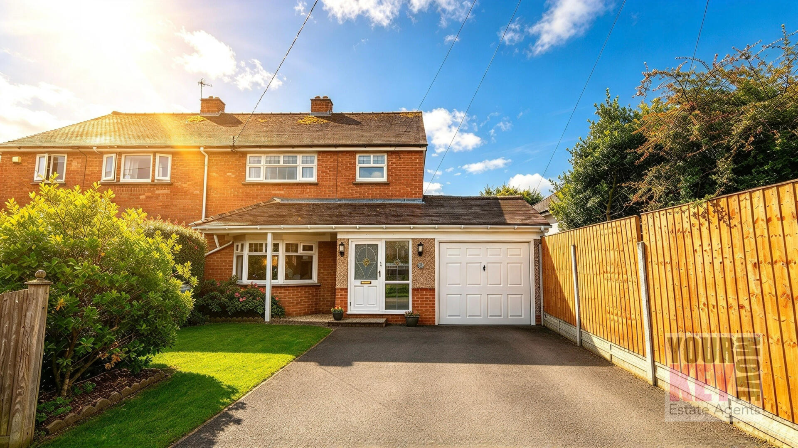
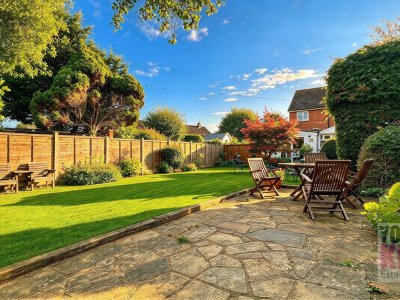
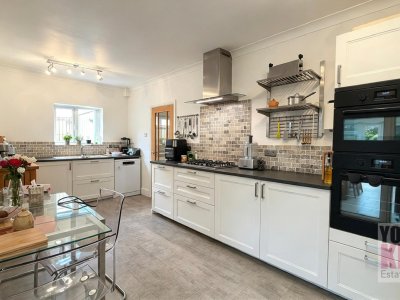
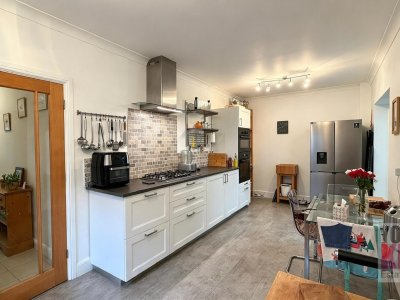
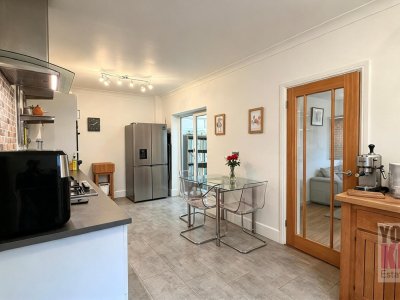
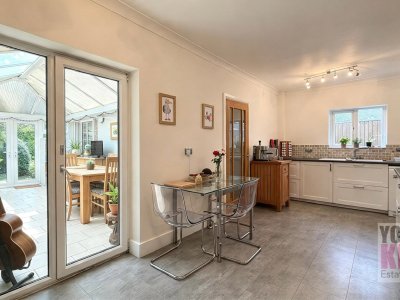
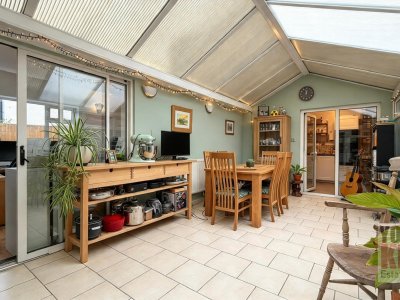
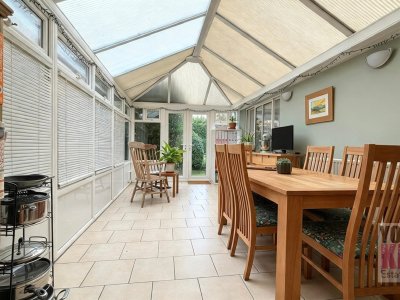
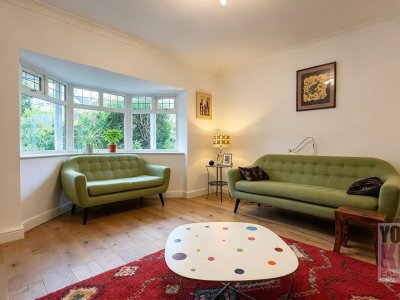
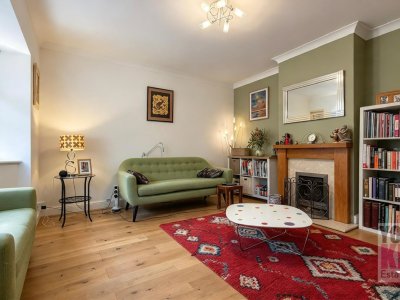
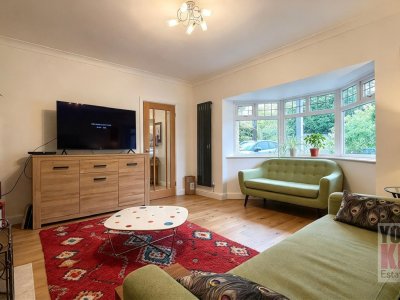
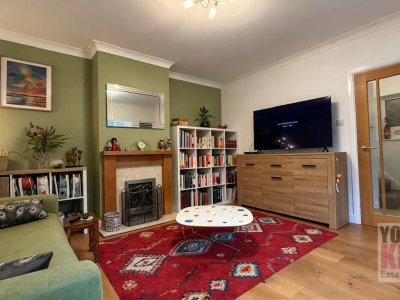
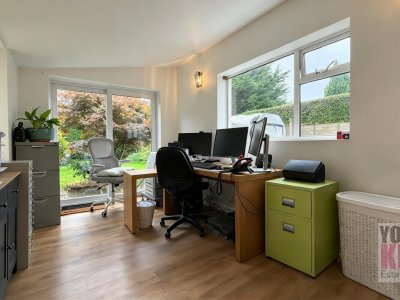
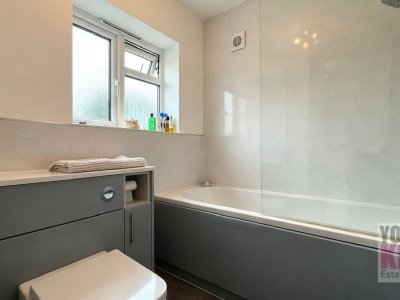
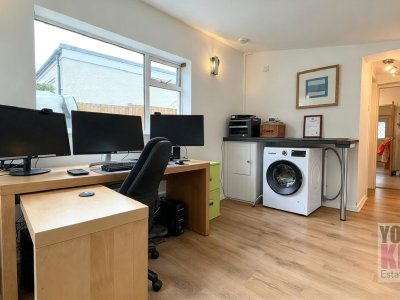
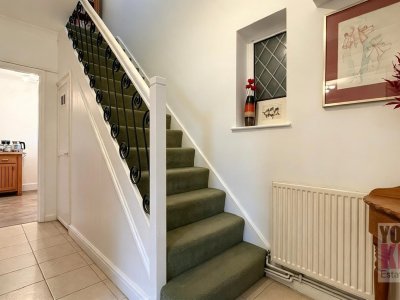
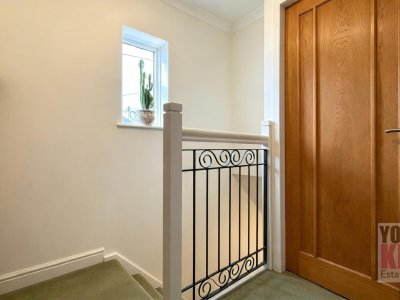
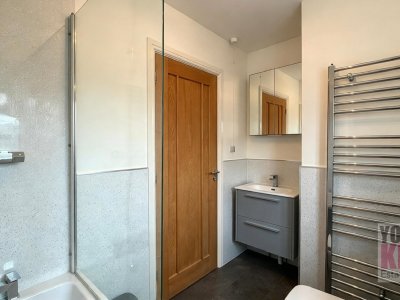
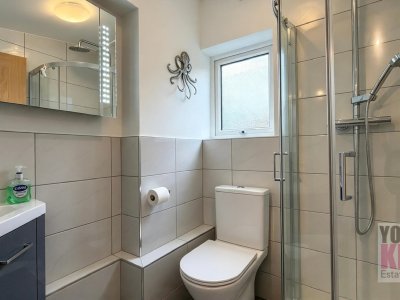
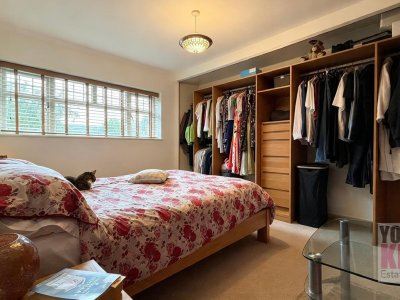
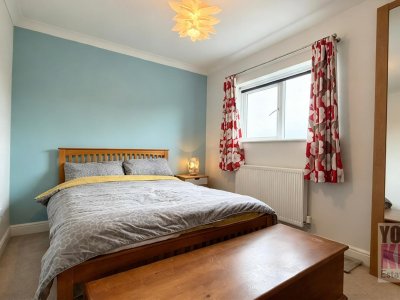
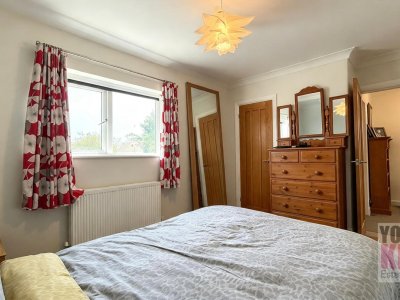
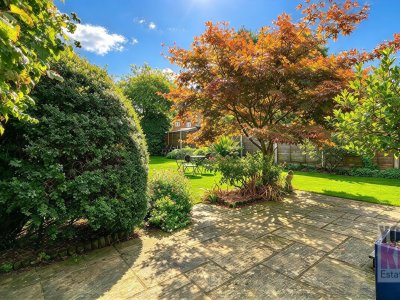
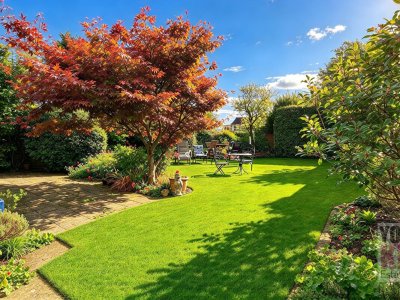
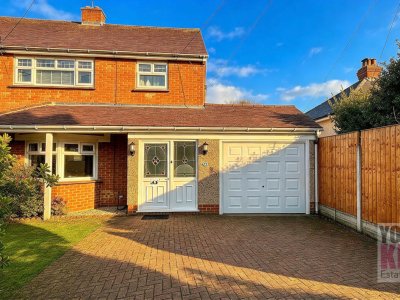
Capel Road, Capel-le-Ferne, Folkestone, Kent, CT18 7LZ £425,000 THREE-BEDROOM FAMILY HOME | HUGE EXTENSION POTENTIAL | LARGE REAR GARDEN | APPROX. 1,459 SQ FT | LARGE DRIVEWAY | 20'4" GARAGE | 19'7" CONSERVATORY | OFFICE/UTILITY ROOM | 20'5" KITCHEN/DINER | GROUND-FLOOR WC | FREEHOLD | EPC C | POPULAR VILLAGE LOCATION Estate agents Your Key Move are delighted to bring to market this substantial and versatile three-bedroom family home, occupying a desirable position within the popular clifftop village of Capel-le-Ferne, conveniently situated between Folkestone and Dover. Priced at £425,000 and offering approximately 1,459 sq ft (135.5 sq m) of accommodation, this is a home that provides considerably more space than may initially be apparent. Generous living accommodation is complemented by a large rear garden, substantial driveway, attached garage, impressive conservatory and separate office/utility room, creating a property ideally suited to modern family life. Importantly, the property also offers significant potential for further enlargement. Other properties within the same street have already been extended both to the rear and upwards, demonstrating the scope that may be available to create substantially larger accommodation. Subject of course to obtaining any necessary planning permissions and building regulations approval, this could provide an exciting opportunity for a new owner to adapt and extend the property to suit their own requirements and potentially create a much larger modern family home. For buyers looking for plenty of space both inside and out, together with the opportunity to add further value and accommodation in the future, this attractive Capel-le-Ferne home has a great deal to offer. Upon entering the property, a useful entrance porch opens into the main hallway. To the front is the generous 15'5" x 13'10" lounge, providing plenty of room for family seating and furnishings and creating a comfortable main reception room. The 20'5" kitchen/diner provides another excellent family space, with plenty of room for both cooking and dining and the potential to become a real hub of the home. The accommodation continues into an impressive 19'7" conservatory, adding a substantial amount of additional living space while providing a wonderful connection between the house and rear garden. This versatile room could work equally well as an additional sitting room, family room, dining area or children's playroom. Another particularly useful feature is the separate 14'6" x 8'0" office/utility room. With home working now an important consideration for many buyers, this provides the opportunity for a dedicated workspace away from the main living areas. Equally, its proportions and position mean it could fulfil a variety of other uses depending upon the requirements of its new owners. A ground-floor WC adds further everyday practicality. Also incorporated into the ground floor is the substantial 20'4" x 9'3" attached garage. In addition to secure parking, this offers excellent storage, workshop or hobby space. Subject to any necessary planning permissions and building regulations, buyers may also wish to explore the potential for adapting or incorporating some or all of this space into the main accommodation in the future. Further Extension Potential One of the property's particularly appealing features is the scope for future enlargement. The current accommodation already provides approximately 1,459 sq ft, but buyers looking for a project with the potential to create a substantially larger home may wish to investigate the possibility of extending the property. Other homes within Capel Road have already been extended both to the rear and upwards, providing an excellent indication of the type of alterations that have been undertaken within the street. Subject to the relevant planning permissions, building regulations and any other necessary consents, there may therefore be an opportunity to extend the existing ground-floor accommodation while also considering an additional first-floor extension. This could potentially create further bedrooms, bathrooms, larger living accommodation or a more contemporary open-plan family space. For a buyer with the vision to undertake such works, the combination of the property's existing generous footprint, large garden, substantial garage and proven extension activity within the street makes this an exciting opportunity to create a truly individual family home. First Floor Upstairs, the sense of space continues with three well-proportioned bedrooms. The principal bedroom measures approximately 13'4" x 12'5", providing an excellent double bedroom, while the second is another generous room measuring approximately 13'4" x 9'0". The third bedroom measures approximately 9'3" x 9'0", making this a very usable bedroom rather than simply a box room. It could equally make an additional home office or hobby room if required. A family bathroom completes the first-floor accommodation. Outside The outside space is another major selling point of this home. To the front is a large driveway, providing excellent off-road parking for multiple vehicles and leading to the attached garage – a particularly useful combination for a busy family or household with several cars. To the rear is a large garden, providing a wonderful amount of outdoor space for the whole family to enjoy. Its generous proportions provide plenty of room for children to play, entertaining friends and family, summer barbecues, gardening or simply relaxing outside. For buyers who enjoy creating their own outdoor space, there is also plenty of opportunity to introduce dedicated seating and entertaining areas, landscaped planting, children's play areas or potentially a garden room or home office, subject to any necessary consents. The substantial conservatory provides an excellent connection between the house and garden, allowing the outside space to feel like a natural extension of the home during the warmer months. With a large garden, extensive driveway, attached garage and approximately 1,459 sq ft of accommodation, this is a property that offers genuine space both inside and out, together with the potential to create considerably more in the future. Location – Capel-le-Ferne The location is another significant part of this property's appeal. Capel-le-Ferne occupies an enviable position on the Kent coast between Folkestone and Dover, offering the benefits of village living while keeping the amenities of both towns within easy reach. The village itself provides useful everyday amenities and is surrounded by beautiful countryside and coastline. The spectacular clifftop scenery and coastal walks for which this part of Kent is renowned are close at hand, making the location particularly attractive to those who enjoy walking, cycling and outdoor pursuits. For families, Capel-le-Ferne Primary School is located within the village, while the wider Folkestone and Dover areas provide an extensive choice of primary and secondary schooling, together with access to Kent's selective grammar-school system. Folkestone offers an excellent selection of shops, supermarkets, restaurants, cafés and leisure facilities, together with its beaches, seafront, Creative Quarter and popular Harbour Arm. Dover is also readily accessible, while Canterbury and Ashford provide an even wider choice of shopping, leisure and educational facilities. Transport connections are another major benefit. The area is well positioned for access to the A20 and M20, providing convenient road links towards Folkestone, Dover, Ashford, Canterbury, the wider Kent motorway network and London. Mainline railway stations can be found at Folkestone Central and Folkestone West, with High Speed rail connections towards London, while local bus services provide connections between Capel-le-Ferne, Folkestone and Dover. For those travelling internationally, the Channel Tunnel terminal is also within easy reach, while Dover provides its well-established cross-Channel ferry connections. It is this combination of village life, coastal surroundings, excellent accessibility, schooling and proximity to Folkestone and Dover that makes Capel-le-Ferne such an attractive place to call home. With approximately 1,459 sq ft of versatile accommodation, three good-sized bedrooms, a large rear garden, extensive driveway, attached garage, conservatory and dedicated office/utility room, together with genuine potential to extend both downstairs and upstairs, this is a substantial family home offering an excellent balance of space, location and future potential. Early viewing is highly recommended. All viewings are strictly by appointment only through sole Folkestone & Hawkinge estate agents Your Key Move. Property Information Price: £425,000 Tenure: Freehold Council Tax: Band C EPC Rating: C Total Floor Area: Approximately 1,459 sq ft (135.5 sq m) Important Information At the time of an offer being accepted on a property marketed by Your Key Move LTD, the purchaser(s) will need to provide documentation in order for us to undertake the necessary identification checks, in order to adhere to our obligation under the Anti Money Laundering Regulations (AML). This is a legal requirement and we will not proceed with a buyer(s) until these checks have been carried out. Your Key Move LTD uses a specialist third party service to verify identities. The cost of these checks is £50 plus VAT per purchase, which has to be paid in advance when an offer is agreed and will be prior to a sales memorandum being issued to solicitors. This fee is non-refundable. Any questions on this should be asked prior to placing an offer. We have not conducted a structural survey, and the appliances and services remain untested. All dimensions are approximate, and floor plans are for reference only, not to scale. It is recommended to seek legal advice to confirm the details of fixtures, fittings, planning, alterations and/or any other matters of importance prior to exchange of contracts.
Key Features
3 Spacious Bedrooms
2 Modern Bathrooms
House
Prime Location
How long will it take to get to work?
Enter a postcode or address to see the commute from this property.
Location
How far can you get from here?
🕑 Property history
On Domovita for 55 days
- 17 Sep 2026 Added to Domovita
🏷️ Sold Prices Nearby
Looking up recent sold prices…