
 CGI / artist's impression
Photo 1
1 / 18
Property Description
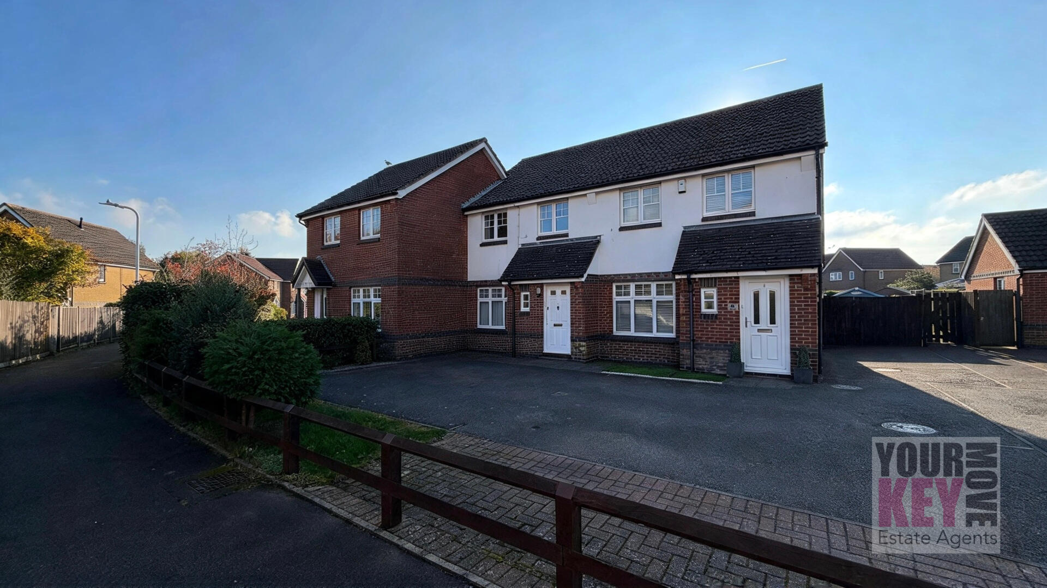
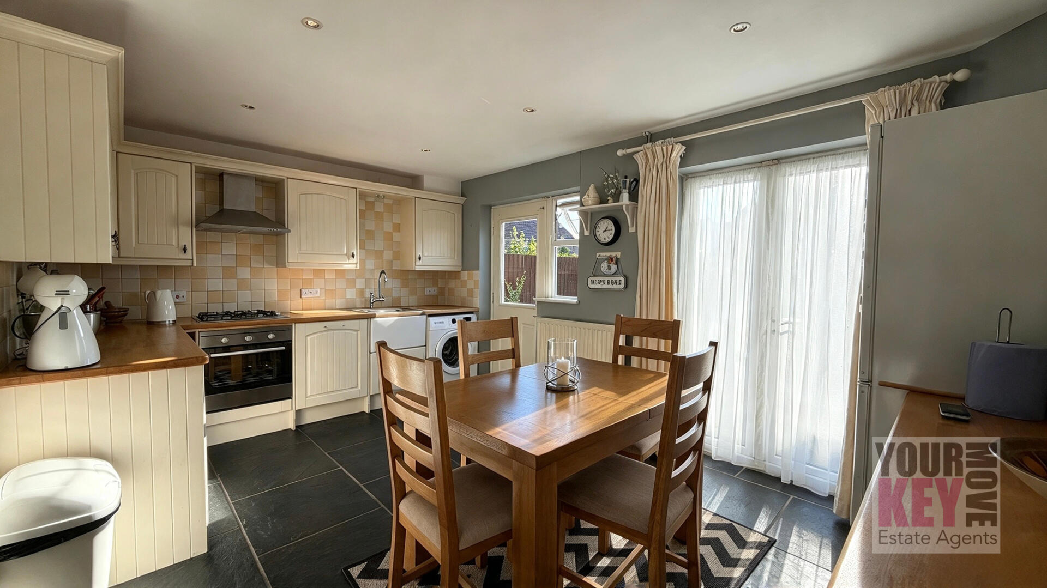
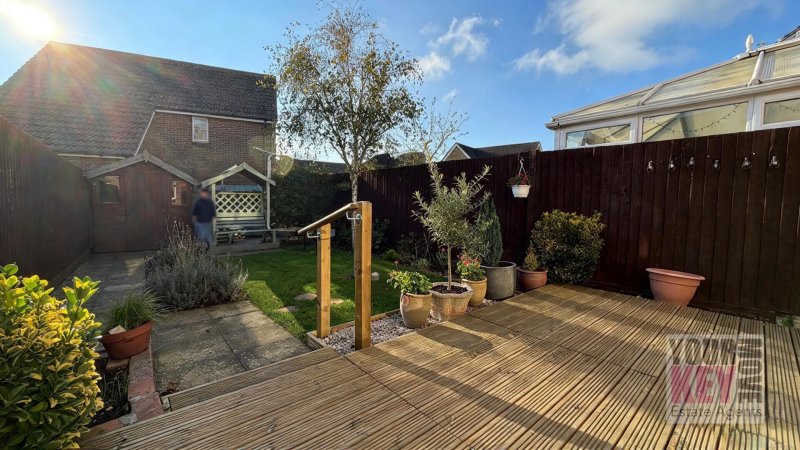
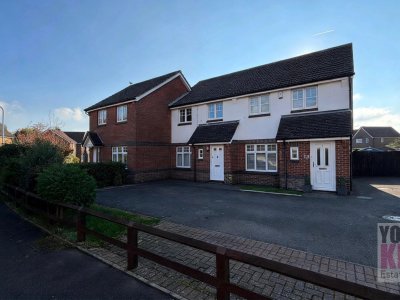
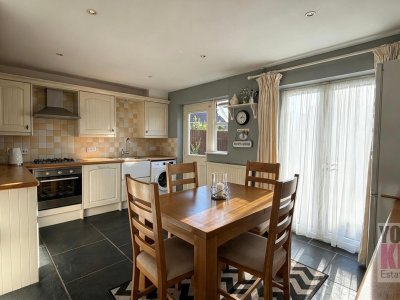
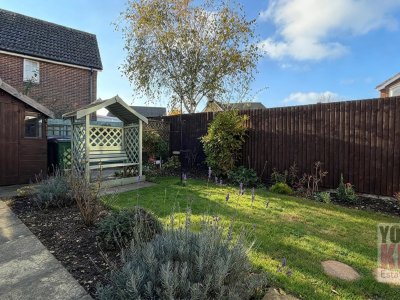
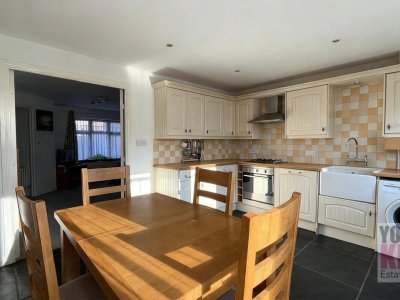
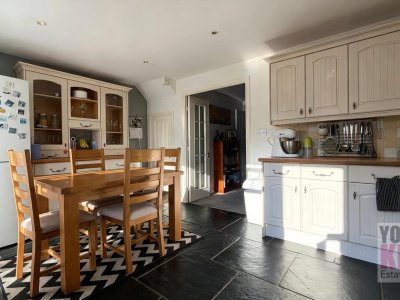
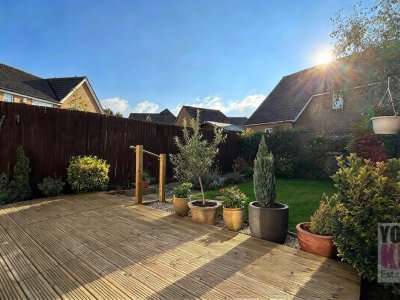
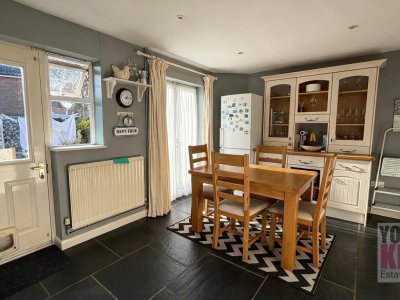
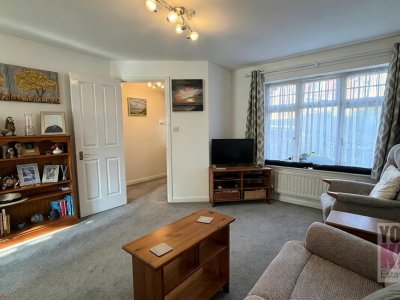
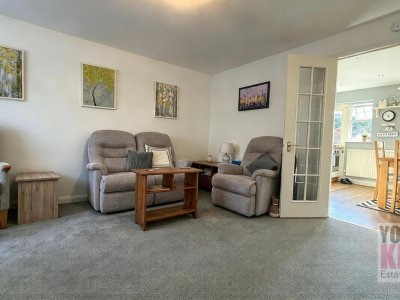
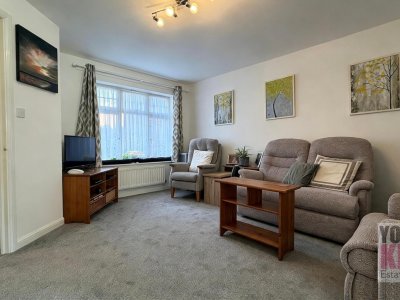
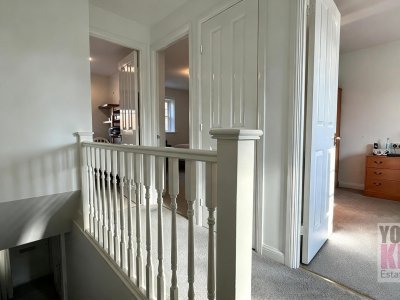
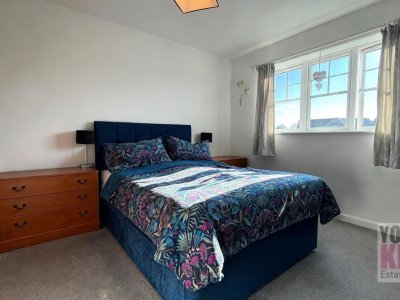
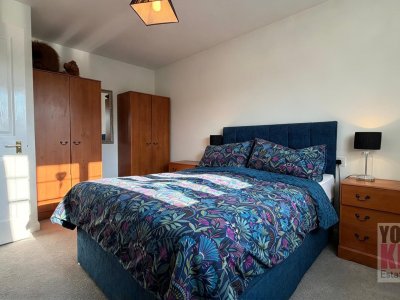
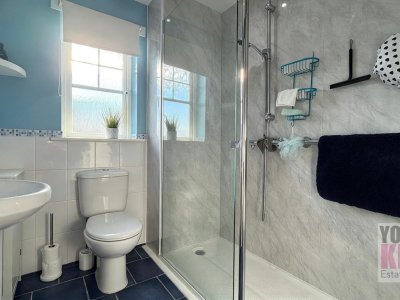
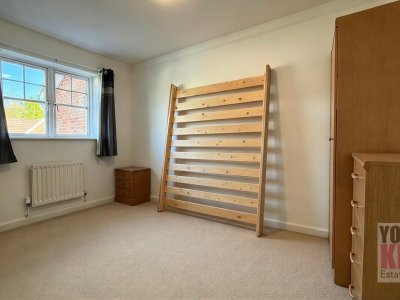
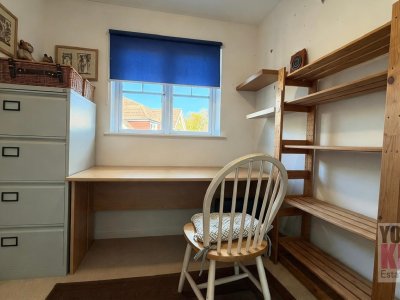
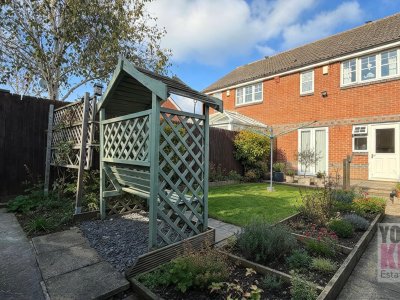
Rose Walk, Hawkinge, Folkestone, Kent, CT18 7NW CHAIN FREE | THREE-BEDROOM MID-TERRACED HOUSE | PRIVATE OFF-ROAD PARKING FOR TWO CARS | BEAUTIFULLY LANDSCAPED PRIVATE REAR GARDEN | GENEROUS DECKING AREA | REAR GARDEN ACCESS | SPACIOUS KITCHEN/DINING ROOM | GENEROUS LIVING ROOM | FIRST-FLOOR FAMILY BATHROOM | GROUND-FLOOR CLOAKROOM | GOOD CONDITION THROUGHOUT | APPROX. 792 SQ. FT. | EPC D THE PROPERTY AN EXCELLENT OPPORTUNITY TO PURCHASE A WELL-PRESENTED THREE-BEDROOM MID-TERRACED FAMILY HOME WITH PRIVATE PARKING FOR TWO CARS AND A BEAUTIFULLY LANDSCAPED REAR GARDEN, SITUATED IN A POPULAR RESIDENTIAL LOCATION IN HAWKINGE – OFFERED TO THE MARKET CHAIN FREE! Your Key Move, multi-award-winning estate agents in Folkestone and Hawkinge, are delighted to present this attractive three-bedroom mid-terraced home, conveniently situated in Rose Walk, within the popular residential town of Hawkinge. Presented in good condition throughout, this appealing property offers approximately 792 sq. ft. (73.6 sq. m.) of well-planned accommodation, combining comfortable living spaces with practical features ideally suited to modern family life. Among the property's many highlights are its generously proportioned living room, spacious kitchen/dining room with direct access to the rear garden, three bedrooms, first-floor family bathroom and the added convenience of a ground-floor cloakroom. Externally, the property is equally appealing, benefiting from private off-road parking for two vehicles directly to the front, together with a beautifully landscaped and enclosed rear garden featuring a generous timber decking area, neatly maintained lawn, established planting and useful rear access. The garden provides a particularly attractive setting for outdoor dining, relaxation and entertaining, offering a wonderful extension of the home's internal living accommodation. The combination of well-arranged accommodation, attractive outdoor space and convenient parking makes this an excellent choice for first-time buyers, growing families, professional couples or purchasers seeking a well-maintained home within easy reach of Hawkinge's excellent amenities. With the additional advantage of NO ONWARD CHAIN, this is a wonderful opportunity for purchasers looking for a straightforward move. GROUND FLOOR ENTRANCE HALLWAY The entrance hallway provides access to the principal ground-floor accommodation, with stairs rising to the first floor. Useful storage space adds practicality, while the conveniently positioned ground-floor cloakroom is ideal for everyday family living and visiting guests. LIVING ROOM – 15'0" x 13'2" (4.58m x 4.01m) A generously proportioned reception room providing an inviting and comfortable setting for relaxation and entertaining. With ample space for a substantial seating arrangement and additional furnishings, this well-sized living area offers excellent flexibility for modern family life. Double doors connect the living room with the adjoining kitchen/dining room, creating a natural flow between the two principal ground-floor rooms and providing an ideal arrangement when entertaining friends and family. KITCHEN/DINING ROOM – 15'7" x 10'4" (4.76m x 3.16m) The spacious kitchen/dining room forms an important part of the home's appeal, offering a practical and sociable environment for cooking, dining and spending time together. With room for a family dining table, this versatile space is ideally suited to both everyday meals and more formal occasions. Double doors open directly onto the rear garden, creating an attractive connection between the internal accommodation and the outside entertaining space. During the warmer months, the adjoining timber decking area offers the perfect opportunity to extend family gatherings and dining outdoors. GROUND-FLOOR CLOAKROOM A useful and conveniently positioned cloakroom providing additional WC facilities. An excellent practical addition, particularly for families and visiting guests. FIRST FLOOR LANDING The first-floor landing provides access to all three bedrooms and the family bathroom, together with useful built-in storage. BEDROOM ONE – 13'3" x 9'3" (4.03m x 2.82m) A well-proportioned principal bedroom offering comfortable accommodation with ample space for bedroom furniture. This appealing room provides an inviting retreat at the end of the day and offers flexibility for a range of bedroom furniture arrangements. BEDROOM TWO – 12'2" x 9'3" (3.71m x 2.82m) Another generously proportioned bedroom, providing excellent flexibility as a second double bedroom, guest accommodation or comfortable bedroom for a family member. BEDROOM THREE A further bedroom offering versatility for use as a child's bedroom, nursery, dressing room or dedicated home office, depending on individual requirements. FAMILY BATHROOM – 8'0" x 7'4" (2.44m x 2.24m) The first-floor family bathroom serves all three bedrooms and provides the home's main bathing facilities. Together with the separate ground-floor cloakroom, the layout offers a practical arrangement for everyday family living. OUTSIDE FRONT – PRIVATE OFF-ROAD PARKING FOR TWO CARS A particularly valuable feature of this property is the provision of private off-road parking for two vehicles directly to the front of the house. This practical arrangement provides convenient everyday parking and is an attractive benefit for households with more than one vehicle. REAR GARDEN – PRIVATE, LANDSCAPED & BEAUTIFULLY ARRANGED A PARTICULAR HIGHLIGHT OF THIS LOVELY HOME IS ITS ATTRACTIVE, PRIVATE REAR GARDEN, THOUGHTFULLY LANDSCAPED TO PROVIDE AN ENJOYABLE COMBINATION OF OUTDOOR RELAXATION, ENTERTAINING AND EASY MAINTENANCE. The garden has been arranged to incorporate a generous timber decking area adjoining the property, providing an excellent setting for outdoor dining, barbecues, garden furniture and summer entertaining. Beyond the decking lies a neatly maintained lawn, complemented by established shrubs, attractive planting and decorative borders, creating a pleasant and welcoming garden environment. The attractive combination of timber decking, lawn and established greenery provides a wonderful balance between outdoor entertaining space and an area for children or pets to enjoy. The garden also benefits from useful rear access, adding convenience and practicality. Enclosed by fencing, the garden offers a good degree of privacy, making it an enjoyable space in which to relax and unwind. Whether enjoying a morning coffee, entertaining friends or simply spending time outdoors, this appealing garden provides a wonderful extension of the home's living accommodation. LOCATION – HAWKINGE, FOLKESTONE A DESIRABLE AND WELL-CONNECTED RESIDENTIAL LOCATION, OFFERING AN EXCELLENT BALANCE OF LOCAL CONVENIENCE, COMMUNITY AMENITIES AND ACCESS TO THE BEAUTIFUL KENT COUNTRYSIDE AND COASTLINE. Rose Walk is situated within the popular town of Hawkinge, approximately three miles inland from Folkestone. Hawkinge has become an increasingly desirable location for families, professionals and purchasers seeking the benefits of a welcoming community while remaining conveniently connected to surrounding towns and transport networks. The town offers a good selection of everyday amenities, including supermarkets, independent shops, cafés, public houses, medical facilities and recreational spaces. Families are particularly well catered for, with local primary schooling including Hawkinge Primary School and The Churchill School, while a wider selection of secondary schools and educational facilities can be found in nearby Folkestone. For commuters, Hawkinge provides convenient access to the A20 and M20 motorway network, offering connections towards Ashford, Dover, Canterbury and London. Folkestone Central and Folkestone West railway stations offer High Speed rail services towards London St Pancras International, making the area particularly attractive to those commuting to the capital. The stunning Kent coastline is also within easy reach, with Folkestone Harbour Arm, the Creative Quarter, the Leas promenade and the beaches at Sandgate and Hythe offering an excellent selection of leisure, dining and recreational opportunities. For those who enjoy the outdoors, the surrounding Kent Downs National Landscape provides beautiful countryside walks, cycling routes and opportunities to explore some of Kent's most picturesque scenery. PROPERTY INFORMATION Property Type: Three-bedroom mid-terraced house Tenure: To be confirmed Council Tax Band: D Energy Performance Certificate: D Total Floor Area: Approximately 792 sq. ft. (73.6 sq. m.) Chain Status: CHAIN FREE Parking: Private off-road parking for two vehicles Outside Space: Private landscaped rear garden with generous decking, lawn and rear access Condition: Good condition throughout Bathrooms: One first-floor family bathroom Additional WC: Ground-floor cloakroom VIEWING ARRANGEMENTS WITH THREE BEDROOMS, PRIVATE PARKING FOR TWO CARS, A BEAUTIFULLY LANDSCAPED REAR GARDEN AND THE ADDED ADVANTAGE OF NO ONWARD CHAIN, THIS ATTRACTIVE MID-TERRACED HAWKINGE HOME IS CERTAINLY WORTHY OF EARLY VIEWING. For further information or to arrange your appointment, please contact: YOUR KEY MOVE – MULTI-AWARD-WINNING FOLKESTONE ESTATE AGENTS Residential property sales specialists – it's what we do, and it's all we do! IMPORTANT INFORMATION ANTI-MONEY LAUNDERING & IDENTIFICATION REQUIREMENTS In accordance with current Anti-Money Laundering Regulations, all purchasers are required to provide satisfactory identification and complete the necessary verification checks. A charge of £50 plus VAT per purchase is payable when an offer has been agreed. This fee is non-refundable and covers the cost of third-party identity verification and associated compliance checks. PROPERTY INFORMATION DISCLAIMER Your Key Move Ltd has not carried out a structural survey of the property. All services, appliances, installations and equipment have not been tested by us, and no guarantee can be given regarding their condition or working order. All measurements and floor areas are approximate and provided for guidance purposes only. Floorplans are intended as a visual guide and should not be relied upon as an exact representation of the property. Prospective purchasers should seek independent verification through their solicitor or surveyor regarding tenure, boundaries, fixtures and fittings, planning permissions, building regulations, rights of way and any proposed alterations or extensions. These particulars do not constitute or form part of any offer or contract.
Key Features
3 Spacious Bedrooms
1 Modern Bathroom
House
Prime Location
How long will it take to get to work?
Enter a postcode or address to see the commute from this property.
Location
How far can you get from here?
🕑 Property history
On Domovita for 5 days
- 5 Nov 2026 Added to Domovita
🏷️ Sold Prices Nearby
Looking up recent sold prices…