
 CGI / artist's impression
Photo 1
1 / 22
Property Description
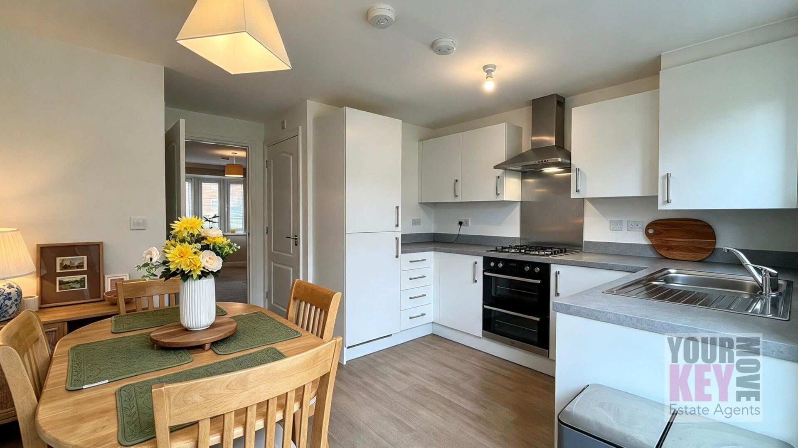
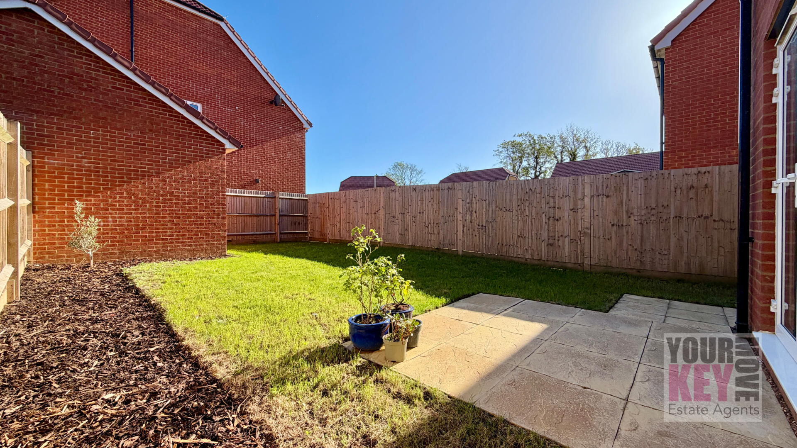
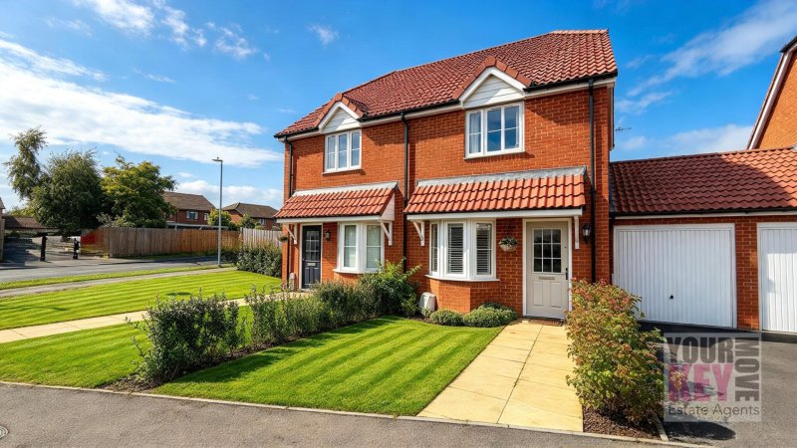
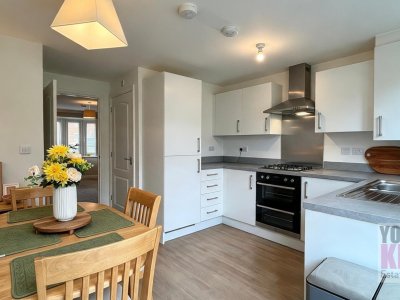
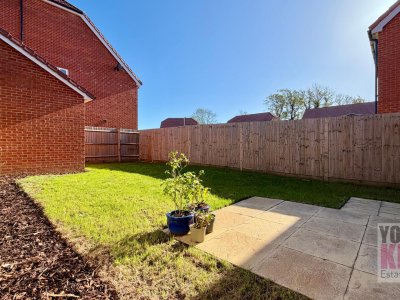
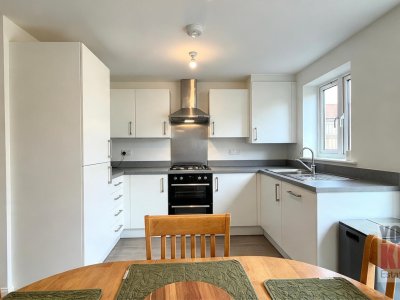
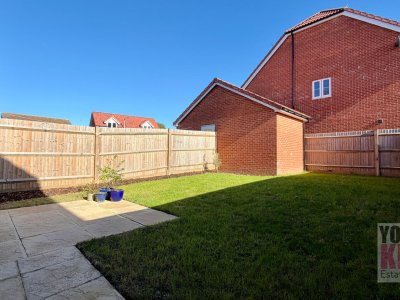
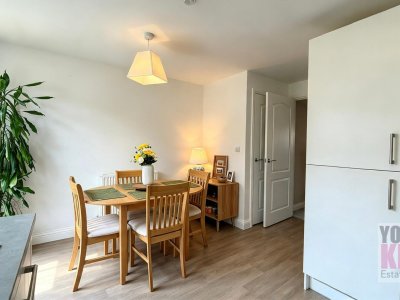
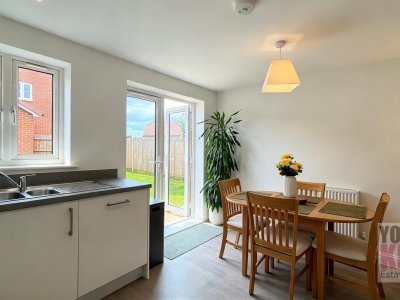
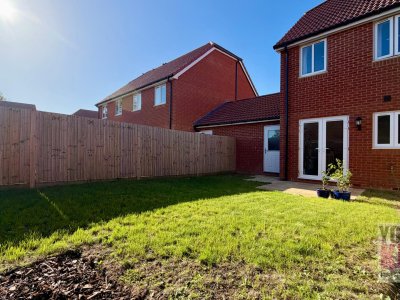
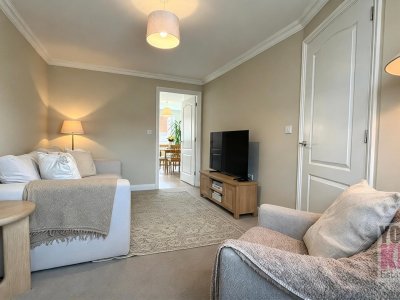
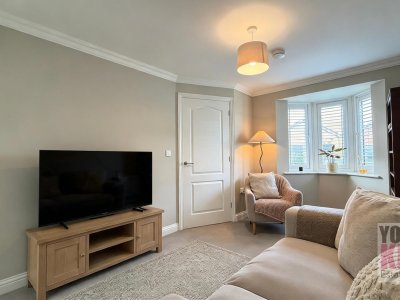
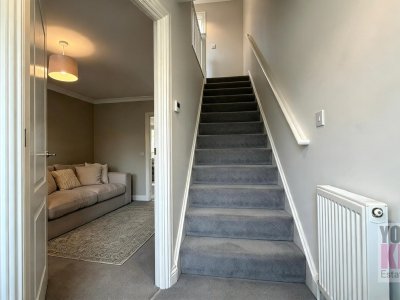
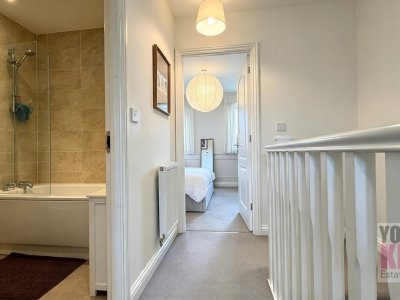
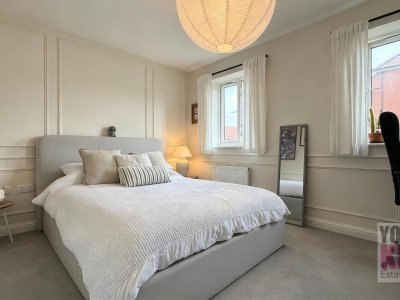
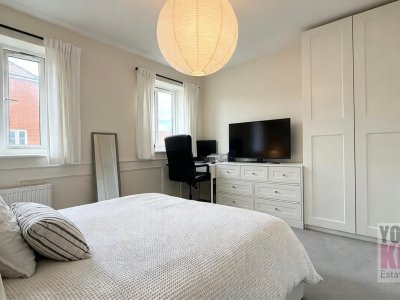
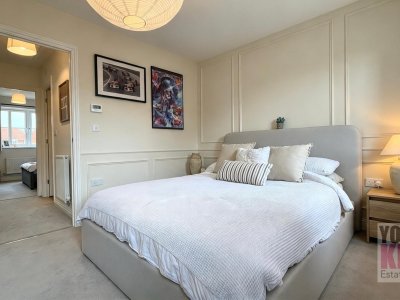
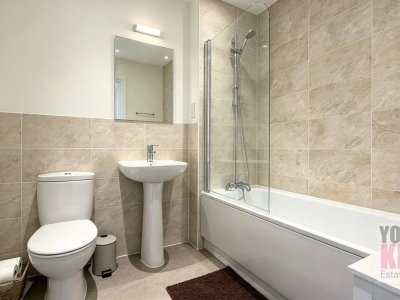
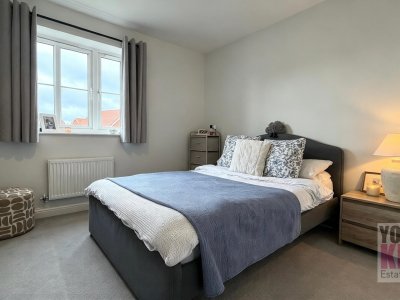
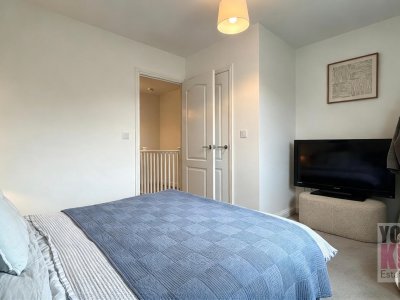
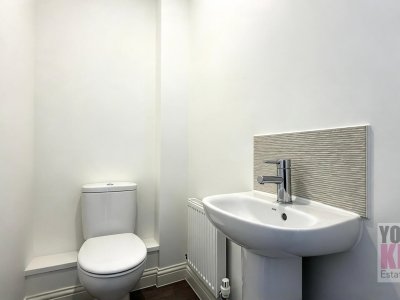
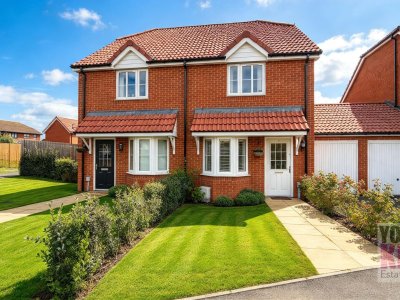
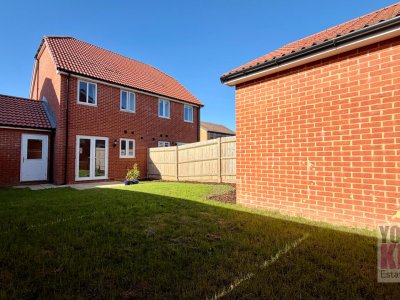
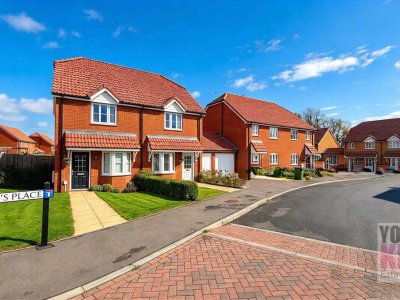
Daniels Place, Hawkinge, Folkestone, Kent, CT18 7RL Beautifully Presented Two-Bedroom Semi-Detached Home | Attached Garage & Driveway | Landscaped Private Garden | EPC Rating B An immaculate, move-in-ready home in a sought-after Hawkinge location, offering a private landscaped garden, driveway parking, an attached garage and excellent potential for the future. Your Key Move Ltd are delighted to present this beautifully maintained two-bedroom semi-detached home in Daniels Place, Hawkinge. Presented to an exceptional standard throughout, this attractive property combines stylish, comfortable accommodation with a lovely private garden, practical parking and an excellent location close to local amenities and transport links. Hawkinge is a popular and well-established community, ideally positioned for those seeking a balance between village-style living and convenient access to the surrounding towns. With a range of everyday amenities, local schools and community facilities, together with easy access to Folkestone, Canterbury, Dover and the motorway network, the location is particularly appealing to first-time buyers, couples, small families and commuters alike. Location & Local Area One of the standout features of this property is its excellent position within Hawkinge, a popular residential area offering a range of amenities for day-to-day living. Local shops, supermarkets and other essential services are available within the town, alongside community facilities, leisure opportunities and places to meet with friends and family. For families, Hawkinge benefits from local primary school provision, with further schools and educational options available in the surrounding area. Buyers are advised to check individual school catchment areas and admissions criteria directly with the relevant authorities. The location is also well suited to commuters and those who enjoy exploring the wider area. Folkestone is within convenient reach, offering a broader selection of shops, restaurants, leisure facilities and coastal attractions, together with rail connections for journeys further afield. Canterbury, with its historic city centre, extensive shopping facilities, restaurants and cultural attractions, is also readily accessible. Dover and its surrounding coastal areas are within reach, while the nearby A260 and connections to the A20 and M20 provide convenient road links for travel across Kent and towards Ashford and London. Whether you are commuting for work, travelling further afield or simply looking for a well-connected home with everyday amenities close by, Hawkinge offers an appealing combination of convenience, community and accessibility. The Property Upon entering, you are welcomed by a neat entrance hallway, providing an inviting introduction to the immaculate accommodation beyond. To the left, the well-proportioned lounge/dining room provides a comfortable and versatile living space. A lovely bay window to the front allows natural light to flood into the room, creating a bright and welcoming atmosphere. There is ample space to arrange both comfortable seating and a dining area, making this an ideal room for everyday living and entertaining. Leading through to the rear of the property, the modern kitchen is a particular highlight. Light, airy and thoughtfully arranged, it features an excellent range of fitted units, generous worktop surfaces and plentiful storage, alongside the usual integrated appliances. There is also sufficient space to accommodate a dining table, making this a practical and sociable space for everyday meals. Patio doors provide a lovely connection between the kitchen and the rear garden, allowing you to enjoy views of the outside space and making this an ideal arrangement during the warmer months. A useful ground-floor cloakroom is accessed from the kitchen, while a separate door opens to a good-sized understairs storage cupboard, providing valuable additional space for household essentials. First Floor The first-floor landing provides access to the loft and leads to two excellent-sized double bedrooms and the modern family bathroom. The principal bedroom overlooks the rear garden and is particularly well proportioned. Immaculately presented, it offers plenty of room for a double bed and additional furniture, with space for a dressing table or computer desk if required. The second bedroom overlooks the front of the property and is another generous double room. A built-in cupboard above the stairs provides useful additional storage, helping to keep the room practical and uncluttered. Completing the accommodation is the modern family bathroom, finished with attractive tiling and featuring a bath with shower, together with a stylish chrome heated towel rail. Garden & Outside Space The outside space is a real asset to this lovely home. To the front, a neat lawned garden creates an attractive approach, complementing the property's smart appearance. The private rear garden has been thoughtfully landscaped and offers a good amount of space to relax, entertain and enjoy outdoor living. Benefiting from sunshine throughout the day, the garden provides an excellent setting for summer dining, gardening or simply unwinding in a private outdoor environment. Its established, well-maintained appearance further enhances the overall appeal of this beautifully presented property. Parking & Garage The property benefits from a private driveway, providing convenient off-road parking, together with an attached single garage. In addition to its existing storage and parking potential, the garage may offer scope for conversion into additional living accommodation, such as a home office, playroom or further reception space, subject to the necessary planning permissions, building regulations and any other relevant consents. Potential to Extend For buyers looking to create additional space in the future, the property offers exciting possibilities to consider. Subject to the relevant permissions and regulations, there may be potential to extend to the side or add a conservatory to the rear, allowing the accommodation to evolve alongside changing needs. The attached garage may also provide an opportunity to explore alternative uses. These possibilities offer an appealing prospect for buyers who want an immaculate home today while retaining the flexibility to enhance it in the future. The Your Key Move View This is a home that genuinely stands out for its presentation, practicality and location. With the feel of a show home, the property has clearly been exceptionally well cared for and offers the significant advantage of being ready to move straight into, without the immediate need for updating or refurbishment. The combination of two generous double bedrooms, a modern kitchen, a separate ground-floor cloakroom, a landscaped private garden, driveway parking and an attached garage makes this an appealing choice for a wide range of buyers. Set within the popular Hawkinge community, the property also benefits from convenient access to local amenities, schools and transport connections, with Folkestone, Canterbury, Dover and the M20 network all within reach. This makes it an excellent option for those wanting a comfortable home that is equally suited to everyday living and commuting. Whether you are taking your first step onto the property ladder, looking for a beautifully maintained home with manageable accommodation, or considering downsizing, this property deserves your attention. The added potential to extend or adapt the existing space provides further flexibility for the future. An immaculate home in a well-connected location, with attractive outside space and exciting future potential — an excellent opportunity not to be missed. Key Features Beautifully presented two-bedroom semi-detached home Popular Hawkinge location Immaculate, show-home-style condition throughout Two generous double bedrooms Spacious lounge/dining room with attractive front bay window Modern, light and airy fitted kitchen with integrated appliances Space for a dining table within the kitchen Patio doors opening onto the landscaped rear garden Ground-floor cloakroom and useful understairs storage Modern family bathroom with bath, shower and heated towel rail Private, landscaped rear garden enjoying sunshine throughout the day Neat lawned front garden Private driveway and attached single garage Local shops, schools and community amenities nearby Convenient access to Folkestone, Canterbury, Dover and the M20 Potential to extend or convert the garage, subject to the necessary permissions EPC Rating B Important Information Buyers will be required to complete anti-money laundering (AML) and identity verification checks following acceptance of an offer. The cost is £50 plus VAT per purchase, payable in advance once an offer has been agreed and before the sales memorandum is issued. This fee is non-refundable and covers specialist third-party identity verification. No structural survey has been carried out by the estate agent. Appliances and services have not been tested. Room measurements are approximate, and floor plans are provided for illustrative purposes only. Buyers should obtain independent legal advice and satisfy themselves regarding the property's condition, boundaries, tenure, planning permissions and any proposed alterations or conversions.
Key Features
2 Spacious Bedrooms
2 Modern Bathrooms
House
Prime Location
How long will it take to get to work?
Enter a postcode or address to see the commute from this property.
Location
🕑 Property history
On Domovita for 15 days
- 12 Oct 2026 Added to Domovita
🏷️ Sold Prices Nearby
Looking up recent sold prices…