

Photo 1
1 / 24
Property Description
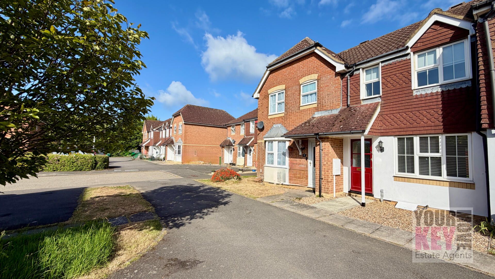
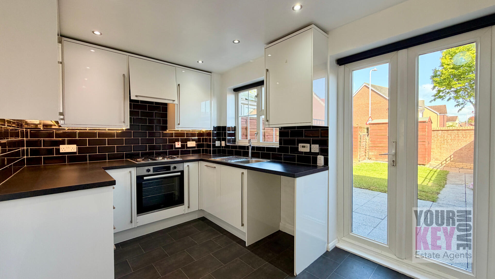
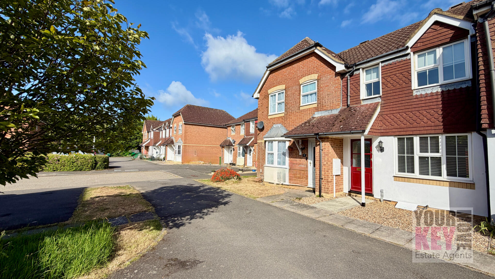
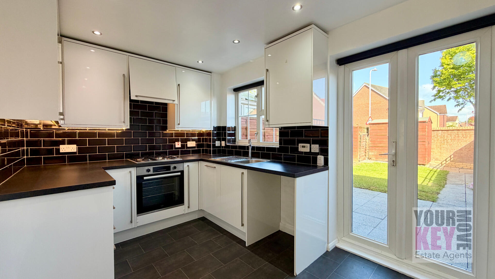
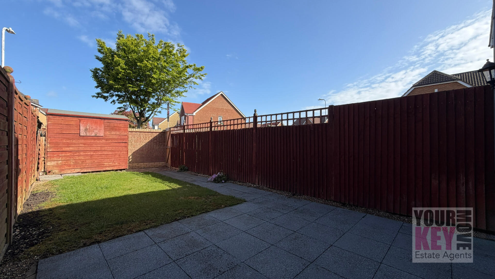
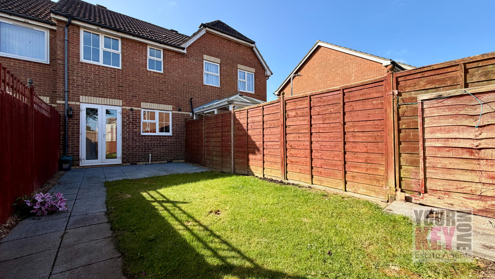
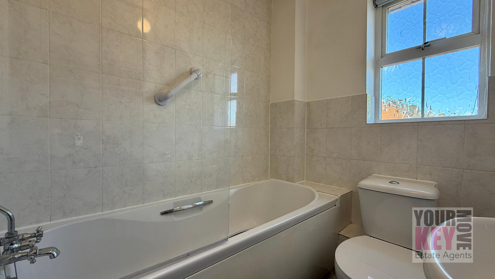
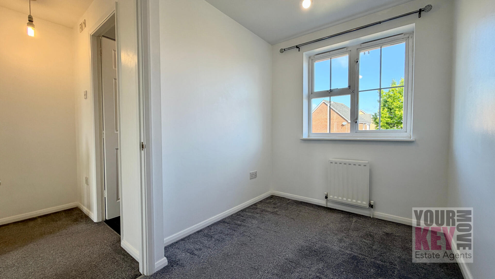
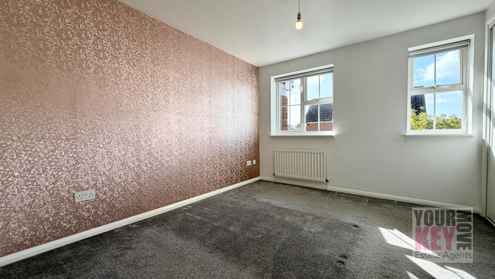
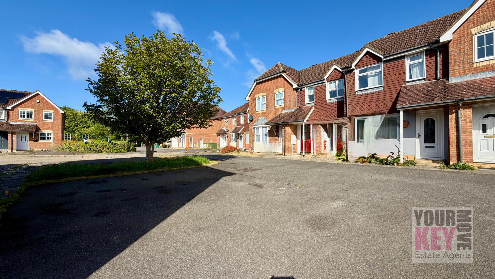
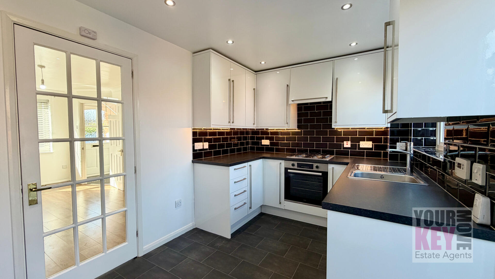
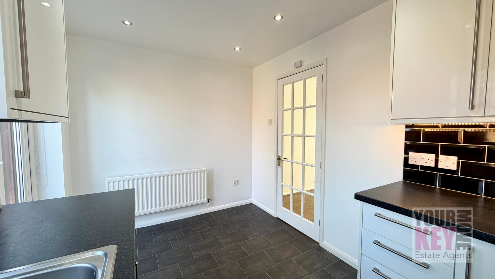
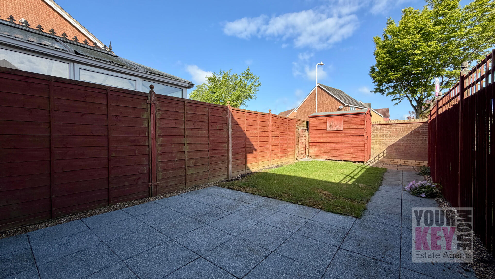
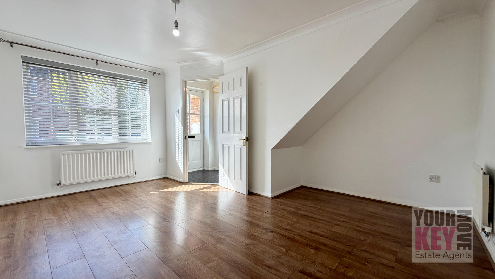
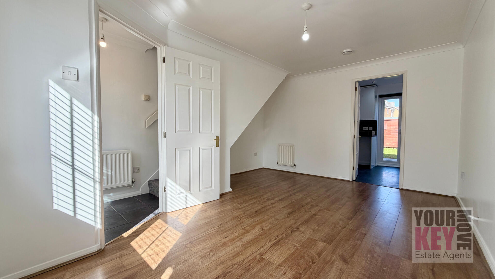
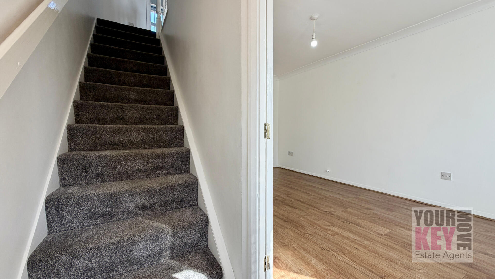
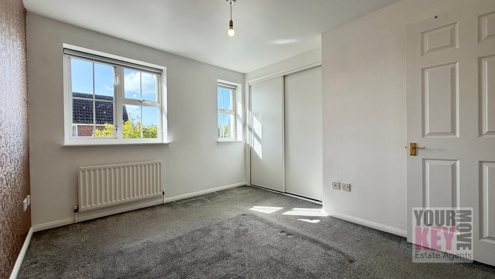
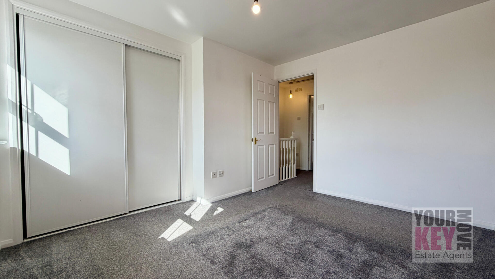
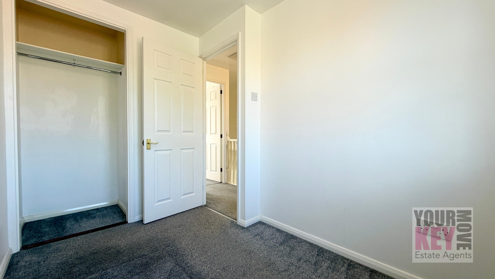
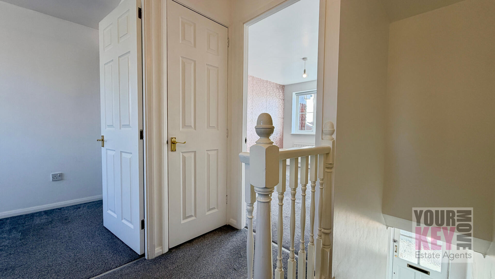
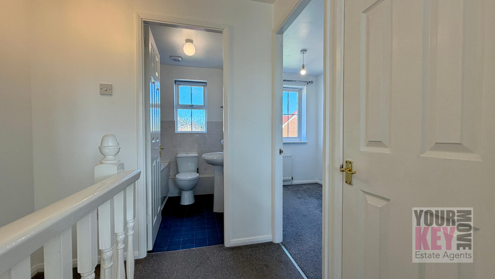
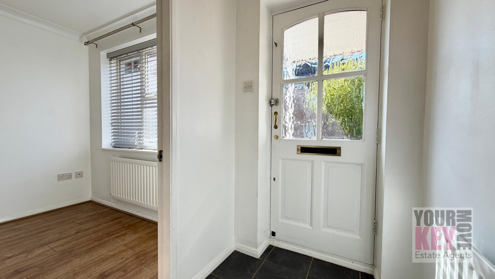
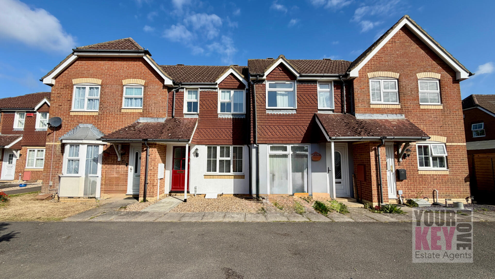
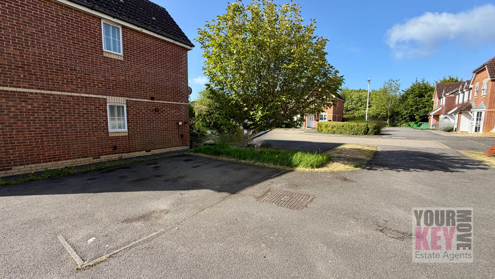
***CHAIN FREE*** Vickers Close, Hawkinge, Folkestone, CT18 7FH £240,000 | CHAIN FREE Positioned at the end of a desirable private cul-de-sac in the ever-popular village of Hawkinge, this exceptionally well-presented two-bedroom home offers a superb opportunity for first-time buyers, downsizers, or those seeking a peaceful yet well-connected setting close to Folkestone and the wider Kent coastline. This attractive freehold property has been thoughtfully updated and is presented in excellent decorative order throughout, finished in tasteful neutral tones that allow any buyer to move straight in with ease. The ground floor accommodation comprises a welcoming entrance hallway leading through to a bright and comfortable living space, with a newly fitted modern kitchen to the rear. The kitchen has been finished to a high standard and provides direct access to the rear garden, creating a practical and sociable layout. Upstairs, the property offers two well-proportioned bedrooms, both benefitting from built-in wardrobes, along with a stylish newly fitted and fully tiled contemporary bathroom. The landing also provides access to the loft, offering additional storage potential. Externally, the property continues to impress. The rear garden is private, secure and neatly maintained, featuring a lawn, patio seating area, and rear access—perfect for both relaxing and entertaining. To the front, there are two private off-road parking spaces, a rare and highly sought-after feature in this location. Further benefits include double glazing throughout, gas central heating, EPC rating D, and Council Tax Band C. Location Hawkinge is a highly regarded village offering an excellent range of local amenities including supermarkets, independent shops, cafés, a pharmacy, and well-regarded primary schooling. The area provides easy access to the historic coastal town of Folkestone, known for its vibrant Harbour Arm, creative quarter, and high-speed rail links to London via Folkestone West station. The property is also ideally situated for access to the M20 motorway, making it perfect for commuters, while the nearby countryside and coastline offer an abundance of walking and leisure opportunities. Summary Chain Free Freehold Two Bedrooms with Built-in Wardrobes Newly Fitted Kitchen & Bathroom Excellent Decorative Condition Private Rear Garden with Access Two Private Parking Spaces Quiet Cul-de-Sac Location A fantastic opportunity to acquire a turnkey home in a sought-after location—early viewing is highly recommended only through sole Folkestone estate agents Your Key Move LTD *At the time of an offer being accepted on a property marketed by Your Key Move LTD, the purchaser(s) will need to provide documentation in order for us to undertake the necessary identification checks, in order to adhere to our obligation under the Anti Money Laundering Regulations (AML). This is a legal requirement and we will not proceed with a buyer(s) until these checks have been carried out. Your Key Move LTD uses a specialist third party service to verify identities. The cost of these checks is £50 plus VAT per purchase, which has to be paid in advance when an offer is agreed and will be prior to a sales memorandum being issued to solicitors. This fee is non-refundable. Any questions on this should be asked prior to placing an offer. *We have not conducted a structural survey, and the appliances and services remain untested. All dimensions are approximate, and floor plans are for reference only, not to scale. It is recommended to seek legal advice to confirm the details of fixtures, fittings, planning, alterations, and/or lease terms prior to moving forward.
Key Features
2 Spacious Bedrooms
1 Modern Bathroom
House
Prime Location
How long will it take to get to work?
Enter a postcode or address to see the commute from this property.
Location
🕑 Property history
153 days on the market
- 5 Jul 2026 Price reduced £245,000 → £240,000 (-£5,000)
- 22 Apr 2026 Listed
🏷️ Sold Prices Nearby
Looking up recent sold prices…