
Property Description
Windermere Drive, Ramsbottom
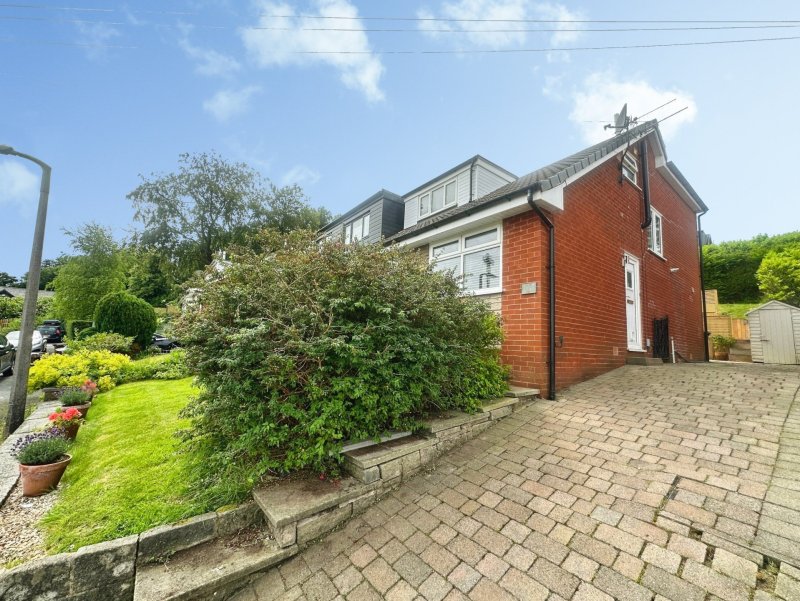
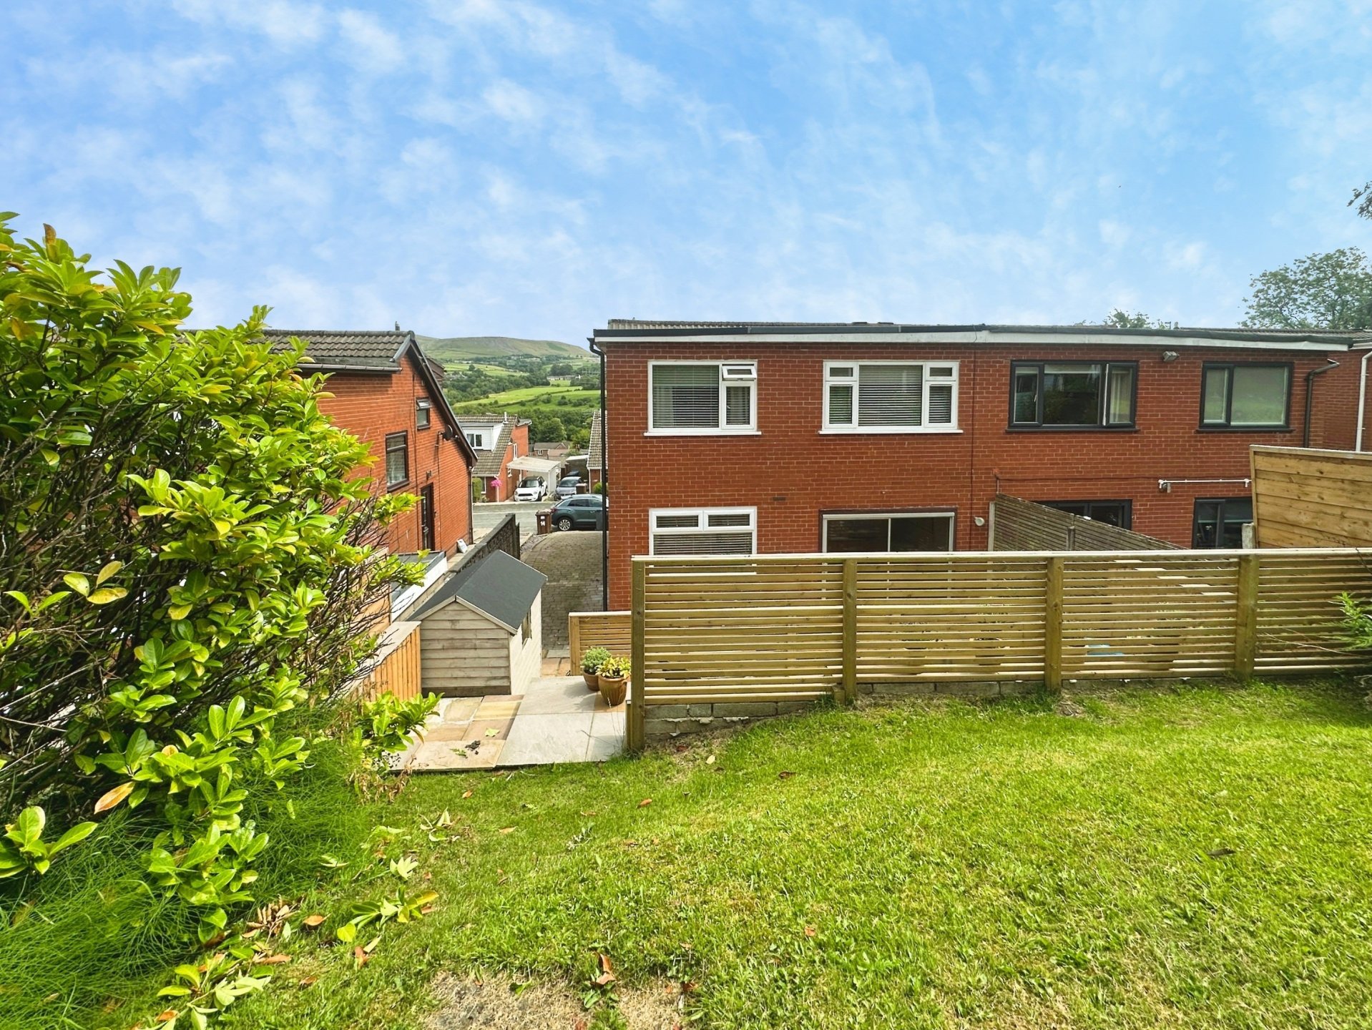
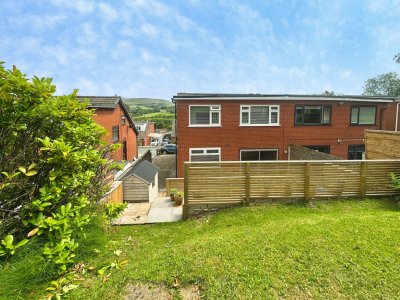
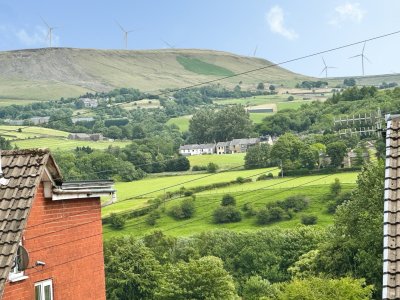
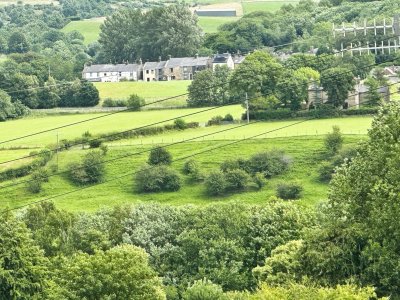
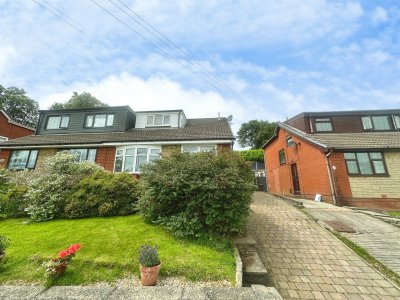
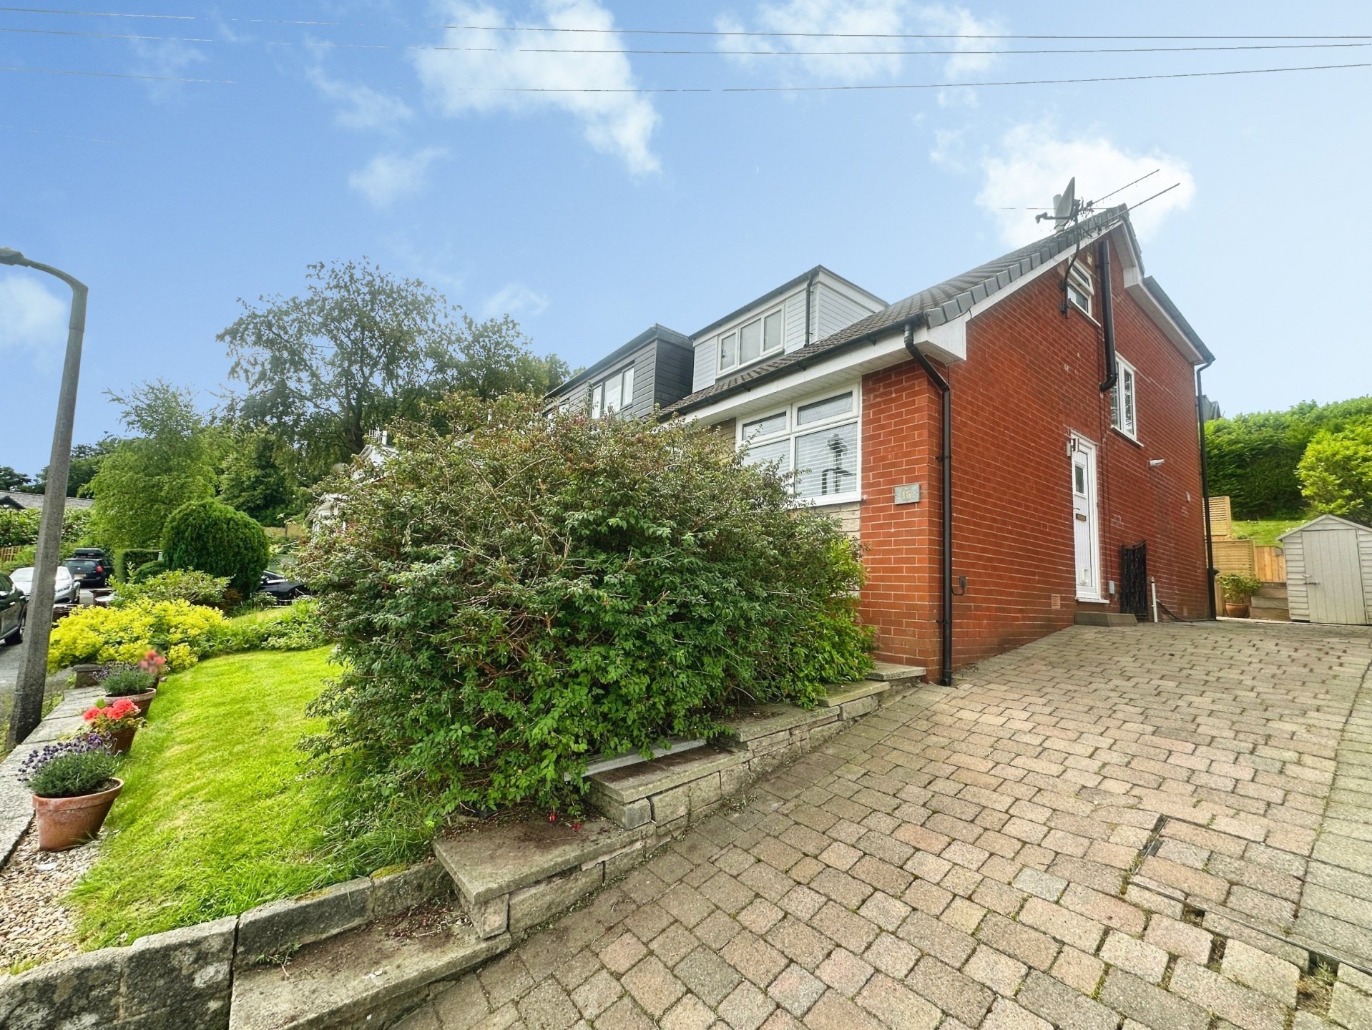
Cardwells Estate Agents in Bury are delighted to present to the market this beautifully presented three/four bedroom semi-detached family home, occupying a generous elevated plot within a peaceful cul-de-sac in the heart of Ramsbottom. Enjoying far-reaching views across the surrounding area, this superb property offers spacious and versatile living accommodation, making it an ideal purchase for growing families, professionals or those seeking a home in one of the area’s most desirable locations.
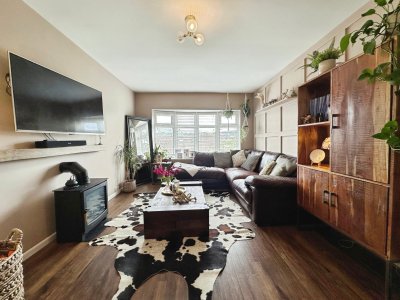
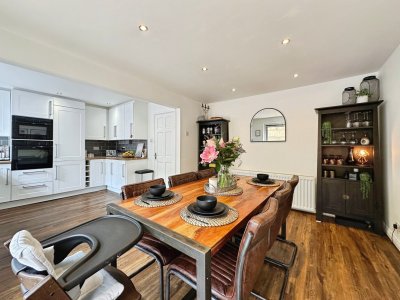
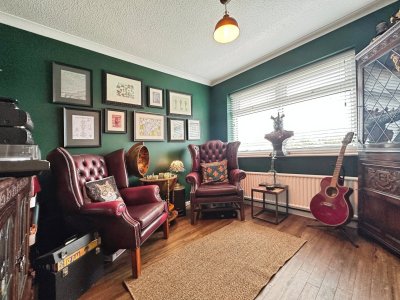
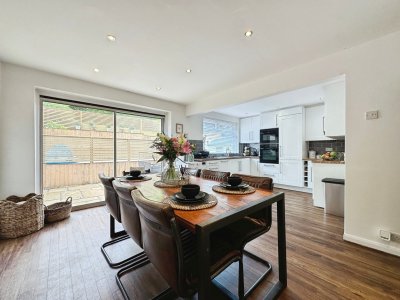
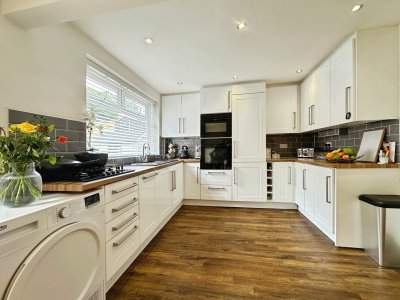
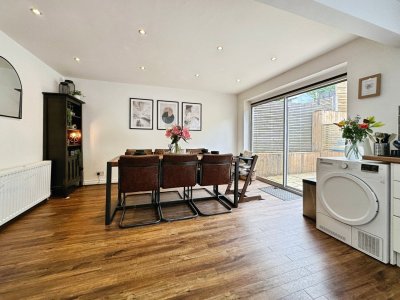
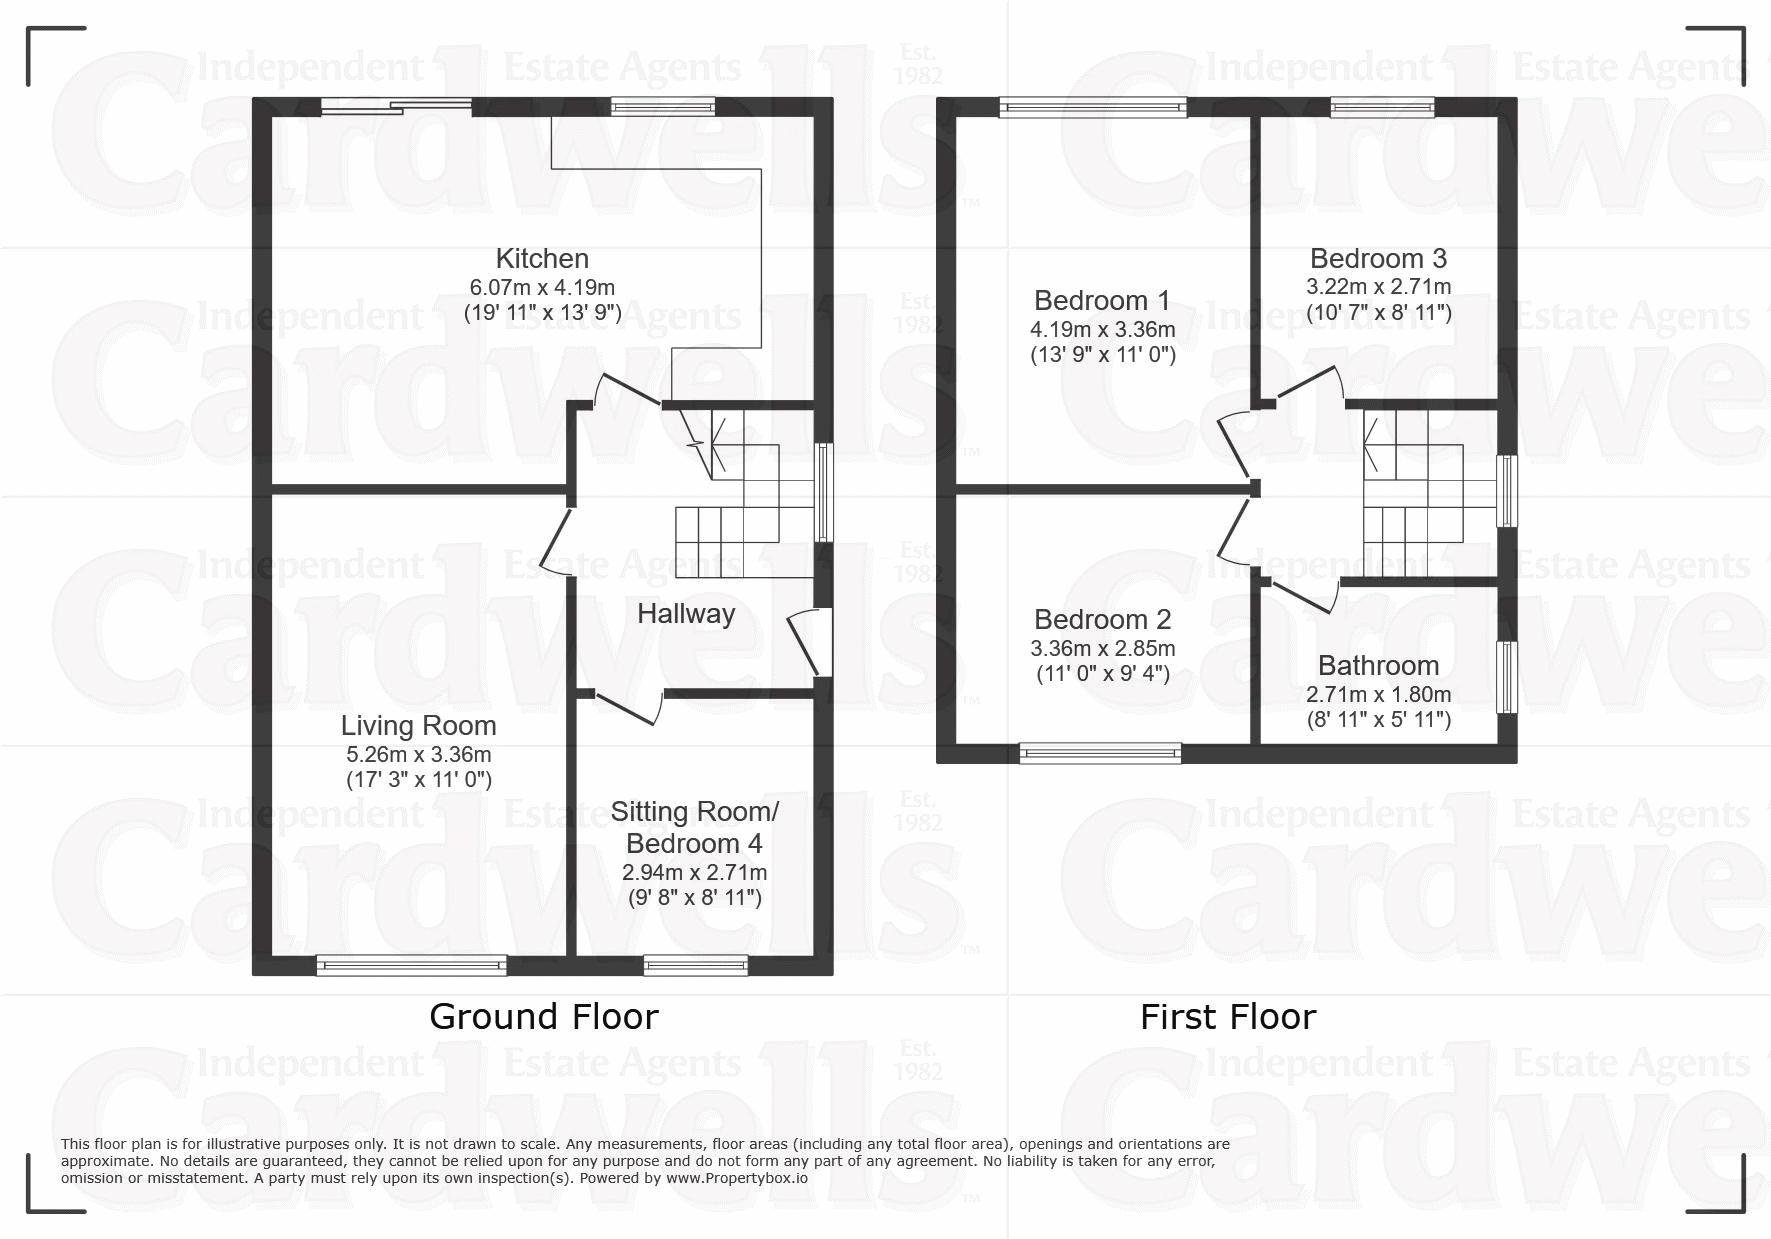
The well-planned accommodation briefly comprises an inviting entrance hallway, a bright and comfortable lounge, a versatile sitting room which could equally serve as a fourth bedroom, and an impressive open-plan dining kitchen that provides the perfect space for everyday family life as well as entertaining guests. To the first floor are three well-proportioned bedrooms, complemented by a stylish contemporary family bathroom finished to a high standard.
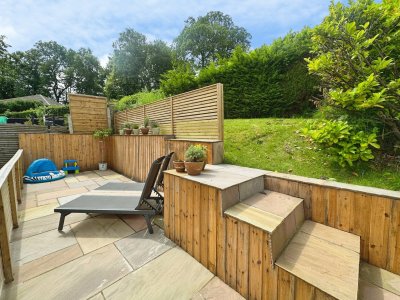
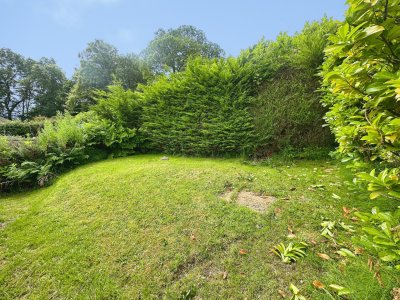
Externally, the property continues to impress with a substantial paved driveway providing off-road parking for numerous vehicles, while the beautifully landscaped gardens to both the front and rear create attractive outdoor spaces to relax and enjoy. The elevated position allows for superb open views, adding to the property’s appeal and offering a wonderful sense of privacy.
Situated in the highly sought-after town of Ramsbottom, the property is ideally placed for an excellent selection of independent shops, cafés, restaurants, bars and local amenities. Families will appreciate the proximity to well-regarded schools, while commuters benefit from convenient transport links to Bury, Manchester and the motorway network. Surrounded by beautiful countryside, scenic walks and local beauty spots, this exceptional home offers the perfect balance of town and country living.
Early viewing is strongly recommended to fully appreciate the space, setting and lifestyle this fantastic home has to offer. To arrange an accompanied viewing, please contact Cardwells Estate Agents Bury on 0161 761 1215.
Room details
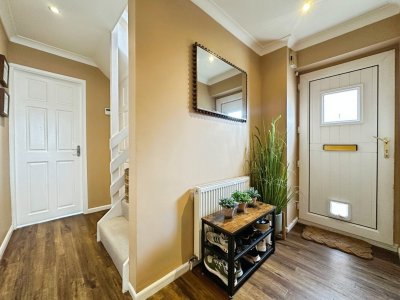
- Hallway - Stairs to first floor. Radiator. Spotlighting. Understairs storage.
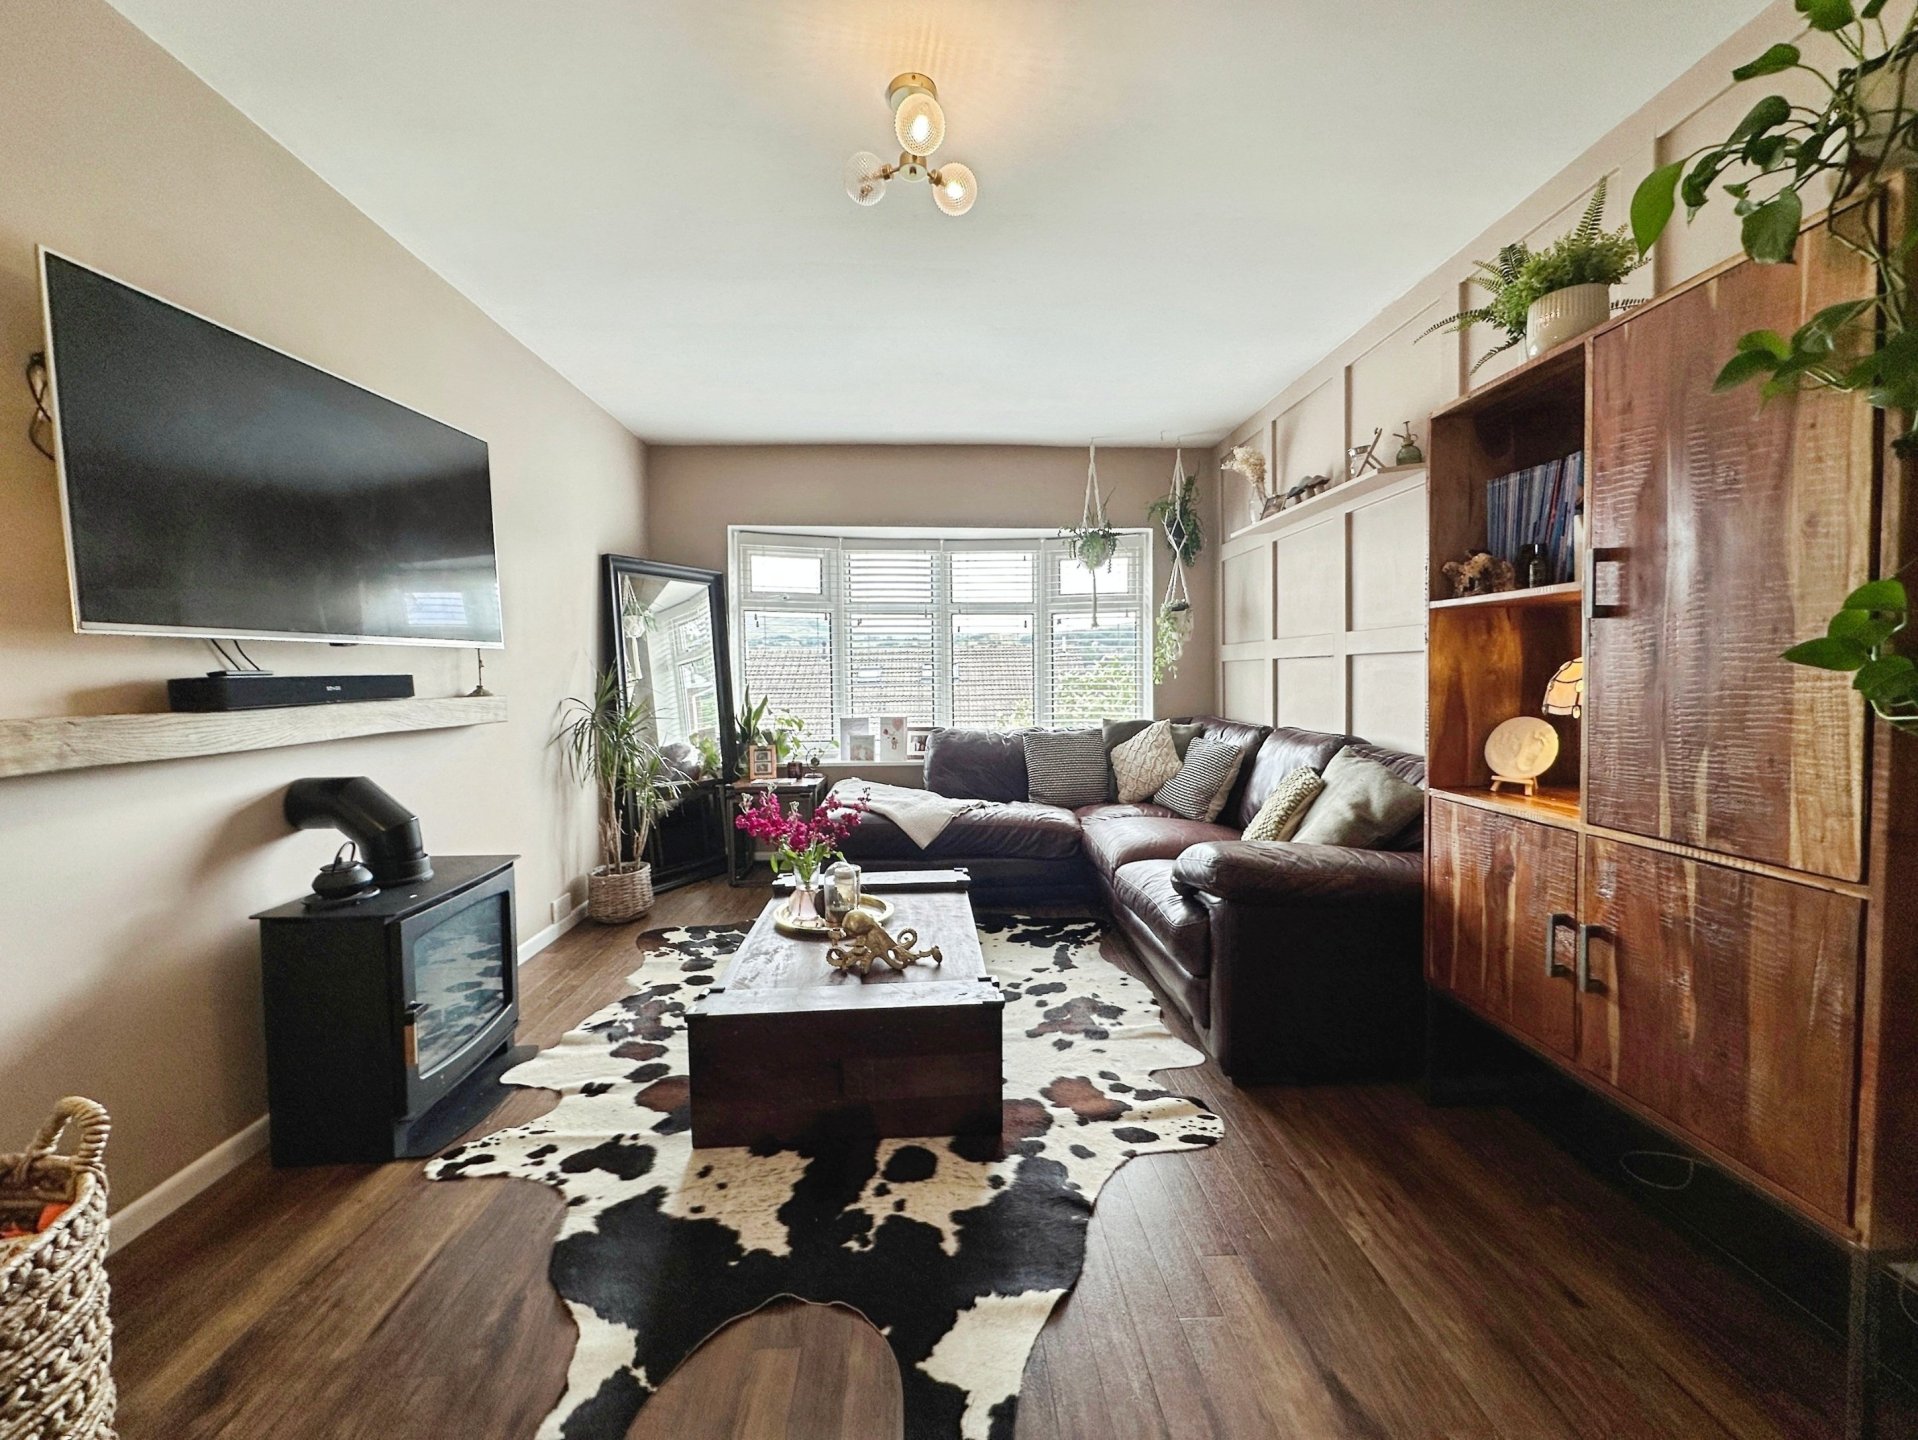
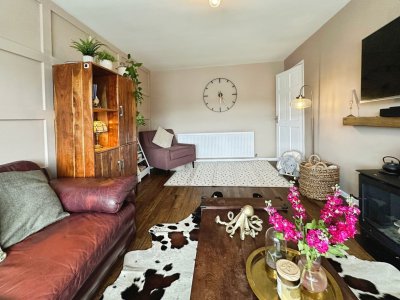
- Lounge (11' 0'' x 17' 3'' (3.36m x 5.26m)) - UPVC double glazed window. Radiator. Feature Wall panelling. Ceiling light point.
- Open plan Kitchen/ Diner (19' 11'' x 13' 9'' (6.07m x 4.19m)) - UPVC double glazed window. Sliding aluminium doors to rear garden. Radiator. A range of wall and base units with sink and drainer. Neff Gas hob, electric double Neff oven. Integrated Neff dishwasher. Integrated fridge and freezer. Spotlighting.
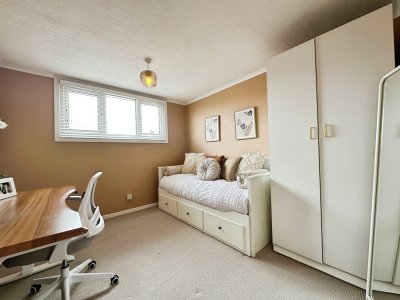
- Downstairs Bedroom/ Sitting Room (8' 11'' x 9' 8'' (2.71m x 2.94m)) - UPVC double glazed window. Radiator. Ceiling light point.
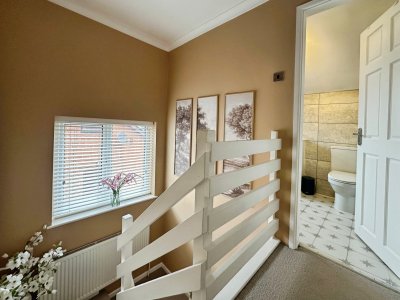
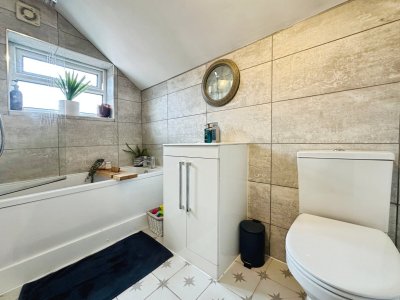
- Bathroom (8' 11'' x 5' 11'' (2.71m x 1.80m)) - UPVC double glazed window. Radiator. Panelled bath with overhead thermostatic shower. Low flush wc. Vanity wash hand basin. Wall tiling. Ceiling light point.
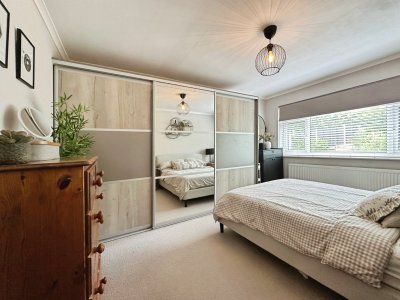
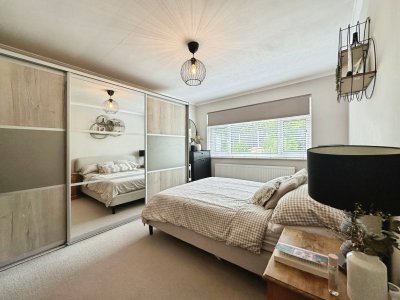
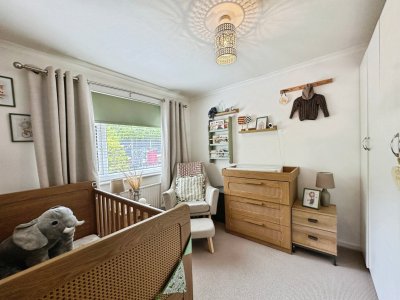
- Bedroom 1 (11' 0'' x 13' 9'' (3.36m x 4.19m)) - UPVC double glazed window. Radiator. Ceiling light point.
- Bedroom 2 (11' 0'' x 9' 4'' (3.36m x 2.85m)) - UPVC double glazed window. Radiator. Ceiling light point.
- Bedroom 3 (8' 11'' x 10' 7'' (2.71m x 3.22m)) - UPVC double glazed window. Radiator. Ceiling light point.
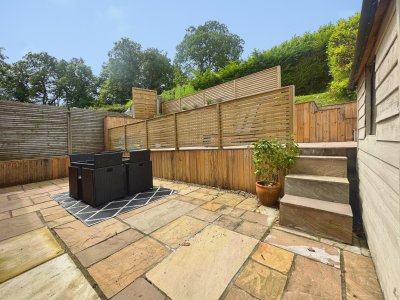
- Externally - Laid to lawn front garden with mature shubbery. Tegula blocked paved driveway to the side. To the rear a tiered elevated garden with Indian stone patio, stepped leading to a further Indian stone paved patio area with fencing, leading to a laid to lawn garden.
- Viewings - Viewing is highly recommended to appreciate all that is on offer, a personal viewing appointment can be arranged by calling Cardwells Estate Agents Bury on 0161 761 1215, emailing; [email protected] or visiting: www.Cardwells.co.uk
- Tenure - Cardwells Estate Agents Bury pre marketing research indicates that the property is Leasehold enjoying a term of around 951 years remaining, being 999 years from 28th November 1977. The annual leasehold charge is £20.00.
- Council Tax - Cardwells Estate Agents Bury pre-market research indicates the property is liable for Bury Council Tax. The property is C rated which is at an approximate annual cost of £2,271 (at the time of writing).
- Flood Risk - Cardwells Estate Agents Bury pre marketing research indicates that the property is set within an area regarded as having a Very Low risk of flooding.
- Conservation Area - Cardwells Estate Agents Bury pre marketing research shows that the property is not within a Conservation Area.
- Thinking Of Selling? - If you are thinking of selling or letting a property, perhaps Cardwells Estate Agents Bury can be of assistance? We offer free property valuations, which in this ever-changing market may be particularly helpful as a starting point before advertising your property sale. Just call us 0161 7611215, email: [email protected] or visit: www.cardwells.co.uk and we will be pleased to make an appointment to meet you. It’s likely we have potential buyers already on file who we can contact as soon as the property is marketed with us.
- Arranging A Mortgage - Cardwells can introduce you to independent financial advisors who have access to the whole of the mortgage market. We would be pleased to be of assistance and if you would like us to help these are the contact details: Cardwells Estate Agents Bury on 0161 761 1215, emailing: [email protected] or visiting: www.cardwells.co.uk
- Disclaimer - This brochure and the property details are a representation of the property offered for sale or rent, as a guide only. Content must not be relied upon as fact and does not form any part of a contract. Measurements are approximate. No fixtures or fittings, heating system or appliances have been tested, nor are they warranted by Cardwells Estate Agents Bolton, or any staff member in any way as being functional or regulation compliant. Cardwells Estate Agents Bolton do not accept any liability for any loss that may be caused directly or indirectly by the information provided, all interested parties must rely on their own, their surveyor’s or solicitor’s findings. We advise all interested parties to check with the local planning office for details of any application or decisions that may be consequential to your decision to purchase or rent any property. Any floor plans provided should be used for illustrative purposes only. Any leasehold properties both for sale and to let, may be subject to leasehold covenants, if so further details will be available by request. All clients monies held in our Clients Account are overseen and monitored by Chartered Accountants. Cardwells Estate Agents Bolton are members of the property ombudsman redress scheme. All clients money is protected with Clients Money Protection (CMP).
Key Features
How long will it take to get to work?
Enter a postcode or address to see the commute from this property.
Location
How far can you get from here?
🕑 Property history
- 10 Nov 2026 Added to Domovita