Buying it? Compare conveyancing quotesDomovita earns a referral fee if you instruct a firm through us. It is already in each quote's price, and the amount is shown with every quote.
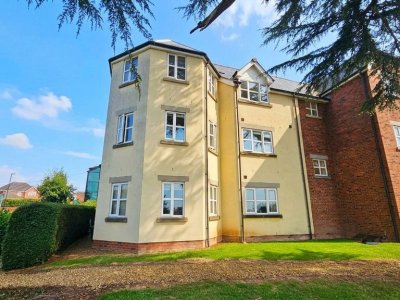
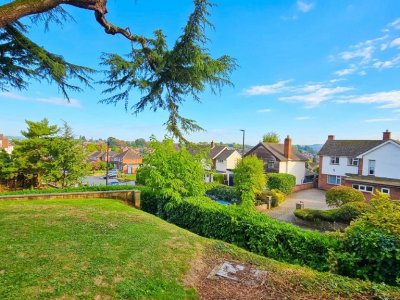
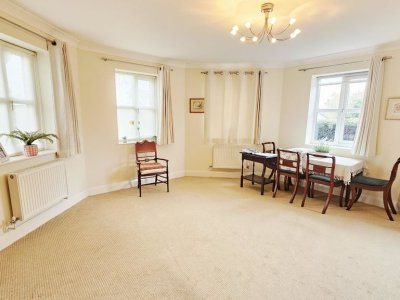
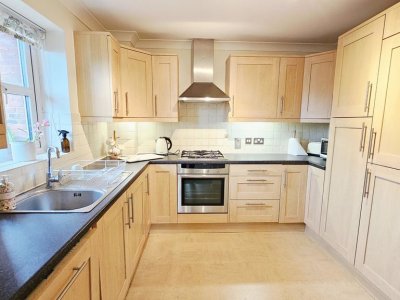
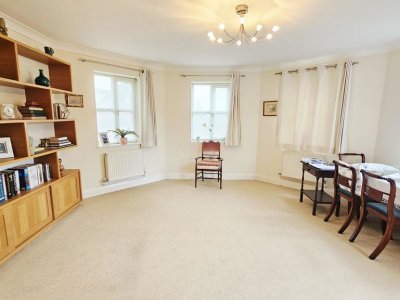
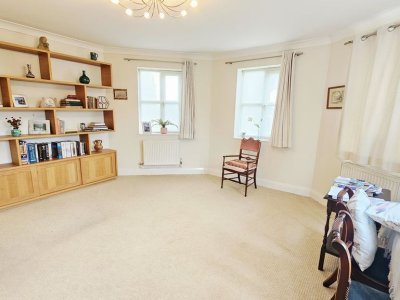
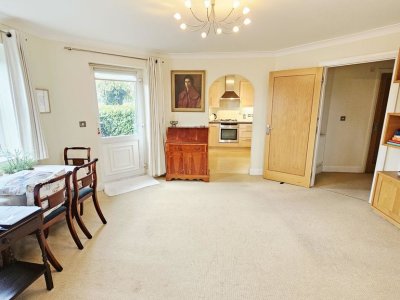
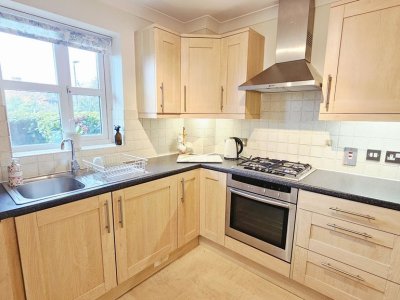
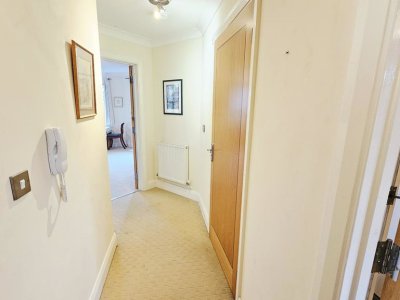
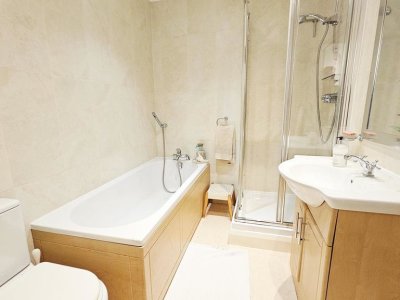
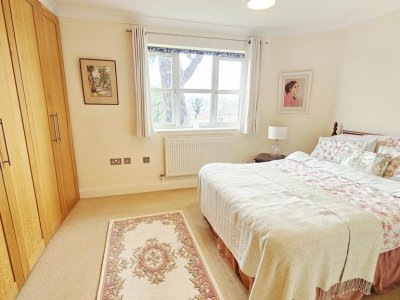
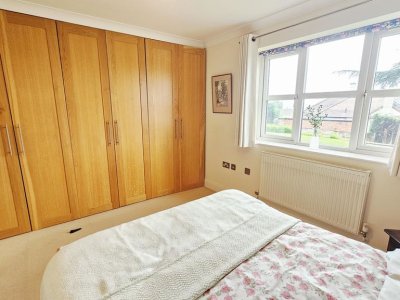
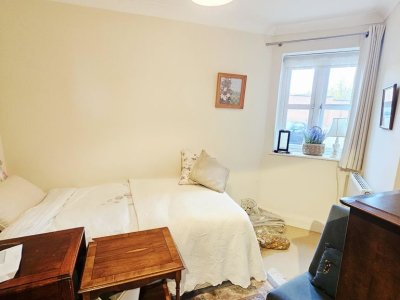
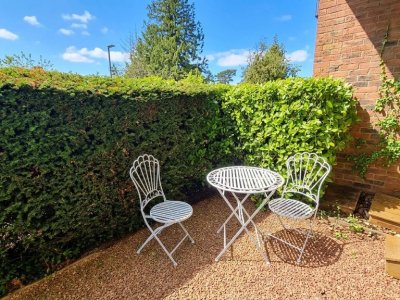
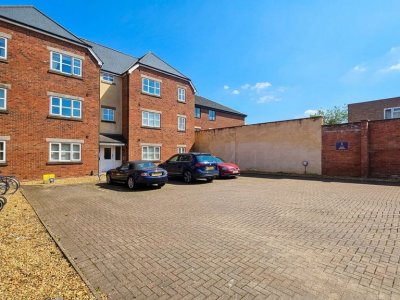
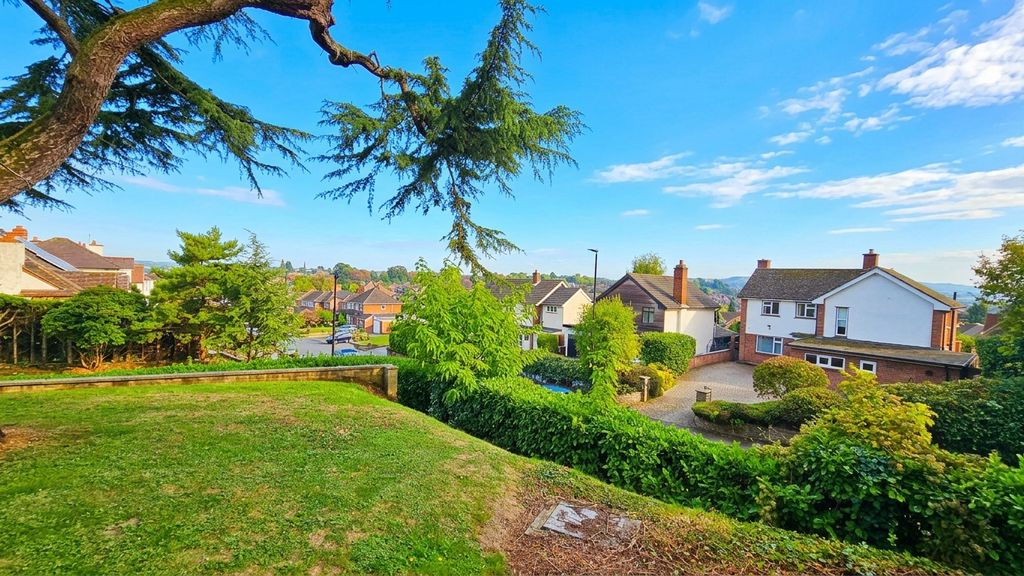
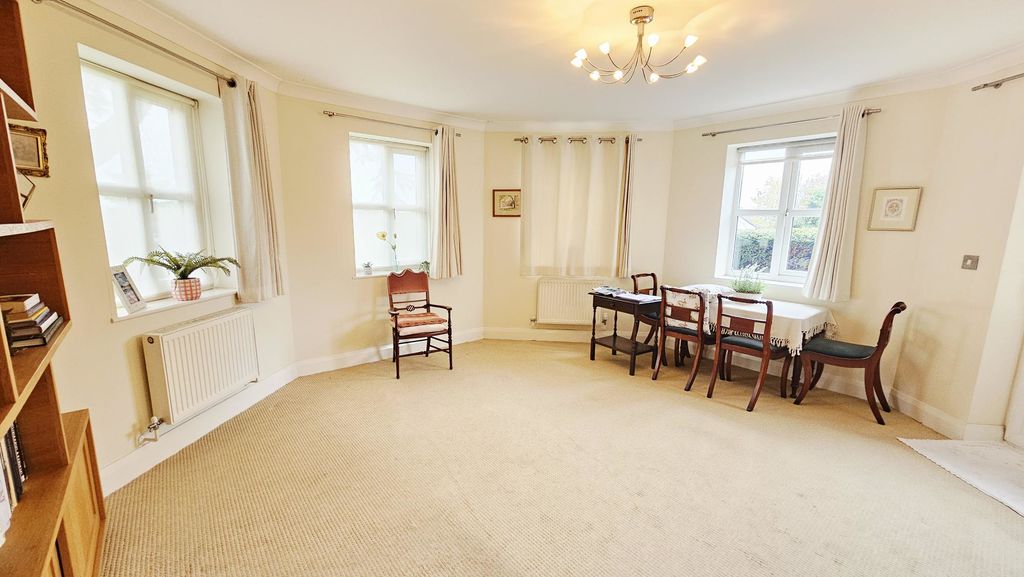
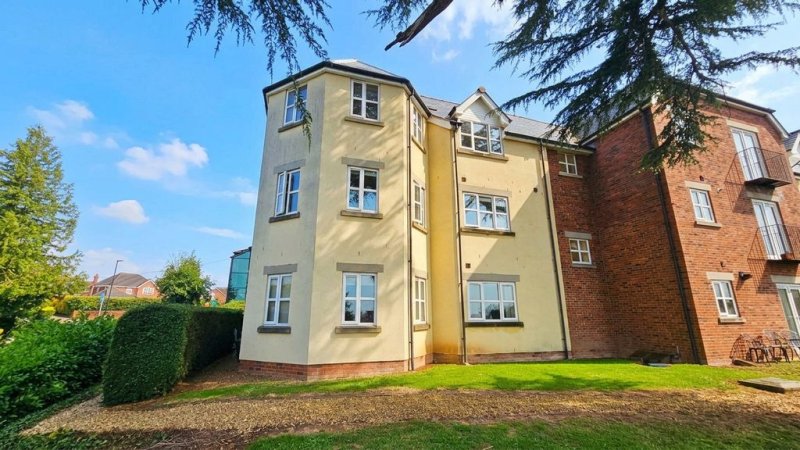
A particularly appealing ground floor garden apartment, forming part of the established Cedar Court development. The apartment enjoys light and spacious accommodation, with an attractive octagonal sitting/dining room featuring four windows and French doors opening onto a private, partly covered outside sitting area. The property has been enhanced by the vendor, including bespoke oak veneer fitted wardrobes to the master bedroom and matching book shelving and storage to the sitting room. The private outside sitting area, with its gravelled surface and attractive low hedge border, provides a pleasant space to sit and relax. The apartment benefits from two bedrooms, a bathroom and a well-equipped kitchen, together with the advantage of a designated parking space within the courtyard. ## SITUATION Cedar Court is situated off Folly Lane, on the brow of the hill, and is approached via a sweeping driveway leading to a courtyard. The development occupies an established site of approximately half an acre, with an attractive mature cedar tree forming a feature within the communal grounds. The development comprises 17 apartments, enjoying light, open aspects and pleasant views. Folly Lane lies on the north-eastern side of Hereford City, conveniently positioned for Hereford's colleges, hospital, local shops, hairdressers and bus services. Hereford Railway Station and Morrisons and Lidl supermarkets are within a short drive or can be reached on foot via Aylestone Hill. Aylestone Park is also situated nearby, to the rear of Aylestone Hill, off the A465. ## ACCOMMODATION **ENTRANCE HALL** 13'7" x 3'4" (4.15m x 1.03m) Carpeted, with bevelled skirting boards, coved ceiling and recessed spot lighting. The entrance door has multiple locks and a security chain, with a wall-mounted door entry system and coat hooks. **BEDROOM TWO** 7'6" x 10'7" (2.3m x 3.25m) Carpeted, with a UPVC casement window enjoying a north-westerly aspect, fitted with an opaque roller blind and curtains. **MASTER BEDROOM** 10'2" x 11'5" (3.1m x 3.5m) A generously proportioned bedroom with a UPVC casement window, radiator and pendant lighting. The window has an opaque blind and curtains. A particular feature is the extensive fitted oak veneer storage, incorporating numerous cupboards and hanging space. **BATHROOM** 5'7" x 7'11" (1.7m x 2.4m) Fitted with a bath, separate shower cubicle, pedestal wash hand basin with storage beneath and a low-level dual-flush WC. The walls are fully tiled in an attractive brick-pattern effect, with a heated towel rail and additional towel rail and glass shelving. **SITTING/DINING ROOM** 15'8" x 15'5" (4.8m x 4.7m) An attractive and distinctive octagonal-shaped reception room, enjoying excellent natural light from four UPVC casement windows with bespoke opaque blinds and curtains. The windows provide a variety of aspects, including north-east, east, south and west. French doors open directly onto the private outside sitting area. The room also benefits from radiators with thermostatic controls and bespoke oak veneer book shelving and storage. **KITCHEN** 9' x 9'10" (2.75m x 3m) Accessed through an archway from the sitting/dining room, the kitchen is fitted with a range of light wood wall and base units, with black marble-effect work surfaces and tiled splashbacks. Appliances include an electric oven, gas hob with extractor hood and light, washing machine, dishwasher and fridge/freezer. There are two useful broom cupboards, together with additional wall cupboards and drawer storage. A south-westerly facing UPVC window has a tiled sill and fitted blind. The Worcester Bosch condensing gas boiler is housed within a cupboard. ## OUTSIDE **PRIVATE SITTING AREA** Accessed directly from the French doors of the sitting/dining room is a private, partly covered gravelled sitting area, bordered by an attractive low hedge. **CAR PARKING** The property benefits from one designated parking space within the courtyard. ## COUNCIL TAX Band B. ## SERVICES Mains gas, electricity, water and drainage. ## SERVICE CHARGE Approximately £1,200 per annum, which includes buildings insurance. Further information is available from the selling agent. TENURE 999-year lease with a peppercorn ground rent.
Key Features
✓
2 Spacious Bedrooms
✓
1 Modern Bathroom
✓
Flat
✓
Prime Location
How long will it take to get to work?
Enter a postcode or address to see the commute from this property.
Location
How far can you get from here?
🕑 Property history
On Domovita for 2 days
11 Nov 2026Added to Domovita
🏷️ Sold Prices Nearby
Looking up recent sold prices…
📍
Street View
Street View imagery is not available for this location.
£215,000
The agent gets your name and email - and your number only if you choose to add it. Replies come back through Domovita.
W
Williams Estate Agents
Listed by
Independent estate agent in Hereford, founded in 2004 by Richard Williams. Residential sales across Hereford and Herefordshire from an office on King Street.
Free, no account needed. The agent gets your details and replies directly.
New homes for sale here, weeklyA weekly email of homes for sale added in HR1. Weeks with nothing new get no email.
Enter your email and we'll save this property for you. We'll send a one-tap link to view it any time.
Share
🏠
Mortgage Repayment Calculator
Estimate your monthly mortgage payments
£
10%
£
%
Pre-filled with the Bank of England's latest published average rate for a 2-year fixed mortgage at 75% loan-to-value (series IUMBV34). It is a market average, not a rate you have been offered - replace it with your own quote.
25 years
Monthly payment£0
Loan amount-
Loan-to-Value-
Total interest paid-
Total repaid over term-
For illustration only. The monthly figure is a standard capital-and-interest repayment (interest-only shows interest alone); loan-to-value is the loan as a percentage of price. Actual rates depend on your circumstances and lender. Your home may be repossessed if you do not keep up repayments on your mortgage.
Property Details
Property TypeFlat
Bedrooms2
Bathrooms1
TenureLeasehold
GardenCourtyard
ParkingDriveway
Price£215,000
Council TaxBand B
Property Ref: #004239
Report this listing
Something wrong with listing 004239? Let us know and our team will review it. We read every report.
Connectivity in postcode HR1 1LX
Fastest available download speed
8 Gbit/s
Median download speed
1.8 Gbit/s
Best tier available
Ultrafast (at some addresses)
Ofcom coverage data, measured across every address in this postcode rather than this individual property. Speeds available to a specific home can differ - check with the provider before relying on them.
What it costs to live here
📶
Broadband & Connectivity
Risk & rating
The local area
📱
Mobile Coverage
Who lives around this propertyCensus 2021 figures for the small statistical area (LSOA) around this property - by ONS design an LSOA covers roughly 400 to 1,200 households, so this describes the immediate neighbourhood, not this property alone. Owner-occupied includes homes owned outright, with a mortgage, and shared ownership.
Owner-occupied 65%
Private rented 18%
Social rented 17%
Age profile
Under 1518%
15-2413%
25-4424%
45-6425%
65+20%
572 households in the immediate area
23% of households have no car or van
Source: Office for National Statistics, Census 2021 (Open Government Licence v3.0)
Typical rents in Herefordshire, County of
Average monthly private rents for the local authority area, from the ONS Price Index of Private Rents (September 2026 figures). These are council-area averages, not street-level figures - rents on any one street can differ. The yearly change compares the same month a year earlier.
Home size
Average rent
1 bed
£603 pcm
2 bed
£782 pcm
3 bed
£967 pcm
4+ bed
£1,360 pcm
All homes
£831 pcm
Source: Office for National Statistics, Price Index of Private Rents (Open Government Licence v3.0)
Financial Calculators
🏠
Stamp Duty Calculator
Rates from 1 April 2025, England & Northern Ireland
£
Stamp Duty due£0
Band
Rate
Tax
For guidance only. Figures are based on SDLT rules in force from 1 April 2025 for England and Northern Ireland (Scotland and Wales have their own taxes - LBTT and LTT). Always confirm your liability with a qualified solicitor or HMRC. Last reviewed 17 August 2026.
💷
Running Costs Estimator
Estimated monthly outgoings based on national averages (2026/27)
This listing gives no EPC rating, so we have assumed D. Pick the right rating if you know it.
Estimated monthly costs£0
🏛️Council tax-
⚡Energy (gas & electric)-
💧Water & sewerage-
📶Broadband-
🛡️Home insurance-
🏢Ground rent & service charge-
Estimates are based on national averages. Energy uses the Q4 2026 Ofgem energy price cap for Great Britain (1 October to 31 December 2026, reviewed quarterly) applied to typical medium-household usage, then scaled for the EPC rating and number of bedrooms you select and, on a property page, for the property type given on the listing (Domovita's own assumptions, the same ones the energy estimator uses). Where a listing gives no EPC rating, the rating shown is an assumption, and the page says so. Council tax uses the 2026/27 England average Band D (gov.uk / MHCLG) spread across bands by the statutory ratios; water uses the 2026/27 national average combined bill for England and Wales (Water UK). Broadband and insurance are fixed allowances set by Domovita, not measured averages. Ground rent and service charge, where shown, are taken from the listing as supplied, not an average. Monthly figures are the annual estimate divided by 12. Actual costs vary by location, usage, and provider. For guidance only. Last reviewed 2 October 2026.
💰
How Much Can I Borrow?
Estimate how much a lender might offer you
£
£
£
£
Loans, credit cards, childcare, etc.
Estimated borrowing£0
Property budget£0
Borrowing range
£0£0
Conservative (3×)-
Usual cap (4.5×)-
Upper illustration (5.5×)-
How this is worked out: your combined annual income, minus 12× your monthly commitments, then multiplied by an income multiple (4.5×, the usual cap, with an illustrative 3× to 5.5× range shown). Your property budget adds your deposit on top. For guidance only. Lenders assess affordability individually based on income, outgoings, credit history and other factors. Always speak to a qualified mortgage adviser.
Get new homes for sale here by email
Once a week we email you the homes for sale added to Domovita in HR1, up to six at a time. It lists every new home for sale in that postcode district, not only ones like this. Weeks with nothing new get no email.
Nearby Schools & Ofsted Ratings
Ask about this home
Ask a question about this property or the local area. Answers use the official data we hold.
Answers are based on data Domovita holds and cite their source. We share facts, not opinions - we do not rate areas or schools.