
Property Description
Westerdale Drive, Ladybridge
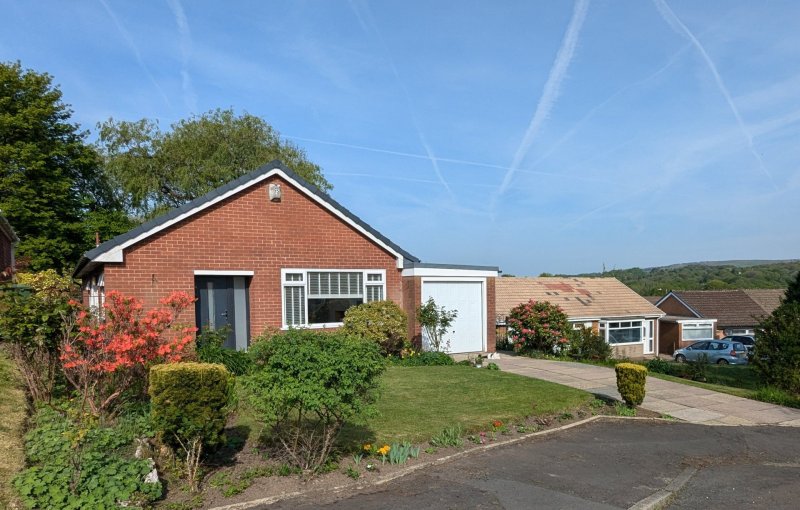
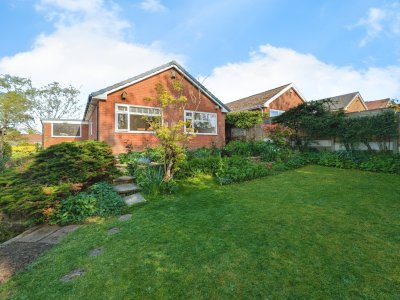
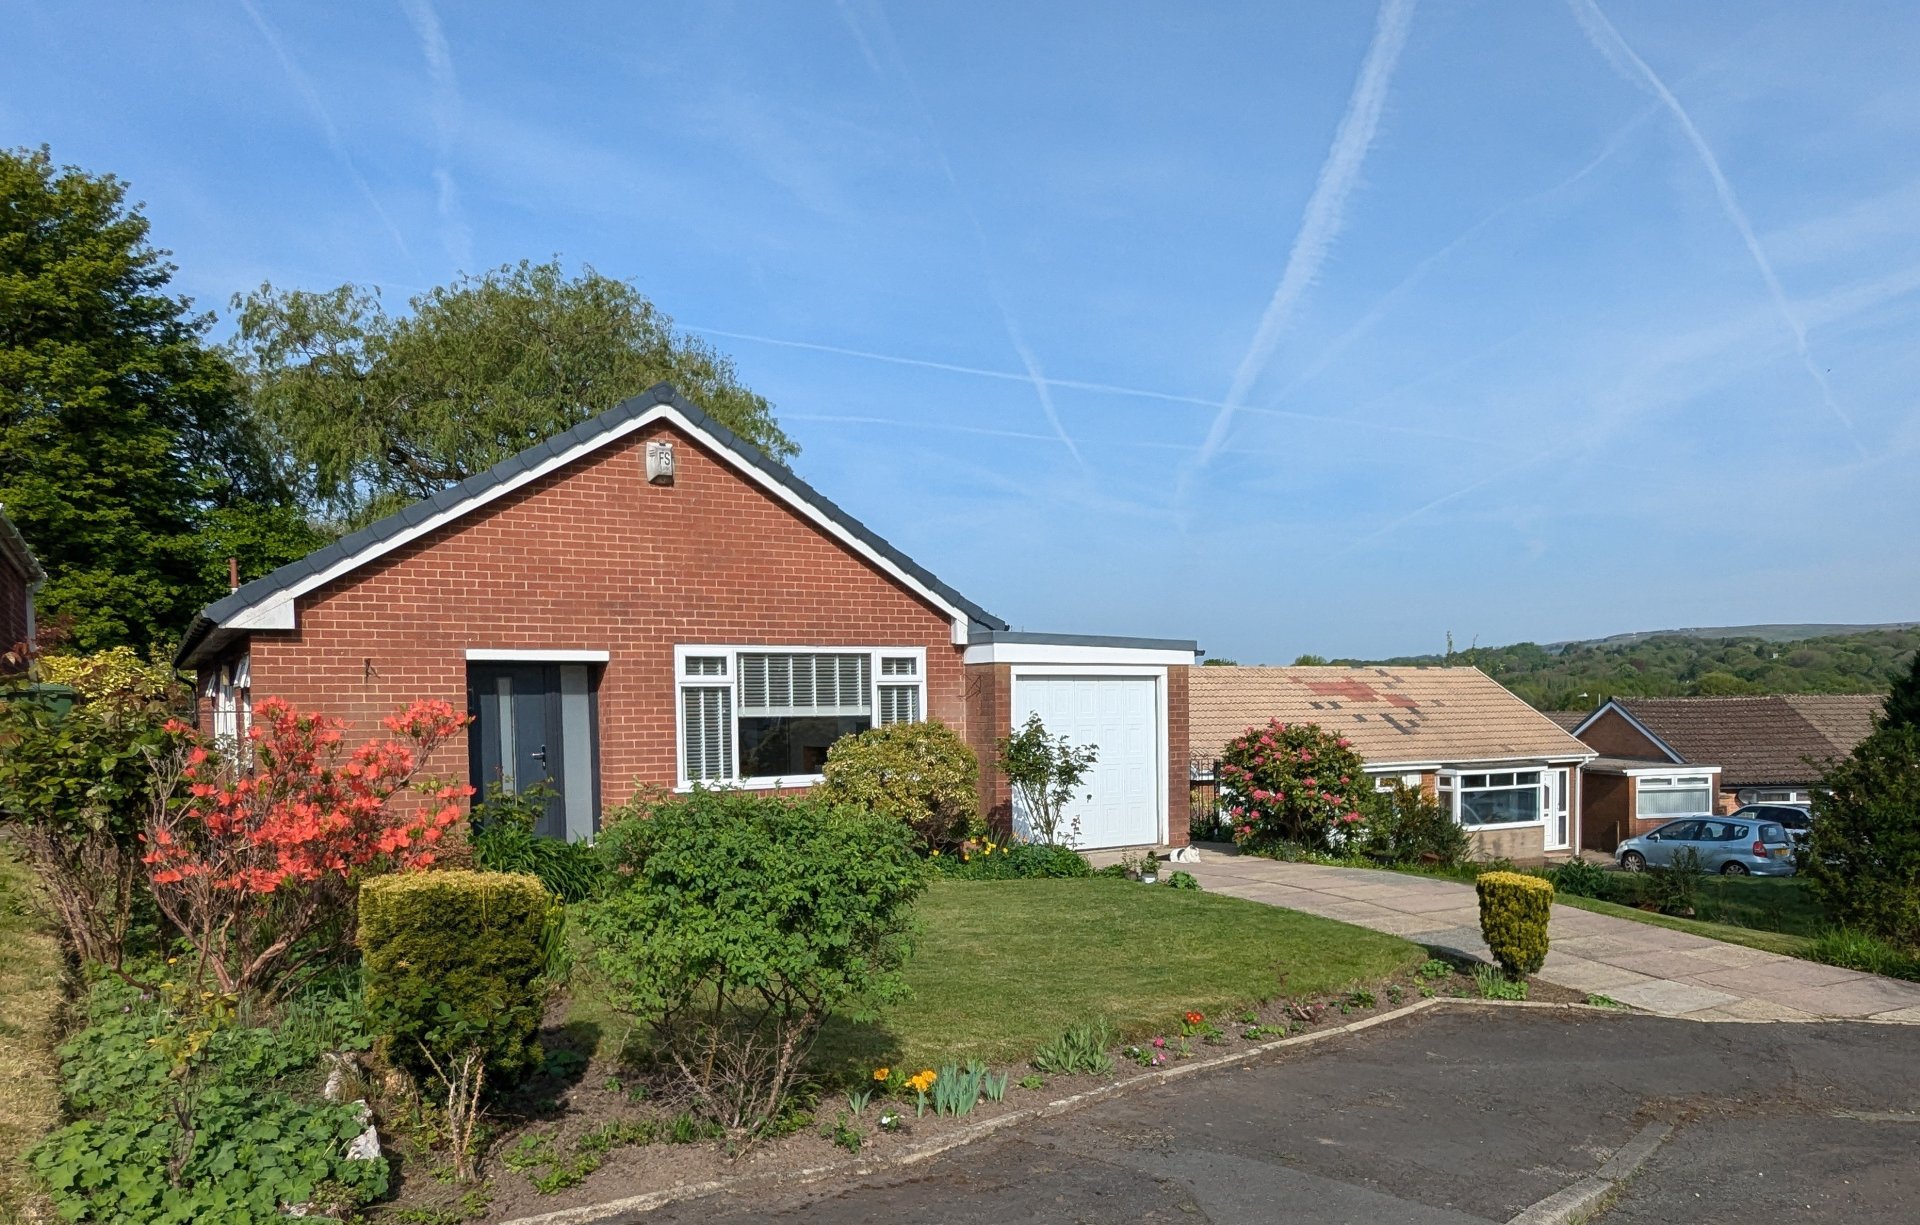
This beautiful three bedroom detached true bungalow has undergone an extensive schedule of works, and has been completed to a very high standard throughout.
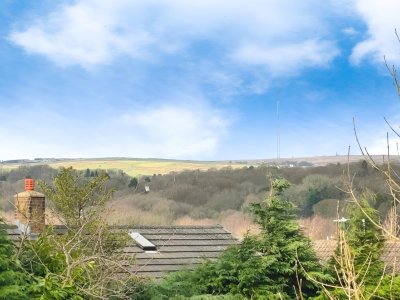
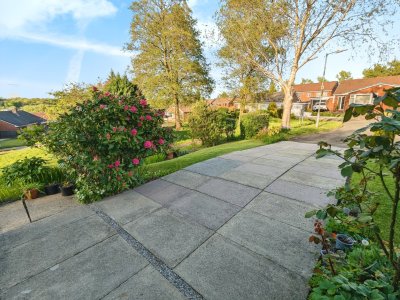
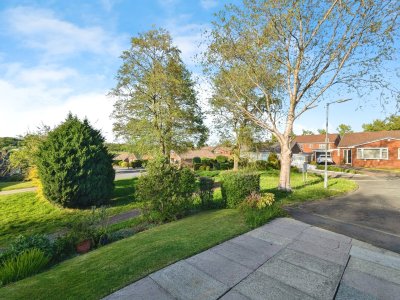
The property is situated at the end of a quiet cul-de-sac, occupying an elevated corner position, with outstanding view across to Winter Hill.
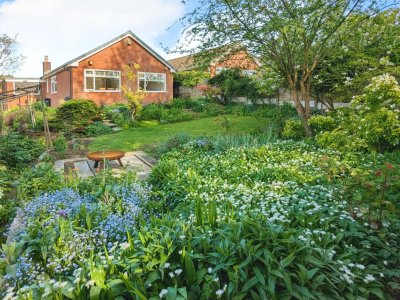
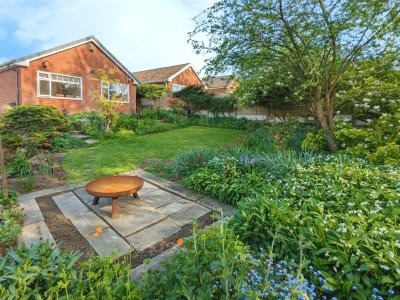
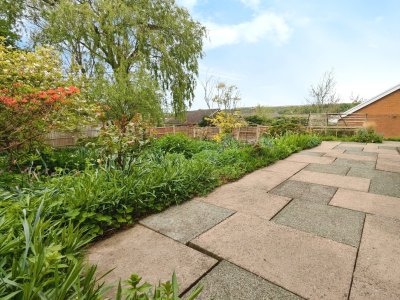
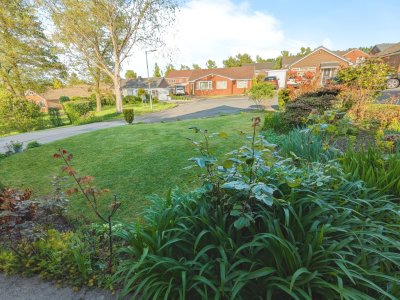
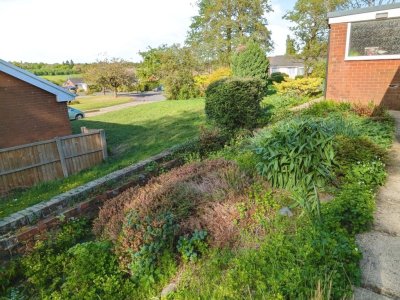
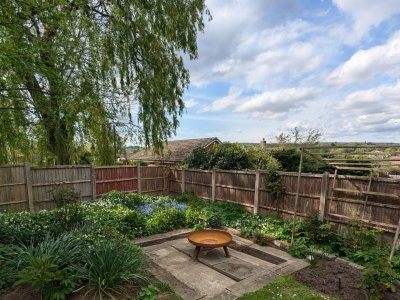
The property is set in a generous plot, with three gardens surrounding the property, which have been thoughtfully planted to enjoy seasonal floral and fauna all year round. Close to highly regarded local schools including Ladybridge Community Primary School, St Mary’s CofE Primary, Brandwood Primary School, Haslam Park Primary School, Pikes Lane Primary School and Ladybridge High School. The rear garden is fully fenced, private and South facing.
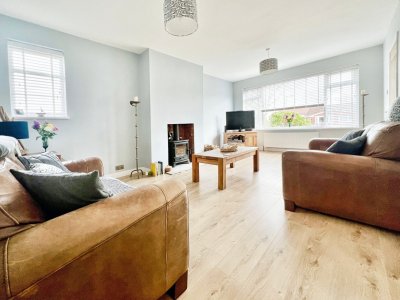
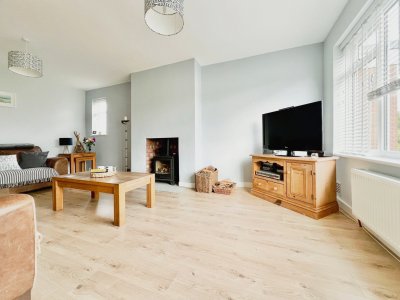
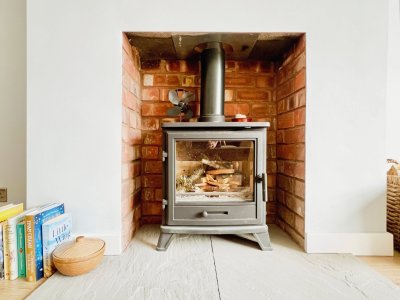
The schedule of works carried out includes a new main roof and garage roof, new windows and front door, Inglenook fireplace with wood burning stove, kitchen, bathroom, plastering, flooring, lighting, heating and internal doors.
Beyond the back garden, is one of many woodland spaces, with interconnecting pathways to enjoy leisurely, quiet walks around the development. Additionally, there is also a local canal walk just 10 minutes walk from the property and a 5 minute walk to Deane Golf Club.
This is a rare opportunity to purchase a stunning property in a superb location, that is ready to move into.
Viewings are strictly by appointment to arrange please contact Cardwells estate agents Bolton 01204 381281, [email protected], www.cardwells.co.uk
Room details
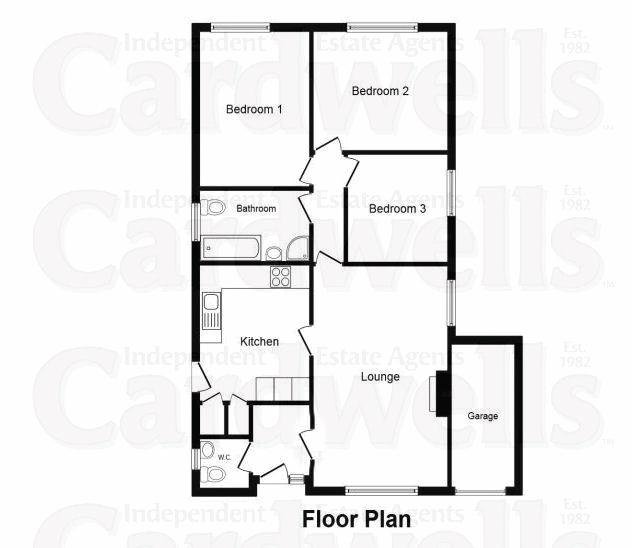
- Approximate floor area: - The overall approximate floor area extends to 807 square feet/ 75 square metres.
- Reception hallway: (5' 6'' x 5' 1'' (1.685m x 1.546m)) - Quality double glazed entrance door with matching tall, frosted, doubled glazed window to the side, oak internal door, quality oak laminated flooring, which flows from the hallway into the living room, radiator and neutral decoration.
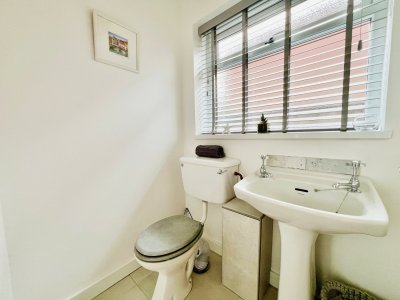
- Guest w.c: (4' 10'' x 3' 11'' (1.473m x 1.188m)) - A white two piece suite comprising pedestal wash hand basin and WC, with fitted blinds to uPVC double glazed window, internal oak door and neutral decoration.
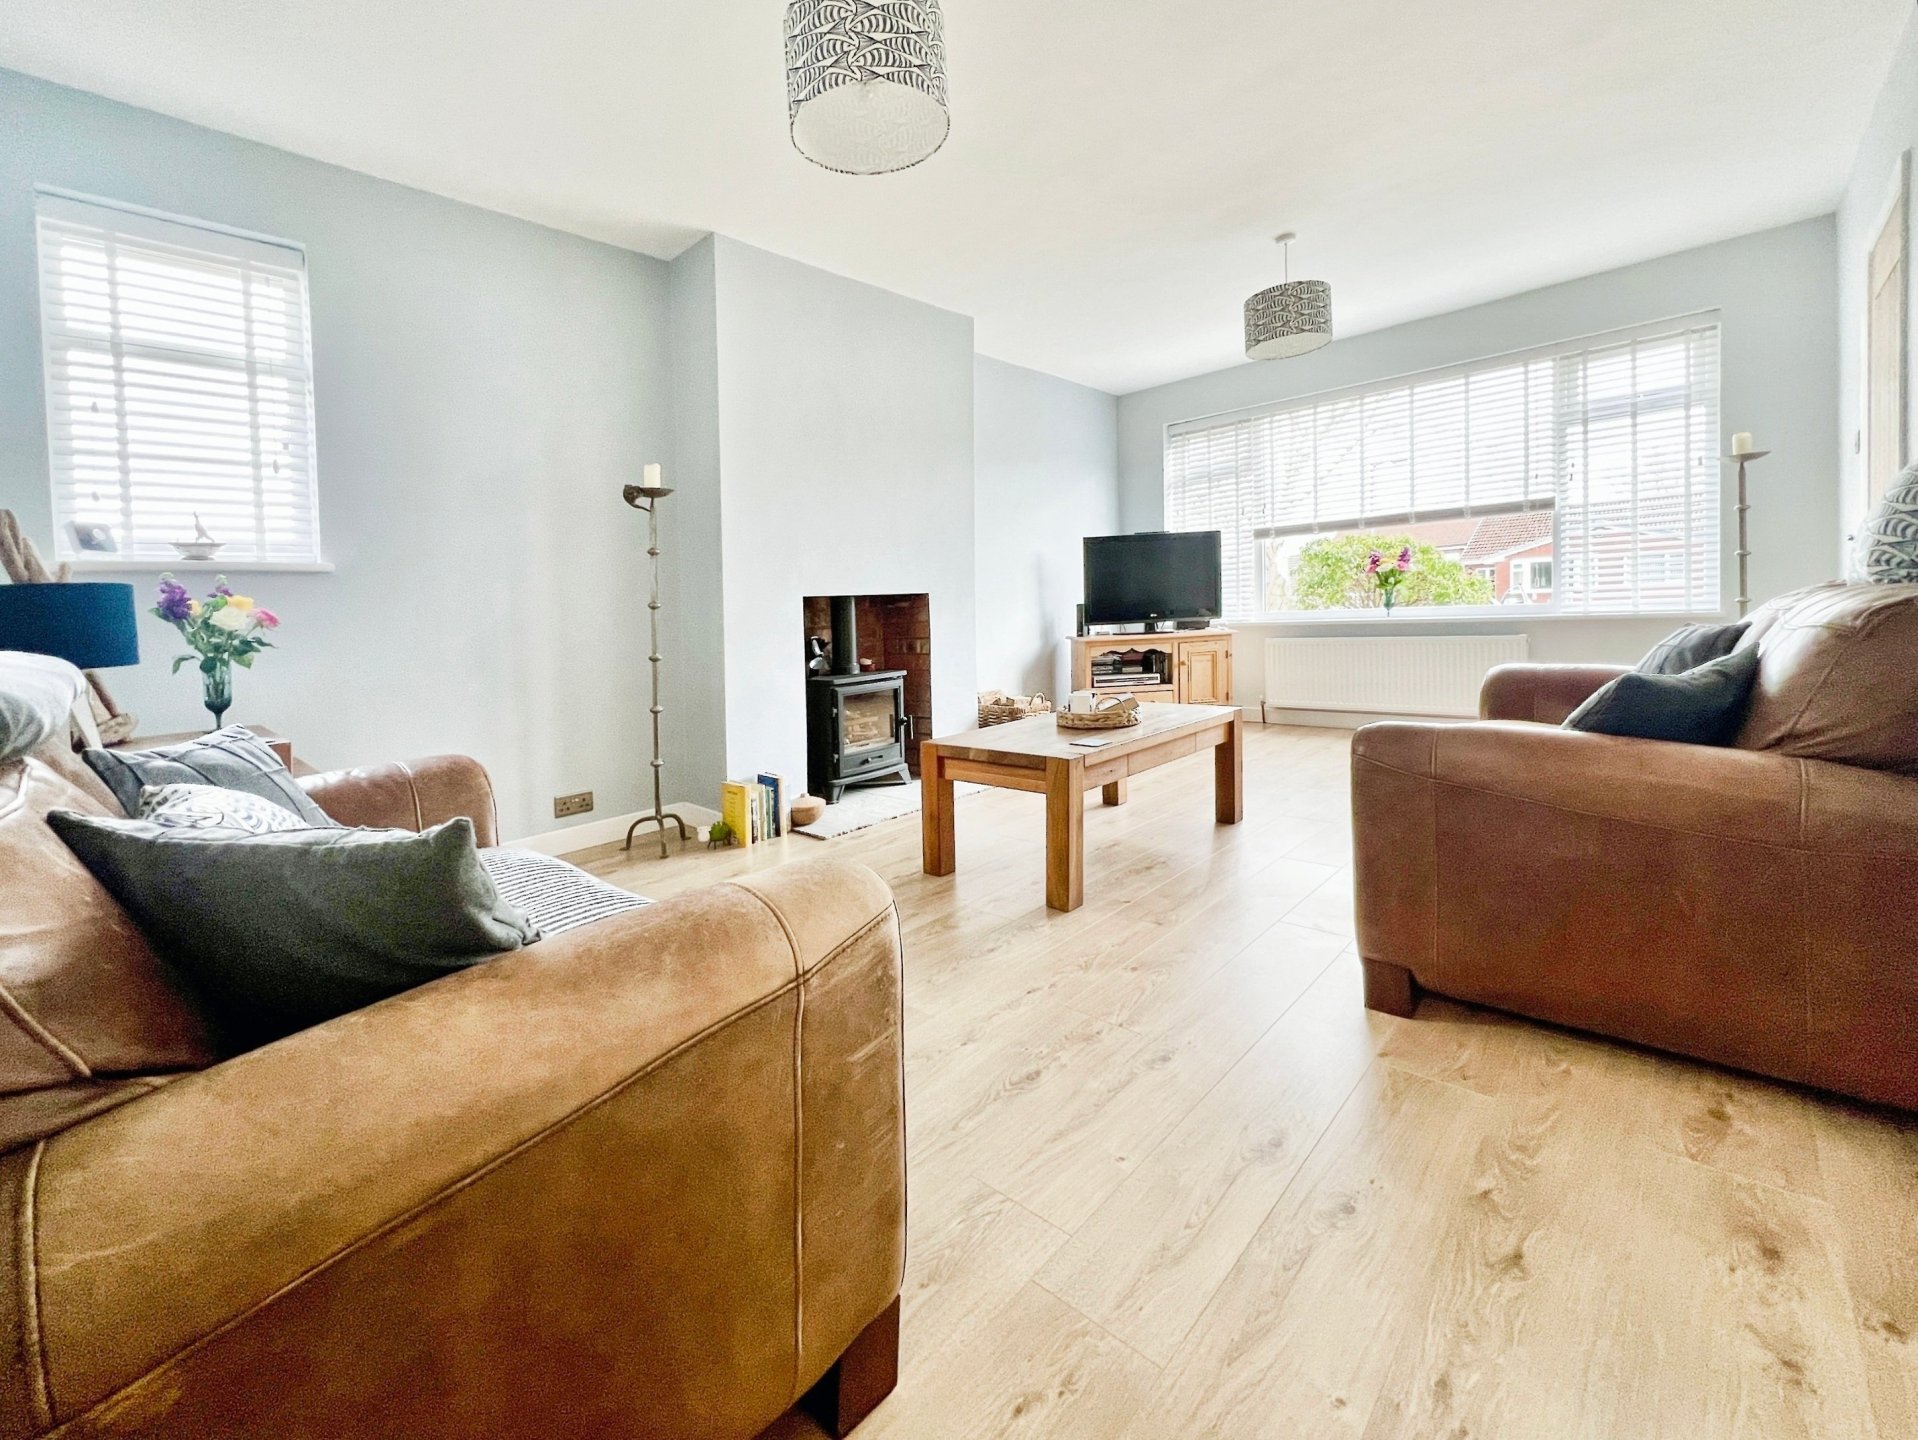
- Living room: (18' 11'' x 11' 11'' (5.778m x 3.629m)) - Professionally installed, Inglenook fireplace with wood burning stove and Welsh slate hearth, TV and internet point, uPVC double glazed windows to both front and side, each fitted with wooden blinds. Quality oak laminate flooring, oak internal doors leading to kitchen and hallway, radiator.
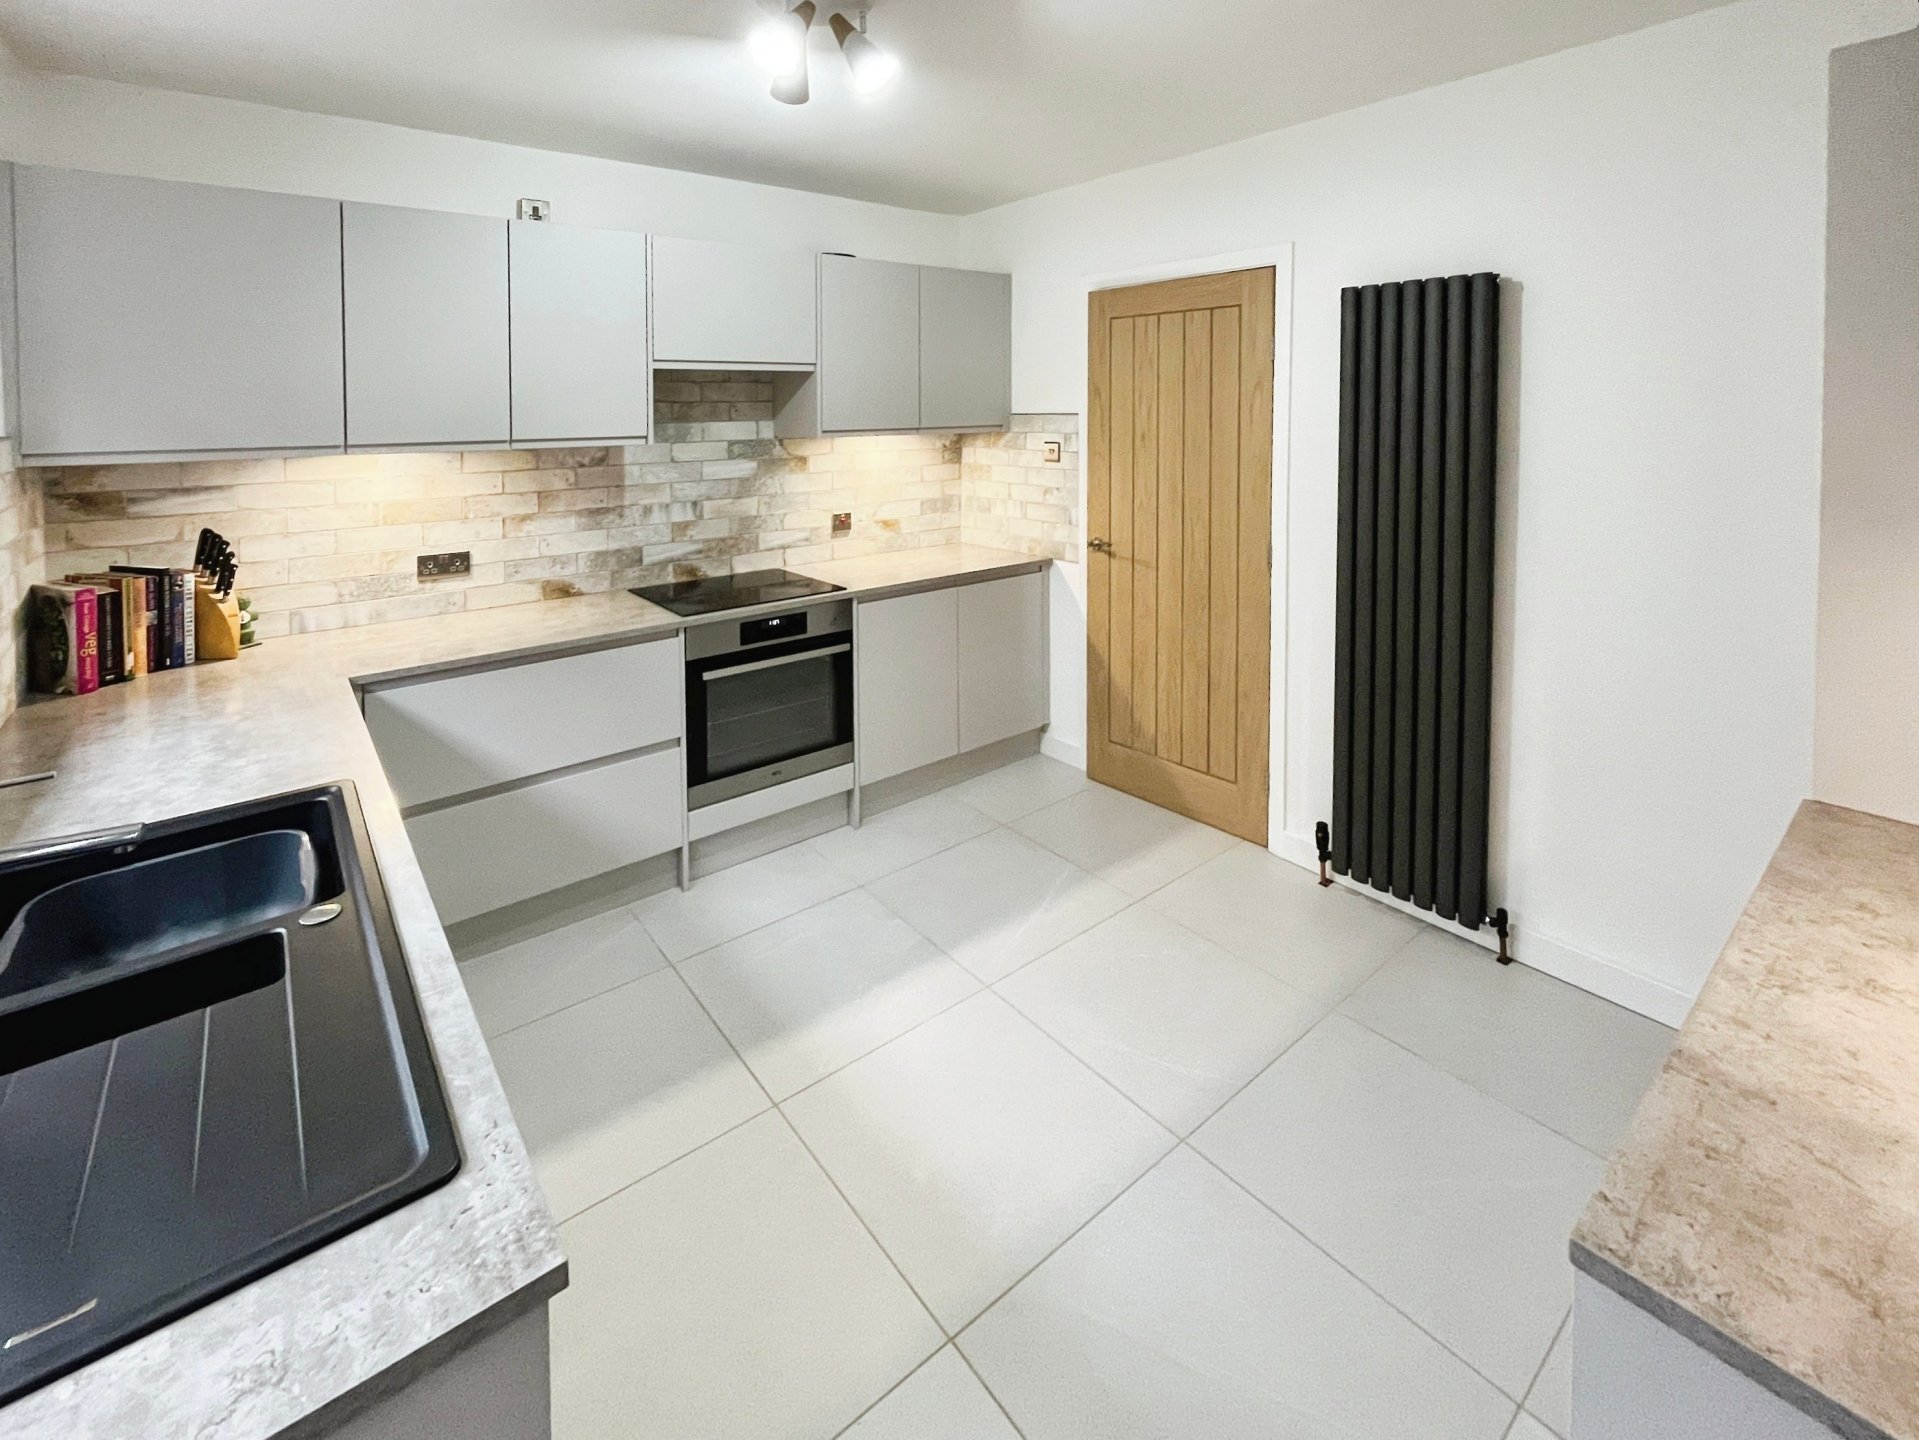
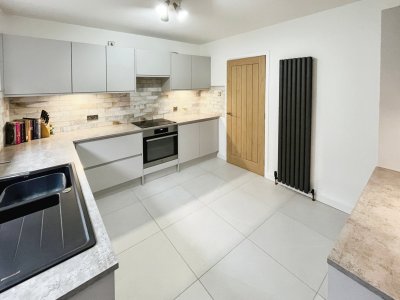
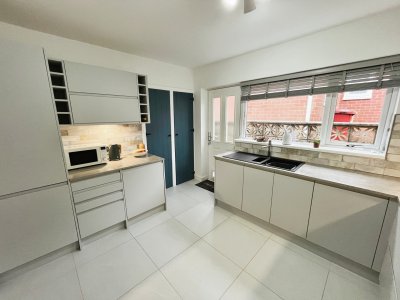
- Kitchen: (11' 8'' x 9' 10'' (3.558m x 2.985m)) - A beautiful, contemporary Magnet kitchen with soft close drawers and doors, and contemporary tiling to walls and floor. Integrated fridge freezer and washing machine, with AEG oven and grill, induction hob and overhead extractor unit. A striking, floor to ceiling double cupboard has been created to offer further storage space and enhance the kitchens aesthetics. Tall, feature anthracite radiator, uPVC rear door and window with fitted blinds, ceiling and separate under cupboard lighting, oak internal door.
- Inner hallway: (9' 3'' x 2' 7'' (2.808m x 0.794m)) - Oak internal door, loft access point and neutral decoration, quality oak laminate flooring, ceiling light.
- Loft: - Pull down ladder giving access to insulated loft, with additional boarding for storage and loft lighting.
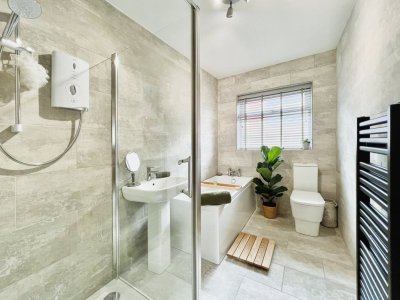
- Bathroom: (9' 10'' x 5' 11'' (2.992m x 1.795m)) - Stunning Merlin four piece bathroom suite, comprising large corner shower enclosure, bath, pedestal wash basin and dual flush WC, with contemporary tiling, anthracite heated radiator/towel rail, oak internal door, uPVC double glazed window with fitted blind and ceiling light fitting
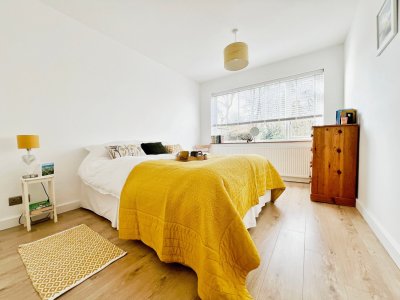
- Bedroom 1: (13' 3'' x 9' 10'' (4.032m x 2.985m)) - Light and spacious double bedroom, overlooking the rear garden, the woodland beyond and far reaching views of Winter Hill. Quality oak laminate flooring and solid oak window sill, oak internal door, uPVC double glazed window with fitted blinds, neutral decoration and radiator.
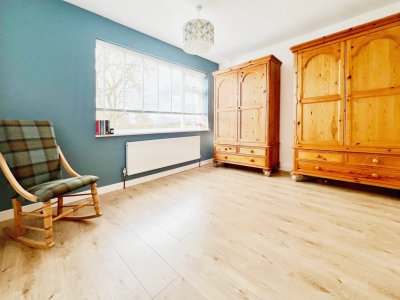
- Bedroom 2: (12' 0'' x 10' 1'' (3.654m x 3.066m)) - Light and spacious double bedroom, overlooking the rear garden, the woodland beyond and far reaching views of Winter Hill. Quality oak laminate flooring, oak internal door, uPVC double glazed window with fitted blinds, neutral decoration and radiator.
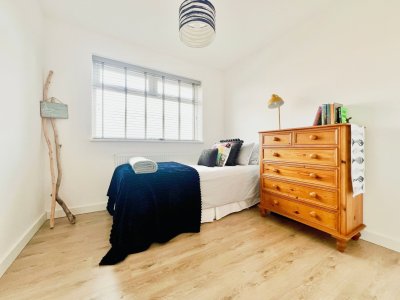
- Bedroom 3: (9' 1'' x 8' 11'' (2.764m x 2.719m)) - Light and spacious double bedroom, overlooking the side of the property and Winter Hill. Quality oak laminate flooring, oak internal door, uPVC double glazed window with fitted blinds, neutral decoration and radiator.
- Garden: - The front of the property has two lawns, which are mainly surrounded by mature shrubs and plants. The rear garden is South facing and full of wildlife, overlooking the woodland beyond and outstanding views across to Winter Hill. The garden is peaceful, private, completely fenced and thoughtfully planted to enjoy seasonal floral and fauna all year round, with flowers, climbers and mature shrubs. The garden is on two levels with a flagged patio across the width of the house, to enjoy the garden and stunning views from an elevated position.
- Plot size: - The overall approximate plot size is a very generous 0.13 of an acre.
- Garage: - There is garage served by a private driveway providing additional off-road car parking space.
- Chain details: - It is our understanding that the property will be sold with an onward chain, although at the time of writing the details of this have not yet been established.
- Tenure: - Cardwells Estate Agents Bolton pre marketing research indicates that the property is Leasehold enjoying a 999 year term from 29th September 1970. At the time of writing we are awaiting confirmation of what the annual ground rent cost is.
- Flood risk information: - Cardwells Estate Agents Bolton pre marketing research indicates that the property is set within an area regarded as having “No Risk” of flooding.
- Conservation area: - Cardwells Estate Agents Bolton pre marketing research shows that the property is not within a Conservation Area.
- Bolton council tax: - The property is situated in the borough of Bolton and as such the council tax is collected by Bolton council. Cardwells Estate Agents Bolton pre marketing research indicates that the Council Tax Band is D at an annual cost of around £2,147 per annum.
- Viewings: - Viewing is highly recommended to appreciate all that is on offer, a personal viewing appointment can be arranged by calling Cardwells Estate Agents Bolton on 01204381281, emailing; [email protected] or visiting: www.Cardwells.co.uk. A walk through viewing video is available to watch in the first instance at your convenience.
- Thinking of selling or letting in Bolton: - If you are thinking of selling or letting a property, perhaps Cardwells Estate Agents Bolton can be of assistance? We offer free property valuations, which in this ever-changing property market may be particularly helpful as a starting point before advertising your property for sale. Just call us on (01204) 381281, email: [email protected] or visit: www.cardwells.co.uk and we will be pleased to make an appointment to meet you. It’s likely we have potential buyers already on file who we can contact as soon as the property is marketed with us.
- Arranging a mortgage: - Cardwells Estate Agents Bolton can introduce you to independent financial advisors who have access to the whole of the mortgage market. We would be pleased to be of assistance and if you would like us to help these are the contact details: Cardwells Estate Agents Bolton on (01204) 381281, emailing: [email protected] or visiting: www.Cardwells.co.uk
- Disclaimer: - This brochure and the property details are a representation of the property offered for sale or rent, as a guide only. Content must not be relied upon as fact and does not form any part of a contract. Measurements are approximate. No fixtures or fittings, heating system or appliances have been tested, nor are they warranted by Cardwells, or any staff member in any way as being functional or regulation compliant. Cardwells do not accept any liability for any loss that may be caused directly or indirectly by the information provided, all interested parties must rely on their own, their surveyor’s or solicitor’s findings. We advise all interested parties to check with the local planning office for details of any application or decisions that may be consequential to your decision to purchase or rent any property. Any floor plans provided should be used for illustrative purposes only. Any leasehold properties both for sale and to let, may be subject to leasehold covenants, if so further details will be available by request. All clients monies held in our Clients Account are overseen and monitored by Chartered Accountants. Cardwells are members of the property ombudsman redress scheme. All clients money is protected with Clients Money Protection (CMP). Cardwells Estate Agents Bolton, Cardwells Estate Agents Bury, Cardwells Lettings Agents Bolton and Cardwells Lettings Agents Bury are trading names of Fivegate ltd
Key Features
How long will it take to get to work?
Enter a postcode or address to see the commute from this property.
Location
How far can you get from here?
🕑 Property history
- 10 Nov 2026 Added to Domovita