
Photo 1
1 / 30
Property Description
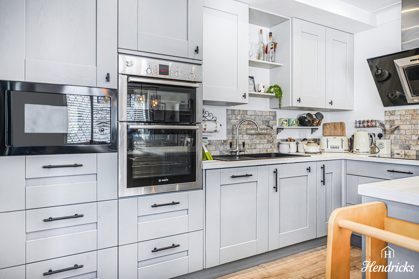
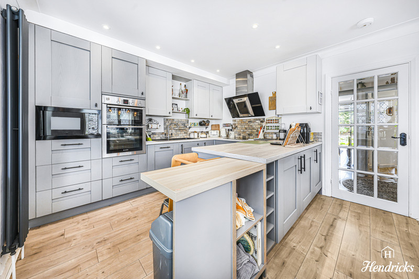
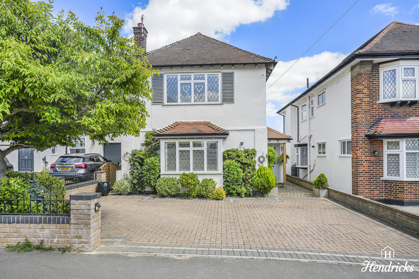
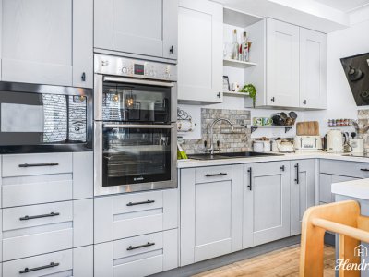
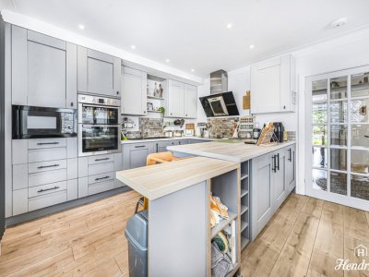
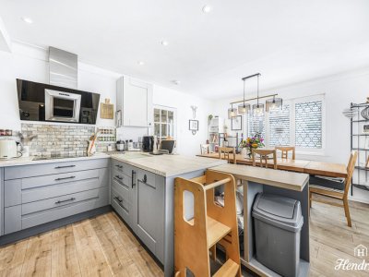
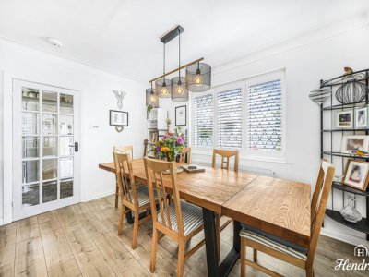
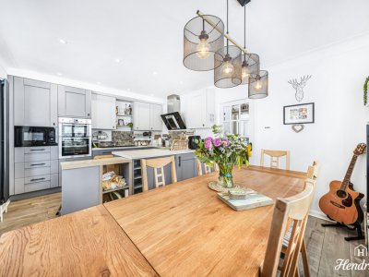
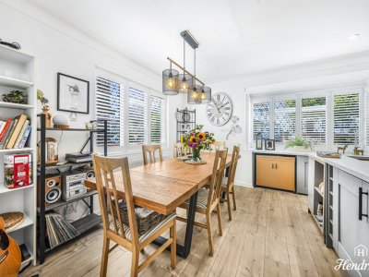
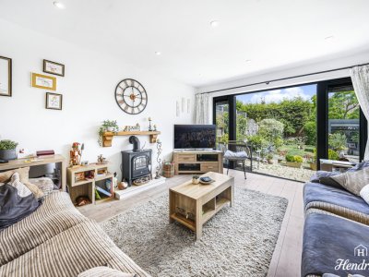
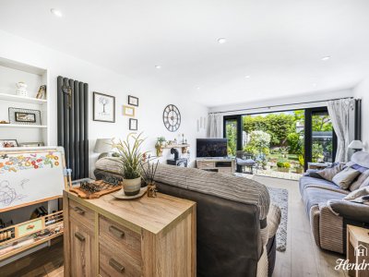
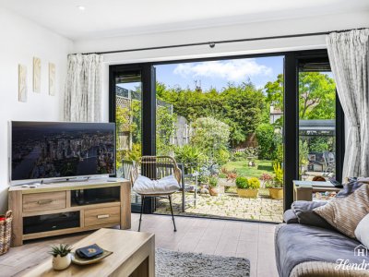
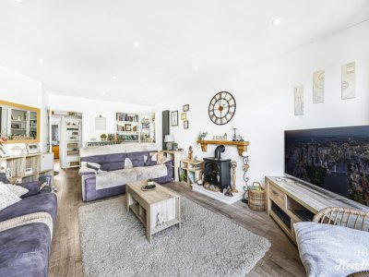
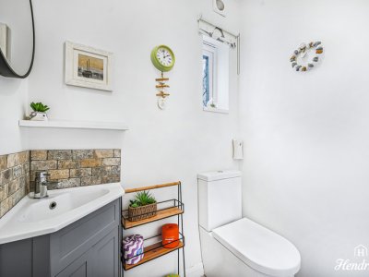
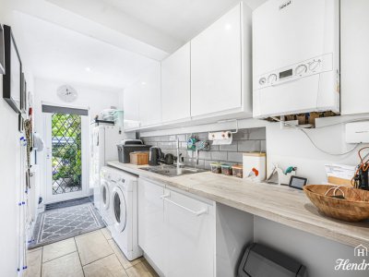
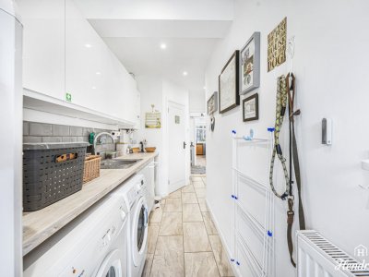
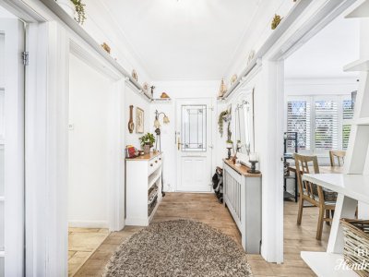
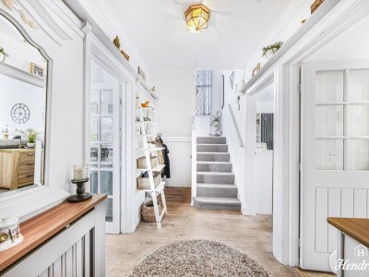
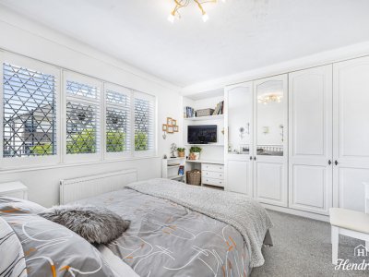
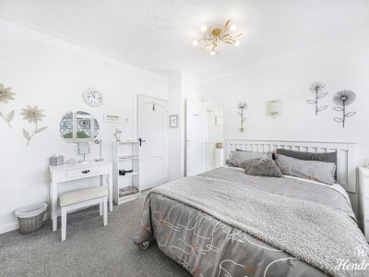
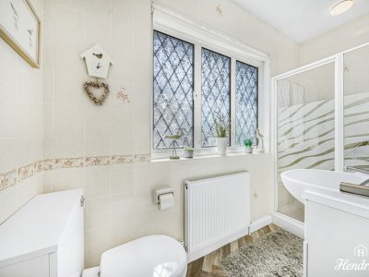
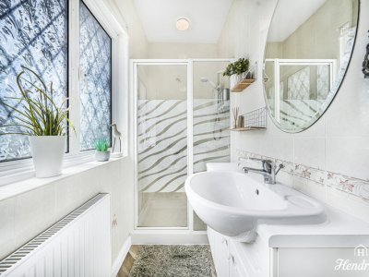
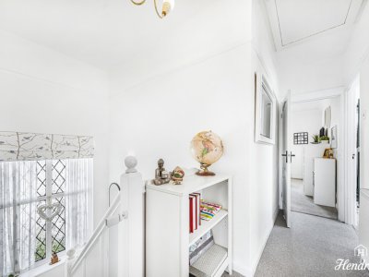
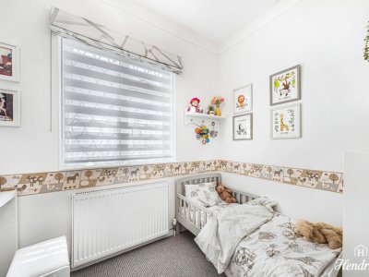
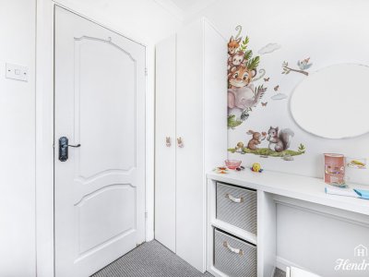
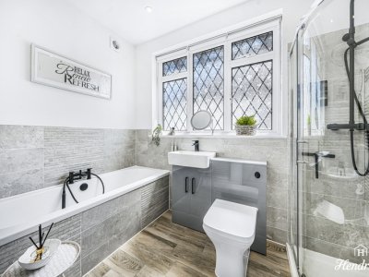
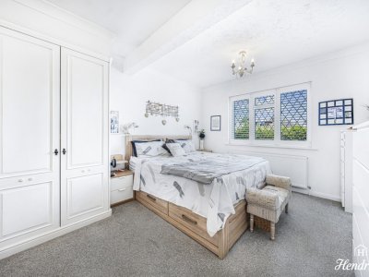
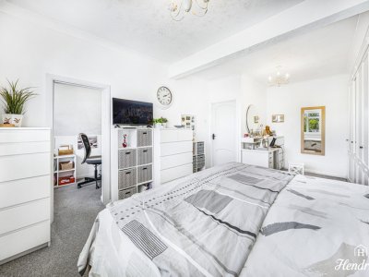
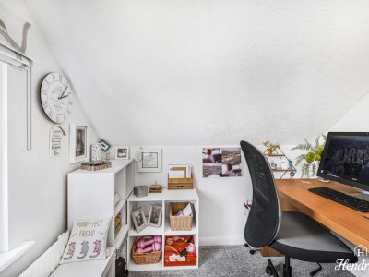
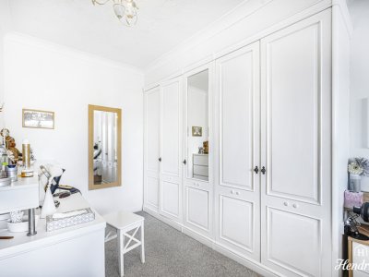
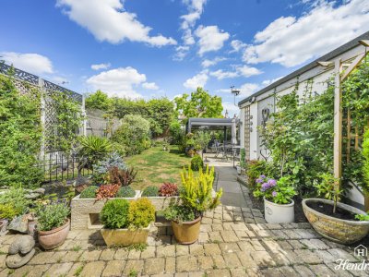
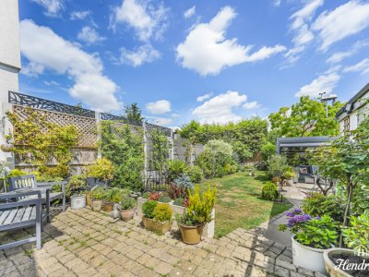
Nestled within the prestigious Marine Estate, Hendricks are delighted to present this beautifully maintained three-bedroom detached family home, offering approximately 1,409 sq ft of stylish accommodation, a stunning landscaped rear garden and an exceptional position just a short stroll from Leigh Broadway, Leigh-on-Sea Station and the seafront. Beautifully presented throughout, this impressive home has been thoughtfully improved to create a wonderful balance between modern open-plan living and practical family accommodation. The welcoming entrance hall immediately sets the tone, leading through to a superb open-plan kitchen and dining room that forms the heart of the home. Finished with contemporary shaker-style cabinetry, quality integrated appliances, generous work surfaces and a breakfast peninsula, this is an ideal space for both everyday family life and entertaining. The dining area comfortably accommodates a large table and enjoys an abundance of natural light overlooking the front aspect. To the rear, the spacious lounge spans almost 19ft and features full-width bi-folding doors that open seamlessly onto the beautifully landscaped garden, creating an exceptional indoor-outdoor entertaining space during the warmer months. A particularly practical addition is the substantial utility room, providing excellent storage, laundry facilities, internal access to the garage and a convenient ground floor WC. The first floor continues to impress with three well-proportioned bedrooms. The principal bedroom benefits from extensive fitted wardrobes, whilst the second double bedroom enjoys direct access to a versatile study or dressing room, perfect for those working from home. A stylish family bathroom serves the first floor, complemented by a separate shower room, offering excellent flexibility for busy family life. Externally, the property enjoys a beautifully established rear garden extending to approximately 60ft, with mature planting, attractive patio areas, manicured lawns and a recently installed aluminium pergola complete with a louvred roof and retractable side blinds, creating a superb all-weather entertaining area. A detached garage provides valuable storage or future conversion potential (subject to any required permissions), whilst the block-paved frontage offers off-street parking for two vehicles. Further benefits include owned solar panels, helping improve the home's energy efficiency and reduce running costs. Situated within the highly sought-after West Leigh Junior School Catchment, this exceptional family home is perfectly positioned for outstanding schools, Leigh Broadway's boutique shops, cafés and restaurants, Old Leigh, the seafront and Leigh-on-Sea Station, providing direct rail services into London Fenchurch Street.
Key Features
3 Spacious Bedrooms
3 Modern Bathrooms
House
Prime Location
How long will it take to get to work?
Enter a postcode or address to see the commute from this property.
Location
🕑 Property history
76 days on the market
- 8 Jul 2026 Listed
🏷️ Sold Prices Nearby
Looking up recent sold prices…