Buying it? Compare conveyancing quotesDomovita earns a referral fee if you instruct a firm through us. It is already in each quote's price, and the amount is shown with every quote.
🌳 Garden🅿️ Parking🪑 Patio📐 Open Plan🍳 Modern Kitchen🚿 En-Suite🧺 Utility Room
CGI / artist's impression
Photo 1
1 / 30
Property Description
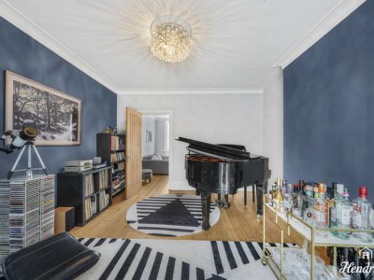
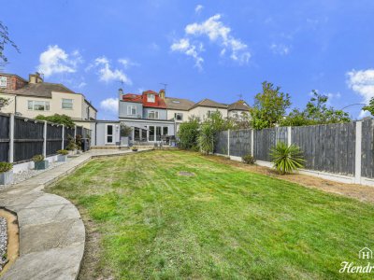
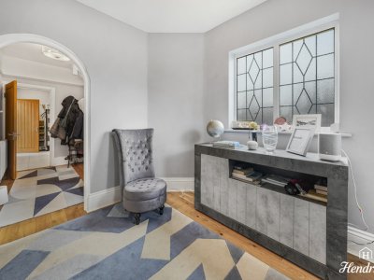
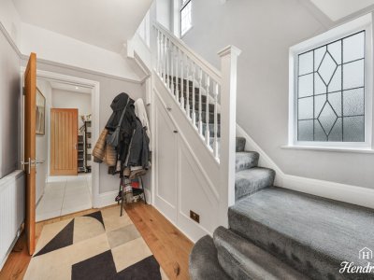
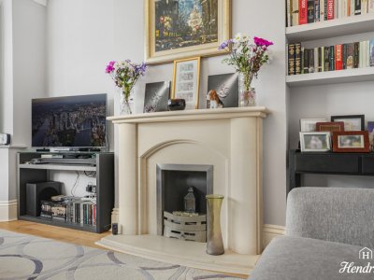
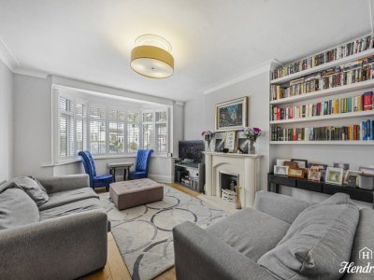
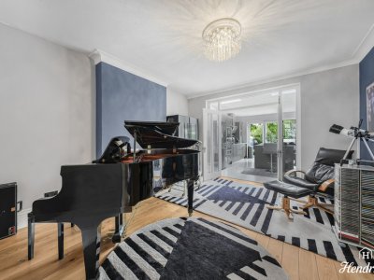
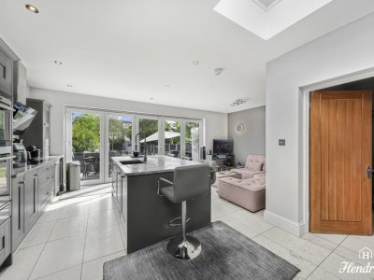
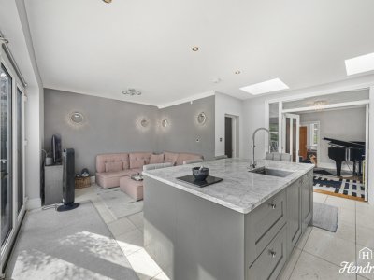
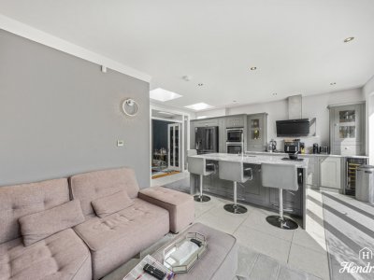
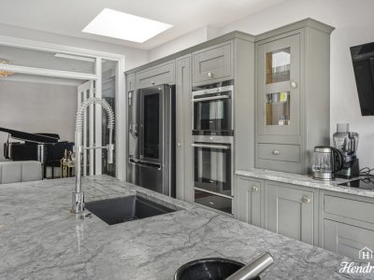
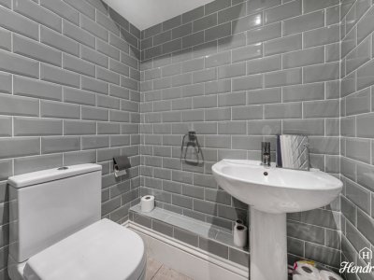
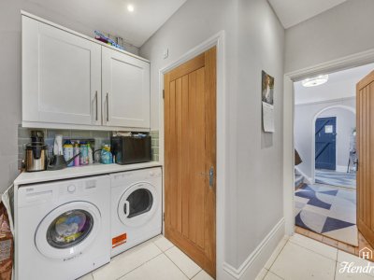
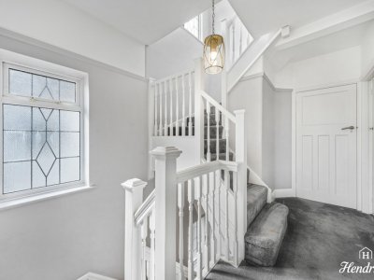
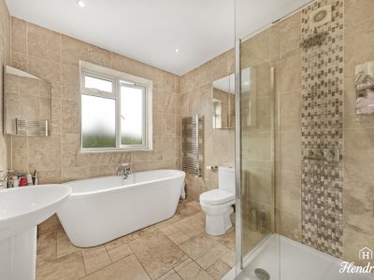
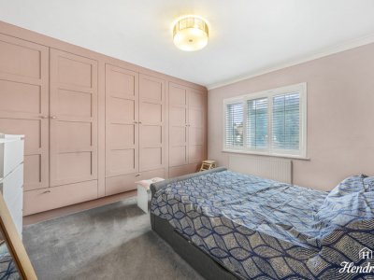
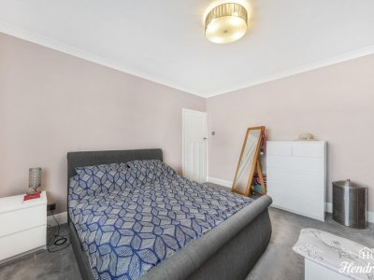
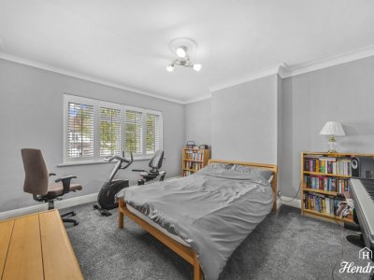
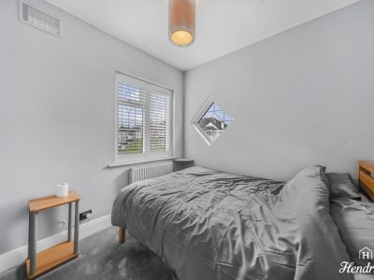
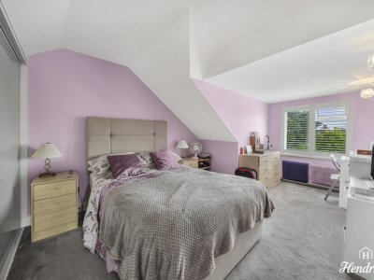
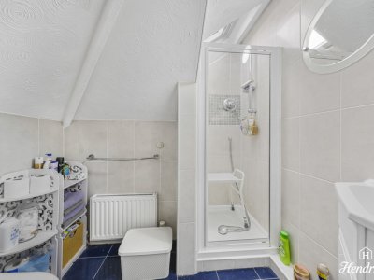
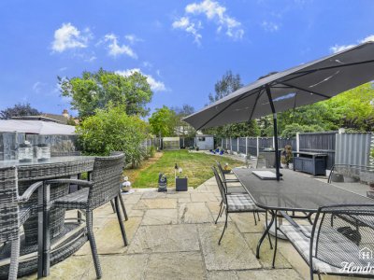
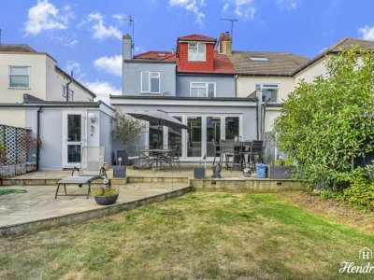
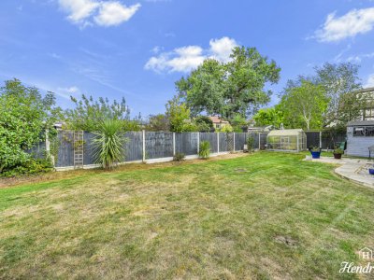
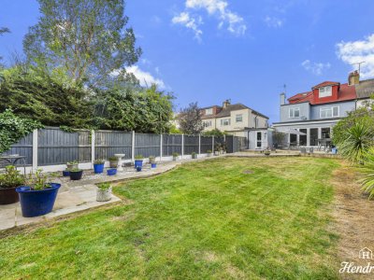
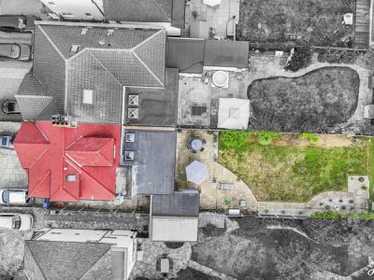
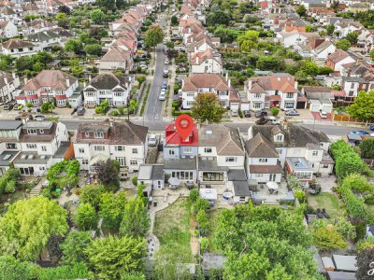
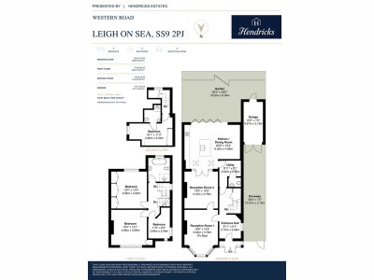
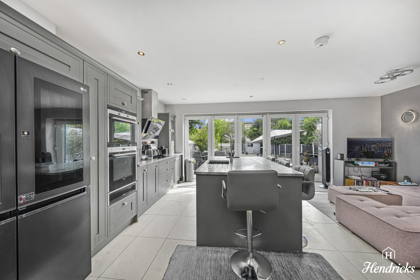
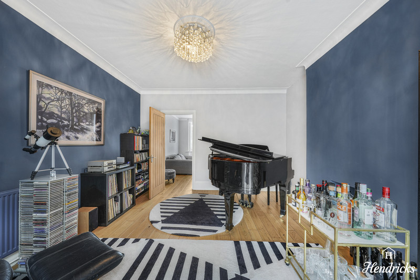
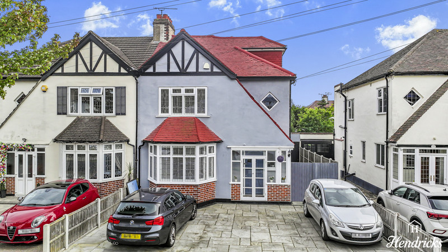
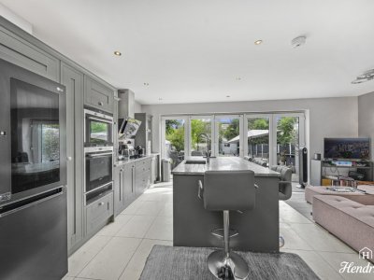
Located on the highly sought-after Western Road in the heart of Leigh-on-Sea on the Marine Estate, this exceptional four double bedroom semi-detached family home has been extended and modernized throughout to offer contemporary living. Approached via an spacious paved front driveway providing off-street parking for up to four vehicles, the home opens into a bright and welcoming entrance hall. The ground floor sits two generous, elegant formal reception rooms ideal for cozy evenings, while the rear bifolds into a spectacular extended open-plan living and dining hub that forms the true heart of the home. Strategically placed overhead skylights provide natural sunlight within this magnificent living space seamlessly incorporates a high-spec kitchen fitted with premium integrated Siemens appliances, ultra-modern cabinetry, and expansive countertops for effortless cooking and entertaining with a island for added convenience. Adjacent to the kitchen is a dedicated, fully fitted utility room and sleek downstairs WC, along with access to an integral garage benefiting from convenient side access. Upstairs, the property boasts four exceptionally well-proportioned double bedrooms and a bathroom, including the top floor hosting a ensuite while the remaining bedrooms are served by a contemporary main family bathroom. Outside, the rear bifold doors open onto a large terrace looking onto the well looked after landscaped south-facing garden leading down to a patio at the end of the garden. Great for outdoor dining, family entertainment, and year-round entertaining, making this turn-key residence an extraordinary opportunity just moments from Leigh's vibrant Broadway, scenic coastline, and mainline train station.
Key Features
✓
4 Spacious Bedrooms
✓
2 Modern Bathrooms
✓
House
✓
Prime Location
How long will it take to get to work?
Enter a postcode or address to see the commute from this property.
Location
How far can you get from here?
🕑 Property history
On Domovita for 64 days
12 Oct 2026Price reduced£875,000 → £850,000 (-£25,000)
10 Sep 2026Added to Domovita
🏷️ Sold Prices Nearby
Looking up recent sold prices…
📍
Street View
Street View imagery is not available for this location.
£850,000
The agent gets your name and email - and your number only if you choose to add it. Replies come back through Domovita.
Free, no account needed. The agent gets your details and replies directly.
New homes for sale here, weeklyA weekly email of homes for sale added in SS9. Weeks with nothing new get no email.
Enter your email and we'll save this property for you. We'll send a one-tap link to view it any time.
Share
🏠
Mortgage Repayment Calculator
Estimate your monthly mortgage payments
£
10%
£
%
Pre-filled with the Bank of England's latest published average rate for a 2-year fixed mortgage at 75% loan-to-value (series IUMBV34). It is a market average, not a rate you have been offered - replace it with your own quote.
25 years
Monthly payment£0
Loan amount-
Loan-to-Value-
Total interest paid-
Total repaid over term-
For illustration only. The monthly figure is a standard capital-and-interest repayment (interest-only shows interest alone); loan-to-value is the loan as a percentage of price. Actual rates depend on your circumstances and lender. Your home may be repossessed if you do not keep up repayments on your mortgage.
Property Details
Property TypeHouse
Bedrooms4
Bathrooms2
TenureNot provided - ask the agent
GardenSouth facing
ParkingGarage
Price£850,000
Council TaxNot provided - ask the agent
Sale StatusSold Subject to Contract
Property Ref: #003006
Report this listing
Something wrong with listing 003006? Let us know and our team will review it. We read every report.
ℹSome figures below are based on the surrounding SS9 area, not the exact property - this listing doesn't yet have a confirmed full postcode from the agent. Treat them as a guide and confirm the specifics with the agent or the official source.
What it costs to live here
📶
Broadband & Connectivity
Risk & rating
The local area
📱
Mobile Coverage
Financial Calculators
🏠
Stamp Duty Calculator
Rates from 1 April 2025, England & Northern Ireland
£
Stamp Duty due£0
Band
Rate
Tax
For guidance only. Figures are based on SDLT rules in force from 1 April 2025 for England and Northern Ireland (Scotland and Wales have their own taxes - LBTT and LTT). Always confirm your liability with a qualified solicitor or HMRC. Last reviewed 17 August 2026.
💷
Running Costs Estimator
Estimated monthly outgoings based on national averages (2026/27)
This listing gives no EPC rating, so we have assumed D. Pick the right rating if you know it.
Estimated monthly costs£0
🏛️Council tax-
⚡Energy (gas & electric)-
💧Water & sewerage-
📶Broadband-
🛡️Home insurance-
🏢Ground rent & service charge-
Estimates are based on national averages. Energy uses the Q4 2026 Ofgem energy price cap for Great Britain (1 October to 31 December 2026, reviewed quarterly) applied to typical medium-household usage, then scaled for the EPC rating and number of bedrooms you select and, on a property page, for the property type given on the listing (Domovita's own assumptions, the same ones the energy estimator uses). Where a listing gives no EPC rating, the rating shown is an assumption, and the page says so. Council tax uses the 2026/27 England average Band D (gov.uk / MHCLG) spread across bands by the statutory ratios; water uses the 2026/27 national average combined bill for England and Wales (Water UK). Broadband and insurance are fixed allowances set by Domovita, not measured averages. Ground rent and service charge, where shown, are taken from the listing as supplied, not an average. Monthly figures are the annual estimate divided by 12. Actual costs vary by location, usage, and provider. For guidance only. Last reviewed 2 October 2026.
💰
How Much Can I Borrow?
Estimate how much a lender might offer you
£
£
£
£
Loans, credit cards, childcare, etc.
Estimated borrowing£0
Property budget£0
Borrowing range
£0£0
Conservative (3×)-
Usual cap (4.5×)-
Upper illustration (5.5×)-
How this is worked out: your combined annual income, minus 12× your monthly commitments, then multiplied by an income multiple (4.5×, the usual cap, with an illustrative 3× to 5.5× range shown). Your property budget adds your deposit on top. For guidance only. Lenders assess affordability individually based on income, outgoings, credit history and other factors. Always speak to a qualified mortgage adviser.
Get new homes for sale here by email
Once a week we email you the homes for sale added to Domovita in SS9, up to six at a time. It lists every new home for sale in that postcode district, not only ones like this. Weeks with nothing new get no email.
Nearby Schools & Ofsted Ratings
Ask about this home
Ask a question about this property or the local area. Answers use the official data we hold.
Answers are based on data Domovita holds and cite their source. We share facts, not opinions - we do not rate areas or schools.