🌳 Garden🅿️ Parking🏗️ Balcony🏛️ Period Features🔄 Cul-de-Sac
Photo 1
1 / 30
Property Description
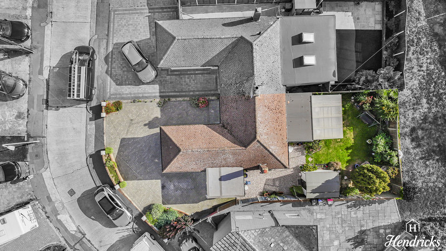
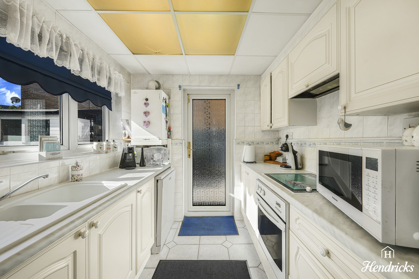
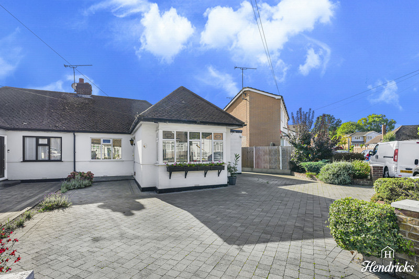
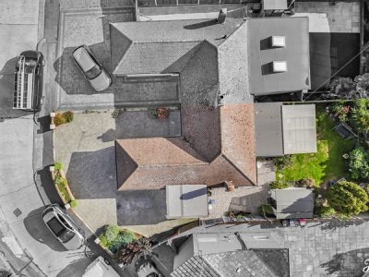
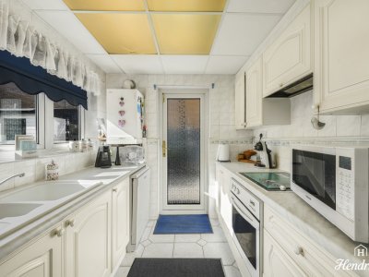
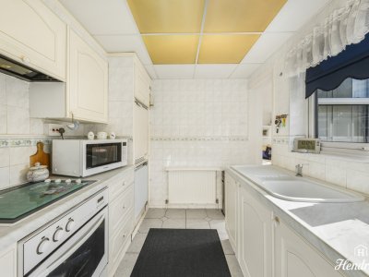
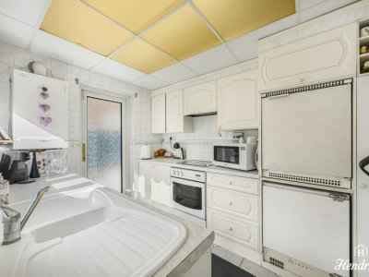
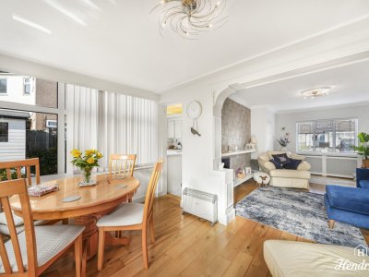
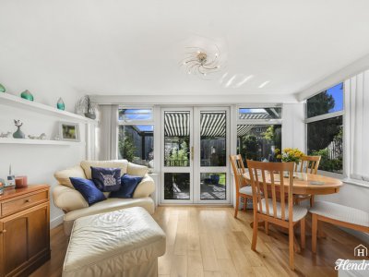
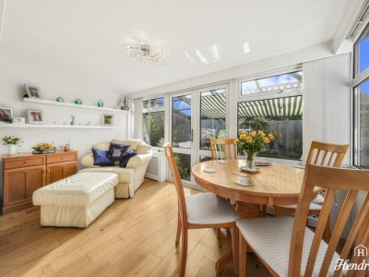
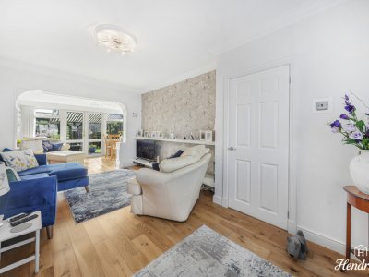
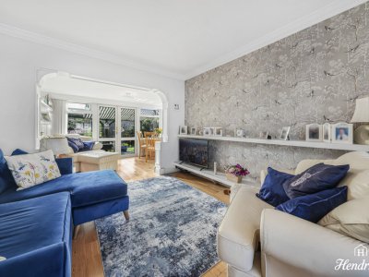
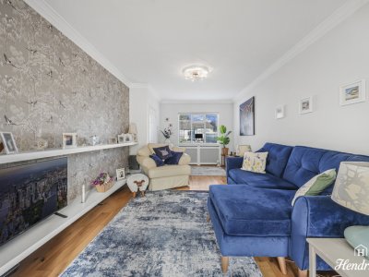
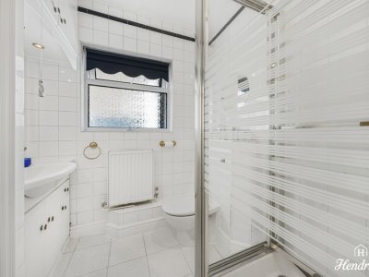
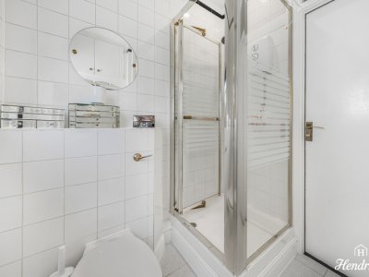
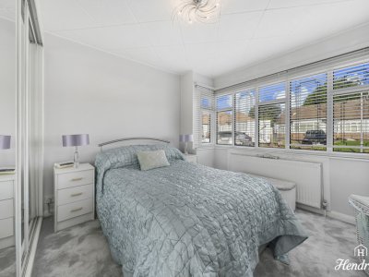
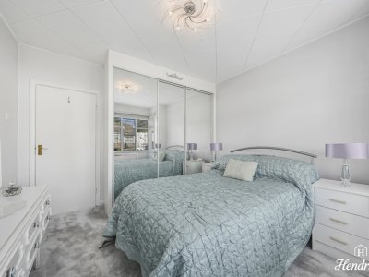
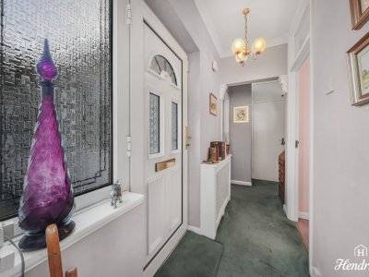
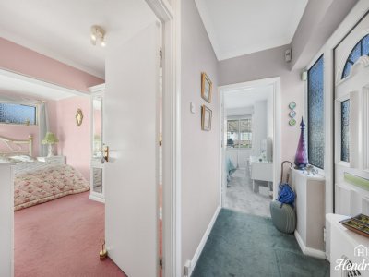
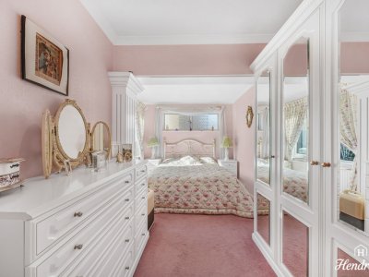
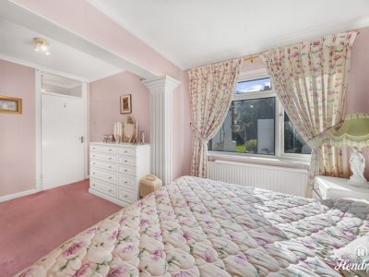
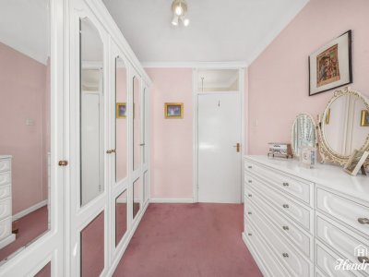
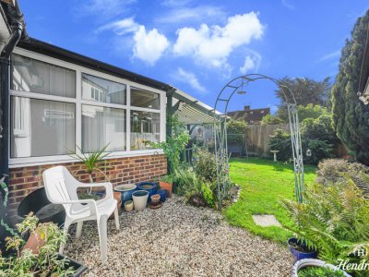
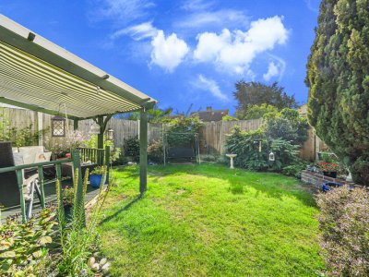
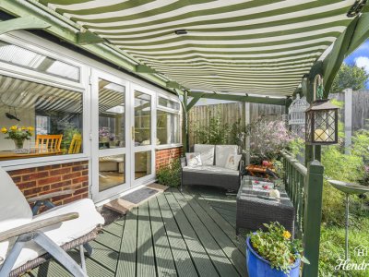
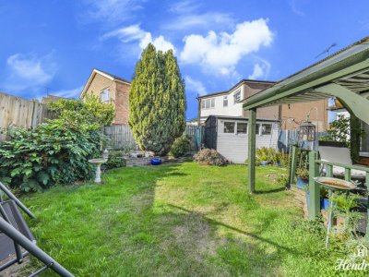
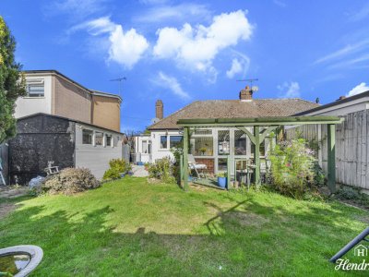
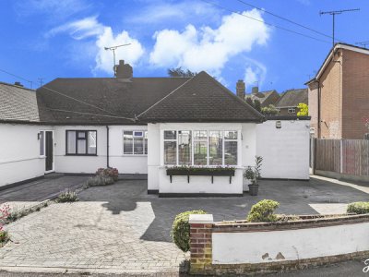
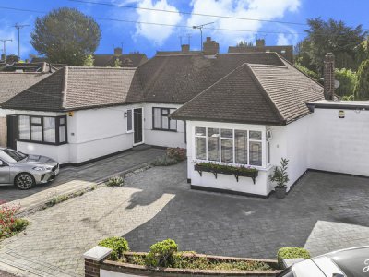
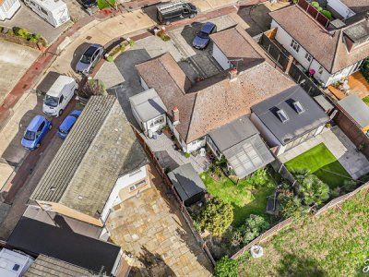
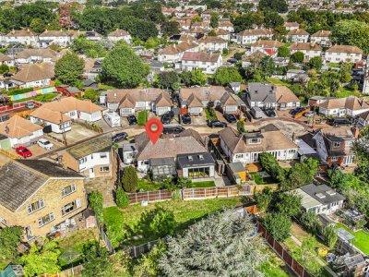
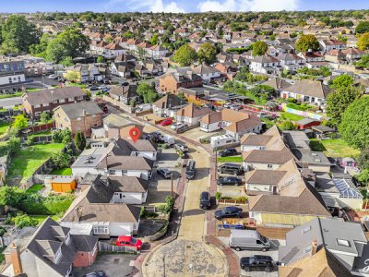
Guide Price £375,000 - £400,000 Positioned in the established residential setting of Blenheim Park Close, this well-maintained bungalow offers considerably more space than first impressions may suggest, with approximately 736 sq ft of accommodation arranged entirely over one floor. The property is approached across a substantial paved frontage providing off-street parking for multiple vehicles. Once inside, an entrance hallway provides access to both bedrooms and the main living accommodation. To the front is a generous principal bedroom measuring approximately 16'2" x 9'1", benefitting from a wide bay window allowing plenty of natural light into the room together with fitted storage. The second bedroom is another excellent double at approximately 12'3" x 11'0", giving the property genuine flexibility for couples, downsizers, guests or those wanting a dedicated home office. One of the standout features of the bungalow is the impressive reception and dining room. Extending to approximately 25'7" in length, this substantial living space provides distinct areas for relaxing and dining while remaining open and sociable. The rear section is surrounded by glazing, creating an especially bright space with attractive views across the garden and direct access outside. The separate kitchen provides a practical range of fitted units, work surfaces and appliance space. While perfectly serviceable in its current form, it also presents an excellent opportunity for a future purchaser to update the finish and create something tailored entirely to their own taste. A fitted shower room completes the internal accommodation. Outside, the rear garden measures approximately 33'0" x 32'0" and offers a combination of lawn, established planting and outdoor seating areas. Immediately behind the property is a particularly useful covered decked terrace, creating a sheltered area for dining, relaxing and entertaining throughout much of the year. The property has clearly been cared for and provides comfortable accommodation as it stands, while also offering buyers plenty of opportunity to introduce their own style and potentially further enhance the home, subject to any necessary planning permissions and consents. Location Blenheim Park Close is a residential cul-de-sac in the SS9 area of Leigh-on-Sea, with Blenheim Park itself immediately accessible from the road. The park provides open green space, a children's play area and recreational facilities. The position is particularly convenient for local education, with Blenheim Primary School approximately 367 metres away and The Eastwood Academy approximately 492 metres away, alongside a wider choice of schools across Leigh-on-Sea, Westcliff and Eastwood. Transport connections are also within easy reach. Local bus stops are only a short walk away, while Chalkwell Station is approximately 2.4 km away and Leigh-on-Sea Station around 2.5 km away, providing rail connections towards Southend and London. For shopping, dining and leisure, residents have convenient access to local amenities along surrounding routes as well as Leigh Broadway, Leigh Old Town and the wider Leigh-on-Sea area. Tenure: Freehold – historic Land Registry-derived records identify No.19 as a freehold semi-detached property. Council Tax: Band C according to publicly available council-tax data. Internal Area: Approx. 736 sq ft / 68.4 sq m EPC: To be confirmed
Key Features
✓
2 Spacious Bedrooms
✓
1 Modern Bathroom
✓
House
✓
Prime Location
How long will it take to get to work?
Enter a postcode or address to see the commute from this property.
Location
🏷️ Sold Prices Nearby
Looking up recent sold prices…
📍
Street View
Street View imagery is not available for this location.
£375,000
The agent gets your name and email - and your number only if you choose to add it. Replies come back through Domovita.
Free, no account needed. The agent gets your details and replies directly.
Waiting list for similar propertiesWe are not sending similar-property alerts yet. One tap adds you to the waiting list; no email is sent.
Enter your email and we'll save this property for you. We'll send a one-tap link to view it any time.
Share
🏠
Mortgage Repayment Calculator
Estimate your monthly mortgage payments
£
10%
£
%
Pre-filled from the current Bank of England base rate plus a typical 1.5% lender margin. This is an illustrative default - edit it to match a real quote.
25 years
Monthly payment£0
Loan amount-
Loan-to-Value-
Total interest paid-
Total repaid over term-
For illustration only. The monthly figure is a standard capital-and-interest repayment (interest-only shows interest alone); loan-to-value is the loan as a percentage of price. Actual rates depend on your circumstances and lender. Your home may be repossessed if you do not keep up repayments on your mortgage.
Property Details
Property TypeHouse
Bedrooms2
Bathrooms1
ParkingOff-street parking
Price£375,000
Sale StatusSold Subject to Contract
Property Ref: #003175
Report this listing
Something wrong with listing 003175? Let us know and our team will review it. We read every report.
ℹSome figures below are based on the surrounding SS9 area, not the exact property - this listing doesn't yet have a confirmed full postcode from the agent. Treat them as a guide and confirm the specifics with the agent or the official source.
What it costs to live here
📶
Broadband & Connectivity
Risk & rating
The local area
📱
Mobile Coverage
Financial Calculators
🏠
Stamp Duty Calculator
Rates from 1 April 2025, England & Northern Ireland
£
Stamp Duty due£0
Band
Rate
Tax
For guidance only. Figures are based on SDLT rules in force from 1 April 2025 for England and Northern Ireland (Scotland and Wales have their own taxes - LBTT and LTT). Always confirm your liability with a qualified solicitor or HMRC. Last reviewed 17 August 2026.
💷
Running Costs Estimator
Estimated monthly outgoings based on England averages (2026/27)
Estimated monthly costs£0
🏛️Council tax-
⚡Energy (gas & electric)-
💧Water & sewerage-
📶Broadband-
🛡️Home insurance-
🏢Ground rent & service charge-
Estimates are based on England national averages. Energy uses the Q3 2026 Ofgem energy price cap (1 July to 30 September 2026, reviewed quarterly) applied to typical medium-household usage, then scaled for the EPC rating and number of bedrooms you select. Council tax uses the 2026/27 England average Band D (gov.uk / MHCLG) spread across bands by the statutory ratios; water uses the 2026/27 average combined bill (Water UK / Ofwat). Broadband and insurance are fixed average figures. Ground rent and service charge, where shown, are taken from the listing as supplied, not an average. Monthly figures are the annual estimate divided by 12. Actual costs vary by location, usage, and provider. For guidance only. Last reviewed 17 August 2026.
💰
How Much Can I Borrow?
Estimate how much a lender might offer you
£
£
£
£
Loans, credit cards, childcare, etc.
Estimated borrowing£0
Property budget£0
Borrowing range
£0£0
Conservative (3×)-
Typical (4.5×)-
Maximum (5.5×)-
How this is worked out: your combined annual income, minus 12× your monthly commitments, then multiplied by a lender income multiple (typically 4.5×, with a 3× to 5.5× range shown). Your property budget adds your deposit on top. For guidance only. Lenders assess affordability individually based on income, outgoings, credit history and other factors. Always speak to a qualified mortgage adviser.
Want more like this?
Similar-property alerts are not running yet. Leave your email to join the waiting list - it records your interest and sends you nothing. 1-3 bedroom homes in SS9
Nearby Schools & Ofsted Ratings
Ask about this home
Ask a question about this property or the local area. Answers use the official data we hold.
Answers are based on data Domovita holds and cite their source. We share facts, not opinions - we do not rate areas or schools.