
 CGI / artist's impression
Photo 1
1 / 11
Property Description
Spa Road, Atherton,
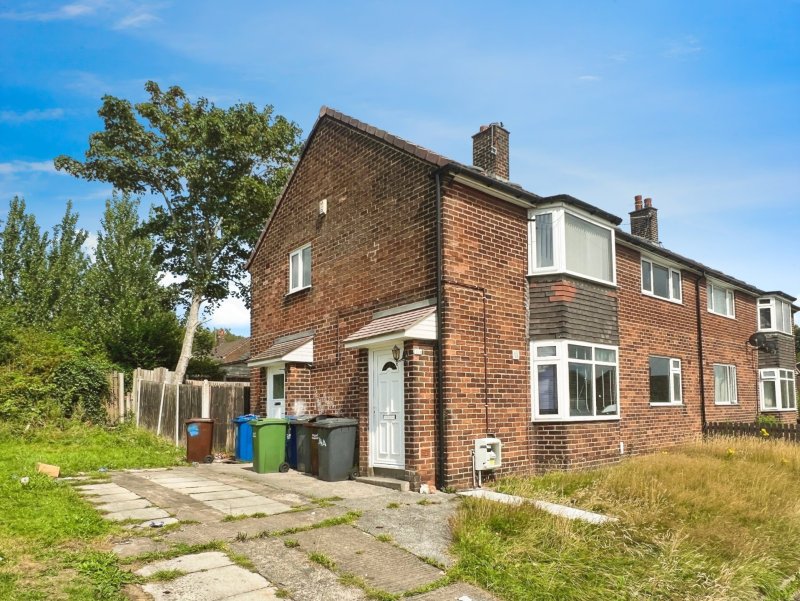
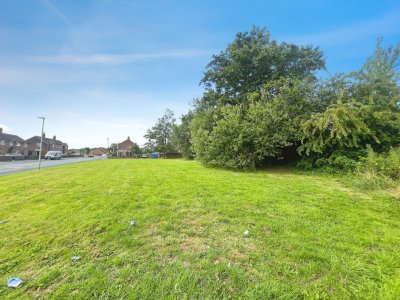
Offered for sale with no onward chain, this well-presented two-bedroom ground floor apartment occupies a pleasant position within an ever-popular residential setting. Enjoying an attractive outlook across a grassed open green space to the front, the property offers a wonderful balance of peaceful surroundings and convenience, with excellent local amenities, shops, restaurants, leisure facilities and transport links all within easy reach.
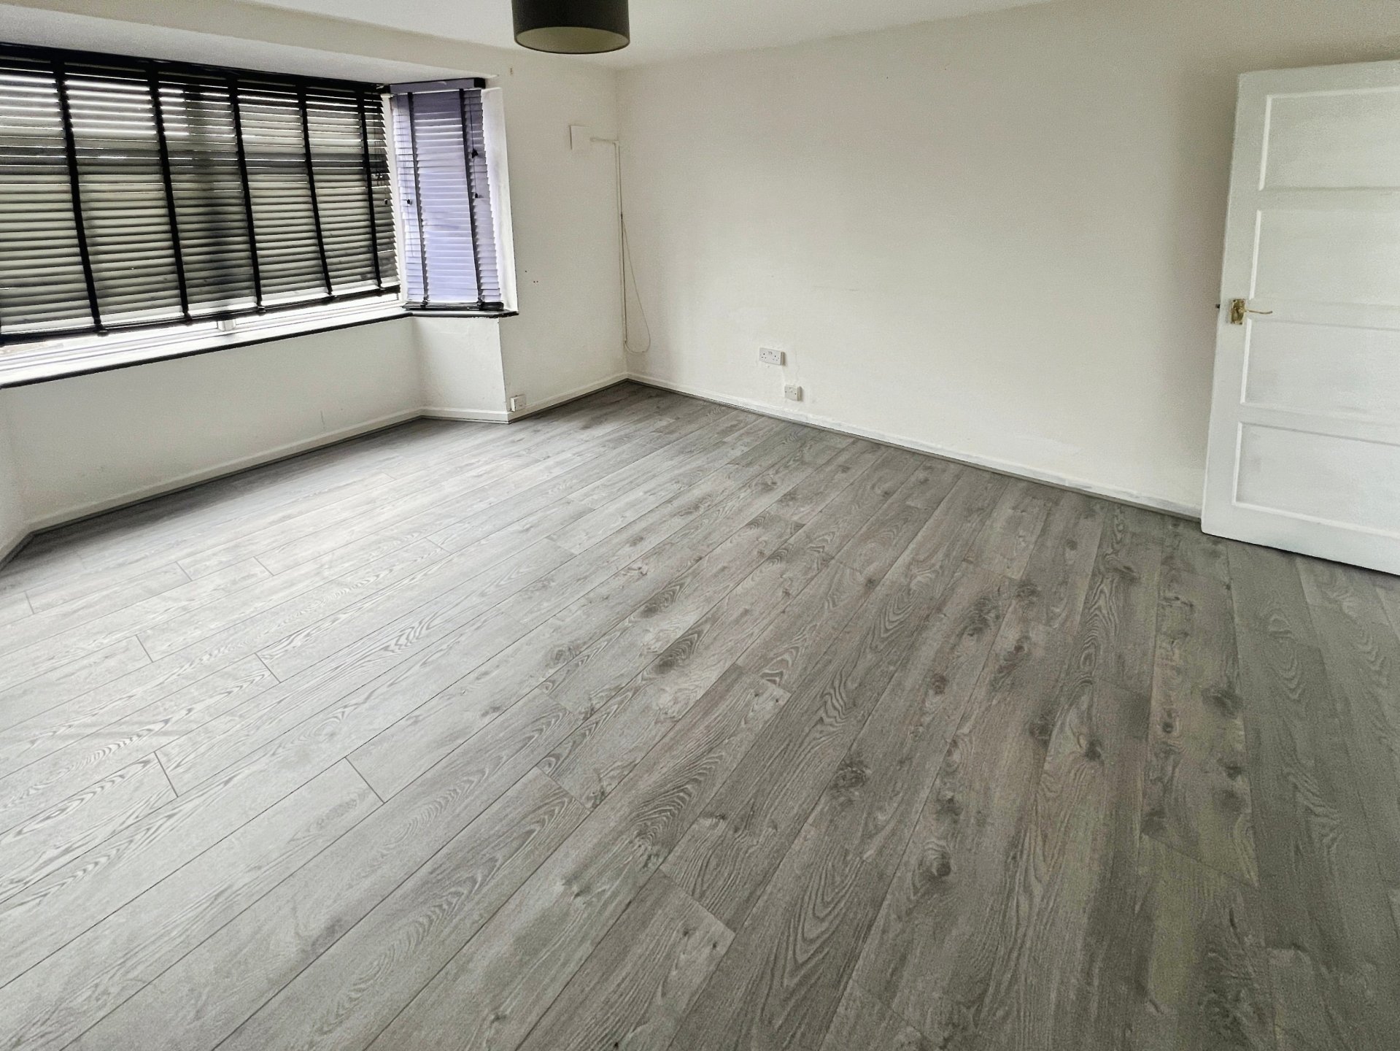
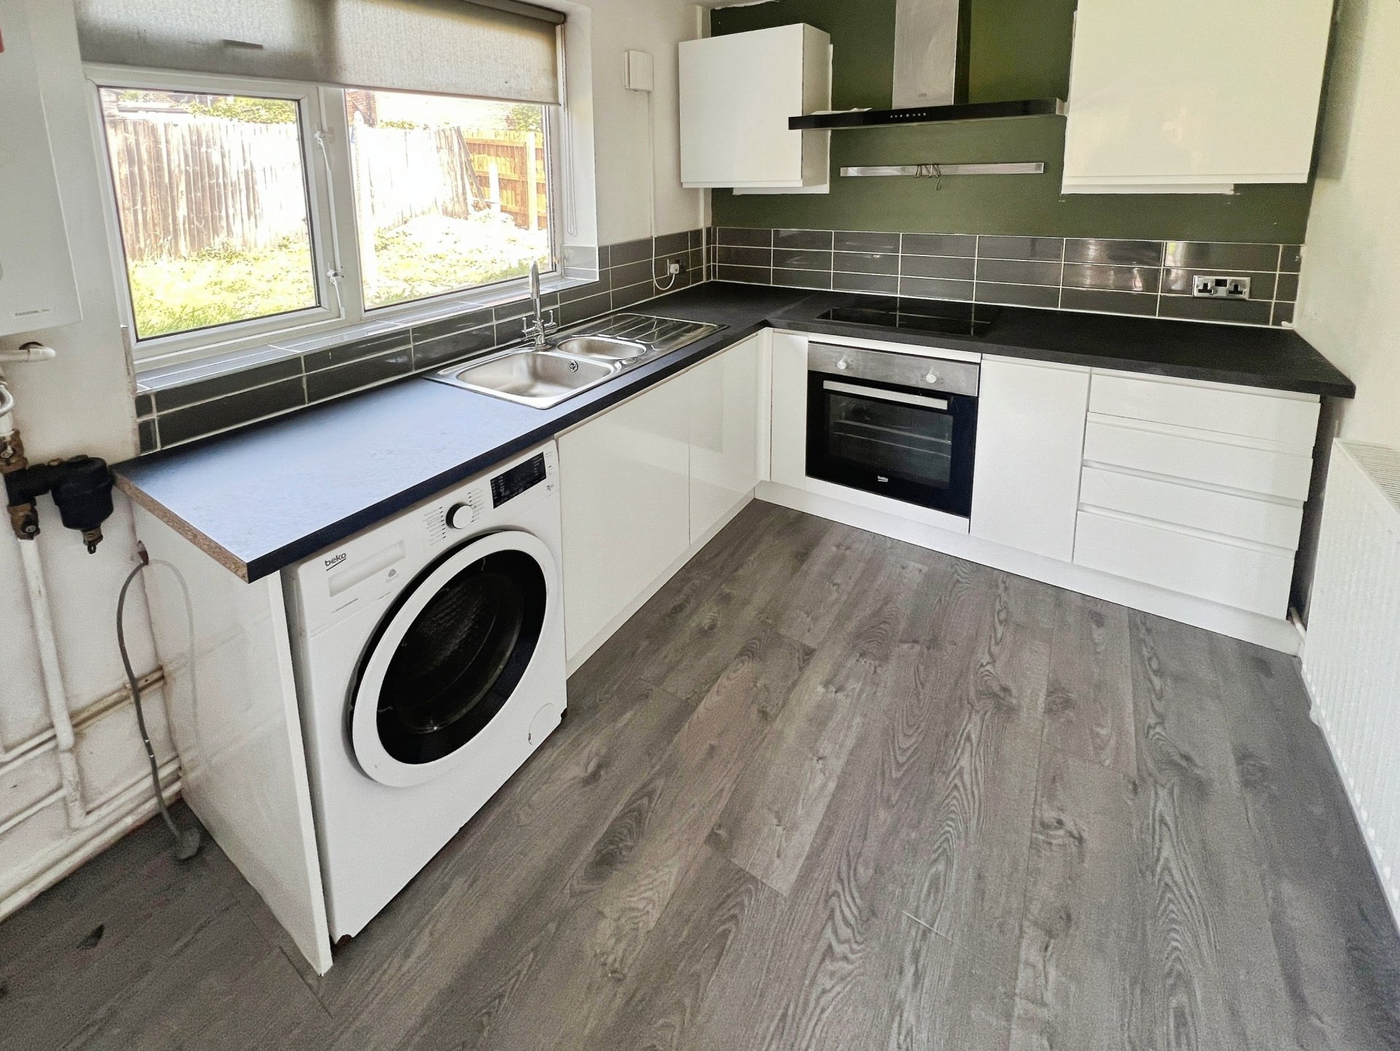
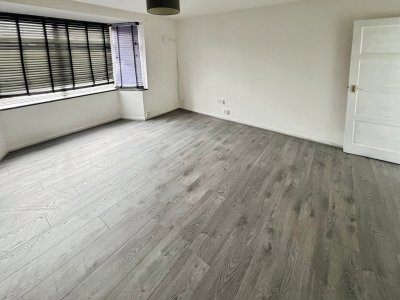
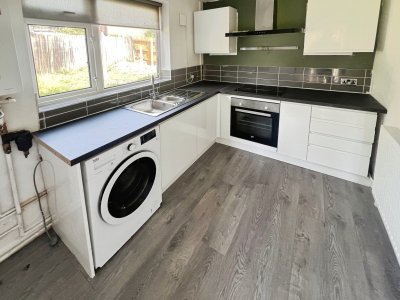
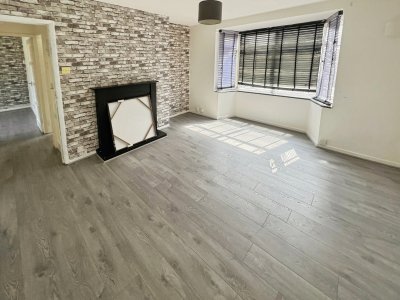
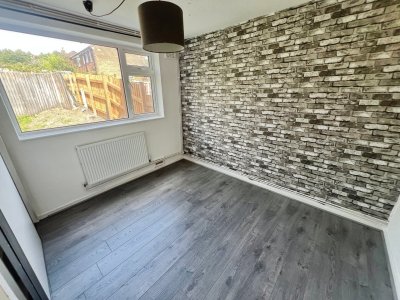
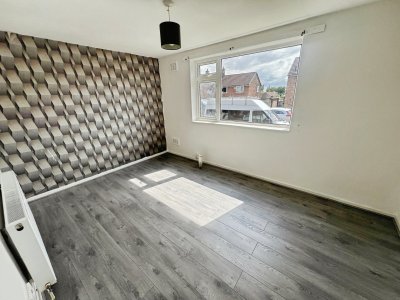
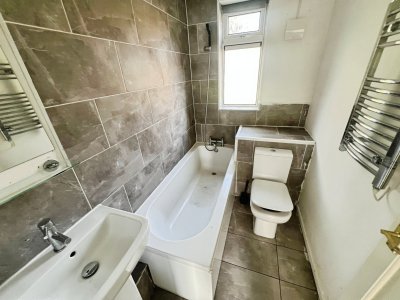
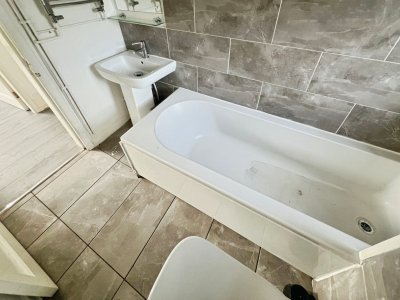
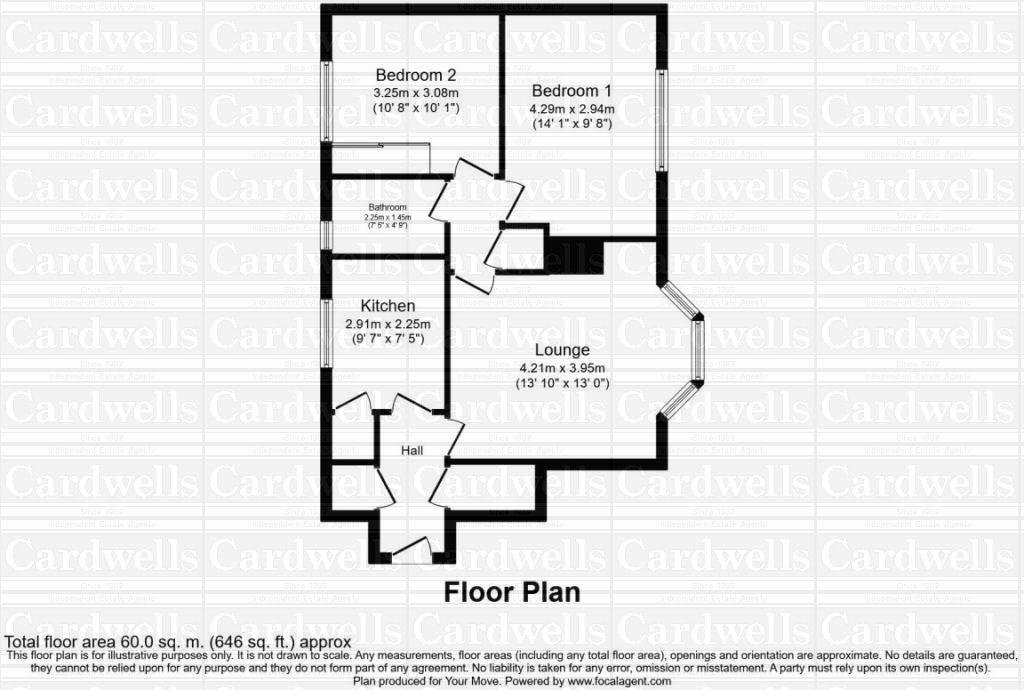
Extending to approximately 592 sq. ft., the accommodation is both practical and well proportioned, comprising a welcoming reception hallway with two useful built-in storage cupboards, a bright and spacious bay-fronted lounge/dining room, an inner hallway, two generous double bedrooms, a contemporary three-piece bathroom fitted with a modern white suite, and a stylish fitted kitchen featuring contrasting work surfaces and ample storage.
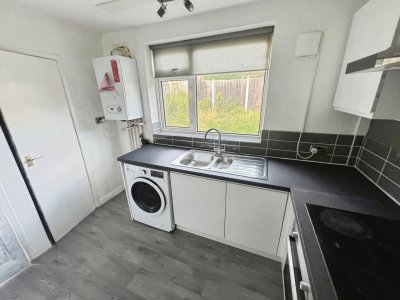
Further benefits include uPVC double glazing throughout and gas central heating supplied by a modern Glow-worm boiler, ensuring comfort and efficiency all year round.
This appealing apartment is likely to attract a range of buyers including first-time purchasers, downsizers and buy-to-let investors. Early viewing is strongly recommended to fully appreciate the accommodation, position and outlook on offer.
To arrange a personal inspection, please contact Cardwells Estate Agents Bolton on 01204 381281, email [email protected], or visit www.cardwells.co.uk.
Room details
- Entrance Hall - Two built-in storage cupboards, UPVC double glazed front door.
- Lounge (14' 8'' x 13' 9'' (4.47m x 4.19m)) - UPVC double glazed bay window front aspect, wall mounted electric heater.
- Kitchen (10' 0'' x 7' 5'' (3.05m x 2.26m)) - UPVC double glazed window rear garden aspect, fitted wall units with complimentary working surfaces and tiled splash backs, built in oven and grill, inset four ring electric hob with a stainless steel extractor canopy above, space for a washing machine, built in storage cupboard.
- Bedroom One (14' 2'' x 9' 8'' (4.31m x 2.94m)) - UPVC double glazed window front aspect, wall mounted electric heater
- Bedroom Two (10' 9'' x 10' 1'' (3.27m x 3.07m)) - UPVC double glazed window rear garden aspect, fitted wardrobe with a sliding door, wall mounted electric heater.
- Bathroom (7' 6'' x 4' 9'' (2.28m x 1.45m)) - UPVC frosted double glazed window rear garden aspect, three-piece white suite comprising, panel enclosed bath with a mixer tap, close couple WC, wash basin with a mixer tap, tiled floor, part tiling to the walls, chrome plated towel rail.
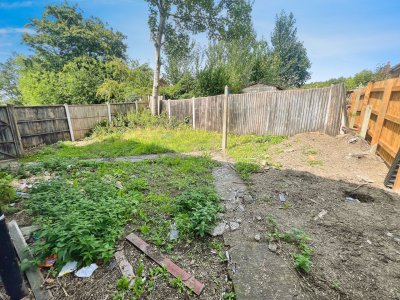
- Externally - Outside there is a garden to the rear and a communal paved driveway running along the side elevation.
- Viewings - Viewing is highly recommended to appreciate all that is on offer, a personal viewing appointment can be arranged by calling Cardwells Estate Agents Bolton on 01204 381281, emailing; [email protected] or visiting: www.Cardwells.co.uk.
- Council Tax - The property is set in council tax band A with Wigan Council which we understand to be at an approximate charge of around £1,435 per annum.
- Tenure - Cardwells Letting Agents Bolton pre market research indicates that the property is of a leasehold tenure. There are 102 years left on the lease which has a term of 125 years from 16 February 2004. The vendor advises the ground rent is a peppercorn and the service charge is approximately £100
- Flood Risk - Cardwells Letting Agents Bolton research shows the property is in a very low flood risk area.
- Conservation Area - Cardwells Letting Agents Bolton research shows the property is not in a conservation area.
- Disclaimer - This brochure and property details are a representation of the property offered for sale or rent, as a guide only. Brochure content must not be relied upon as fact and does not form any part of a contract. Measurements are approximate. No fixtures or fittings, heating system or appliances have been tested, nor are they warranted by Cardwells or any staff member in any way as being functional or regulation compliant. Cardwells do not accept any liability for any loss that may be caused directly or indirectly by the brochure content, all interested parties must rely on their own, their surveyor’s or solicitor’s findings. We advise all interested parties to check with the local planning office for details of any application or decisions that may be consequential to your decision to purchase or rent any property. Any floor plans provided should be used for illustrative purposes only and should be used as such by any interested party. Cardwells Estate Agents Bolton, Cardwells Estate Agents Bury, Cardwells Lettings Agents Bolton and Cardwells Lettings Agents Bury are trading names of Fivegate Ltd
Key Features
How long will it take to get to work?
Enter a postcode or address to see the commute from this property.
Location
How far can you get from here?
🕑 Property history
- 10 Nov 2026 Added to Domovita