
Photo 1
1 / 8
Property Description
Plots 8–10
An exclusive executive development by Tolman Homes, proudly marketed by Match Estates.
Introducing The Crescent, a rare and distinguished collection of luxury homes positioned within a private, gated enclave, backing directly onto residents-only private woodland. Uniquely placed just a short stroll from Folkestone Central Station, this development offers exceptional convenience for commuters seeking swift access to London, while enjoying the peace, space, and privacy of an exclusive residential retreat. With prices from £635,000, The Crescent represents a new benchmark for modern living in one of Kent’s most exciting coastal towns.
Folkestone itself is undergoing a remarkable period of regeneration, blending its charming seaside heritage with a thriving cultural and culinary renaissance. From the ever-evolving Harbour Arm and the vibrant Creative Quarter to acclaimed restaurants, boutique cafés, and a year-round calendar of arts events, the town has become one of Kent’s most desirable destinations. Life at The Crescent places you moments from this energy while offering an unparalleled sense of calm and seclusion.
Set behind impressive iron electric gates, The Crescent opens into a beautifully landscaped environment where architecture and nature coexist in harmony. One of the development’s most unique features is its exclusive private woodland, accessible only to residents — a rare privilege that offers tranquil morning walks, serene natural views, and a welcome escape from daily life.
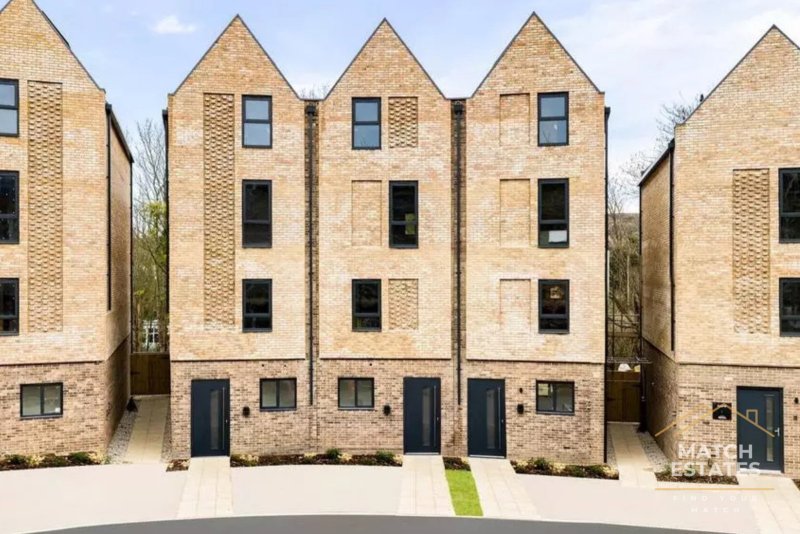
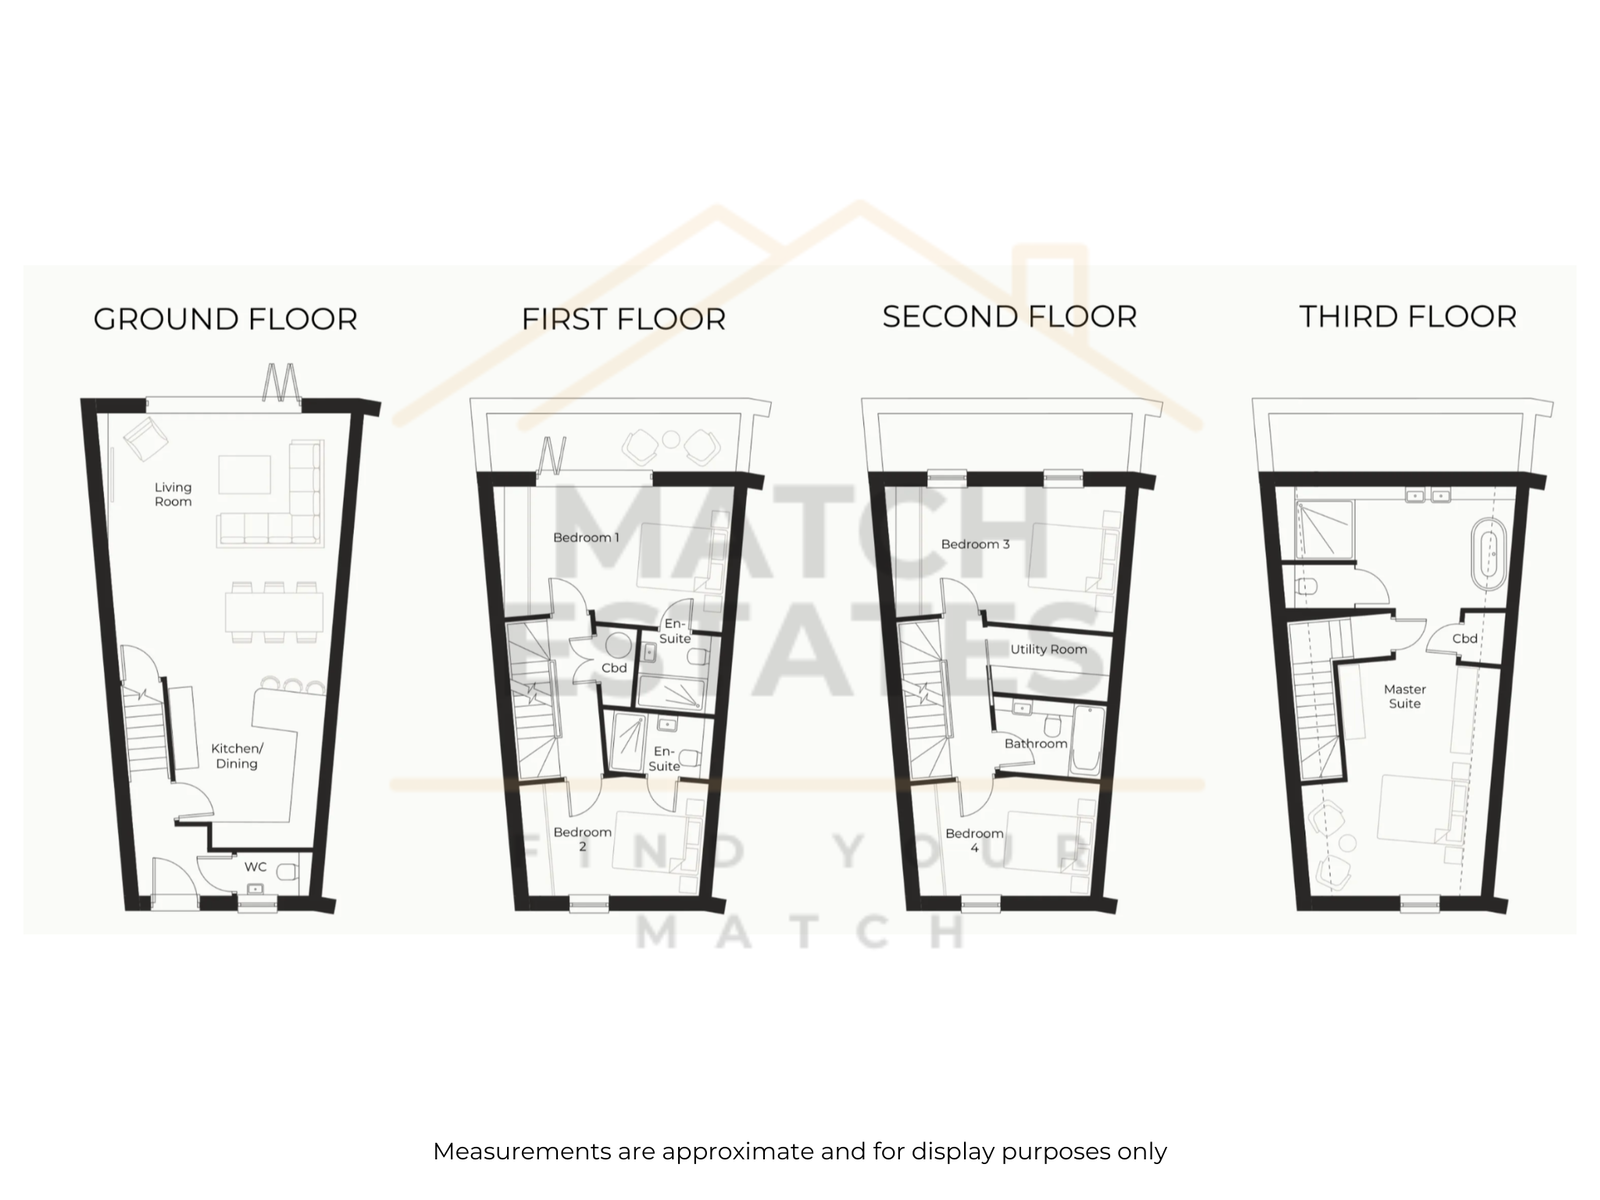
Crafted by Tolman Homes, an award-winning builder celebrated for exceptional workmanship and thoughtful design, each home is arranged across four carefully planned floors, creating a sense of space, separation, and flexibility throughout.
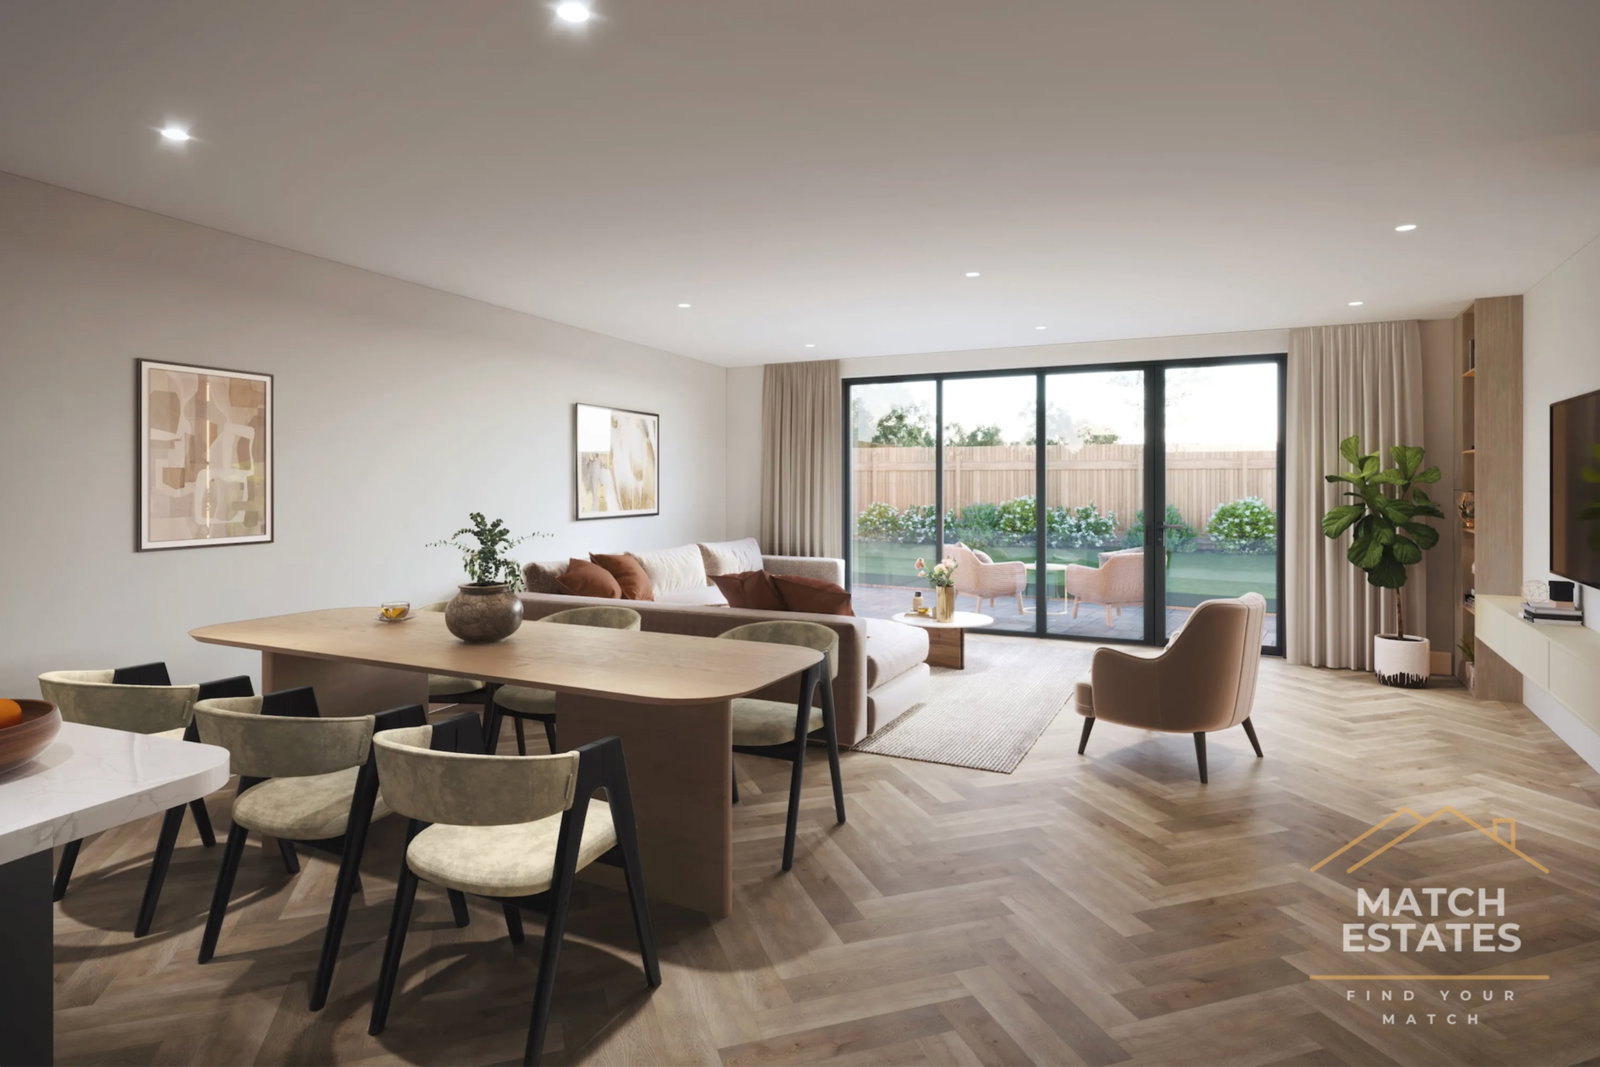
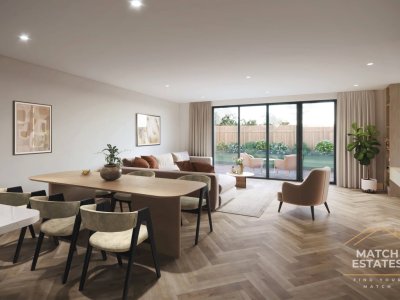
The ground floor is dedicated to everyday living and entertaining, featuring a generous open-plan kitchen and dining area that flows seamlessly into a comfortable living space. This level has been designed to feel welcoming and practical, with a convenient WC and direct access ideal for both family life and hosting guests.
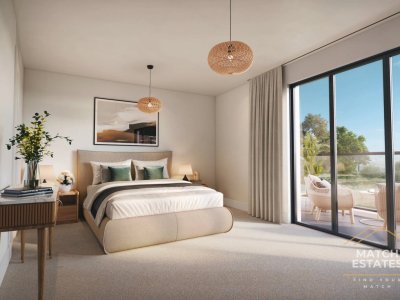
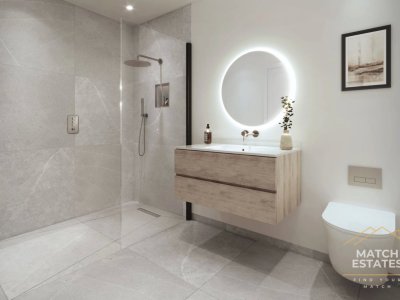
The first floor accommodates two well-proportioned double bedrooms, each benefitting from its own ensuite, alongside built-in storage. This level works perfectly for family members or guests who value both comfort and privacy.
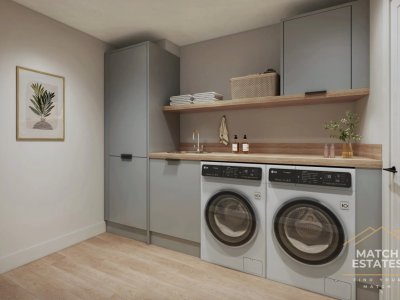
The second floor continues the theme of flexibility, offering two further double bedrooms served by a contemporary family bathroom, as well as a dedicated utility room. This thoughtful arrangement keeps household functions neatly tucked away while maintaining generous bedroom proportions.
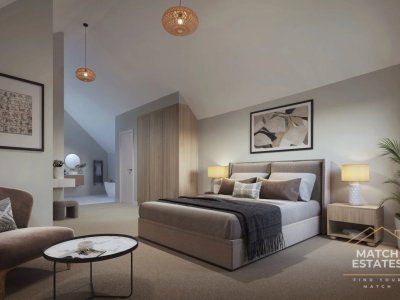
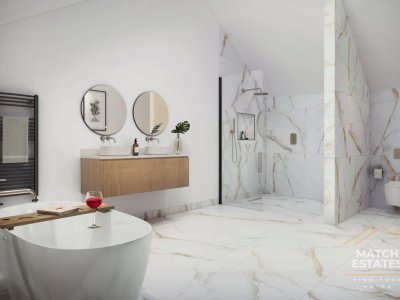
Occupying the entire top floor, the principal suite provides a true retreat. This impressive space includes a large bedroom, walk-in dressing area, and a luxurious ensuite bathroom, offering privacy and separation from the rest of the home. For those seeking versatility, this level can also be configured to incorporate a study or creative workspace, ideal for home working.
Inside, every home is finished with the same attention to detail seen in the architecture. Interiors feel light, contemporary, and inviting, enhanced by premium insulation, smart thermostats, acoustic efficiency, and carefully selected fixtures that balance style with practicality.
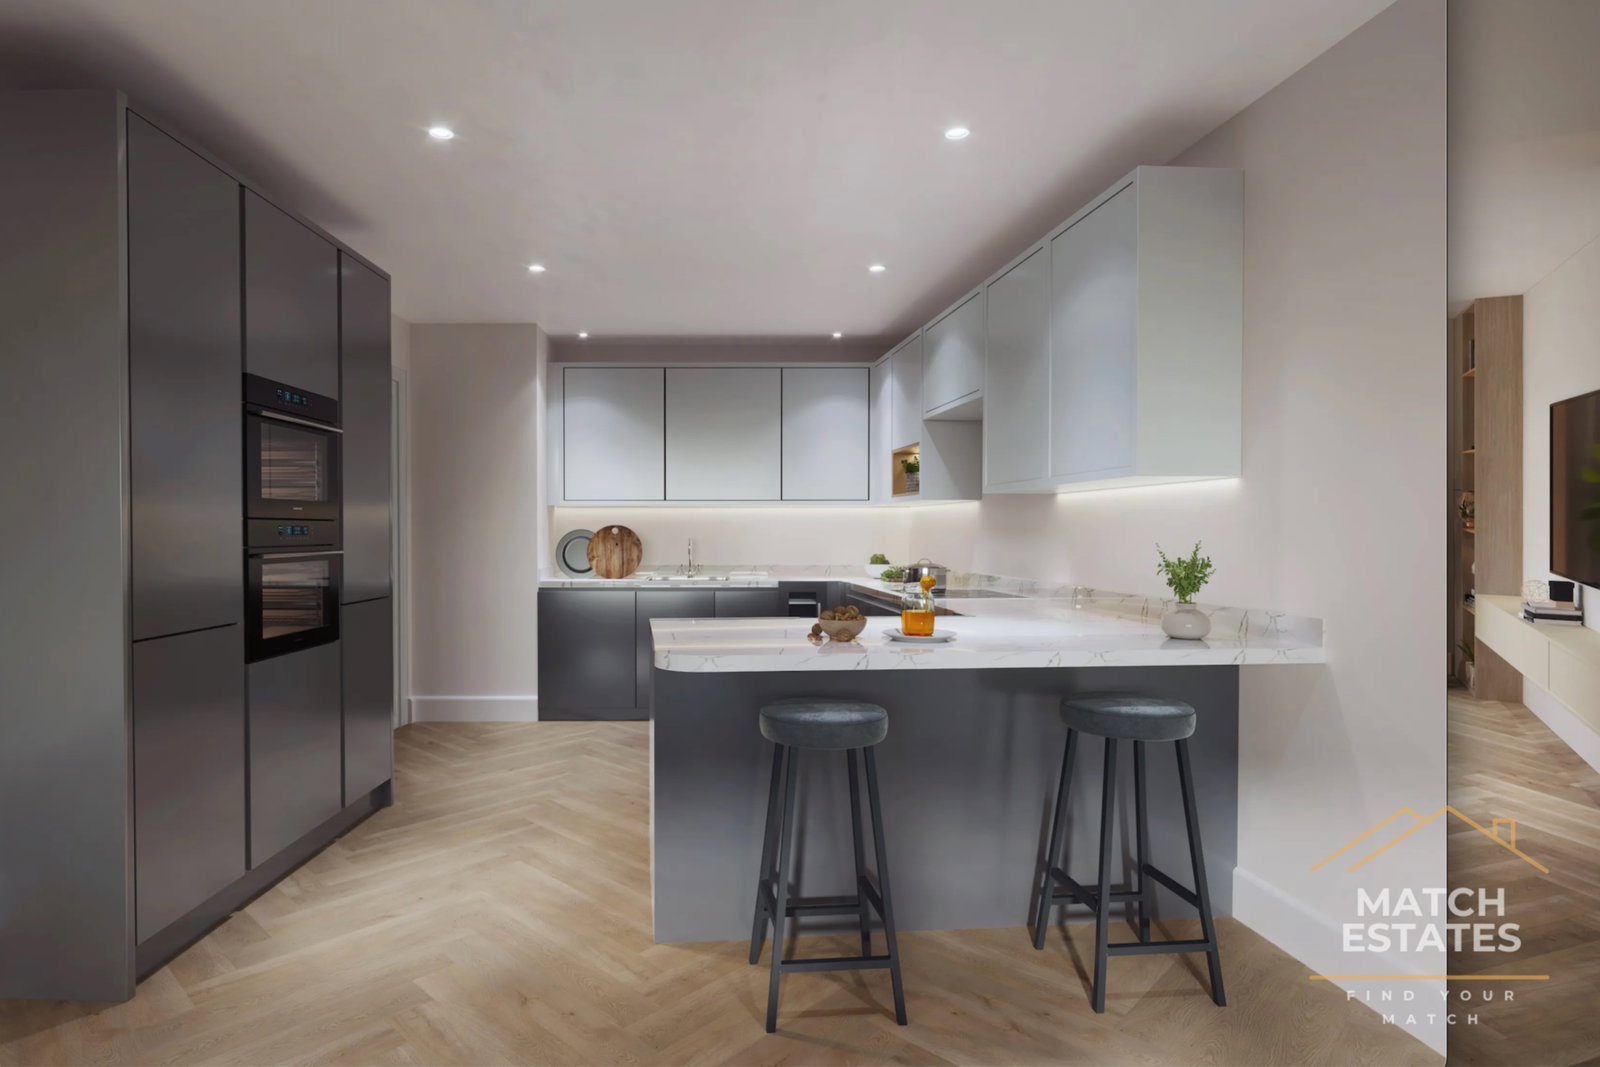
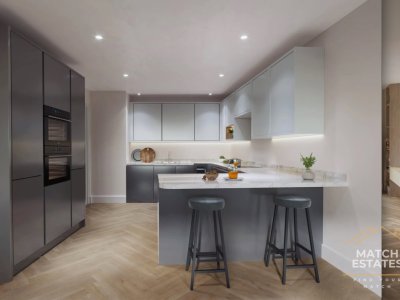
Kitchens are designed to maximise storage and function, offering bespoke cabinetry, generous work surfaces, and the option to upgrade to Quartz for a striking finish. Integrated appliances, including built-in ovens, induction hobs, and dishwashers, make day-to-day living effortless and enjoyable. A wide range of upgrades and bespoke enhancements allows each homeowner to tailor their space to their tastes and needs.
With its combination of outstanding location, exceptional craftsmanship, and generous internal layouts — some of the most spacious townhouses available in Folkestone — The Crescent is poised to become one of the town’s most prestigious addresses.
Register your interest now with Match Estates to be among the first to experience this exclusive new chapter in Folkestone living.
Key Features
How long will it take to get to work?
Enter a postcode or address to see the commute from this property.
Location
🕑 Property history
- 15 Sep 2026 Listed