← Back to Property Search

Parkside, Folkestone, Kent

Parkside, Folkestone, Kent, CT19 5WN
£500,000
Parkside, Folkestone, Kent Parkside, Folkestone, Kent Parkside, Folkestone, Kent 1 / 15
House
5 Bedrooms
3 Bathrooms
🚗
Parking
🌳 Garden 🅿️ Parking 📐 Open Plan 🧺 Utility Room 🔗 Chain Free

Property Description

CHAIN FREE!

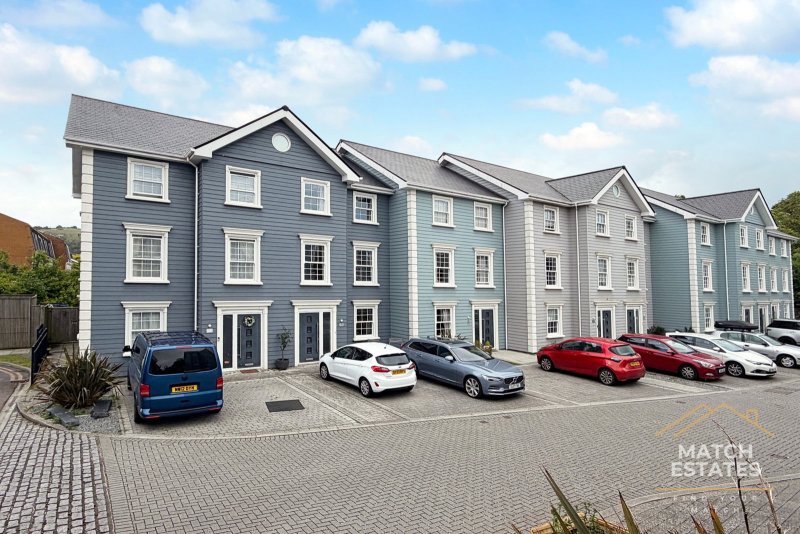
Welcome to Parkside, an impressive six-bedroom family home set within a quiet, modern development on the outskirts of Folkestone. Beautifully presented throughout, this spacious property offers flexible accommodation across three floors, making it ideal for growing families, those working from home, or buyers looking to enjoy coastal living without compromising on convenience.

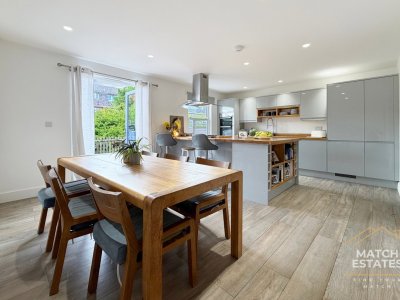
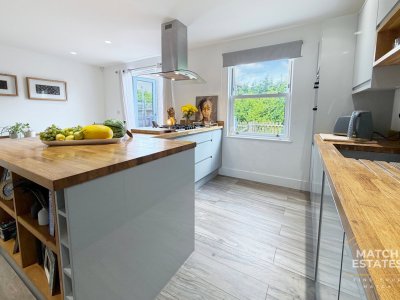
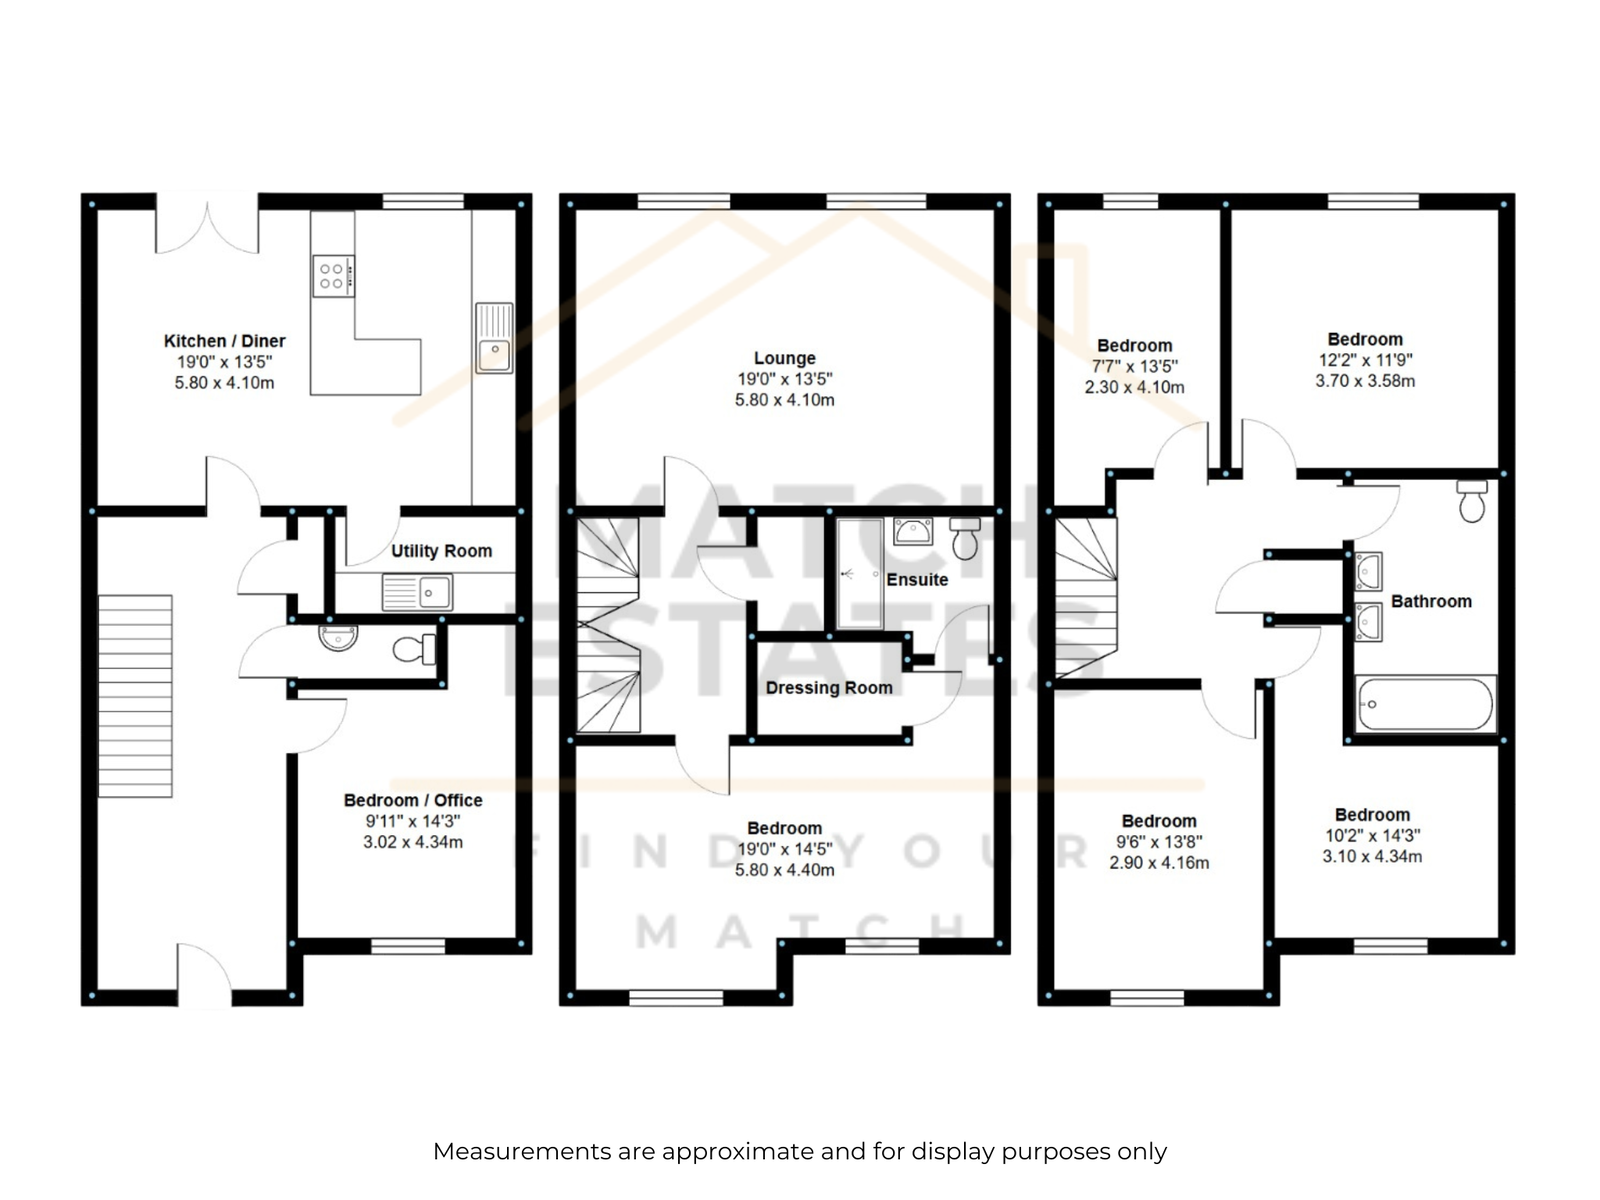
Step inside and you're greeted by bright, contemporary interiors and a thoughtfully designed layout. At the heart of the home is the spacious kitchen/dining room, creating the perfect space for everything from busy weekday mornings to entertaining friends and family. French doors lead directly onto the private rear garden, seamlessly connecting indoor and outdoor living during the warmer months.

The ground floor also benefits from a separate utility room, keeping everyday life organised, alongside a versatile sixth bedroom that could equally serve as a home office, playroom, guest bedroom or gym depending on your needs.

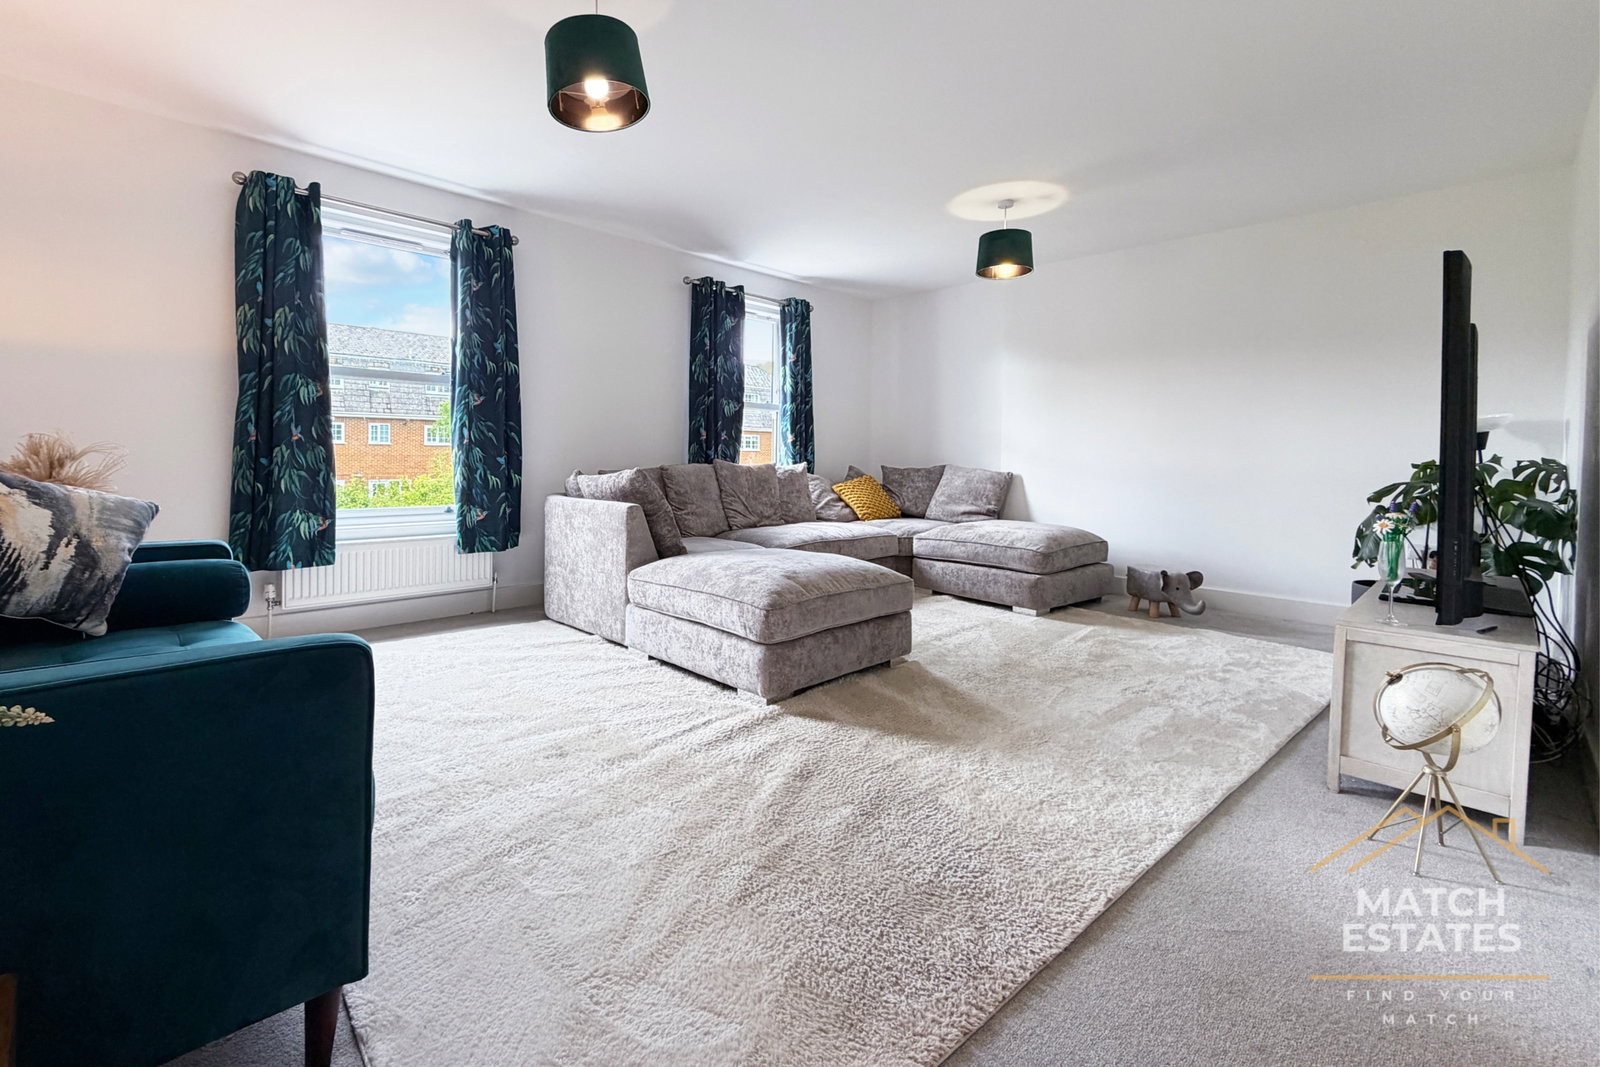
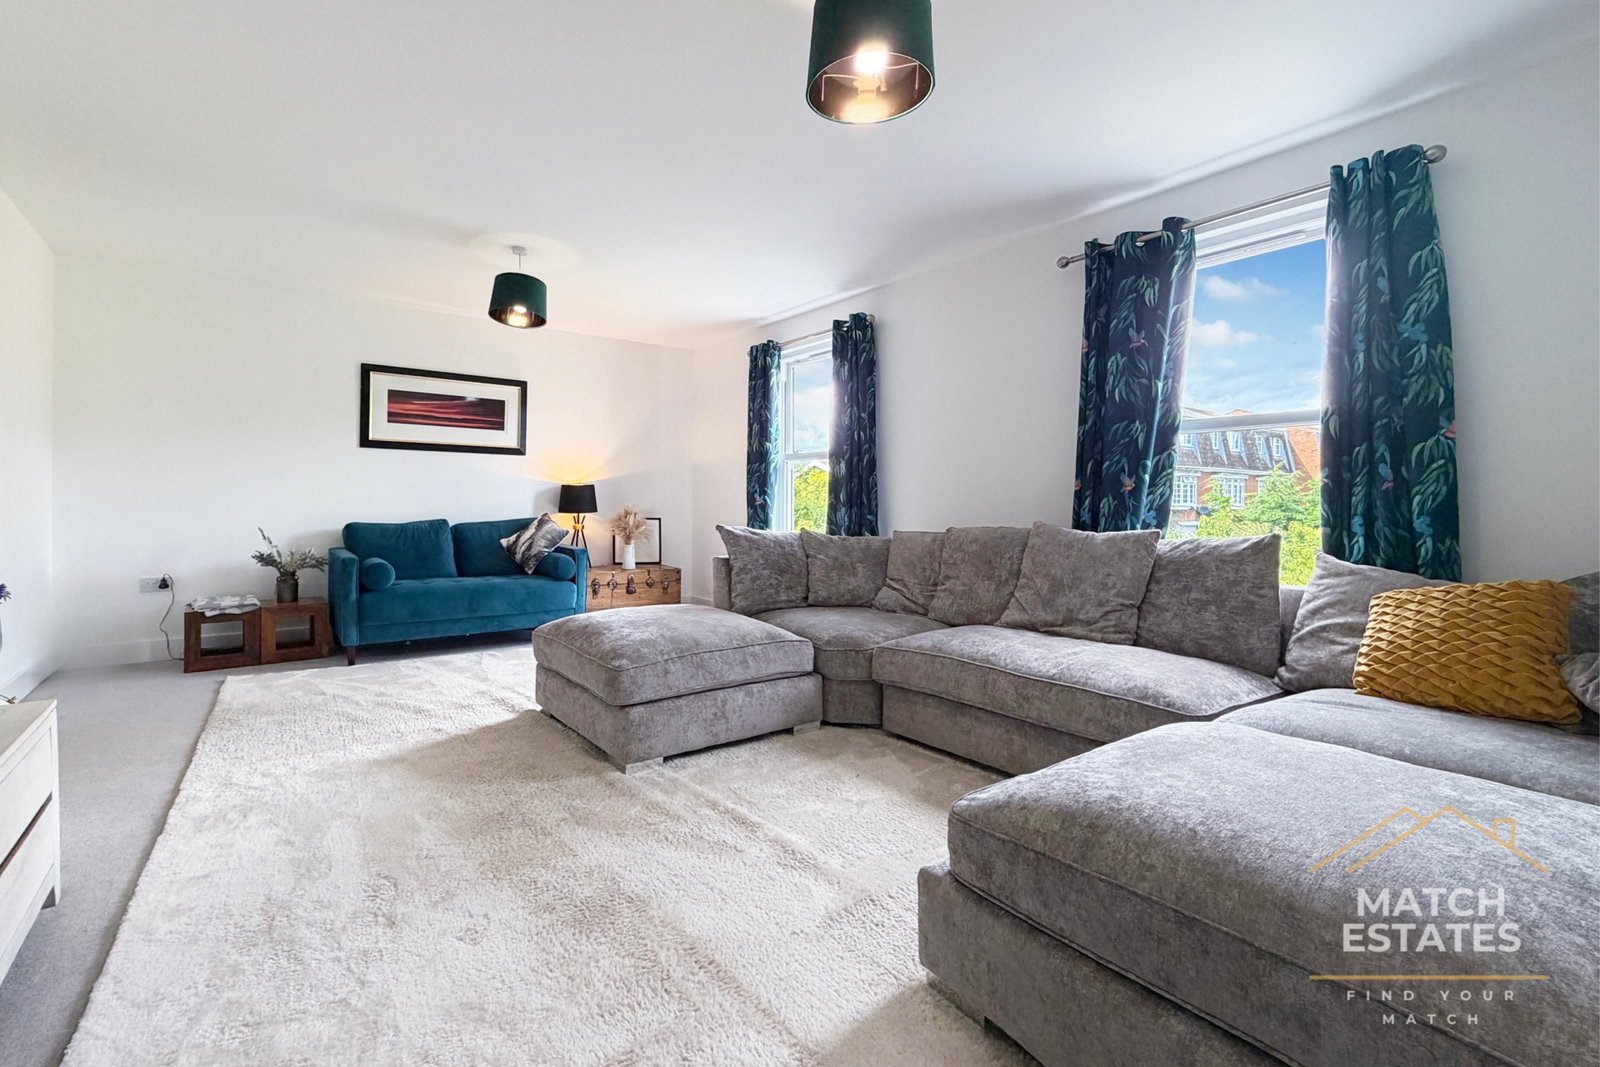
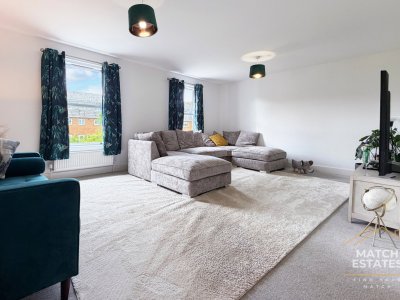
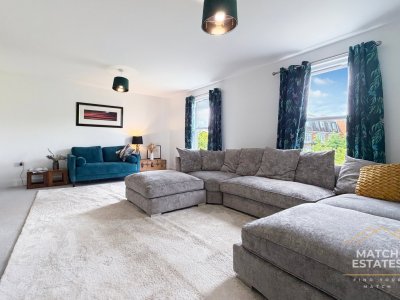
The first floor offers a generous living room filled with natural light, providing a wonderful space to relax after a long day. A further double bedroom is also located on this level, offering additional flexibility for larger families or visiting guests.

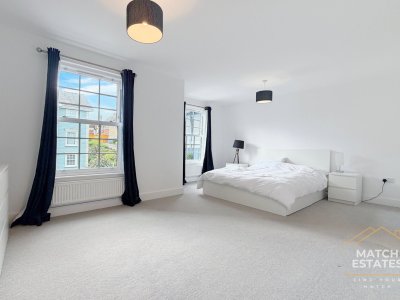
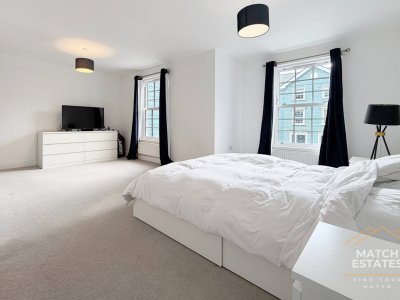
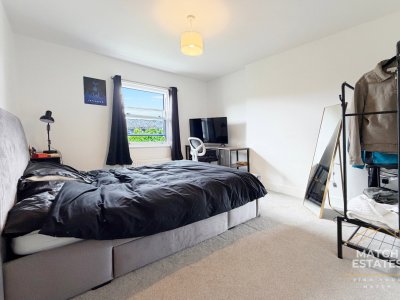
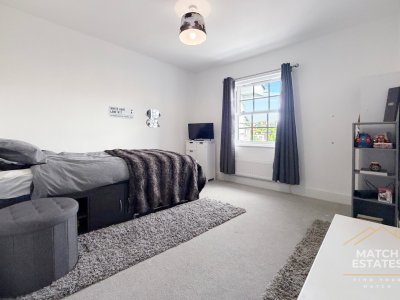
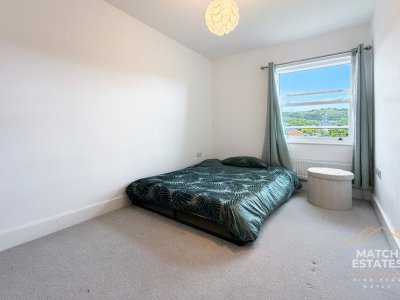
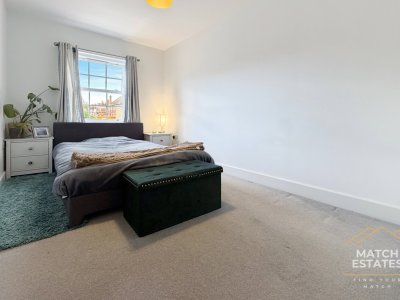
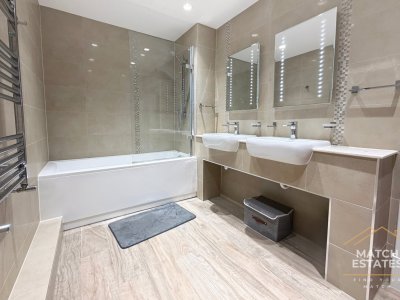
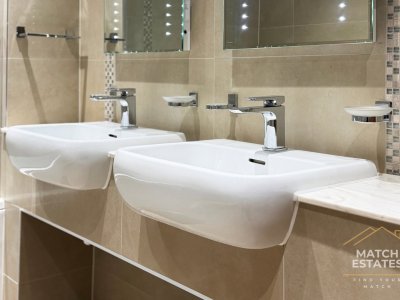
On the top floor you'll find four well-proportioned bedrooms, including an impressive principal bedroom, all served by a contemporary family bathroom featuring twin wash basins—perfect for busy mornings.

Positioned within a popular family-friendly development, Parkside enjoys easy access to a range of local amenities including schools, parks and everyday shopping. Commuters are particularly well catered for, with both Folkestone West and Folkestone Central stations nearby, offering high-speed services to London St Pancras in under an hour. The M20 is also just a short drive away, providing excellent links to Ashford, Canterbury, Dover and the wider motorway network.

When it's time to unwind, Folkestone's award-winning coastline, vibrant Harbour Arm and Creative Quarter are all within easy reach, offering an excellent choice of independent restaurants, cafés, galleries and coastal walks.

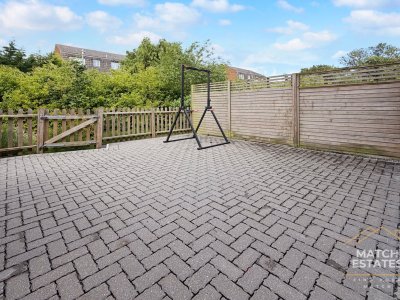
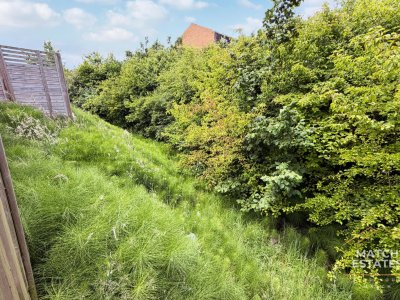
Outside, the property continues to impress with a private, low-maintenance rear garden that's perfect for entertaining, children or pets. Off-road parking completes the package, making this a superb opportunity for buyers seeking a spacious, modern home in one of Folkestone's most convenient locations.

Homes of this size and quality rarely stay available for long. Early viewing is highly recommended.

Key Features

5 Spacious Bedrooms
3 Modern Bathrooms
House
Prime Location

How long will it take to get to work?

Enter a postcode or address to see the commute from this property.

Location

🕑 Property history

6 days on the market
  • 15 Sep 2026 Listed

🏷️ Sold Prices Nearby

Looking up recent sold prices…
📍

Street View

M

Match Estates

Listed by

Independent sales and lettings agent based in Folkestone, covering Folkestone, Hythe, Dover and Deal. Match Estates Ltd incorporated 2024-02-21.

B3 Bouverie House, 16 Bouverie Place, Folkestone, Kent, CT20 1AE
When you get in touch, mention you saw it on Domovita - it helps us bring more listings here.
View all properties from this agent
✉️

Send a message

Free, no account needed. The agent gets your details and replies directly.

0 / 2,000

🔒 Your details go to the agent only. We don't share your address with anyone else.

Share
🏠

Mortgage Repayment Calculator

Estimate your monthly mortgage payments

£
10%
£
%
Pre-filled from the current Bank of England base rate plus a typical 1.5% lender margin. This is an illustrative default - edit it to match a real quote.
25 years
Monthly payment £0
Loan amount -
Loan-to-Value -
Total interest paid -
Total repaid over term -

For illustration only. The monthly figure is a standard capital-and-interest repayment (interest-only shows interest alone); loan-to-value is the loan as a percentage of price. Actual rates depend on your circumstances and lender. Your home may be repossessed if you do not keep up repayments on your mortgage.

Property Details

Property Type House
Bedrooms 5
Bathrooms 3
Tenure Freehold
Parking Off-street parking
Price £500,000
Council Tax Band E

Property Ref: #003094

Some figures below are based on the surrounding CT19 area, not the exact property - this listing doesn't yet have a confirmed full postcode from the agent. Treat them as a guide and confirm the specifics with the agent or the official source.

Connectivity in this postcode

Fastest available download speed in postcode CT19 5WN
1.8 Gbit/s
Median download speed in postcode CT19 5WN
1.8 Gbit/s
Best tier available in postcode CT19 5WN
Gigabit (at every address)
Operators with likely outdoor data coverage in postcode CT19 5WN
EE, O2, Three, Vodafone

Ofcom coverage data, measured across every address in this postcode rather than this individual property. Speeds available to a specific home can differ - check with the provider before relying on them.

What it costs to live here

📶

Broadband & Connectivity

Risk & rating

The local area

📱

Mobile Coverage

Financial Calculators

🏠

Stamp Duty Calculator

Rates from 1 April 2025, England & Northern Ireland

£

Want more like this?

Similar-property alerts are not running yet. Leave your email to join the waiting list - it records your interest and sends you nothing. 4-6 bedroom homes in CT19

Nearby Schools & Ofsted Ratings

Ask about this home

Ask a question about this property or the local area. Answers use the official data we hold.

Answers are based on data Domovita holds and cite their source. We share facts, not opinions - we do not rate areas or schools.

59 properties on this map
Feedback