
Photo 1
1 / 15
Property Description
Prices from £635,000
An exclusive executive development by Tolman Homes, proudly marketed by Match Estates.
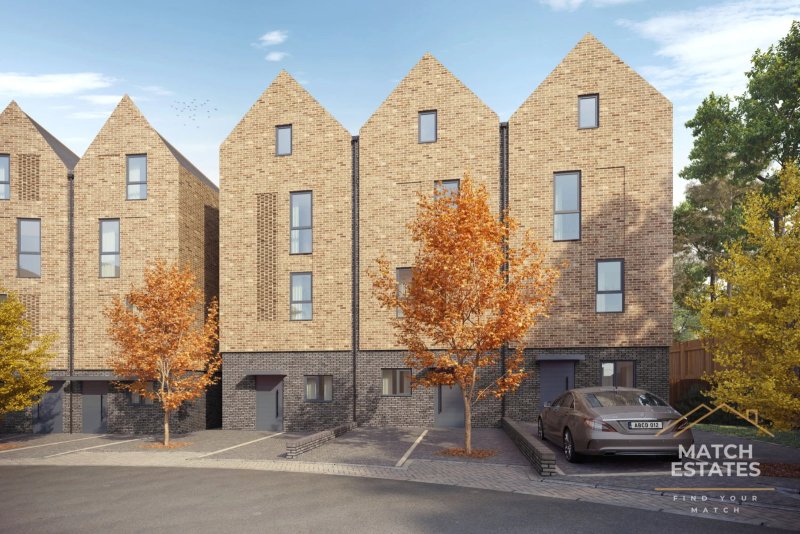
The Crescent is a rare and distinguished collection of luxury homes, set within a private gated enclave and backing directly onto residents-only woodland. Uniquely positioned just a short walk from Folkestone Central Station, the development offers exceptional convenience for commuters seeking swift access to London, while still enjoying the peace, space, and privacy of an exclusive residential setting. With prices from £635,000, The Crescent sets a new benchmark for contemporary living in one of Kent’s most exciting coastal towns.
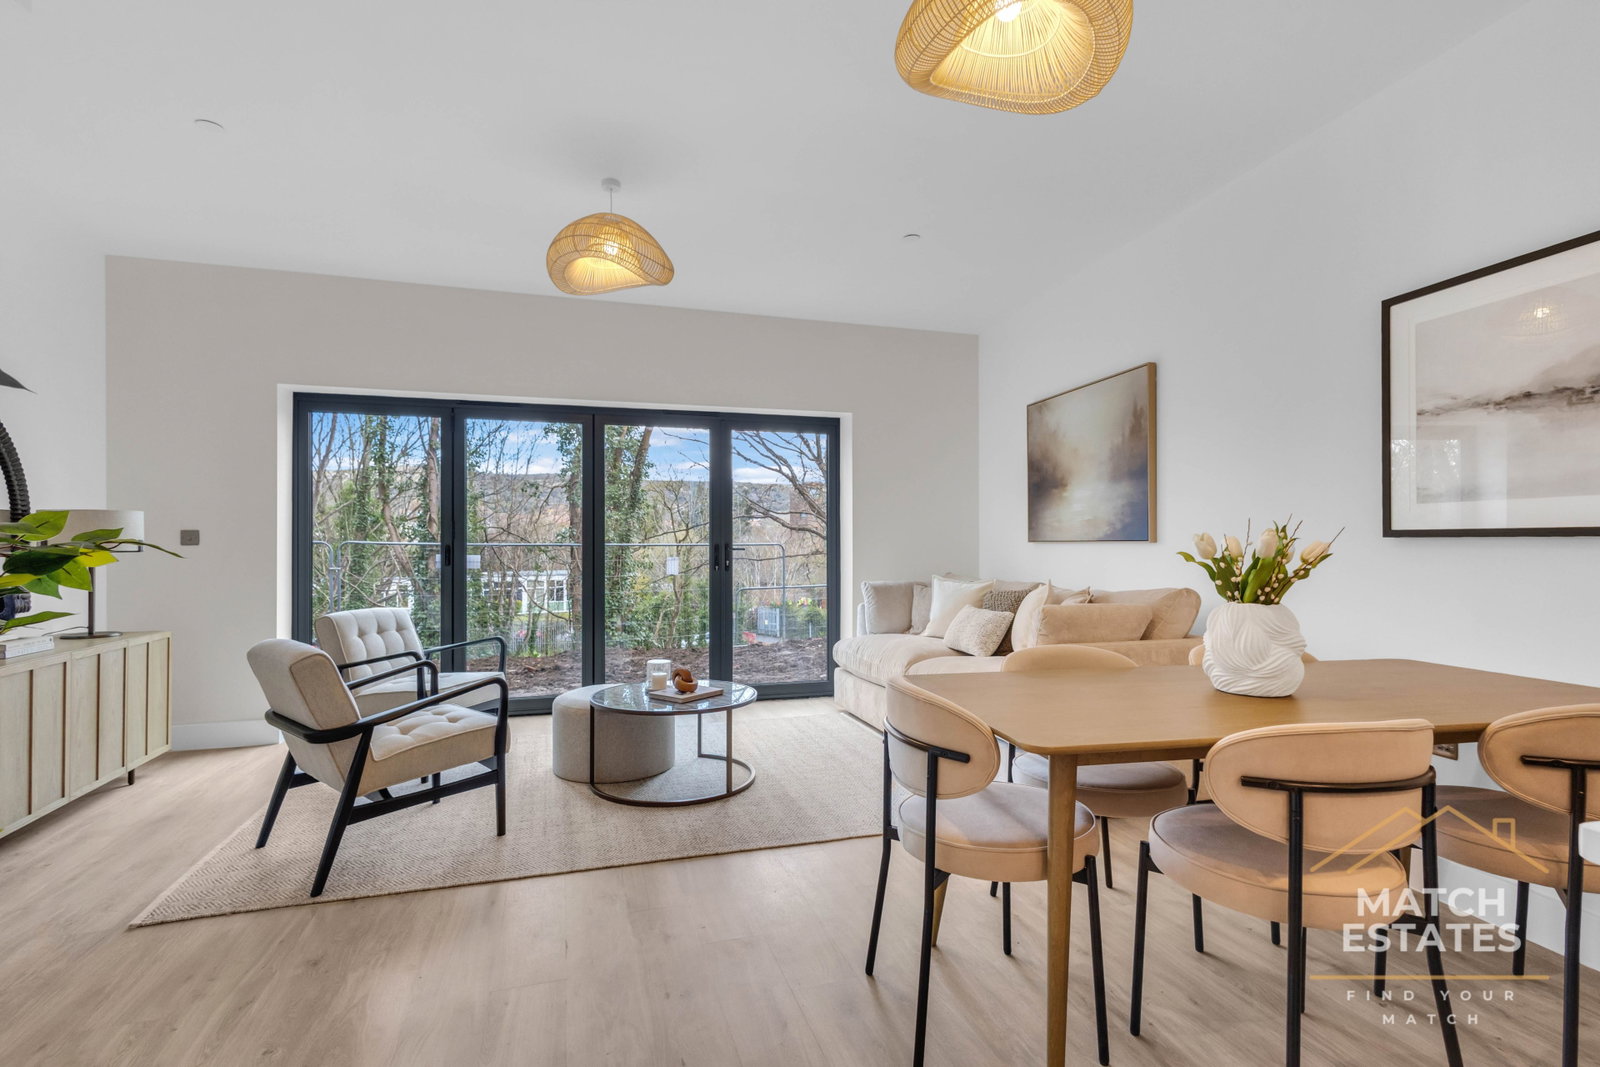
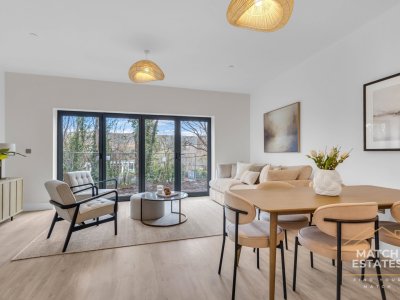
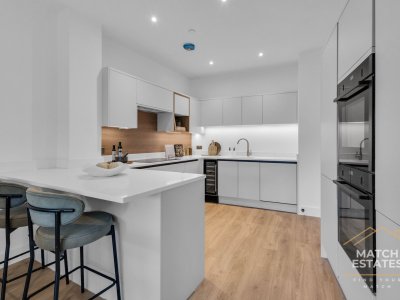
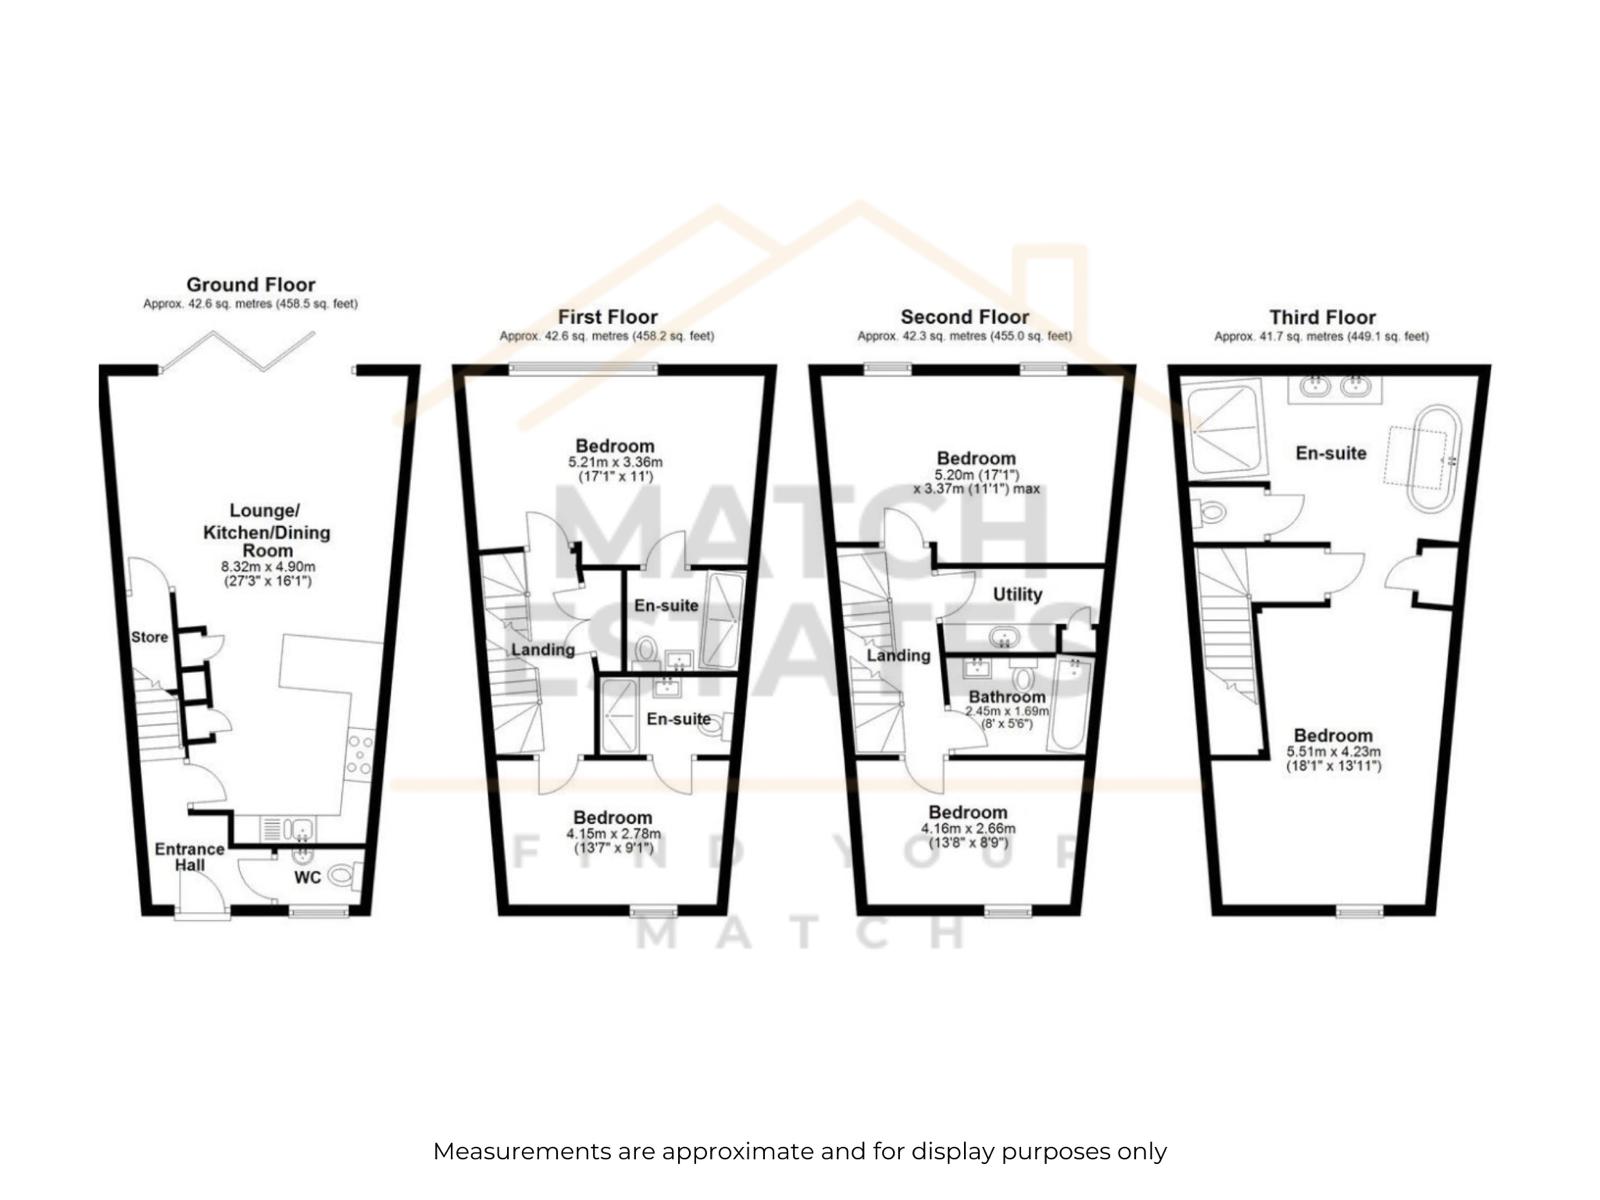
The ground floor is designed for modern family life and entertaining, with a spacious open-plan kitchen and dining area forming the heart of the home. This flows seamlessly into the living room, creating a light-filled and welcoming environment. A conveniently located WC completes this level, making it perfectly suited for both everyday living and hosting guests.
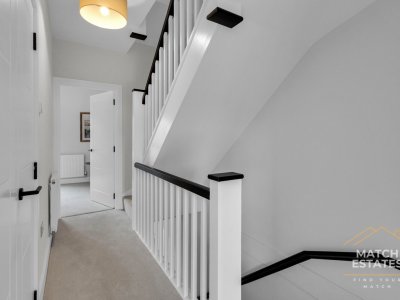
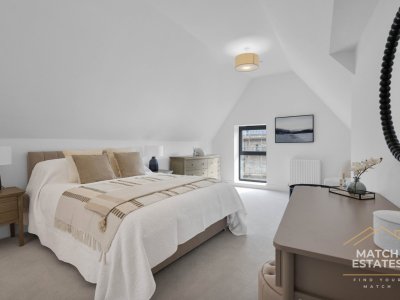
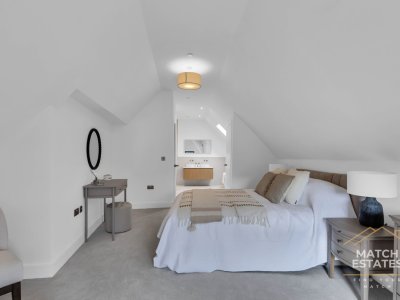
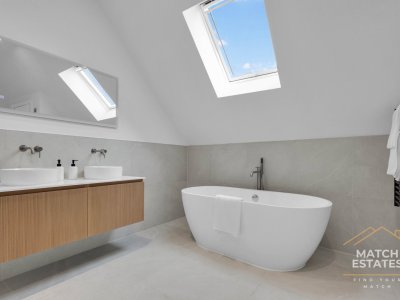
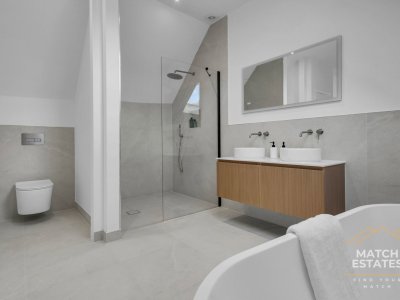
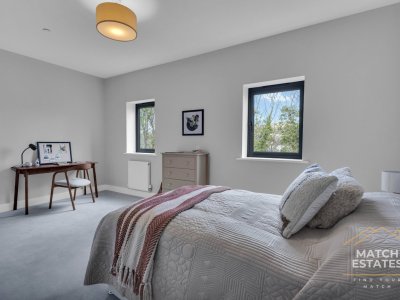
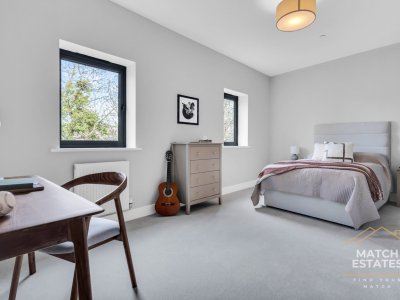
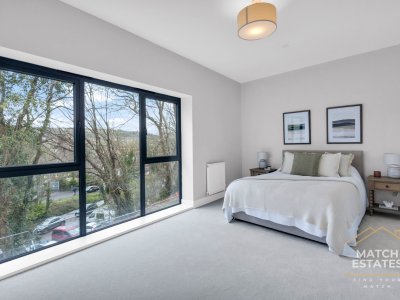
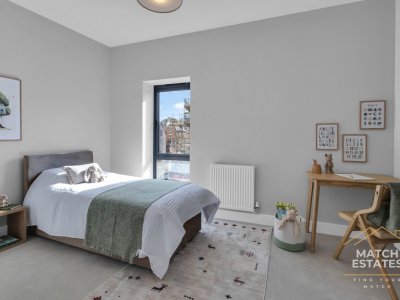
On the first floor, the principal bedroom provides a calm and comfortable retreat, complete with its own en-suite shower room. A second well-proportioned double bedroom is also located on this floor, along with a stylish family bathroom, offering an ideal layout for families and visiting guests alike.
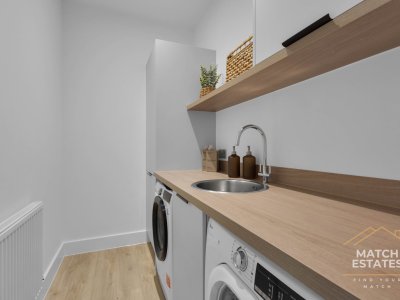
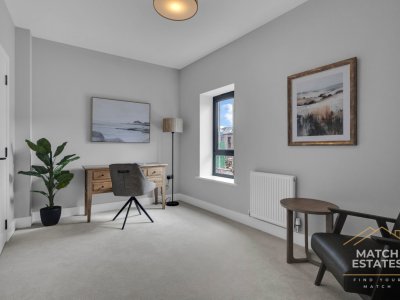
The upper floor delivers further flexibility, featuring two additional double bedrooms. This level is served by a contemporary family bathroom and benefits from a dedicated utility room, ensuring practical day-to-day living while keeping household tasks neatly organised.
Crafted by award-winning Tolman Homes, each property showcases exceptional workmanship and thoughtful, energy-efficient design throughout. Interiors are bright and contemporary, enhanced by high-quality insulation, acoustic efficiency, smart heating controls, and carefully selected fixtures and finishes that balance style with functionality.
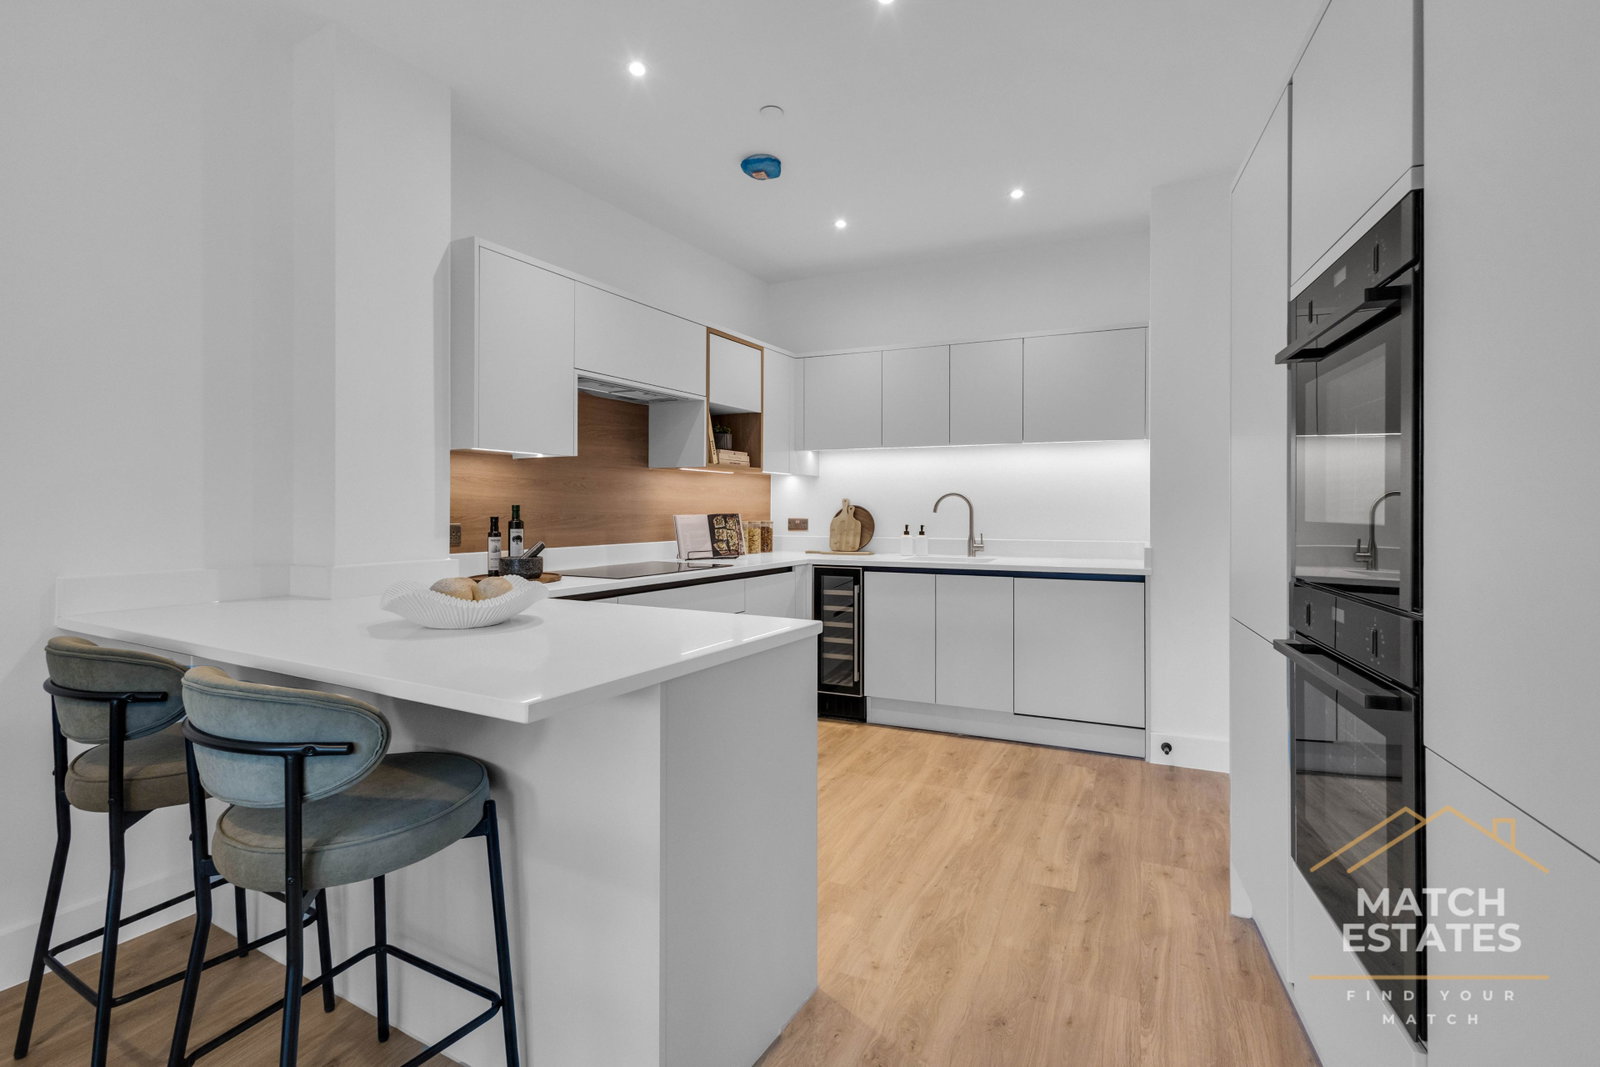
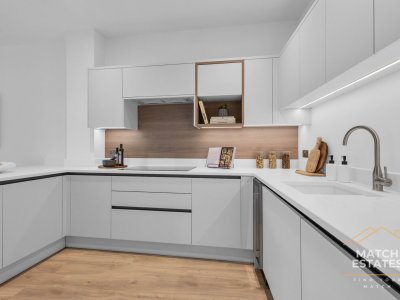
Kitchens are designed to maximise both storage and usability, with bespoke cabinetry, integrated appliances, and generous work surfaces. Buyers have the option to upgrade to Quartz worktops for a striking finish, along with a wide range of additional upgrades that allow each home to be tailored to individual tastes and lifestyle needs.
Set behind impressive electric iron gates, The Crescent opens into a beautifully landscaped environment where architecture and nature exist in harmony. A truly unique feature of the development is the exclusive private woodland, accessible only to residents, offering tranquil walks, natural views, and a welcome sense of escape.
Folkestone itself is enjoying a period of significant regeneration, blending its historic seaside charm with a thriving cultural and culinary scene. From the Harbour Arm and Creative Quarter to boutique cafés, acclaimed restaurants, and year-round events, the town has become one of Kent’s most desirable destinations, all just moments from the calm seclusion of The Crescent.
With its outstanding location, generous accommodation, and exceptional build quality — including some of the largest plots available in Folkestone — The Crescent is poised to become one of the town’s most prestigious addresses. Register your interest today with Match Estates to be among the first to experience this exclusive new chapter in Folkestone living.
Key Features
How long will it take to get to work?
Enter a postcode or address to see the commute from this property.
Location
🕑 Property history
- 15 Sep 2026 Listed