
Property Description
Park Avenue, Sharples, Bolton
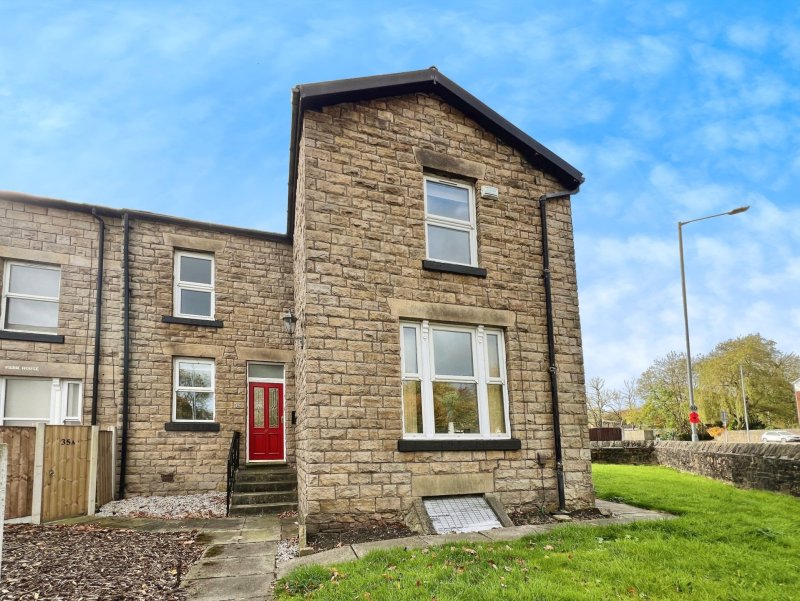
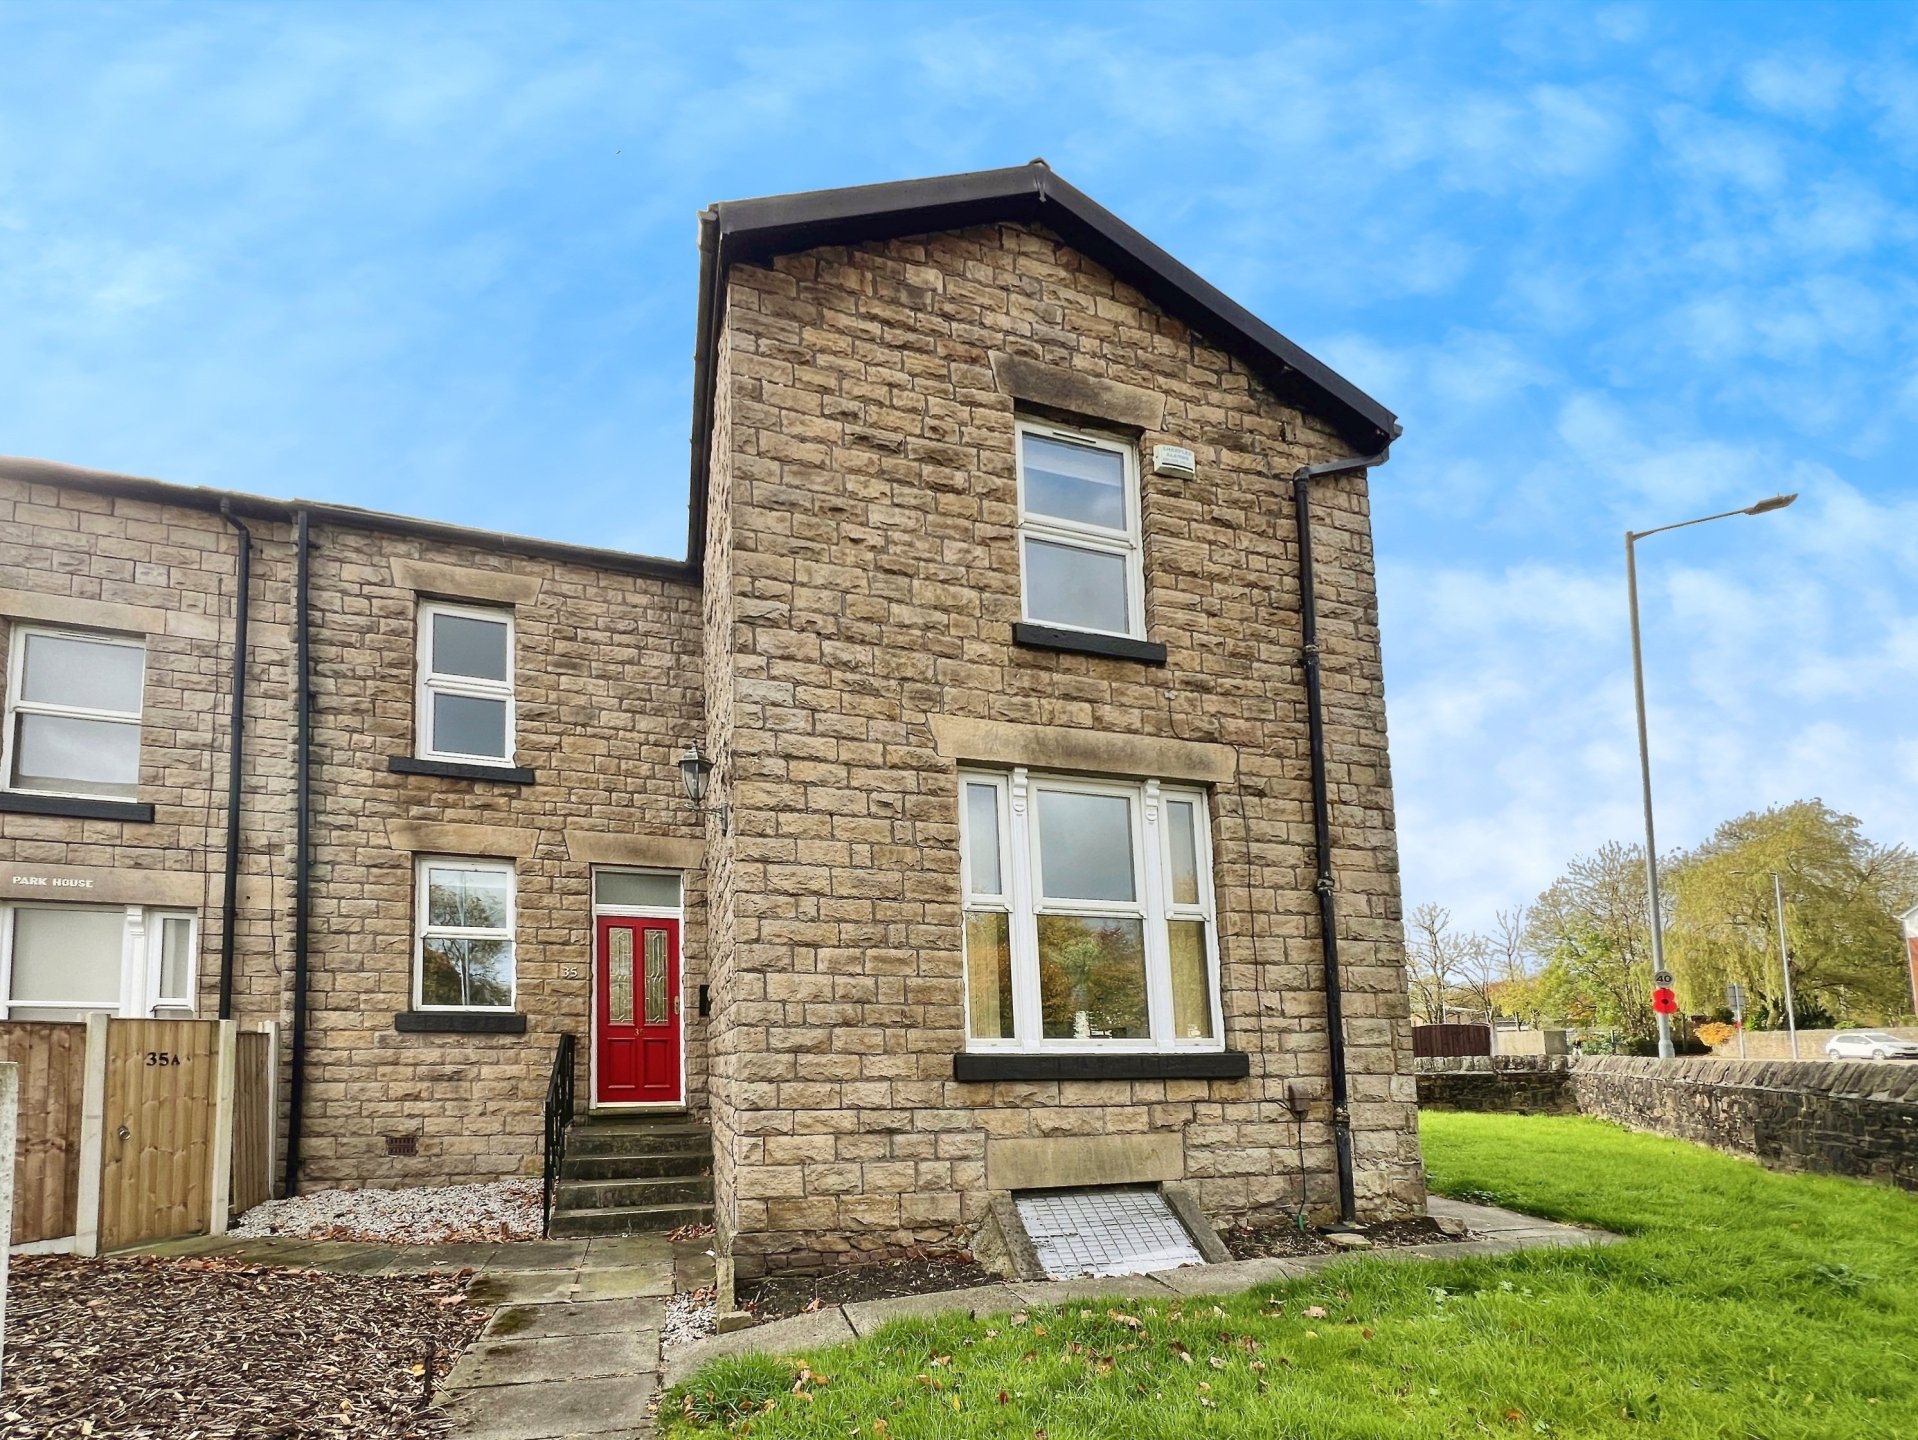
Available to rent is this impressive three bedroom stone built house, situated in a very convenient and popular location.
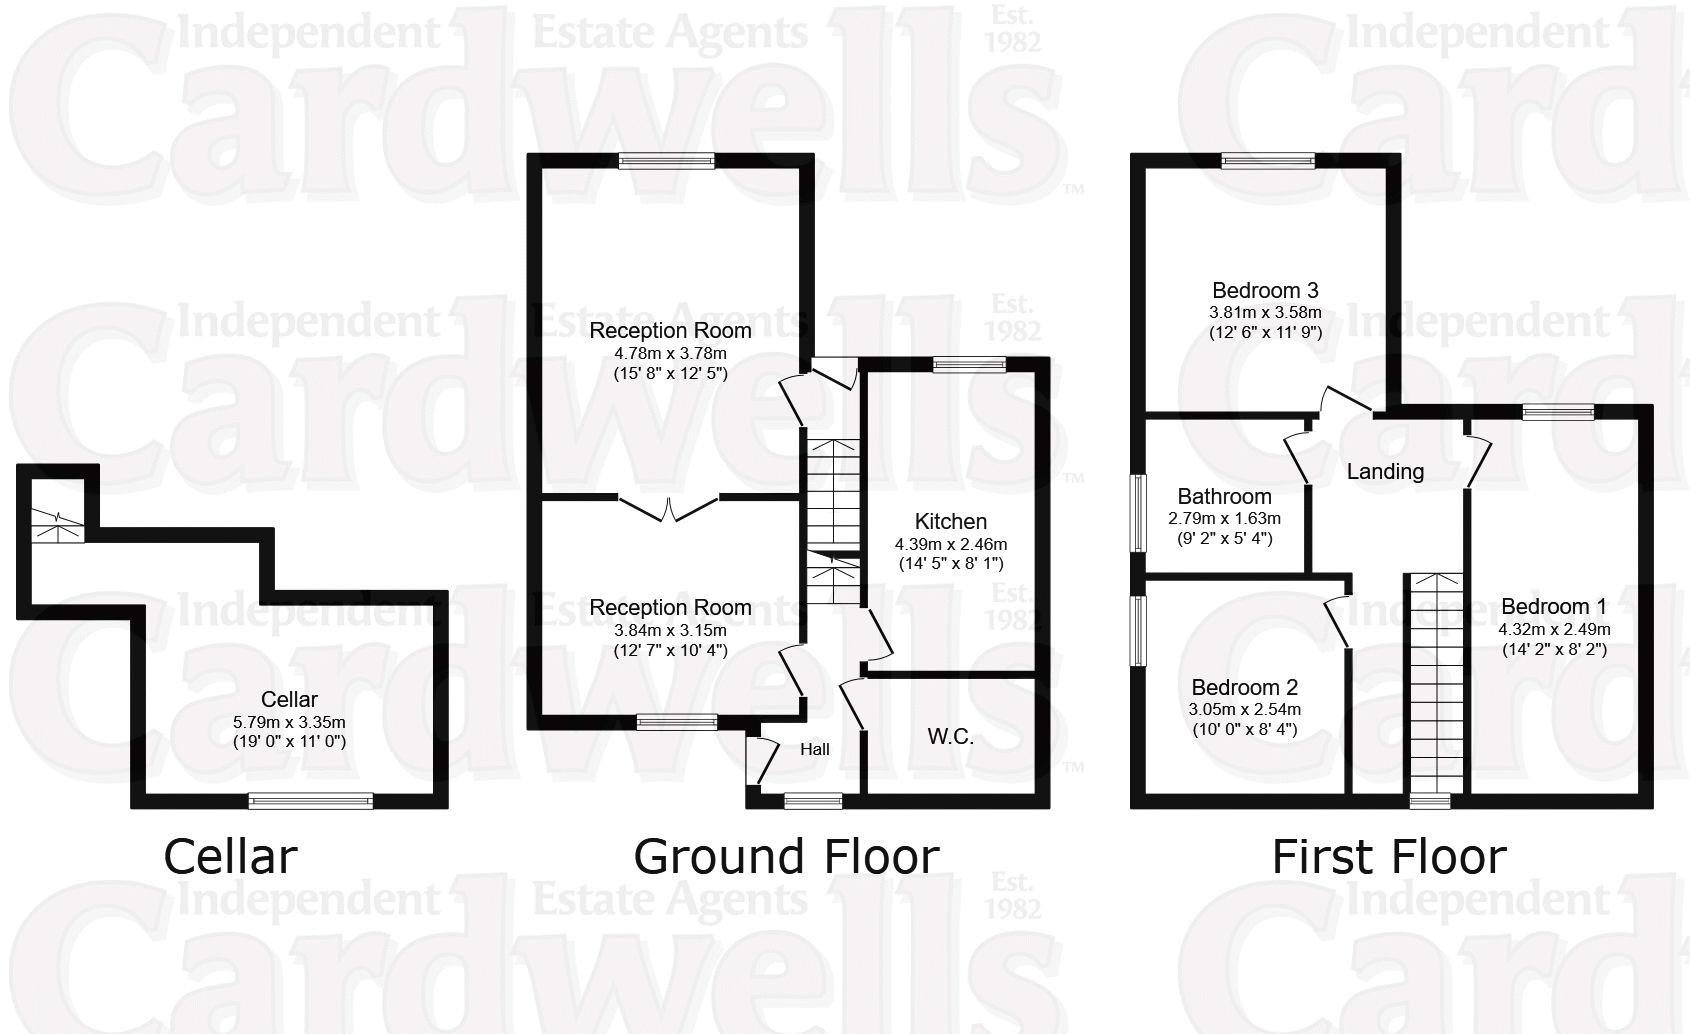
The property is close to good schools, shops and transport links. Inside you will find spacious modern accommodation which includes, two reception rooms, a kitchen, guest WC, rear hallway and a useful cellar room. Upstairs there are three good sized bedrooms and a family bathroom.
Outside there is a garden to the front and side and an enclosed gated courtyard garden to the rear, with off road parking from Moss Bank Way. The property benefits from UPVC double glazing and gas central heating.
In the first instance there is a walk-through viewing video available to watch and then a personal viewing appointments can be arranged by calling: Cardwells Letting Agents Bolton on 01204 381281, emailing; [email protected] or visiting: www.Cardwells.co.uk.
Room details
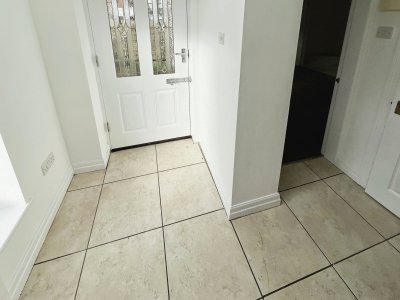
- Entrance Hall - Tiled floor, radiator, staircase to the landing.
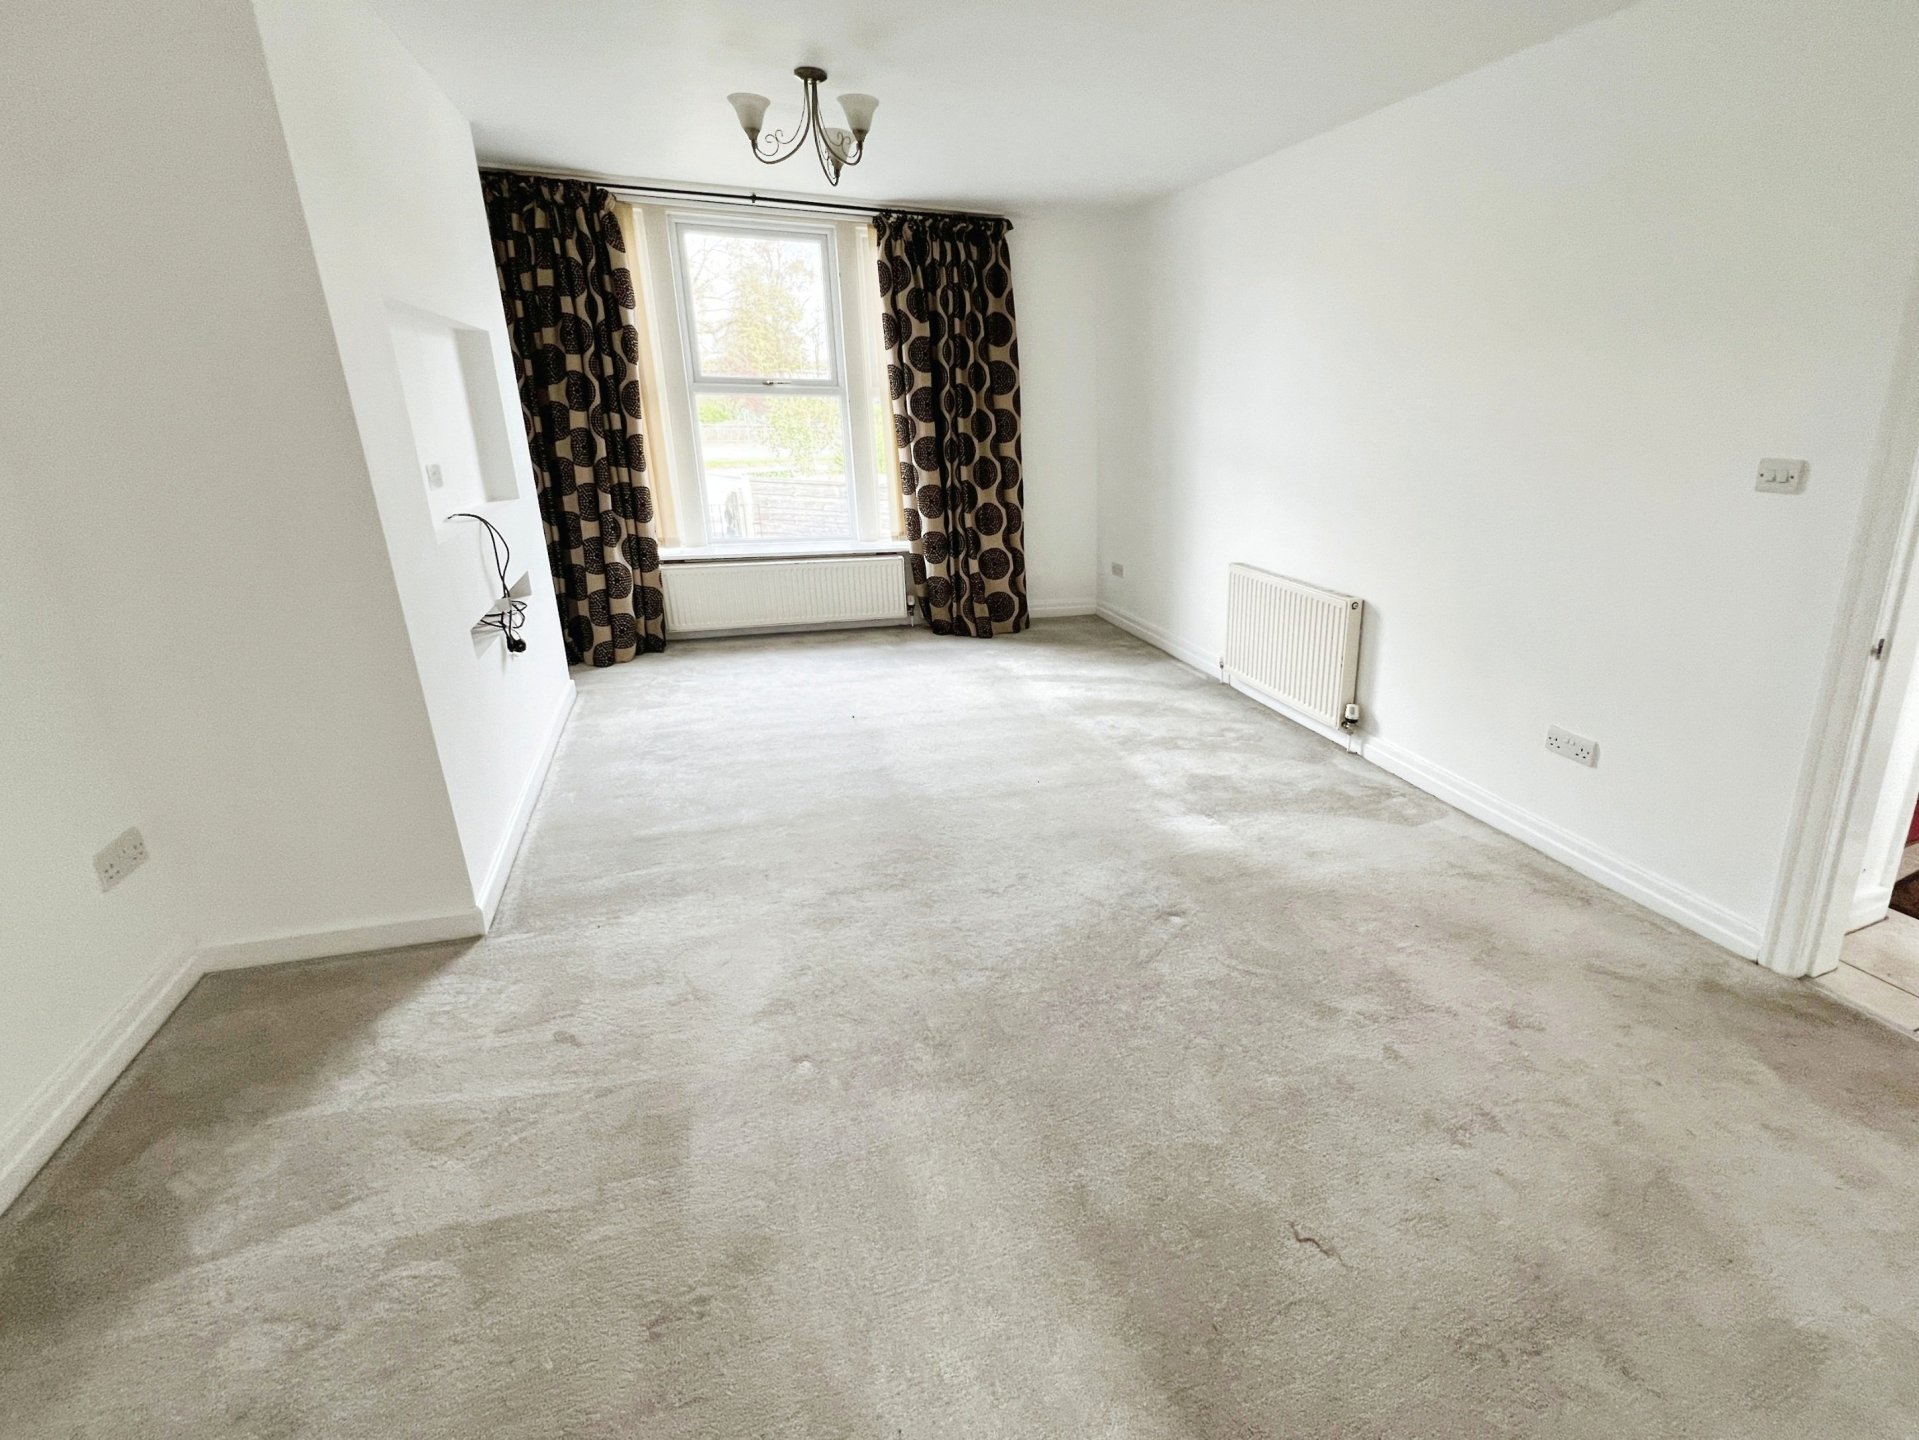
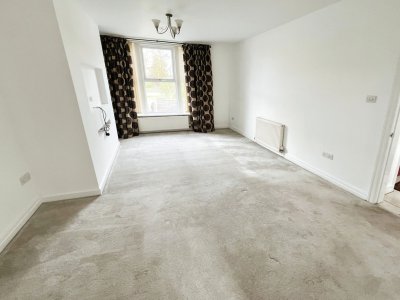
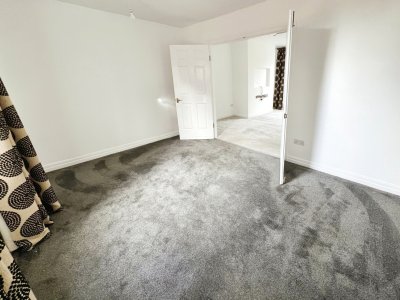
- Lounge (15' 8'' x 12' 5'' (4.77m x 3.78m)) - UPVC double glazed window, front aspect two radiators, twin opening doors.
- Reception Room Two (12' 7'' x 10' 4'' (3.83m x 3.15m)) - UPVC double glazed window rear aspect, radiator.
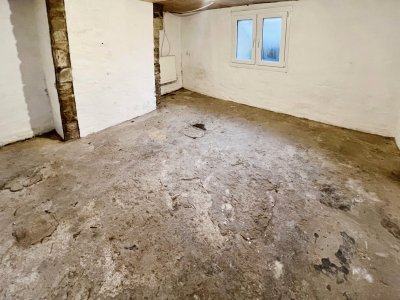
- Rear Hallway - UPVC frosted double glazed window, door rear yard aspect, tiled floor, double glazed Velux skylight window. From the hallway there is a door and steps lead down to the cellar, which has a double glazed window and a radiator.
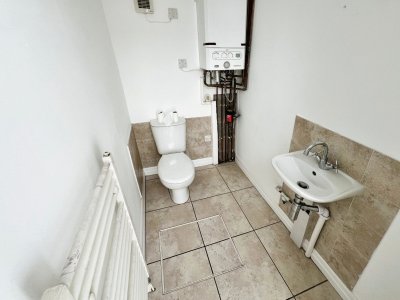
- W/C (6' 1'' x 4' 2'' (1.85m x 1.27m)) - Close coupled WC, tiled floor, wash basin with mixer tap, tiled splashback, heated towel rail, extractor fan.
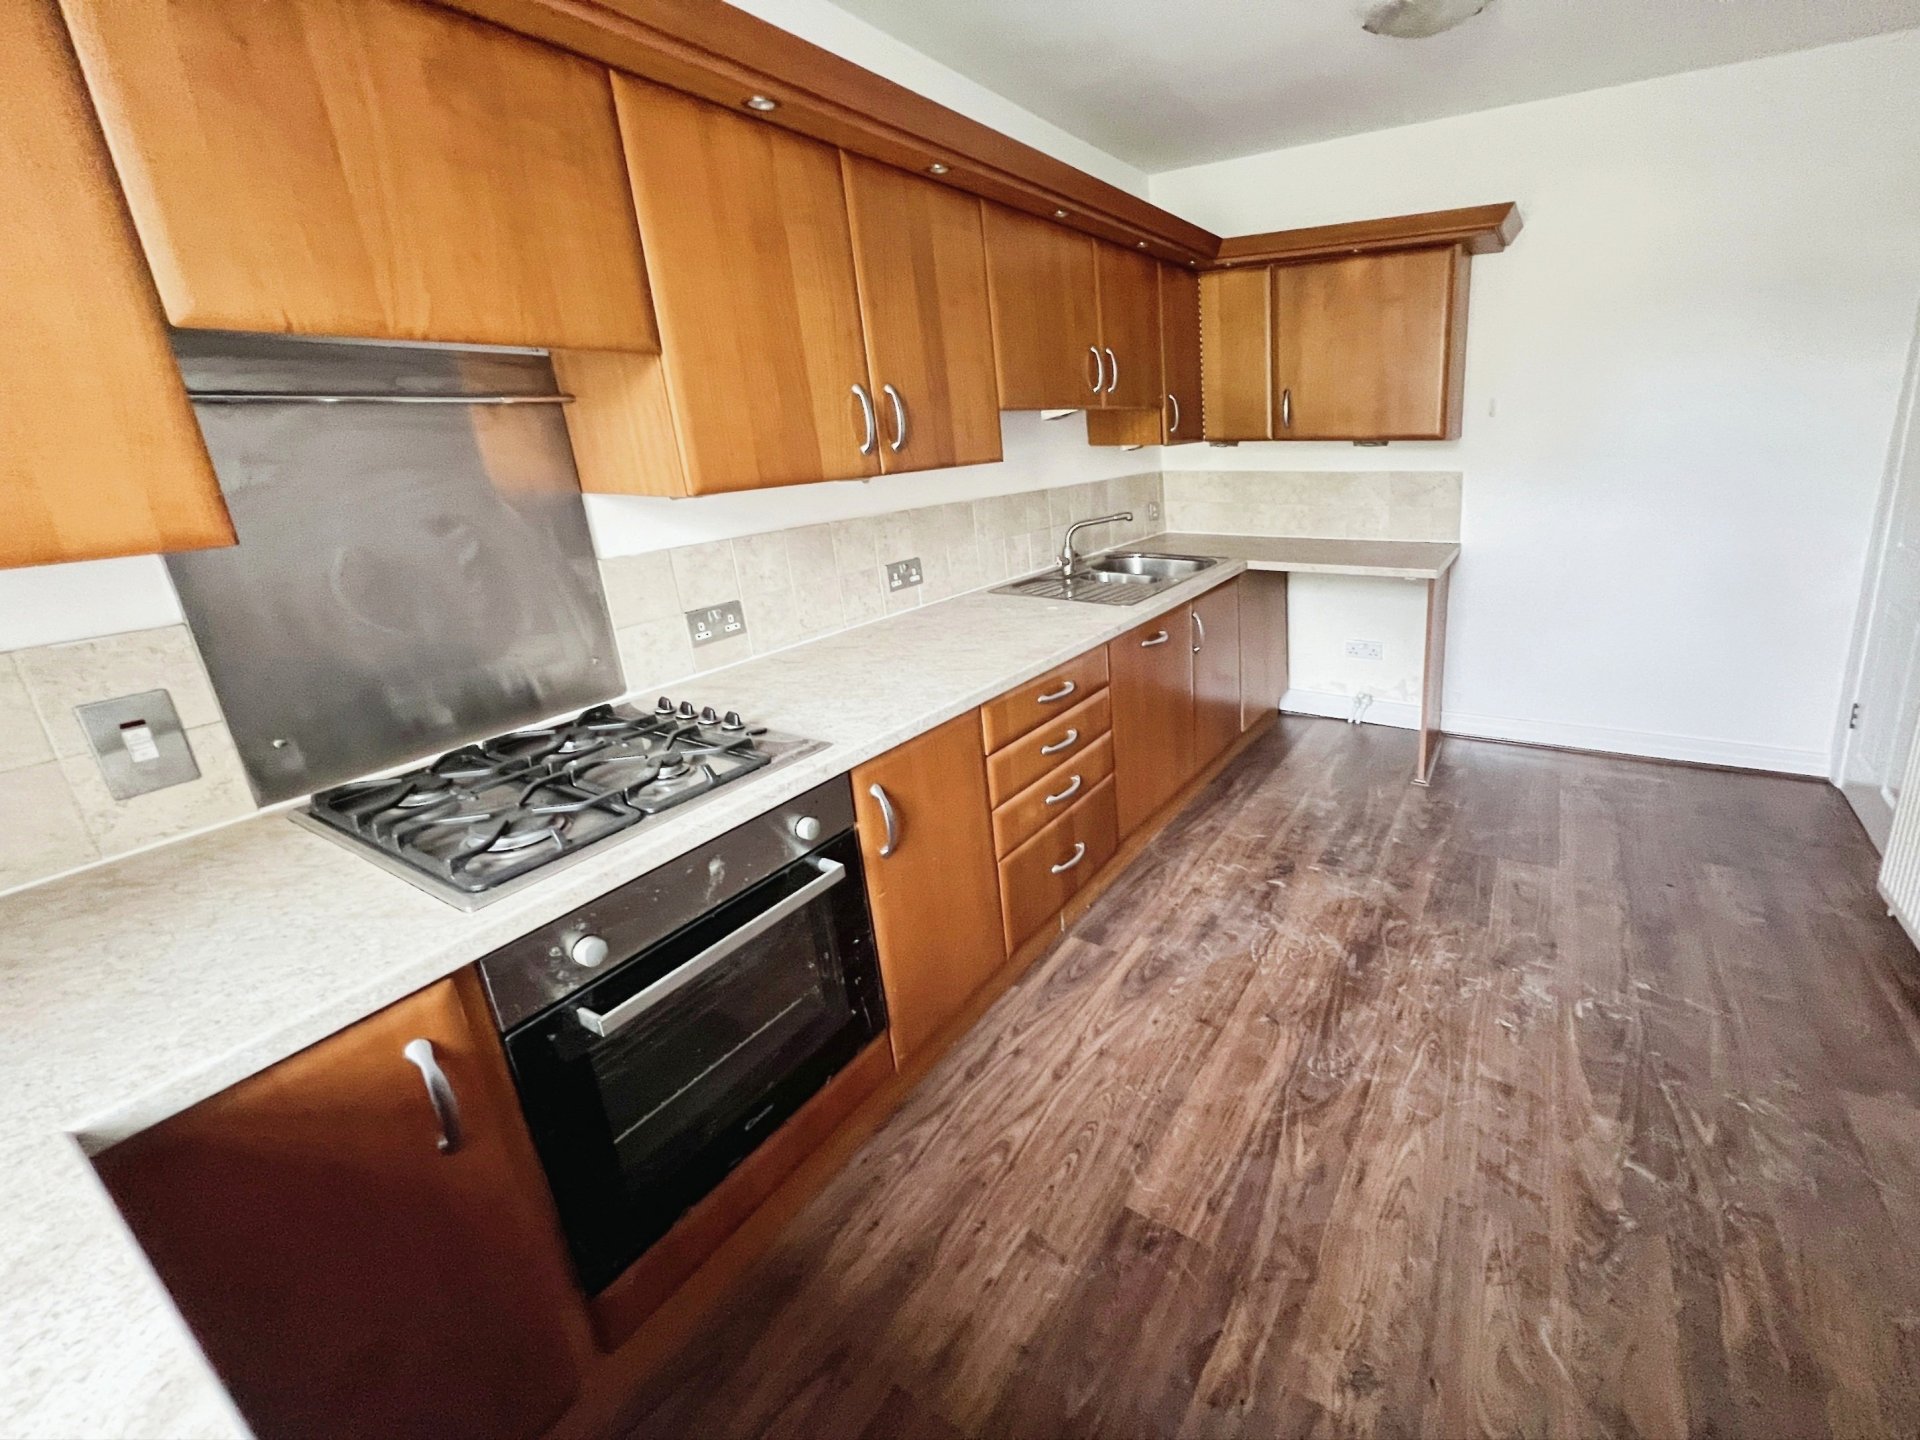
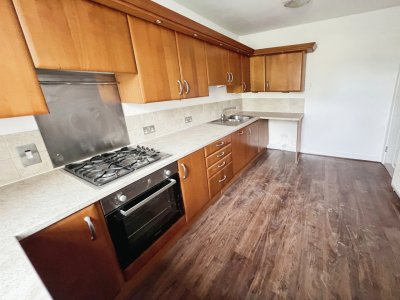
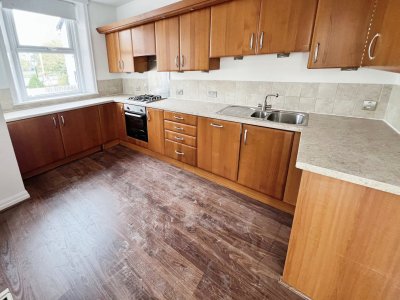
- Kitchen (14' 5'' x 8' 1'' (4.39m x 2.46m)) - UPVC double glazed window front aspect, range of modern fitted wall and base units with matching work surfaces, tiled splashback, stainless steel sink unit with mixer tap, built-in oven, gas hob, concealed extractor hood above, integrated dishwasher, integrated fridge freezer, space for a washing machine, radiator.
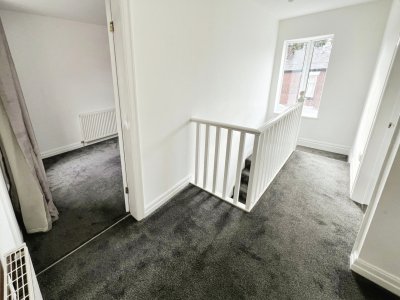
- Landing (13' 10'' x 7' 0'' (4.21m x 2.13m)) - UPVC double glazed window rear aspect, radiator.
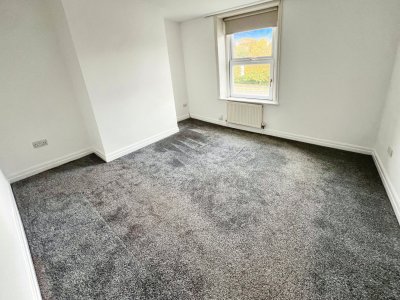
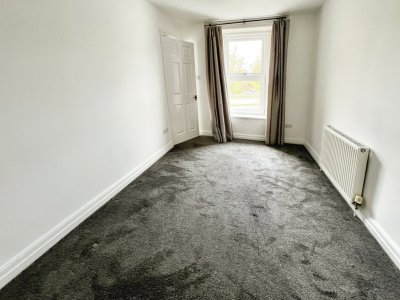
- Bedroom One (14' 2'' x 8' 2'' (4.31m x 2.49m)) - UPVC double glazed window front aspect, radiator below.
- Bedroom Two (11' 9'' x 12' 6'' (3.58m x 34.26m)) - UPVC double glazed window front aspect, radiator.
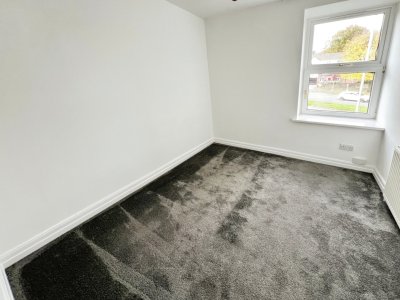
- Bedroom Three (10' 0'' x 8' 4'' (3.05m x 2.54m)) - UPVC double glazed window side aspect, radiator.
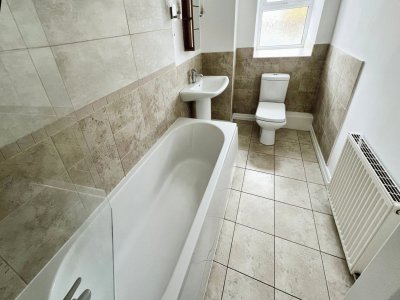
- Bathroom (9' 2'' x 5' 4'' (2.79m x 1.62m)) - UPVC frosted double glazed window side aspect, modern white suite comprising, enclosed bath with mixer tap, shower attachment, wash basin with mixer tap, close coupled WC, tiled floor, part tiling to the walls, radiator.
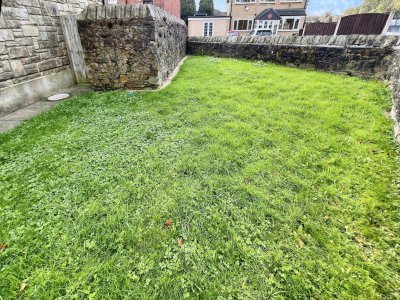
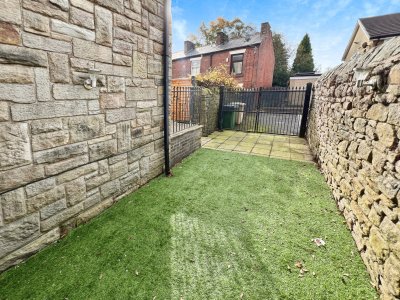
- Externally - A front gate gives access to a laid to lawn garden, which continues along the side elevation. There is a courtyard style garden to the rear which is mainly paved with an ‘Astro turf’ style surface with double gates giving access to Moss Bank Way, two single wooden pedestrian gates 1 giving access to the front elevation & the other giving access to Coop Street.
- Holding Deposit - A holding deposit will be required to be paid to Cardwells Estate Agents, the holding deposit is 1 weeks rent = (monthly rent x 12 /52) terms and conditions apply.
- Deposit Option - A deposit of 5 weeks rent is payable and will be lodged via the Deposit Protection Scheme, more information can be found at www.depositprotection.com
- No Deposit Option - Find out how to rent this property deposit free with Reposit - https://reposit.co.uk/ Tenants pay a one week non refundable service charge direct to Reposit. Tenants will remain liable to pay any damages, cleaning, and any arrears at the end of the tenancy.
- Council Tax Band - The property is situated in the Borough of Bolton and is therefore liable for Bolton Council Tax. The property is C rated which is at an approximate annual cost of £2113 (at the time of writing).
- Energy Performance Rating - The energy performance rating is D.
- Tenure - We understand the property is of a Freehold tenure.
- Floor Area - The overall approximate floor area extends to around 1033 square feet /96 square meters.
- Viewings - Viewing is highly recommended to appreciate all that is on offer, a personal viewing appointment can be arranged by calling Cardwells Estate Agents Bolton on 01204381281, emailing; [email protected] or visiting: www.Cardwells.co.uk. A walk through viewing video is available to watch in the first instance.
- Disclaimer - This brochure and property details are a representation of the property offered for sale or rent, as a guide only. Brochure content must not be relied upon as fact and does not form any part of a contract. Measurements are approximate. No fixtures or fittings, heating system or appliances have been tested, nor are they warranted by Cardwells or any staff member in any way as being functional or regulation compliant. Cardwells do not accept any liability for any loss that may be caused directly or indirectly by the brochure content, all interested parties must rely on their own, their surveyor’s or solicitor’s findings. We advise all interested parties to check with the local planning office for details of any application or decisions that may be consequential to your decision to purchase or rent any property. Any floor plans provided should be used for illustrative purposes only and should be used as such by any interested party. Cardwells Estate Agents Bolton, Cardwells Estate Agents Bury, Cardwells Lettings Agents Bolton and Cardwells Lettings Agents Bury are trading names of Fivegate Ltd
- Parking - There is private off road parking to the rear for two vehicles which is accessed via a shared driveway
Key Features
How long will it take to get to work?
Enter a postcode or address to see the commute from this property.
Location
How far can you get from here?