Free valuation
← Back to Property Search

North Way, Hall I'Th Wood, Bolton

North Way, Hall I'Th Wood, Bolton, Lancashire, BL1 8SU
£1,000 pcm
To Rent
North Way, Hall I'Th Wood, Bolton North Way, Hall I'Th Wood, Bolton North Way, Hall I'Th Wood, Bolton 1 / 16
Semi-detached
3 Bedrooms
1 Bathroom
🚗
Parking
🌳 Garden 🅿️ Parking 🍳 Modern Kitchen 🔥 Gas Central Heating 🪟 Double Glazing
Skip video
Video preview of North Way, Hall I'Th Wood, Bolton
▶ Video

Property Description

North Way, Hall I'Th Wood, Bolton

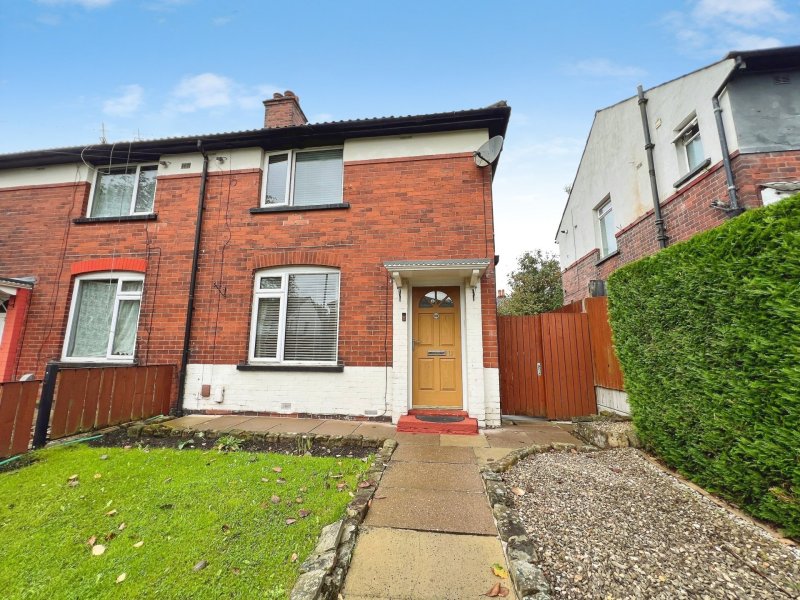
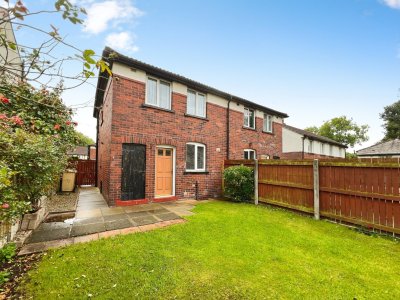
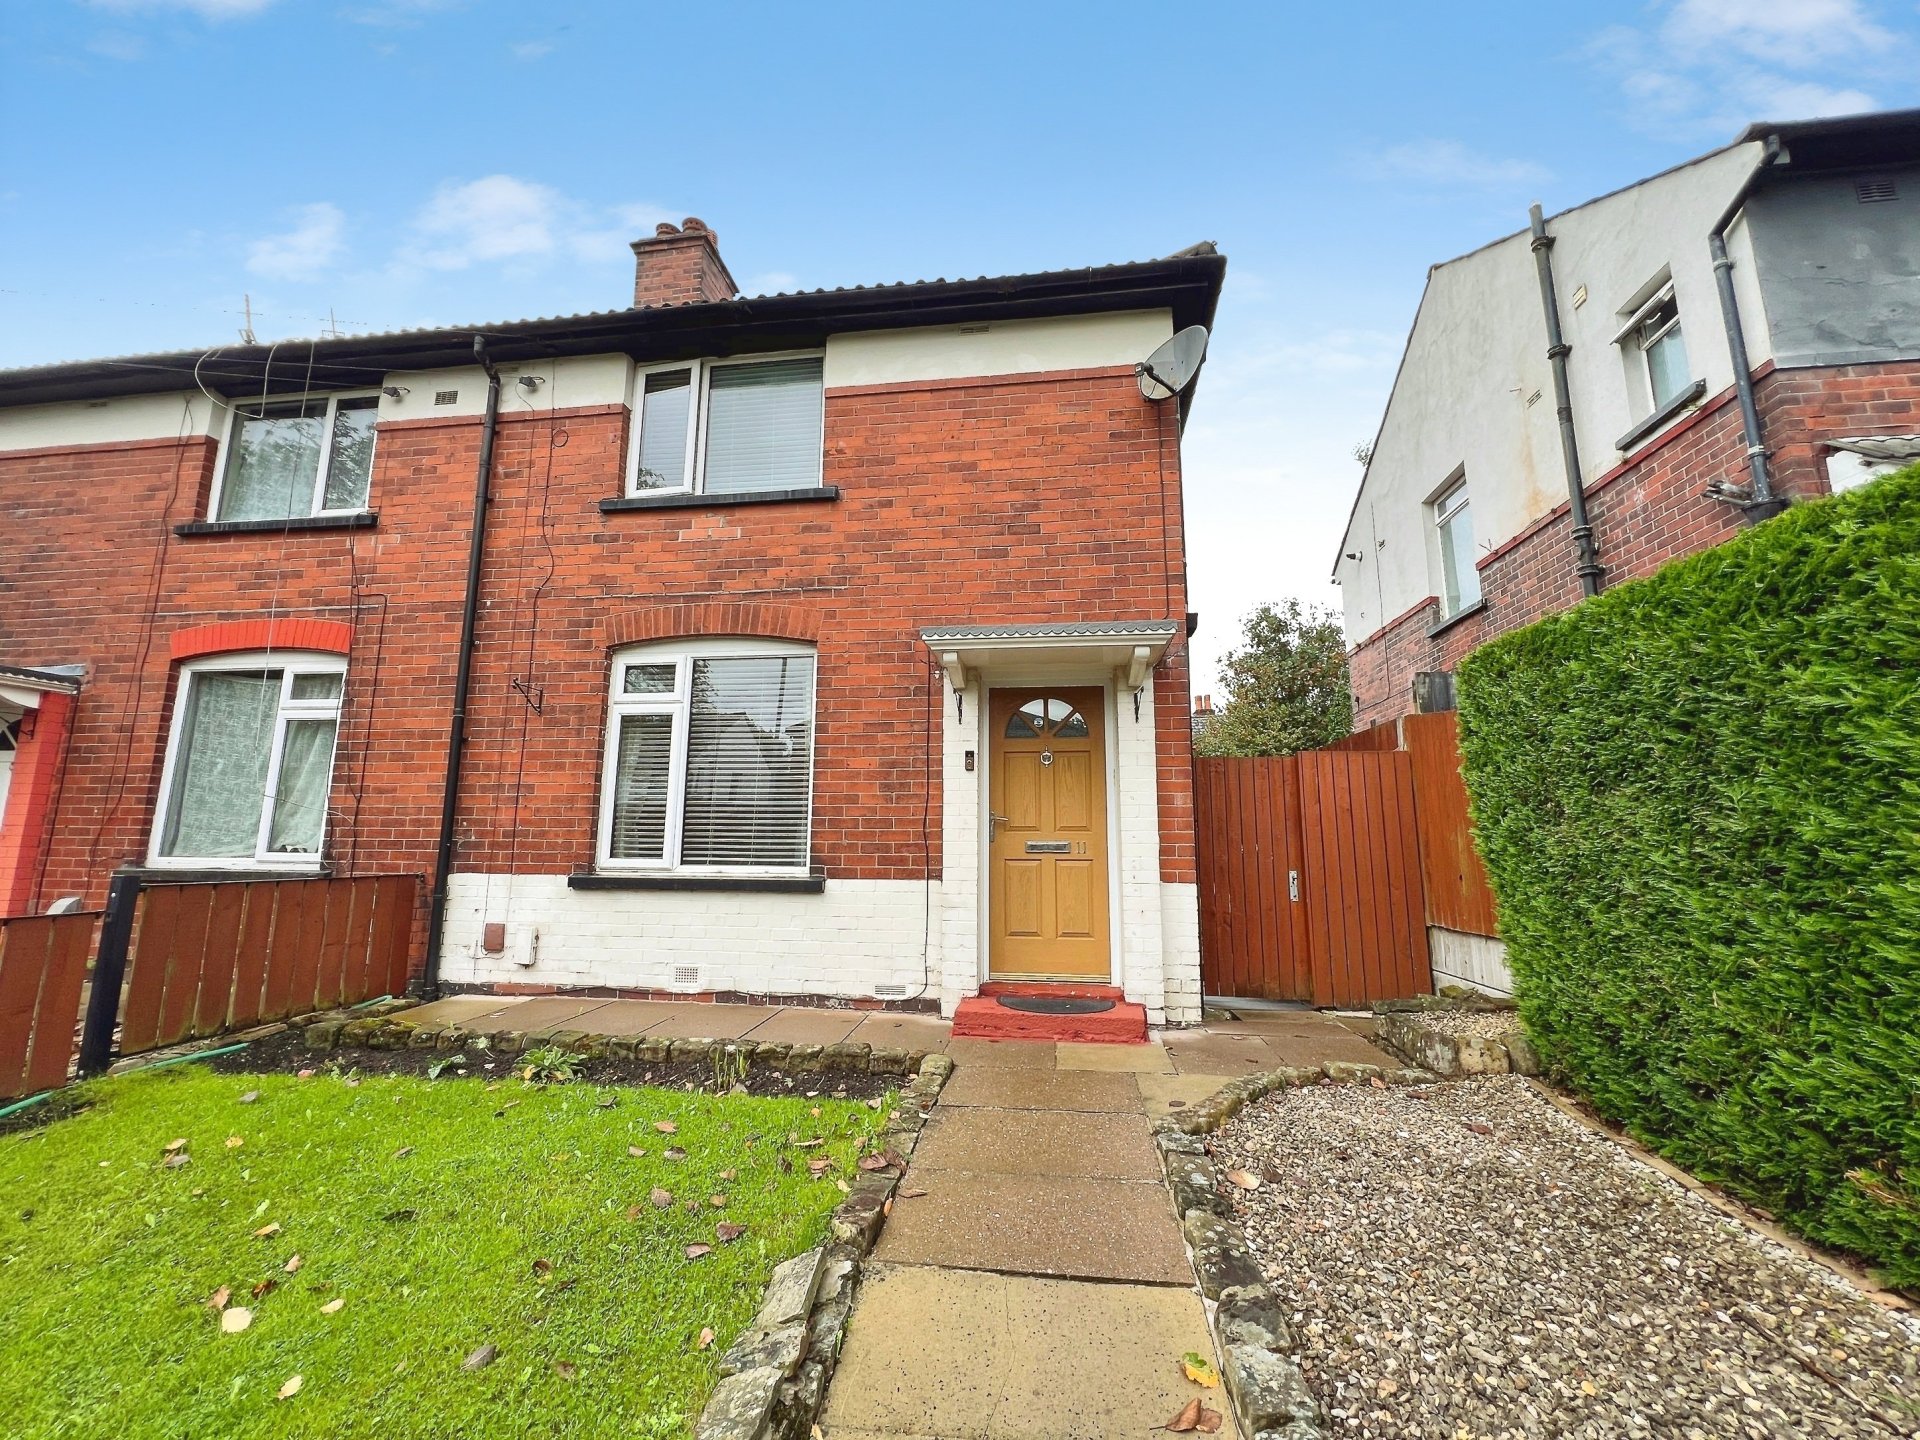
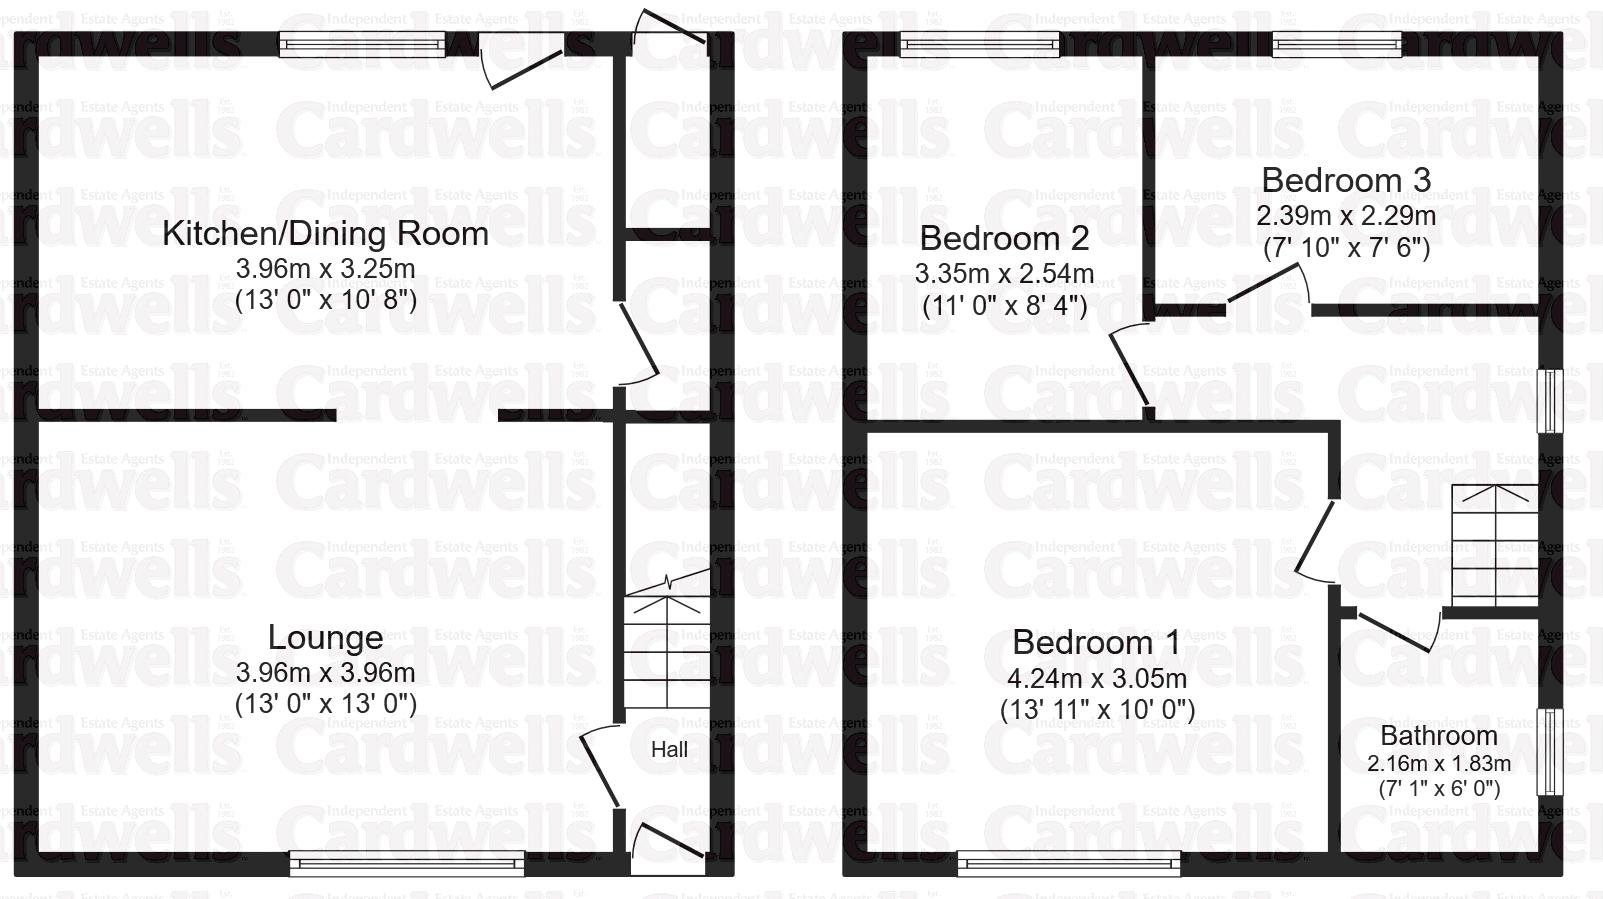
Cardwells Letting Agents Bolton are delighted to offer to the fully managed market his fabulous three bed semi detached family home in the sought after Hall I’ th’ Wood area of Bolton boasting accommodation of approximately 75m2. In close proximity to excellent bus and rail networks, local nurseries and schools with fabulous amenities all close by. Briefly comprising: Composite entrance door, hallway, lounge, dining kitchen, landing, three good sized bedrooms and a very well appointed family bathroom suite. To the outside there are delightful laid to lawn gardens to both front and rear and there is readily available on street parking. To arrange a personal inspection which is highly recommended to appreciate all on offer, please contact Cardwells Letting Agent Bolton, seven days a week on 01204 381281 or via email at [email protected]. In the first instance there is an online walkthrough video for your perusal prior to booking your appointment.

Room details

  • Hallway (4' 2'' x 4' 0'' (1.27m x 1.22m)) - Composite entrance door, wall mounted radiator, enclosed staircase to the landing.
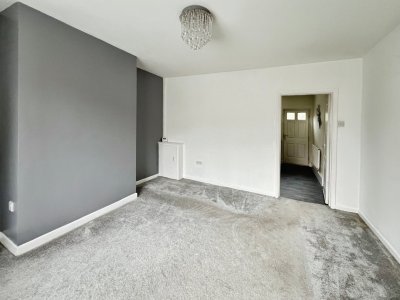
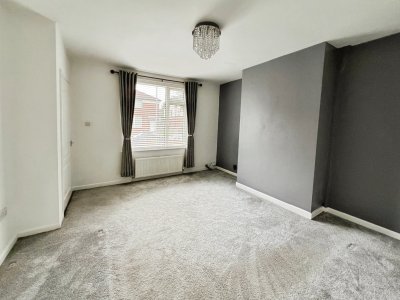
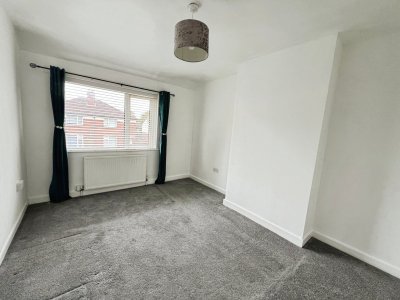
  • Lounge/Diner (13' 10'' x 13' 0'' (4.21m x 3.96m)) - uPVC double glazed window, wall mounted radiator.
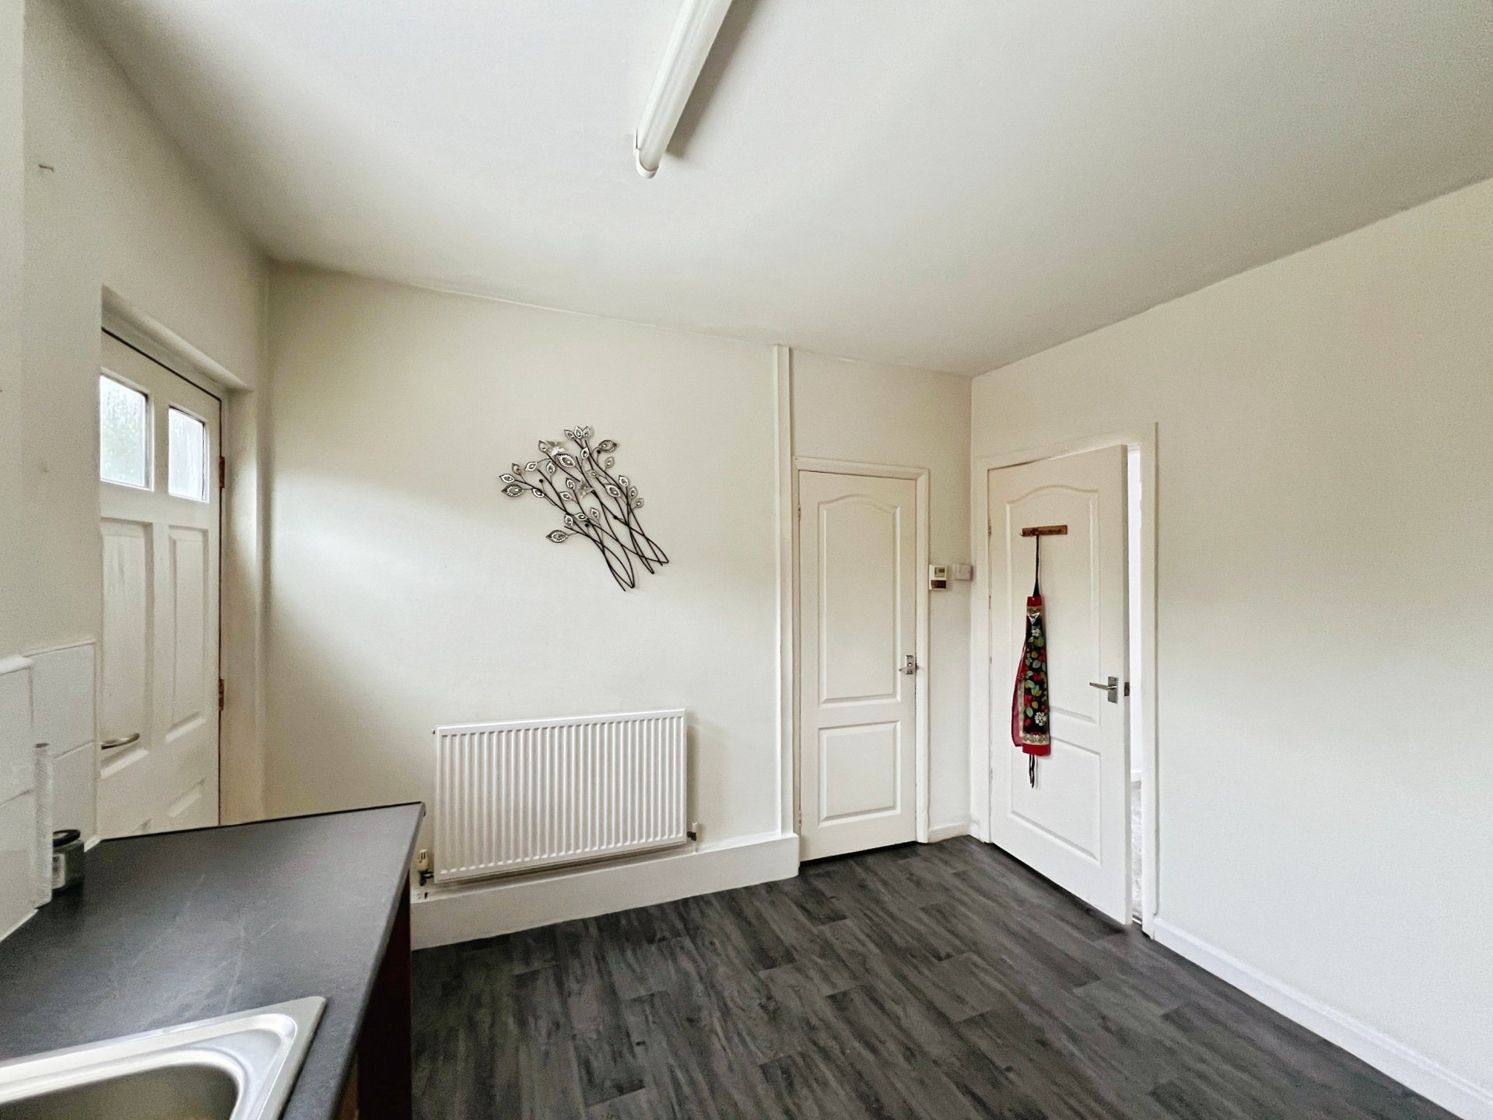
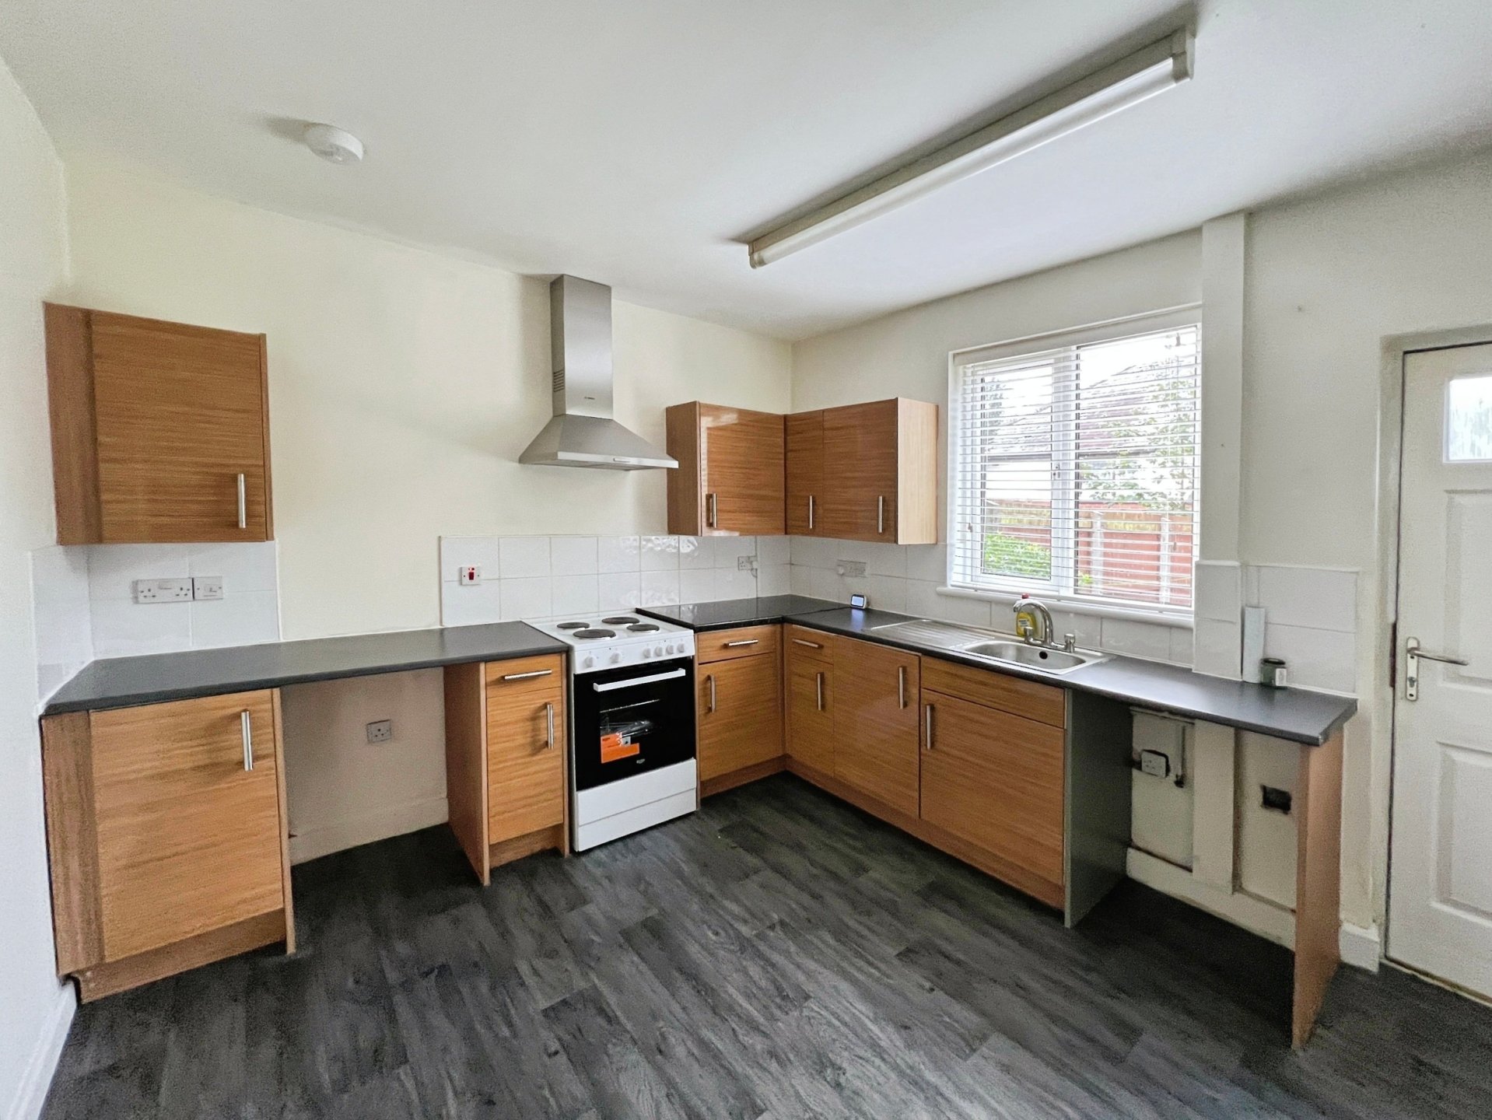
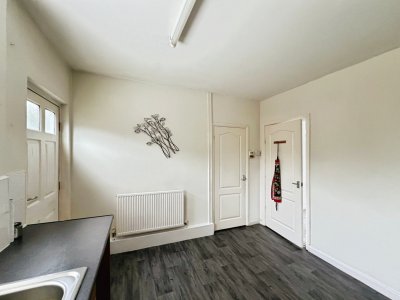
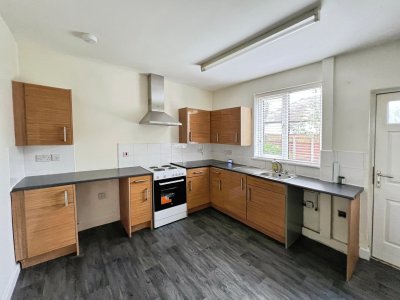
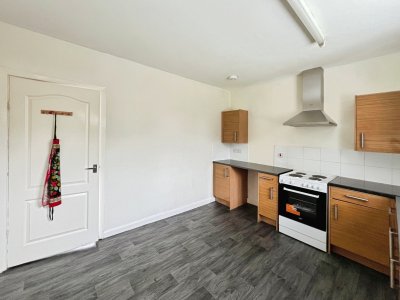
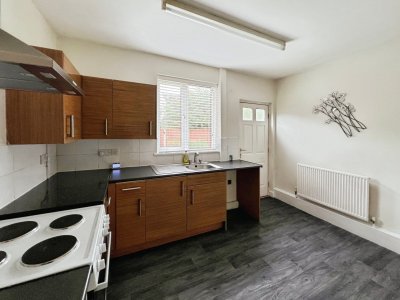
  • Dining Kitchen (10' 8'' x 13' 0'' (3.25m x 3.96m)) - Professionally fitted kitchen comprising stainless steel sink unit with mixer tap over, base and wall units, freestanding oven with extractor above, under stairs storage cupboard housing the gas combination boiler, uPVC double glazed window, wall mounted radiator, composite entrance store giving access to the garden.
  • Landing (8' 9'' x 7' 5'' (2.66m x 2.26m)) - Frosted uPVC double glazed window, wall mounted radiator
  • Bedroom One (1' 11'' x 10' 0'' (0.58m x 3.05m)) - uPVC double glazed window, wall mounted radiator.
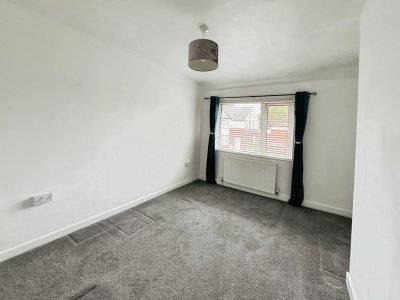
  • Bedrpom Two (11' 0'' x 8' 4'' (3.35m x 2.54m)) - uPVC double glazed window, wall mounted radiator.
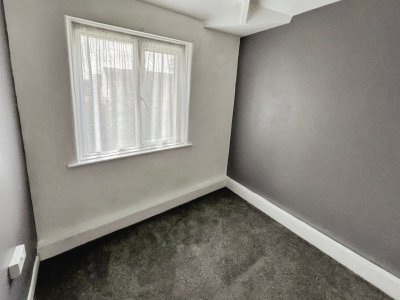
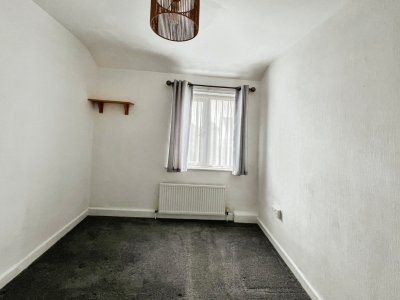
  • Bedroom Three (7' 10'' x 7' 6'' (2.39m x 2.28m)) - uPVC double glazed window, wall mounted radiator.
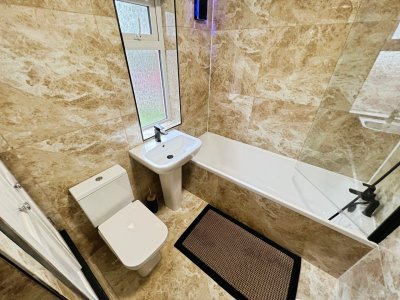
  • Family Bathroom (7' 11'' x 6' 0'' (2.41m x 1.83m)) - Very well appointed three piece suite comprising Wc, pedestal wash basin, bath with electric shower and fitted glass screen, full wall tiling, built in storage, frosted uPVC double glazed window, wall mounted radiator.
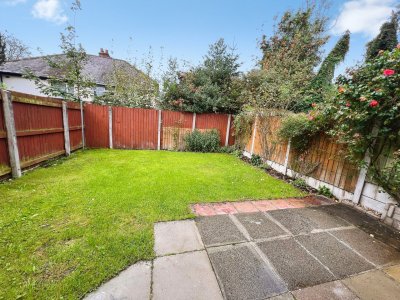
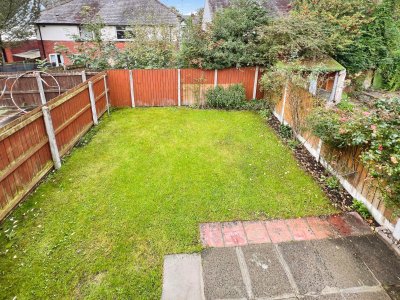
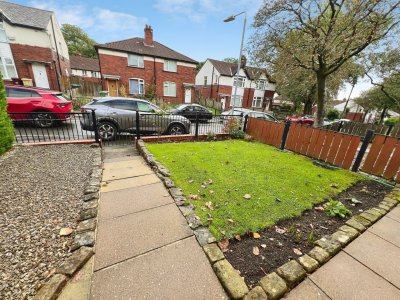
  • Externally - To the outside is readily available on street parking and there are very well maintained low maintenance lead to lawn gardens to front and rear.
  • Council Tax - Cardwells Letting Agents Bolton research indicates that the council tax is band A with Bolton Council at an approximate cost of around £1,600.00 per annum.
  • Holding Deposit - A holding deposit will be required to be paid to Cardwells Estate Agents, the holding deposit is 1 weeks rent = (monthly rent x 12 /52) terms and conditions apply.
  • Deposit - A deposit of 5 weeks rent is payable and will be lodged via the Deposit Protection Scheme, more information can be found at www.depositprotection.com
  • Plot Size - Cardwells Letting Agents Bolton research shows the plot size is approximately 75m2.
  • Tenure - Cardwells Letting Agents Bolton research shows the property is of a freehold tenure.
  • Flood Risk Information - Cardwells Letting Agents Bolton research shows the property is in a very low flood risk area.
  • Conservation Area - Cardwells Letting Agents Bolton research shows the property is not in a conservation area.
  • Disclaimer - This brochure and the property details are a representation of the property offered for sale or rent, as a guide only. Content must not be relied upon as fact and does not form any part of a contract. Measurements are approximate. No fixtures or fittings, heating system or appliances have been tested, nor are they warranted by Cardwells, or any staff member in any way as being functional or regulation compliant. Cardwells do not accept any liability for any loss that may be caused directly or indirectly by the information provided, all interested parties must rely on their own, their surveyor’s or solicitor’s findings. We advise all interested parties to check with the local planning office for details of any application or decisions that may be consequential to your decision to purchase or rent any property. Any floor plans provided should be used for illustrative purposes only. Any leasehold properties both for sale and to let, may be subject to leasehold covenants, if so further details will be available by request. All clients monies held in our Clients Account are overseen and monitored by Chartered Accountants. Cardwells are members of the property ombudsman redress scheme. All clients money is protected with Clients Money Protection (CMP). Cardwells Estate Agents Bolton, Cardwells Estate Agents Bury, Cardwells Lettings Agents Bolton and Cardwells Lettings Agents Bury are trading names of Fivegate ltd

Key Features

✓ 3 Spacious Bedrooms
✓ 1 Modern Bathroom
✓ Semi-detached
✓ Prime Location

🕑 Property history

On Domovita for 1 day
  • 10 Nov 2026 Added to Domovita

🏷️ Sold Prices Nearby

Looking up recent sold prices…
📍

Street View

Street View needs property coordinates to look up imagery. Coordinates aren't set on this listing yet.

C

Cardwells Estate Agents - Bolton

Listed by
11 Institute Street, Bolton, BL1 1PZ
When you get in touch, mention you saw it on Domovita - it helps us bring more listings here.
View all properties from this agent
✉️

Send a message

Free, no account needed. The agent gets your details and replies directly.

0 / 2,000

🔒 Your details go to this agent, and we keep a copy of your enquiry. An email service sends the message for us. We don't sell your details or give them to anyone else.

Share
🏠

Mortgage Repayment Calculator

Estimate your monthly mortgage payments

£
10%
£
%
Pre-filled with the Bank of England's latest published average rate for a 2-year fixed mortgage at 75% loan-to-value (series IUMBV34). It is a market average, not a rate you have been offered - replace it with your own quote.
25 years
Monthly payment £0
Loan amount -
Loan-to-Value -
Total interest paid -
Total repaid over term -

For illustration only. The monthly figure is a standard capital-and-interest repayment (interest-only shows interest alone); loan-to-value is the loan as a percentage of price. Actual rates depend on your circumstances and lender. Your home may be repossessed if you do not keep up repayments on your mortgage.

Property Details

Property Type Semi-detached
Bedrooms 3
Bathrooms 1
Parking On-street / permit parking
Monthly Rent £1,000 pcm
In England, under the Renters' Rights Act 2025 a tenant can request to keep a pet; the landlord must consider the request, respond in writing within 28 days, and cannot unreasonably refuse. Check the current gov.uk guidance for the exact position.
Landlord Type Letting Agent
Council Tax Not provided - ask the agent
📋 Written tenancy information (England)

In England, for a tenancy agreed on or after 1 May 2026, the landlord must give you written information about the key terms of the tenancy before you sign or agree it. It can be in the tenancy agreement or given separately, and a landlord who does not give it can be fined up to £7,000. The Renters' Rights Act Information Sheet 2026 is different: it was for tenancies that already existed, was due by 31 May 2026, and is now needed only in limited cases, such as when a section 21 or section 8 notice given before 1 May 2026 lapses. The How to Rent guide was withdrawn on 1 May 2026. Wales, Scotland and Northern Ireland have their own tenant-information rules.

Read the GOV.UK guidance on written information for tenants →

Last reviewed: 23 September 2026 (the deposit, move-in cost and written-information notes on this page). General information, not legal advice.

Property Ref: #003912

What it costs to live here

📶

Broadband & Connectivity

Risk & rating

The local area

📱

Mobile Coverage

Who lives around this propertyCensus 2021 figures for the small statistical area (LSOA) around this property - by ONS design an LSOA covers roughly 400 to 1,200 households, so this describes the immediate neighbourhood, not this property alone. Owner-occupied includes homes owned outright, with a mortgage, and shared ownership.

Owner-occupied 26% Private rented 12% Social rented 61% Rent free 1%

Age profile

Under 15 27%
15-24 13%
25-44 25%
45-64 24%
65+ 11%

758 households in the immediate area

39% of households have no car or van

Source: Office for National Statistics, Census 2021 (Open Government Licence v3.0)

Typical rents in Bolton

Average monthly private rents for the local authority area, from the ONS Price Index of Private Rents (September 2026 figures). These are council-area averages, not street-level figures - rents on any one street can differ. The yearly change compares the same month a year earlier.
Home sizeAverage rent
1 bed £658 pcm
2 bed £822 pcm
3 bed £997 pcm
4+ bed £1,461 pcm
All homes £902 pcm

Source: Office for National Statistics, Price Index of Private Rents (Open Government Licence v3.0)

Financial Calculators

💷

Running Costs Estimator

Estimated monthly outgoings based on national averages (2026/27)

Estimated monthly costs £0
🏛️ Council tax -
⚡ Energy (gas & electric) -
💧 Water & sewerage -
📶 Broadband -
🛡️ Home insurance -

Estimates are based on national averages. Energy uses the Q4 2026 Ofgem energy price cap for Great Britain (1 October to 31 December 2026, reviewed quarterly) applied to typical medium-household usage, then scaled for the EPC rating and number of bedrooms you select and, on a property page, for the property type given on the listing (Domovita's own assumptions, the same ones the energy estimator uses). Where a listing gives no EPC rating, the rating shown is an assumption, and the page says so. Council tax uses the 2026/27 England average Band D (gov.uk / MHCLG) spread across bands by the statutory ratios; water uses the 2026/27 national average combined bill for England and Wales (Water UK). Broadband and insurance are fixed allowances set by Domovita, not measured averages. Ground rent and service charge, where shown, are taken from the listing as supplied, not an average. Monthly figures are the annual estimate divided by 12. Actual costs vary by location, usage, and provider. For guidance only. Last reviewed 2 October 2026.

Nearby Schools & Ofsted Ratings

Ask about this home

Ask a question about this property or the local area. Answers use the official data we hold.

Answers are based on data Domovita holds and cite their source. We share facts, not opinions - we do not rate areas or schools.

200 properties on this map
Feedback