
Photo 1
1 / 15
Property Description
GUIDE PRICE £675,000-£700,000.
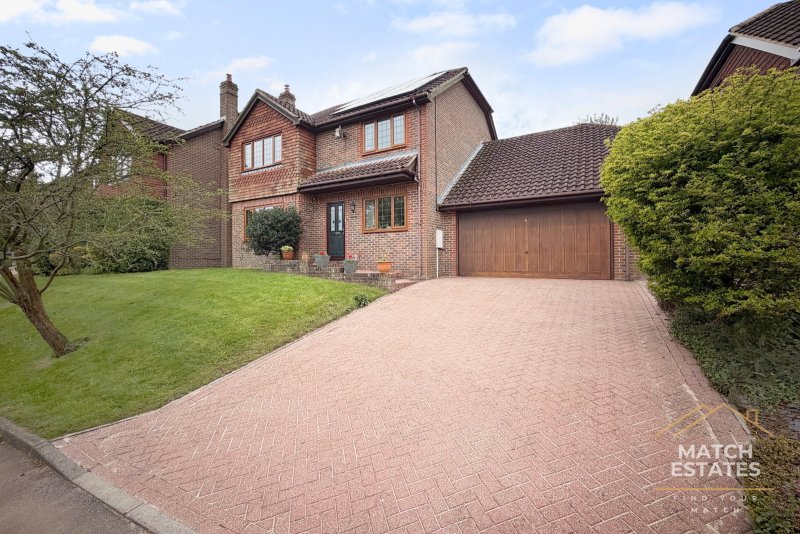
An impressive four-bedroom home, beautifully presented and ideally located in the heart of the picturesque village of Elham, offering a wonderful balance of comfort, space, and lifestyle appeal.
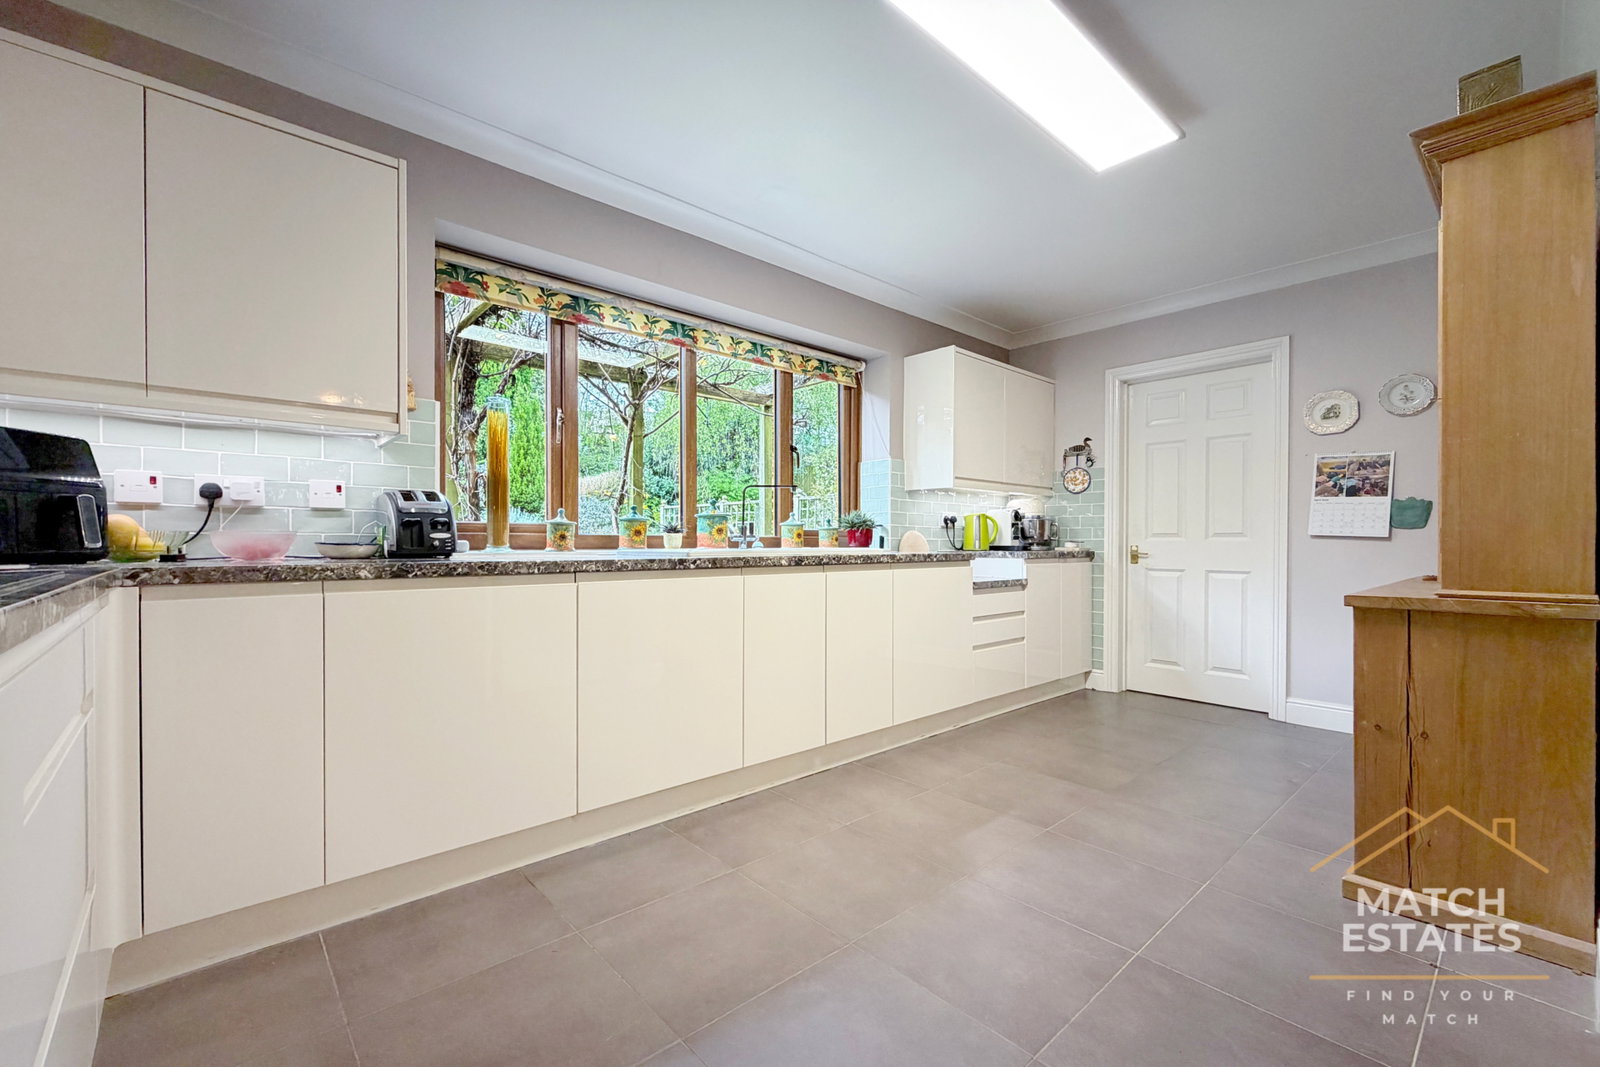
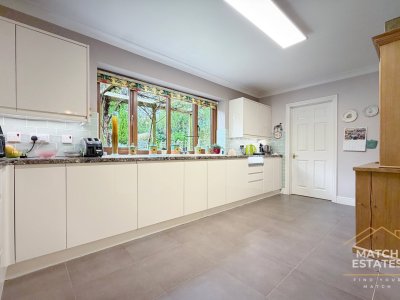
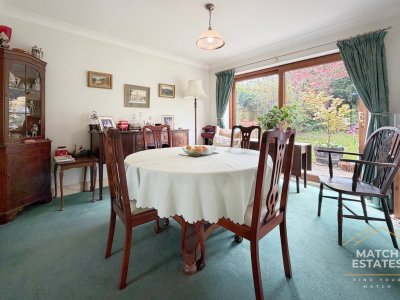
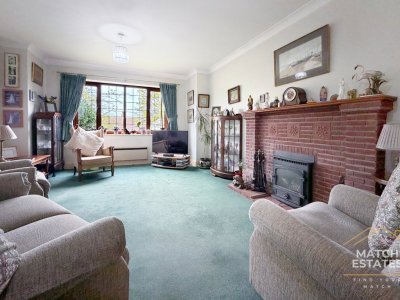
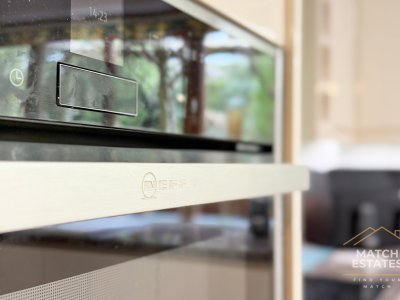
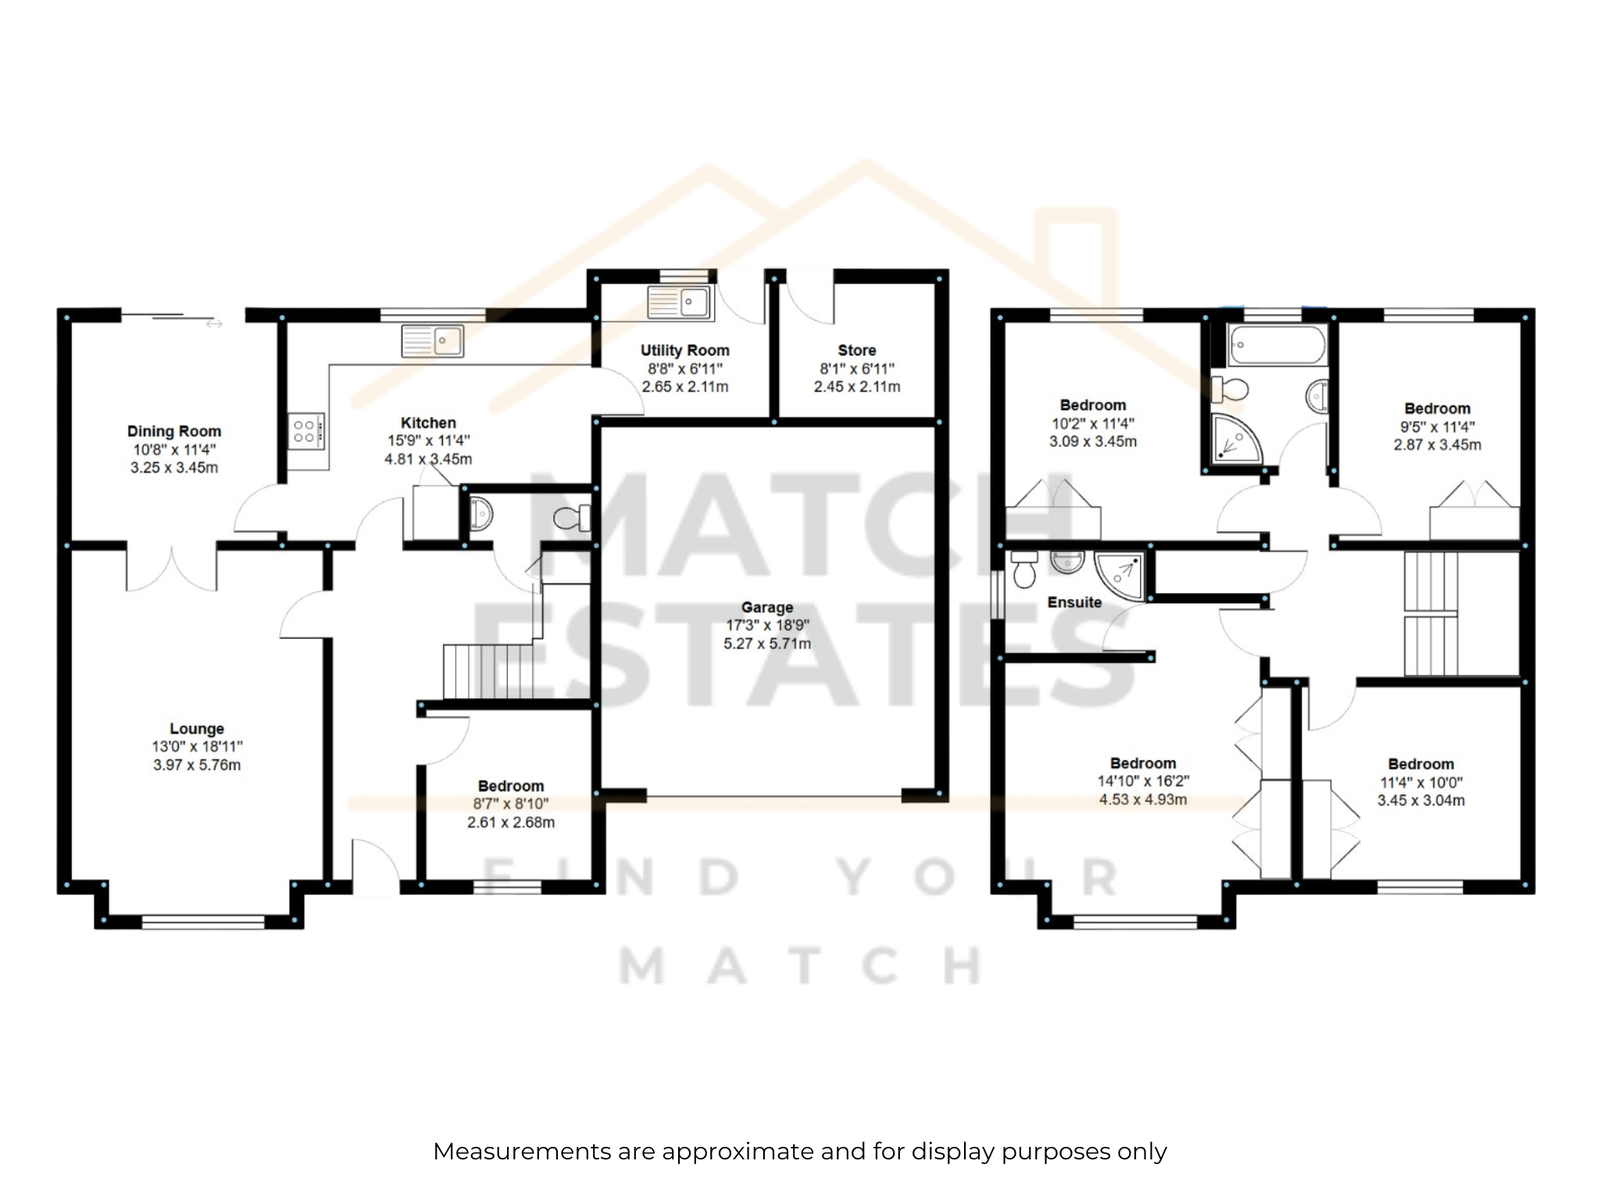
The property opens into a spacious and welcoming entrance hall, complete with useful under-stairs storage, setting the tone for the rest of the home. The sitting room is a particularly inviting space, centred around an attractive fireplace with a ‘Clearview’ wood-burning stove—perfect for cosy evenings during the cooler months. Glazed doors lead through to the dining room, where patio doors open onto the rear garden, creating a natural flow for entertaining and everyday living. The modern kitchen is both stylish and practical, complemented by a separate utility room, while a dedicated office provides an ideal work-from-home environment. A cloakroom/WC completes the ground floor.
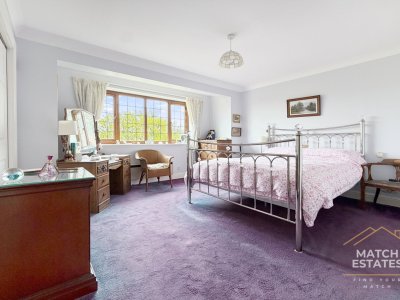
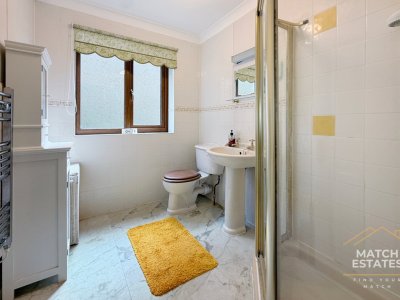
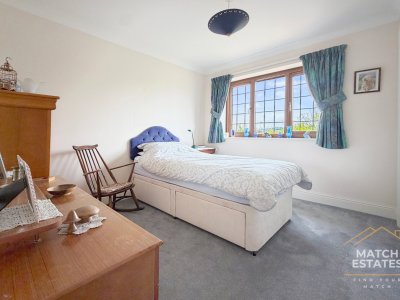
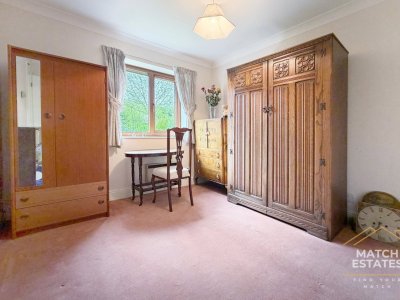
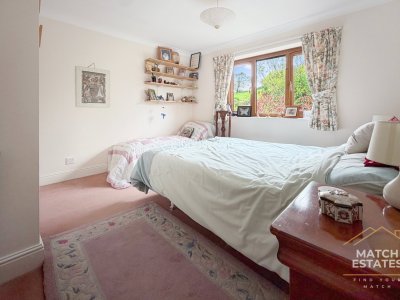
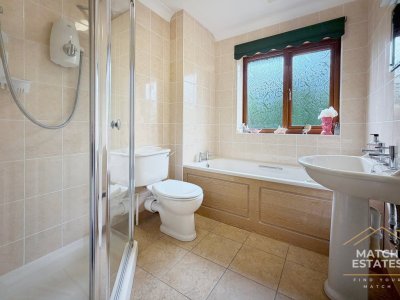
Upstairs, a generous landing leads to four well-proportioned bedrooms, offering flexibility for family life, guests, or hobbies. The principal bedroom benefits from built-in wardrobes and a private en suite shower room, creating a peaceful retreat. The remaining bedrooms are all fitted with built-in storage and are served by a contemporary family bath and shower room, designed with both convenience and comfort in mind.
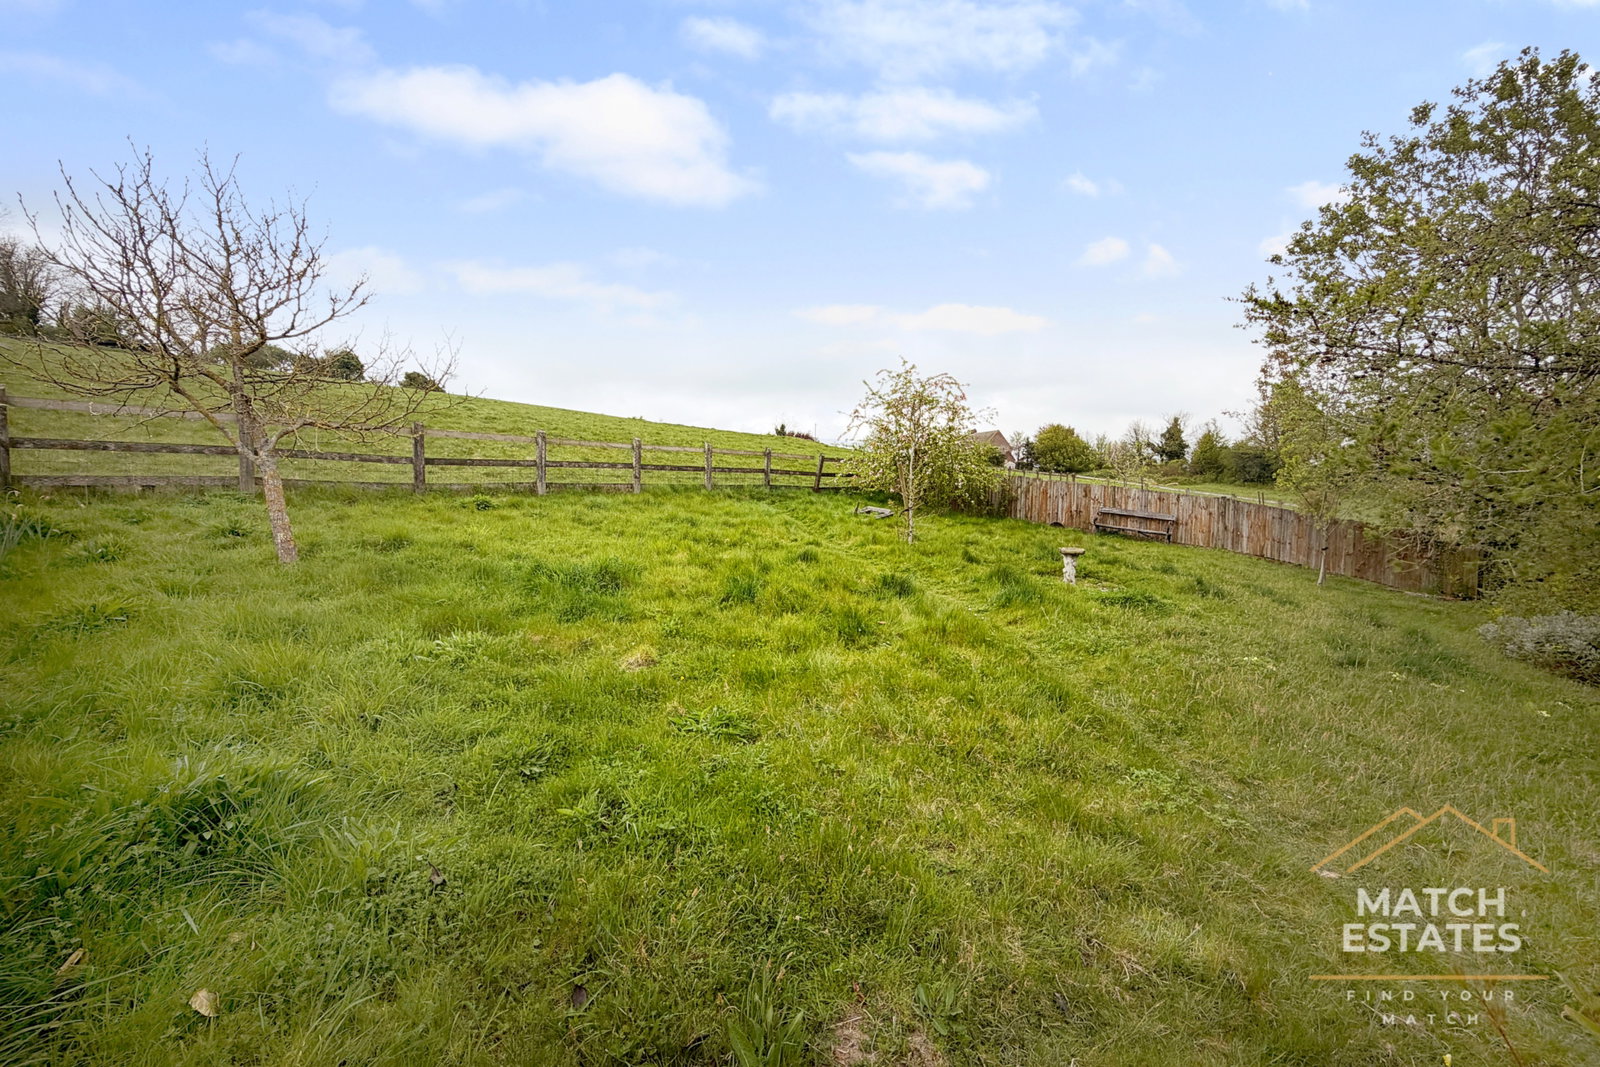
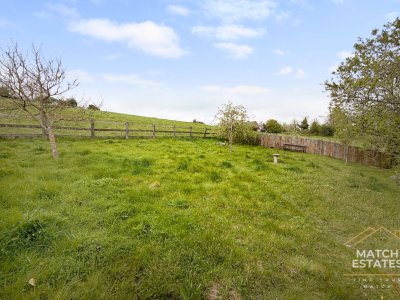
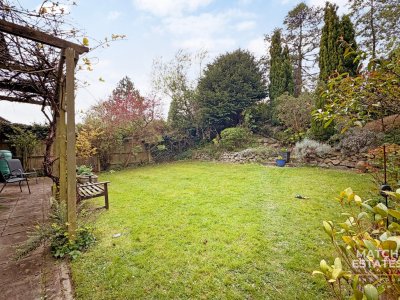
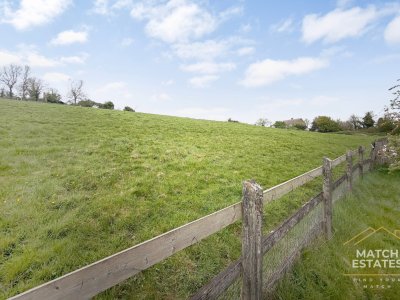
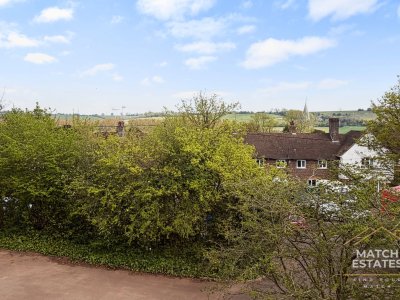
Outside, the property enjoys attractive front and rear gardens that provide a lovely setting for relaxation and outdoor living. The rear garden is ideal for al fresco dining, summer gatherings, or simply unwinding in a tranquil setting. An attached double garage and driveway offer ample parking, while a useful store room/workshop presents excellent space for hobbies or additional storage. The home also benefits from a water softener system.
Set back along The Old Road in the heart of Elham, this delightful home enjoys a truly special setting within one of Kent’s most desirable villages. Surrounded by the stunning North Downs countryside, the area offers an exceptional lifestyle with an abundance of scenic walks, cycling routes, and bridle paths right on your doorstep. Village life is both vibrant and welcoming, with a strong sense of community and amenities including a well-regarded primary school, doctor’s surgery, churches, village hall, and a convenience store. The recently refurbished Kings Arms provides a charming spot to enjoy quality food and drink, whether meeting friends or relaxing after a countryside walk.
For those needing to travel further afield, the nearby town of Folkestone offers mainline railway stations with high-speed services to London Stratford and St Pancras in under an hour. The M20 and Channel Tunnel are also easily accessible, while regular bus services connect the village to Canterbury, Folkestone, and the surrounding areas—making this an ideal location for those seeking a peaceful rural lifestyle without compromising on connectivity.
Key Features
How long will it take to get to work?
Enter a postcode or address to see the commute from this property.
Location
🕑 Property history
- 15 Sep 2026 Listed