property in Guildhall Street, Folkestone, Kent CT20 1DZ
Guildhall Street, Folkestone, Kent CT20 1DZ
£275,000
Buying it? Compare conveyancing quotesDomovita earns a referral fee if you instruct a firm through us. It is already in each quote's price, and the amount is shown with every quote.
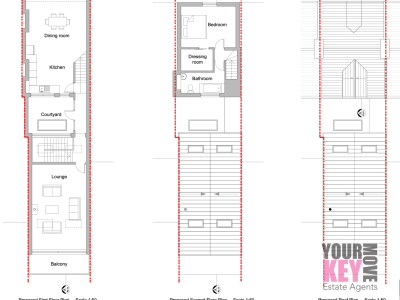
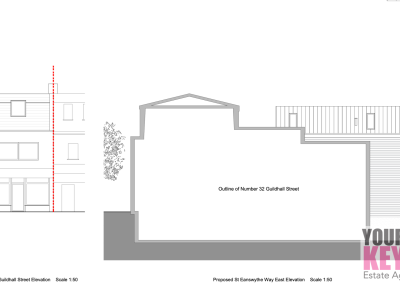
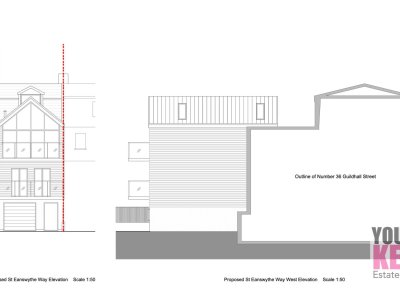
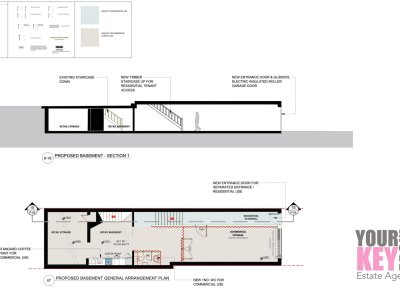
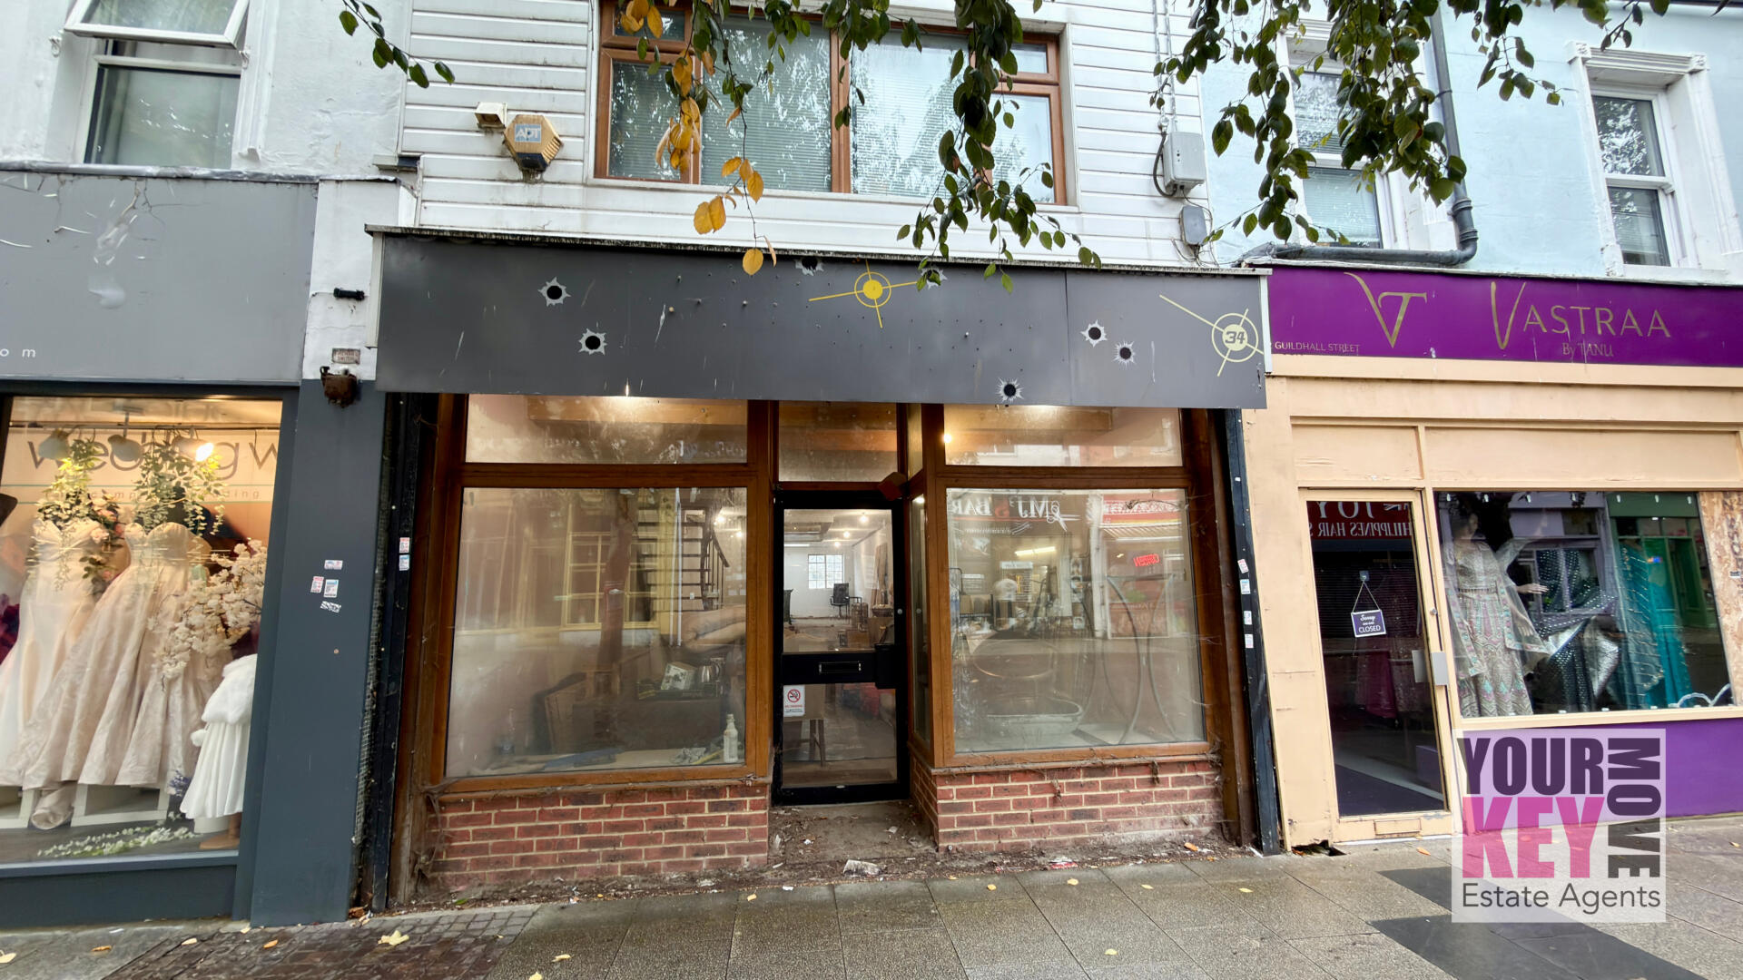
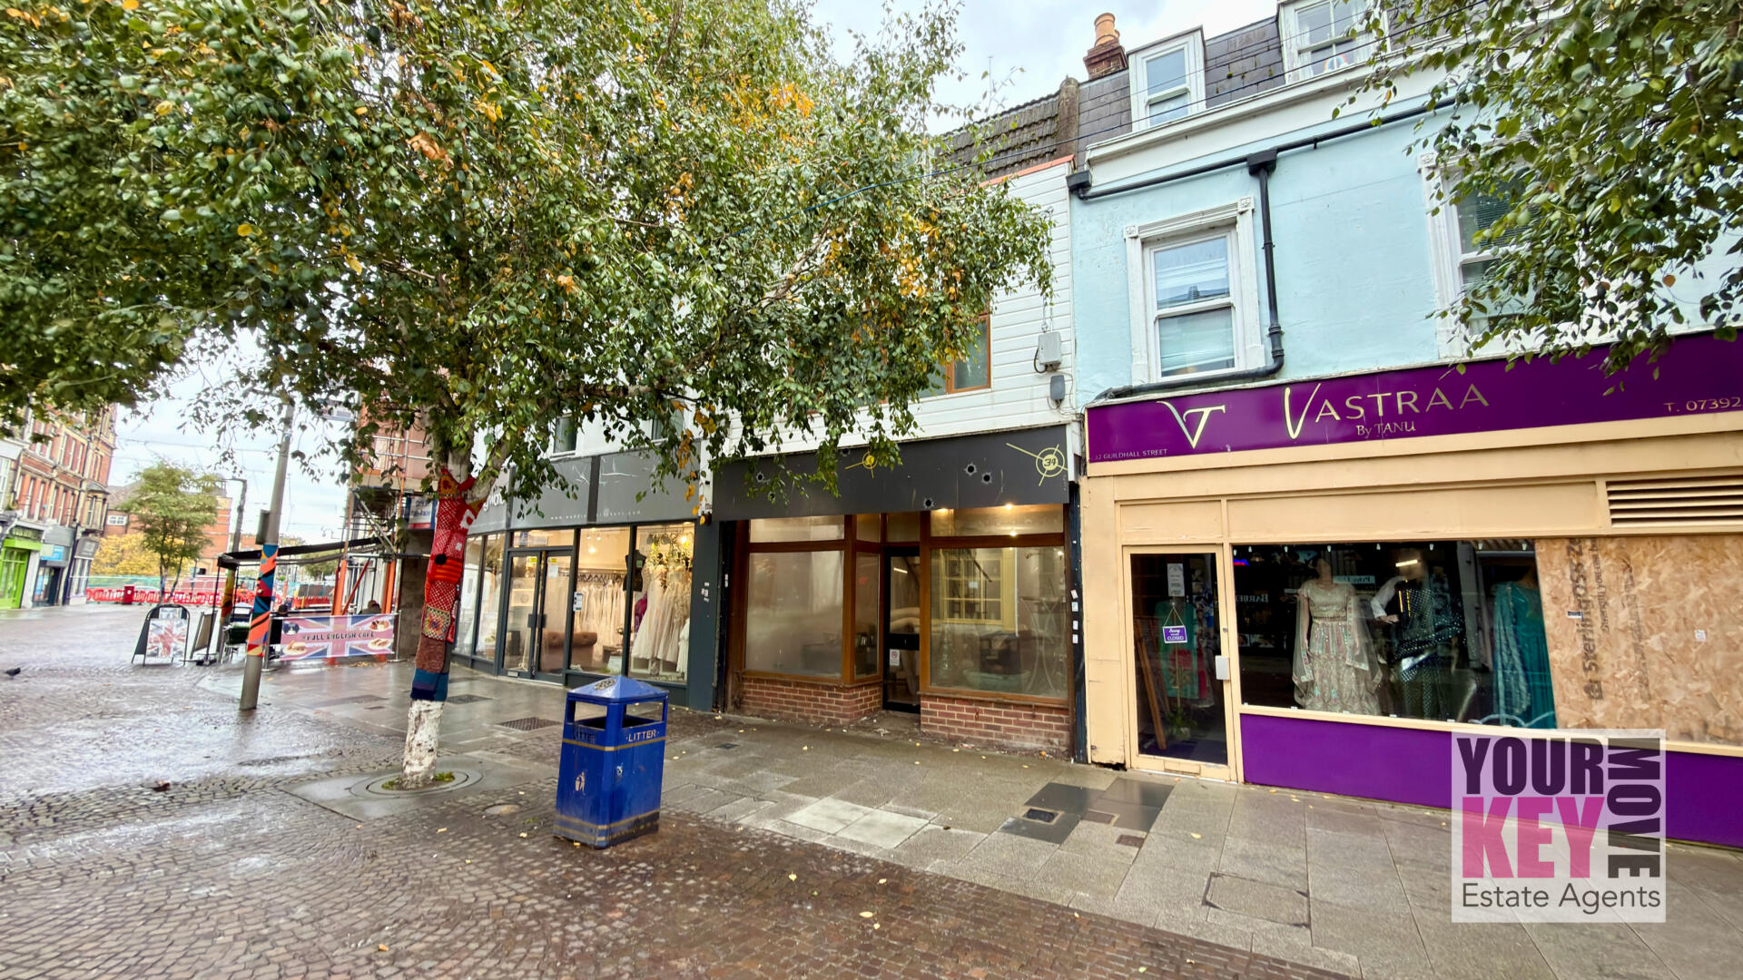
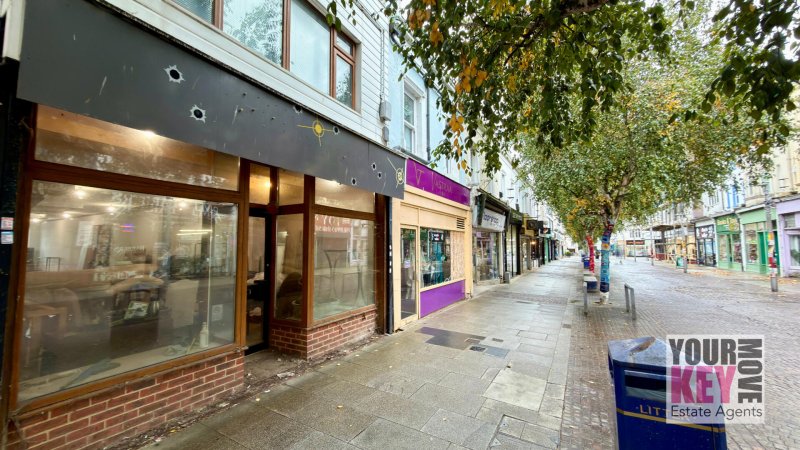
CHAIN FREE – FREEHOLD INVESTMENT & DEVELOPMENT OPPORTUNITY 34 Guildhall Street, Folkestone, Kent, CT20 1DZ Guide Price: £275,000 Your Key Move Ltd are delighted to present this exciting freehold investment and development opportunity in the heart of Folkestone town centre. Offering accommodation arranged over four floors, including a basement, ground floor commercial premises and two upper floors, this versatile property presents an excellent opportunity for investors, developers or owner-occupiers looking to unlock its full potential. The ground floor provides commercial space suitable for a variety of business uses, while the upper floors and basement offer scope for a range of alternative uses, subject to the necessary planning permissions, consents and any applicable building regulations. Of particular interest is the property's planning history relating to a residential building at the rear, offering a potential avenue for further investigation by purchasers seeking a redevelopment opportunity. Interested parties are advised to make their own enquiries with Folkestone & Hythe District Council regarding the planning history and any future proposals. A CENTRAL FOLKESTONE LOCATION Situated on Guildhall Street, the property occupies a convenient town-centre position, within easy reach of Folkestone's shops, cafés, restaurants and everyday amenities. Folkestone Central railway station provides connections to London and beyond, while the town's seafront, Creative Quarter and historic Old High Street add to its appeal. The location offers potential appeal to a variety of commercial occupiers and property investors seeking a foothold in an established coastal town. INVESTMENT & DEVELOPMENT HIGHLIGHTS Freehold property in a central Folkestone location Guide price £275,000 Chain free, offering a more straightforward purchase process Vacant possession, as advised Accommodation arranged over four floors Ground floor commercial premises with a range of potential business uses Two upper floors offering scope for alternative uses, subject to consent Basement accommodation providing additional space Planning history relating to a residential building at the rear – buyers to investigate Potential for commercial, residential or mixed-use opportunities, subject to the necessary permissions and consents THE YOUR KEY MOVE VIEW Whether you are an investor seeking a property with future income potential, a developer looking for your next project or a business owner seeking a town-centre freehold, 34 Guildhall Street offers an opportunity to explore the possibilities of a versatile property in a well-established Folkestone location. With its freehold tenure, central position and potential for reconfiguration or redevelopment, this is a property that warrants closer inspection by purchasers with vision. Early enquiries are encouraged. Important Information: All proposed uses, alterations and development opportunities are subject to verification and the relevant planning permissions, building regulations, statutory consents and other requirements. Purchasers must satisfy themselves regarding the property's condition, permitted uses, planning history, measurements, services, title and suitability for their intended purpose before proceeding. ANTI-MONEY LAUNDERING (AML) REQUIREMENTS In accordance with our legal obligations, all purchasers will be required to complete identity verification and anti-money laundering checks following acceptance of an offer. A fee of £50 + VAT per purchase is payable in advance when an offer is agreed, before the sales memorandum is issued. This fee is non-refundable and covers specialist third-party identity verification checks. IMPORTANT INFORMATION The property is offered subject to verification of all details by prospective purchasers. Any proposed alternative uses or development opportunities are subject to the necessary planning permissions, statutory consents and building regulations. Purchasers should make their own enquiries regarding the property's condition, measurements, services, title, permitted uses and planning history. No structural survey has been carried out, and appliances and services have not been tested. Any measurements and floorplans are provided for guidance only and should not be relied upon as statements of fact. Purchasers should seek appropriate legal and professional advice before proceeding.
Key Features
✓
0 Spacious Bedrooms
✓
House
✓
Prime Location
How long will it take to get to work?
Enter a postcode or address to see the commute from this property.
Location
How far can you get from here?
🕑 Property history
On Domovita for 208 days
17 Oct 2026Price reduced£298,000 → £275,000 (-£23,000)
17 Apr 2026Added to Domovita
🏷️ Sold Prices Nearby
Looking up recent sold prices…
📍
Street View
Street View imagery is not available for this location.
£275,000
The agent gets your name and email - and your number only if you choose to add it. Replies come back through Domovita.
Free, no account needed. The agent gets your details and replies directly.
New homes for sale here, weeklyA weekly email of homes for sale added in CT20. Weeks with nothing new get no email.
Enter your email and we'll save this property for you. We'll send a one-tap link to view it any time.
Share
🏠
Mortgage Repayment Calculator
Estimate your monthly mortgage payments
£
10%
£
%
Pre-filled with the Bank of England's latest published average rate for a 2-year fixed mortgage at 75% loan-to-value (series IUMBV34). It is a market average, not a rate you have been offered - replace it with your own quote.
25 years
Monthly payment£0
Loan amount-
Loan-to-Value-
Total interest paid-
Total repaid over term-
For illustration only. The monthly figure is a standard capital-and-interest repayment (interest-only shows interest alone); loan-to-value is the loan as a percentage of price. Actual rates depend on your circumstances and lender. Your home may be repossessed if you do not keep up repayments on your mortgage.
Property Details
Property TypeHouse
Bedrooms0
TenureNot provided - ask the agent
Price£275,000
Council TaxNot provided - ask the agent
Property Ref: #000262
Report this listing
Something wrong with listing 000262? Let us know and our team will review it. We read every report.
Connectivity in postcode CT20 1DZ
Fastest available download speed
1.8 Gbit/s
Median download speed
1.8 Gbit/s
Best tier available
Ultrafast (at some addresses)
Operators with likely outdoor data coverage
EE, O2, Three, Vodafone
Ofcom coverage data, measured across every address in this postcode rather than this individual property. Speeds available to a specific home can differ - check with the provider before relying on them.
What it costs to live here
📶
Broadband & Connectivity
Risk & rating
The local area
📱
Mobile Coverage
Who lives around this propertyCensus 2021 figures for the small statistical area (LSOA) around this property - by ONS design an LSOA covers roughly 400 to 1,200 households, so this describes the immediate neighbourhood, not this property alone. Owner-occupied includes homes owned outright, with a mortgage, and shared ownership.
Owner-occupied 21%
Private rented 69%
Social rented 10%
Age profile
Under 1514%
15-2412%
25-4435%
45-6427%
65+12%
843 households in the immediate area
47% of households have no car or van
Source: Office for National Statistics, Census 2021 (Open Government Licence v3.0)
Typical rents in Folkestone and Hythe
Average monthly private rents for the local authority area, from the ONS Price Index of Private Rents (September 2026 figures). These are council-area averages, not street-level figures - rents on any one street can differ. The yearly change compares the same month a year earlier.
Home size
Average rent
1 bed
£812 pcm
2 bed
£1,041 pcm
3 bed
£1,298 pcm
4+ bed
£1,739 pcm
All homes
£1,189 pcm
Source: Office for National Statistics, Price Index of Private Rents (Open Government Licence v3.0)
Financial Calculators
🏠
Stamp Duty Calculator
Rates from 1 April 2025, England & Northern Ireland
£
Stamp Duty due£0
Band
Rate
Tax
For guidance only. Figures are based on SDLT rules in force from 1 April 2025 for England and Northern Ireland (Scotland and Wales have their own taxes - LBTT and LTT). Always confirm your liability with a qualified solicitor or HMRC. Last reviewed 17 August 2026.
💷
Running Costs Estimator
Estimated monthly outgoings based on national averages (2026/27)
This listing gives no EPC rating, so we have assumed D. Pick the right rating if you know it.
Estimated monthly costs£0
🏛️Council tax-
⚡Energy (gas & electric)-
💧Water & sewerage-
📶Broadband-
🛡️Home insurance-
🏢Ground rent & service charge-
Estimates are based on national averages. Energy uses the Q4 2026 Ofgem energy price cap for Great Britain (1 October to 31 December 2026, reviewed quarterly) applied to typical medium-household usage, then scaled for the EPC rating and number of bedrooms you select and, on a property page, for the property type given on the listing (Domovita's own assumptions, the same ones the energy estimator uses). Where a listing gives no EPC rating, the rating shown is an assumption, and the page says so. Council tax uses the 2026/27 England average Band D (gov.uk / MHCLG) spread across bands by the statutory ratios; water uses the 2026/27 national average combined bill for England and Wales (Water UK). Broadband and insurance are fixed allowances set by Domovita, not measured averages. Ground rent and service charge, where shown, are taken from the listing as supplied, not an average. Monthly figures are the annual estimate divided by 12. Actual costs vary by location, usage, and provider. For guidance only. Last reviewed 2 October 2026.
💰
How Much Can I Borrow?
Estimate how much a lender might offer you
£
£
£
£
Loans, credit cards, childcare, etc.
Estimated borrowing£0
Property budget£0
Borrowing range
£0£0
Conservative (3×)-
Usual cap (4.5×)-
Upper illustration (5.5×)-
How this is worked out: your combined annual income, minus 12× your monthly commitments, then multiplied by an income multiple (4.5×, the usual cap, with an illustrative 3× to 5.5× range shown). Your property budget adds your deposit on top. For guidance only. Lenders assess affordability individually based on income, outgoings, credit history and other factors. Always speak to a qualified mortgage adviser.
Get new homes for sale here by email
Once a week we email you the homes for sale added to Domovita in CT20, up to six at a time. It lists every new home for sale in that postcode district, not only ones like this. Weeks with nothing new get no email.
Nearby Schools & Ofsted Ratings
Ask about this home
Ask a question about this property or the local area. Answers use the official data we hold.
Answers are based on data Domovita holds and cite their source. We share facts, not opinions - we do not rate areas or schools.