
 CGI / artist's impression
Photo 1
1 / 19
Property Description
Hawthorn Drive, Pendlebury
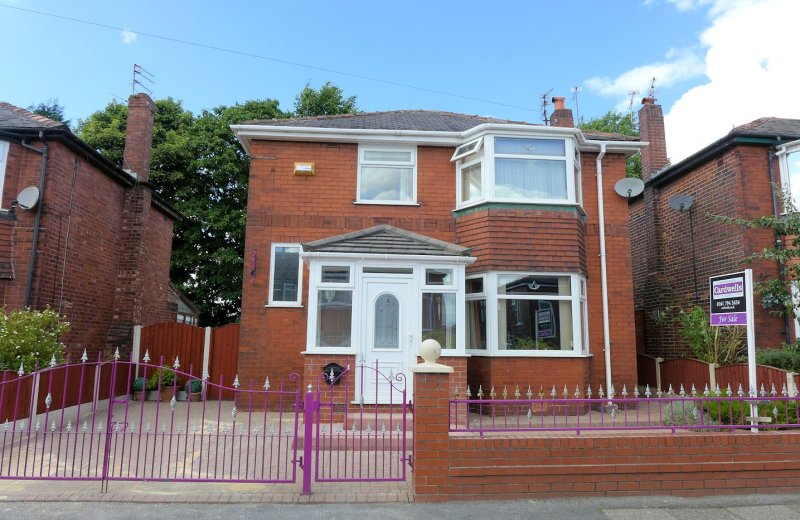
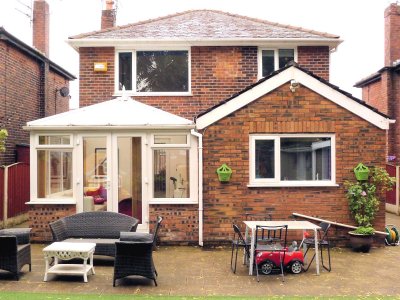
Superb bay window detached house, extended plus conservatory enjoying a lovely private garden. Top quality presentation, gas combi central heating plus uPVC double glazed windows.
External porch, hallway, 22'6 bayed lounge with uPVC French windows to a conservatory off. Dining room opens to extended professionally fitted kitchen to create a 24'3 x 10'8 kitchen/dining room/family room. Landing, three bedrooms 1 & 2 with fitted furniture. Bathroom with white suite and glass shower cubicle. Block paved driveway, garage (fenced off, easily re-opened). Private fully enclosed garden with patio and astro turf lawn.
A fantastic family home in a very popular area. Early viewing highly recommended but by appointment only with Cardwells, call 0161 794 3434 to view or to arrange a valuation on your property.
M27 4HR
Room details
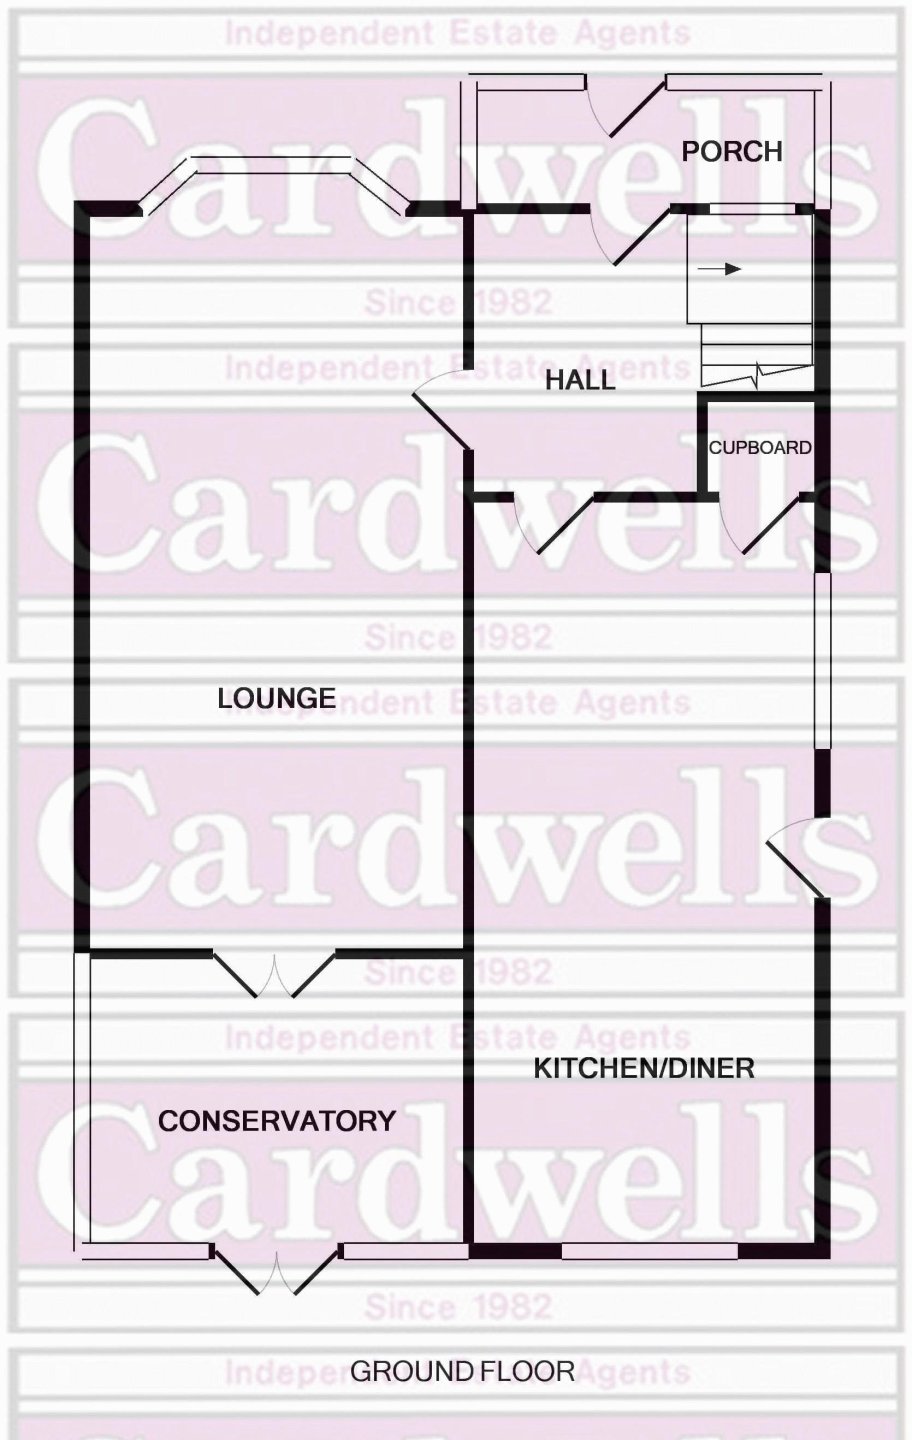
- Porch: (7' 6'' x 4' 0'' (2.28m x 1.22m)) - uPVC double glazed.
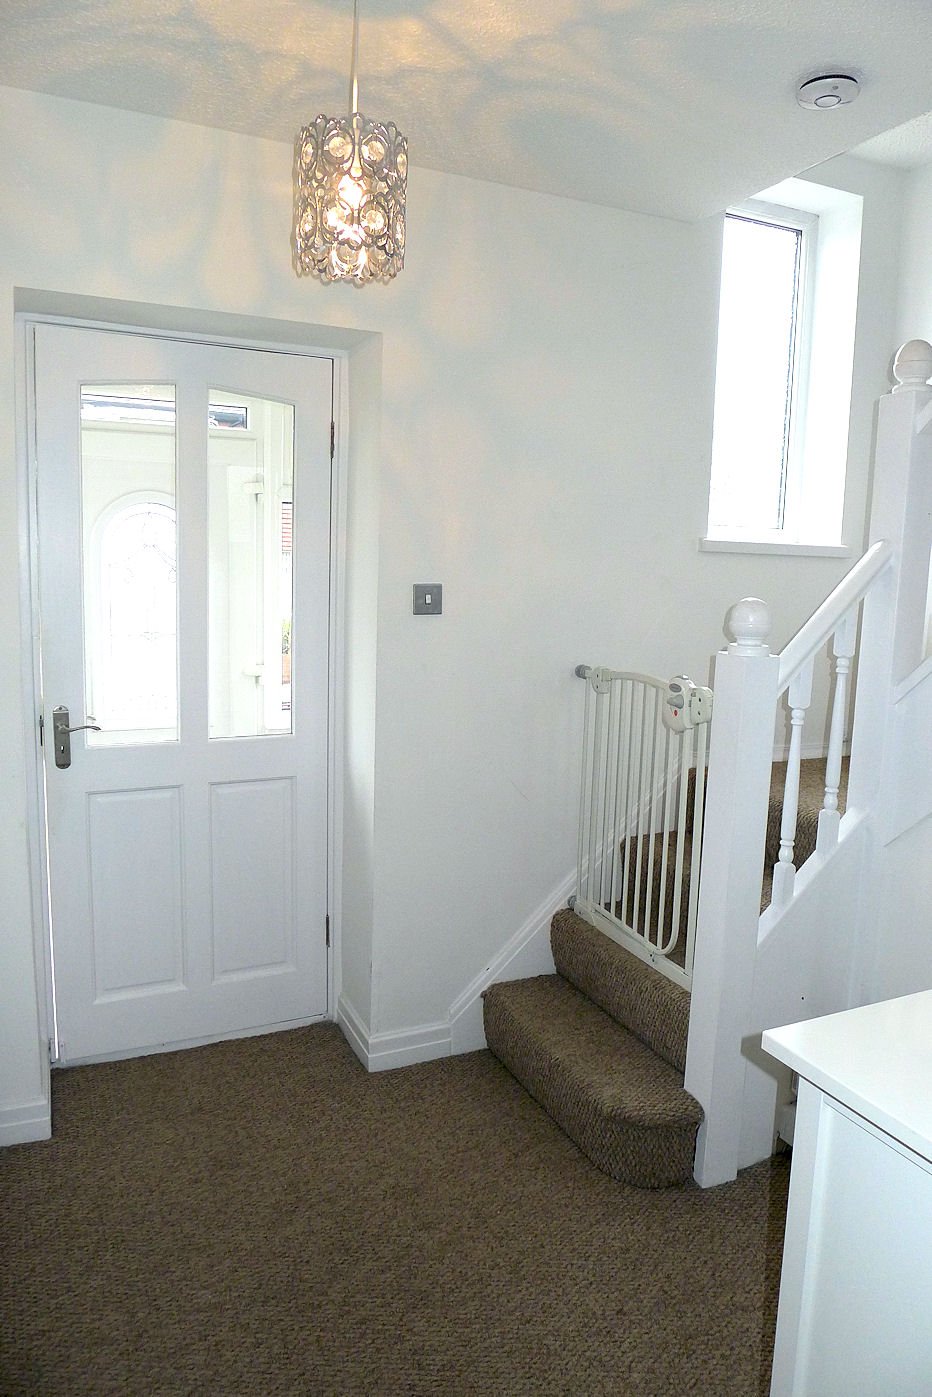
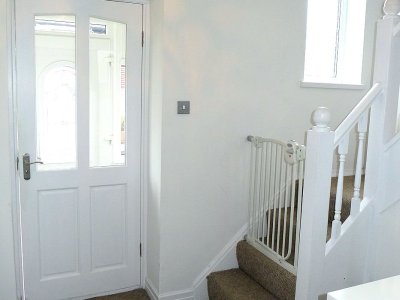
- Hall: (7' 10'' x 10' 0'' (2.39m x 3.05m)) - Turning staircase off, uPVC double glazed window, radiator.
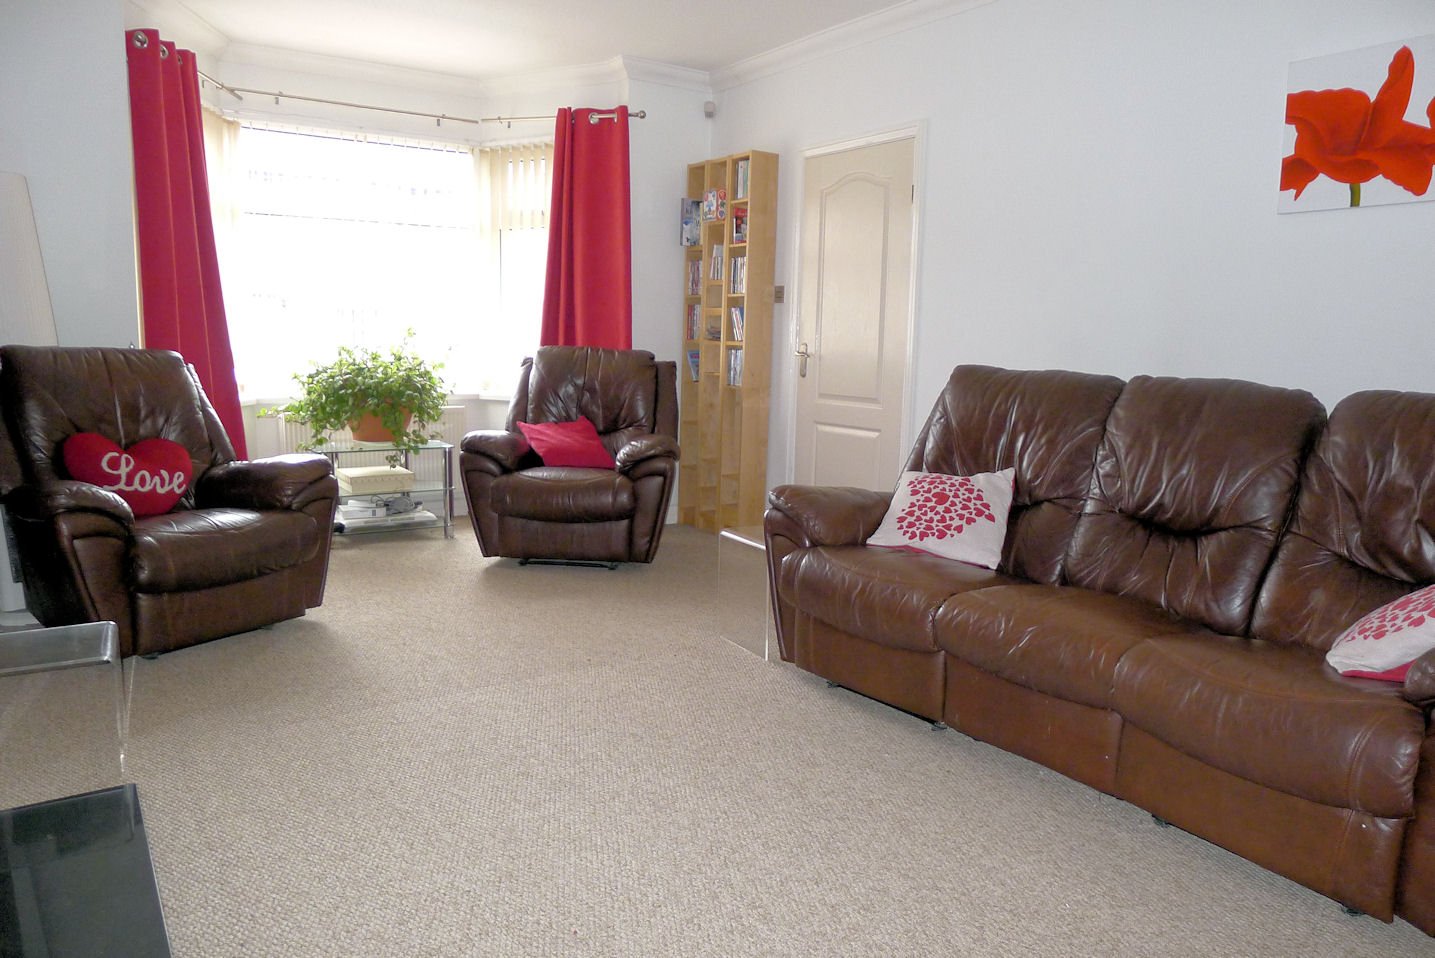
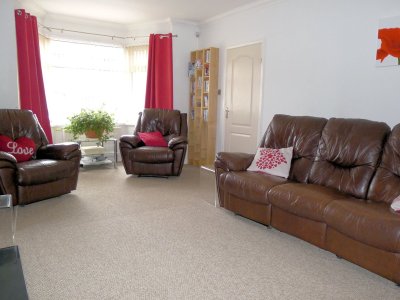
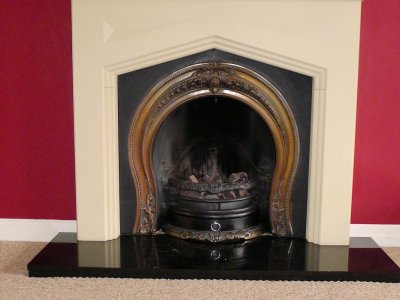
- Lounge: (22' 6'' x 11' 8'' (6.85m x 3.55m)) - into angular bay. Wrought iron fireplace set on marble hearth with inset gas fire. Coved ceiling, 2 radiators, uPVC French window to conservatory.
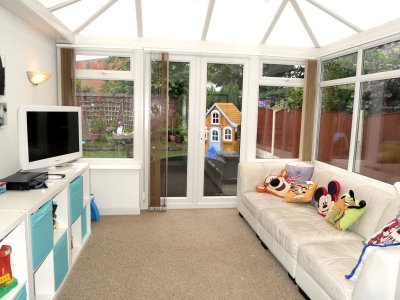
- Conservatory: (11' 10'' x 11' 0'' (3.60m x 3.35m)) - uPVC double glazed, centre light/fan. Vertical blinds, radiator.
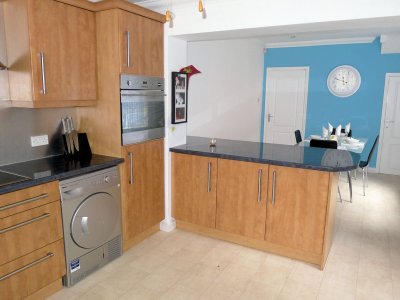
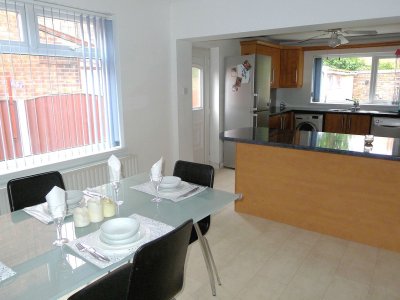
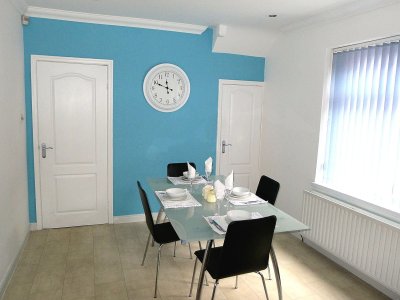
- Dining Room: (12' 3'' x 10' 0'' (3.73m x 3.05m)) - uPVC double glazed window and blinds. Pantry with gas combi central heating boiler, radiator. Opens through to the kitchen to create a fantastic kitchen/family room with an overall size of 24'3 x 10'.
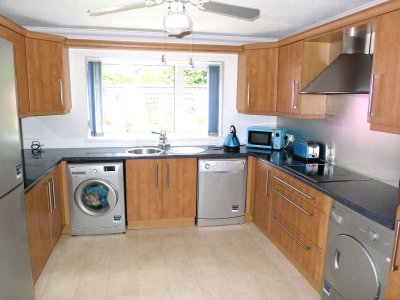
- Kitchen: (12' 0'' x 10' 8'' (3.65m x 3.25m)) - Superb professionally fitted kitchen, circular inset stainless steel sink and drainer, base cupboards, drawers, island divider unit and breakfast bar, ample work top space. Built in Baumatic fan oven and ceramic hob. Plumbing for automatic washing machine and dishwasher, centre light/fan. uPVC double glazed window and rear entrance door.
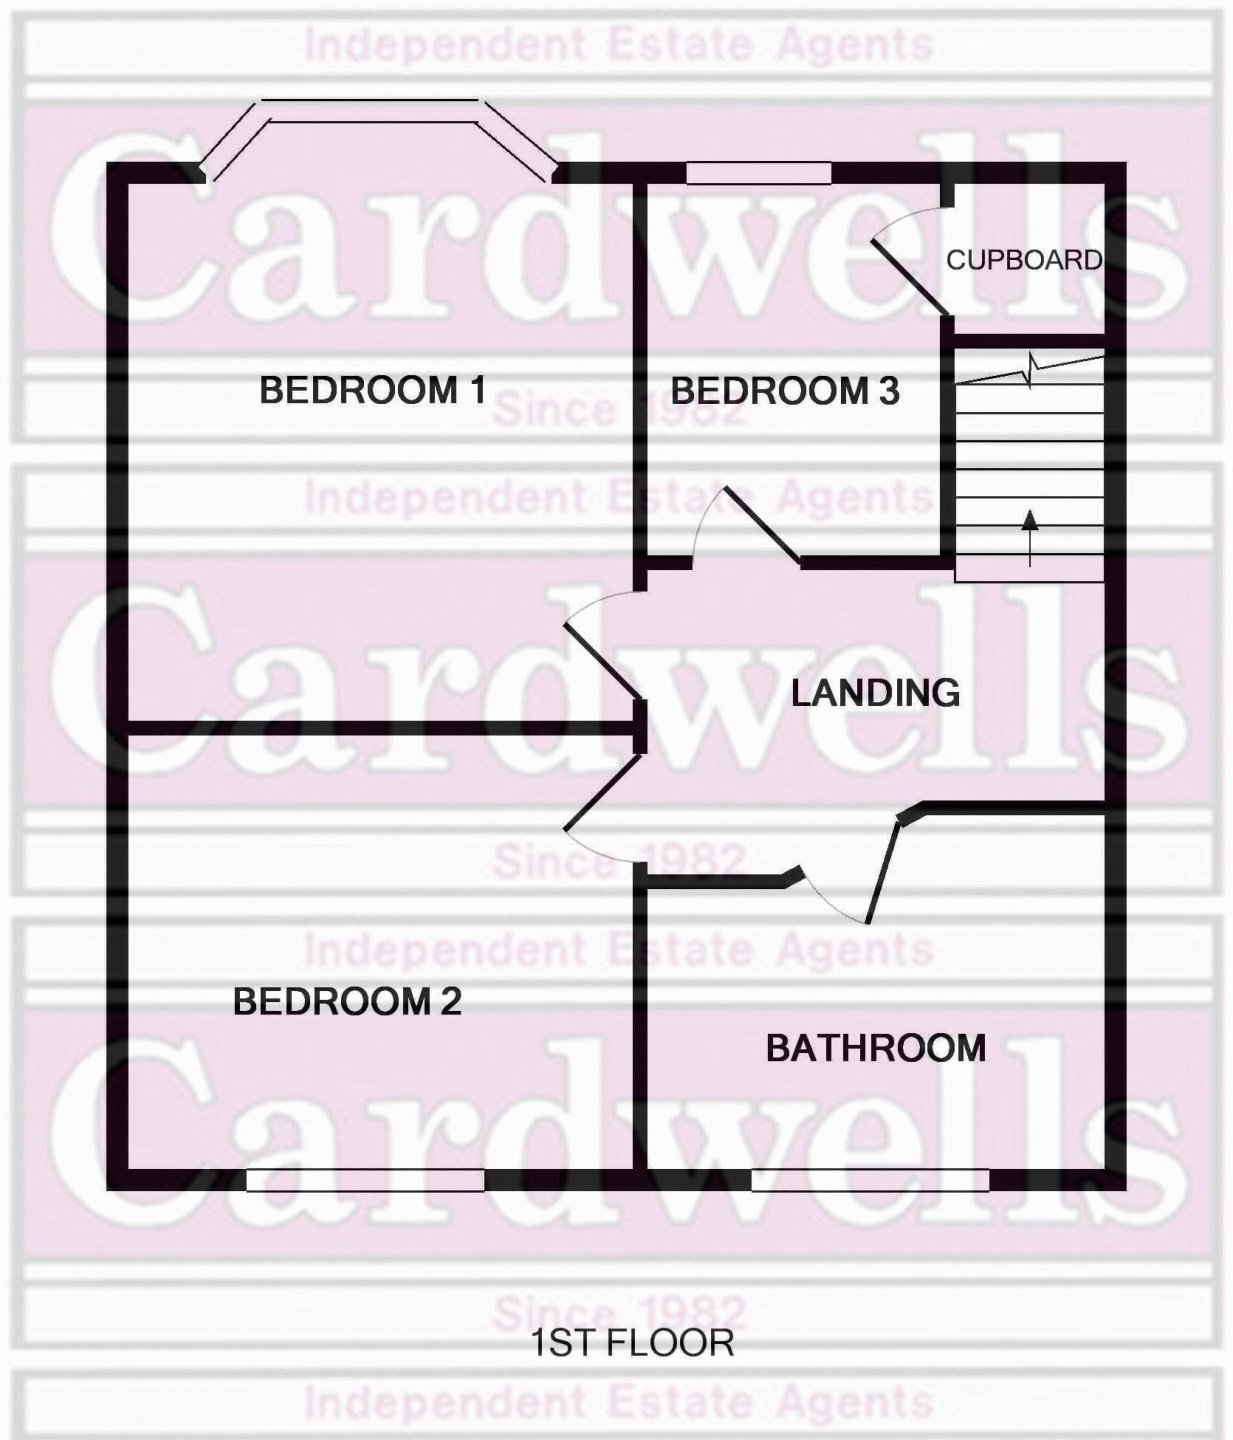
- Landing: (5' 6'' x 10' 0'' (1.68m x 3.05m)) - (max), uPVC double glazed window, radiator.
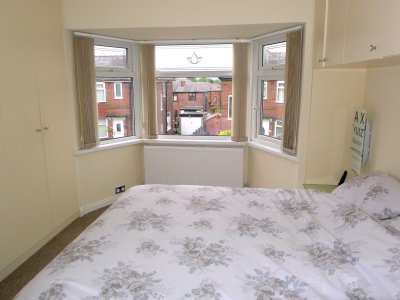
- Bedroom 1: (13' 9'' x 11' 9'' (4.19m x 3.58m)) - into angular bay. Professionally fitted furniture, 3 wardrobes, dressing table, drawers, top storage and bedside cabinets, radiator.
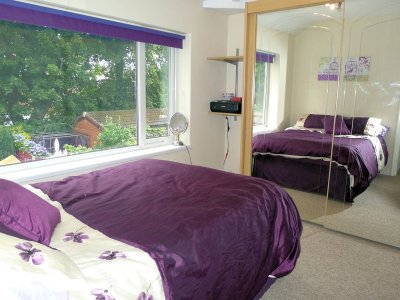
- Bedroom 2: (8' 10'' x 11' 8'' (2.69m x 3.55m)) - Fitted sliding door wardrobes, uPVC double glazed window, radiator.
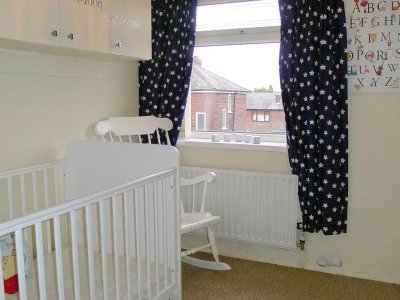
- Bedroom 3: (8' 0'' x 6' 8'' (2.44m x 2.03m)) - uPVC double glazed window, radiator, built in storage cupboard.
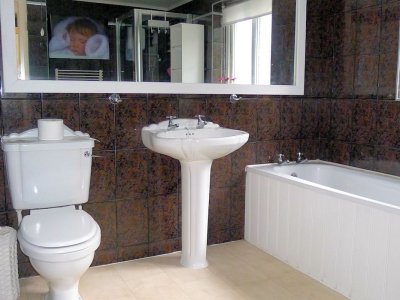
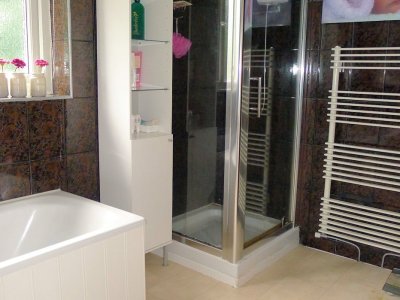
- Bathroom: (7' 9'' x 10' 0'' (2.36m x 3.05m)) - Tiled walls, white bath suite, w.c and wash basin, glass shower cubicle, electric shower. uPVC double glazed window, heated towel rail.
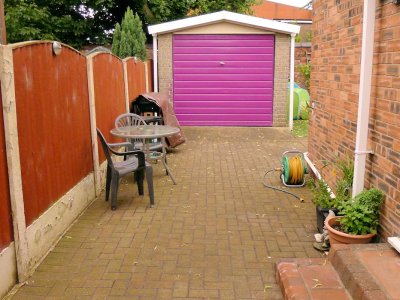
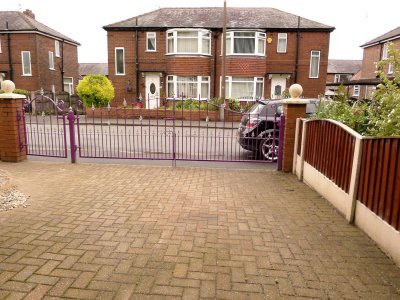
- Garage/Parking: - Gated entry to parking space. Fenced off side driveway to detached garage (easily re-opened up).
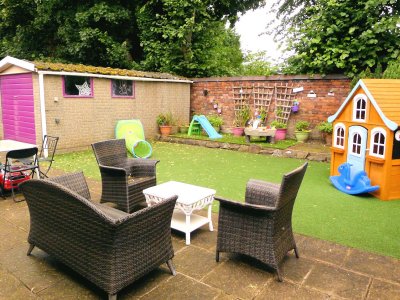
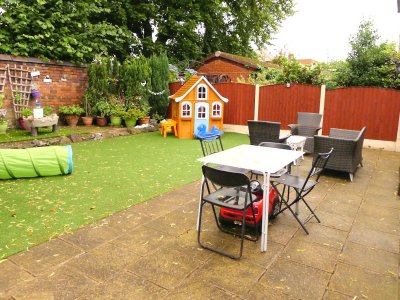
- Gardens: - Front garden set behind a wrought iron balustraded low brick wall and block paved driveway. The rear garden has a large patio, walled and fenced and laid with astro turf for easy maintenance.
- Price: - £215,000
- Disclaimer: - This brochure is a representative of the property offered for sale or rent, as a guide only. Brochure content must not be relied upon as fact and does not form any part of a contract. Measurements are approximate. No fixtures or fittings, heating system or appliances have been tested, nor are they warranted by Cardwell’s or any staff member in any way as being functional or regulation compliant. Cardwell’s do not accept any liability for any loss that may be caused directly or indirectly by the brochure content, all interested parties must rely on their own or their surveyor’s findings. Any floor plan provided is for illustrative purposes only and should be used as such by any interested party.
Key Features
How long will it take to get to work?
Enter a postcode or address to see the commute from this property.
Location
How far can you get from here?
🕑 Property history
- 10 Nov 2026 Added to Domovita