
Property Description
Coniston Avenue, Farnworth
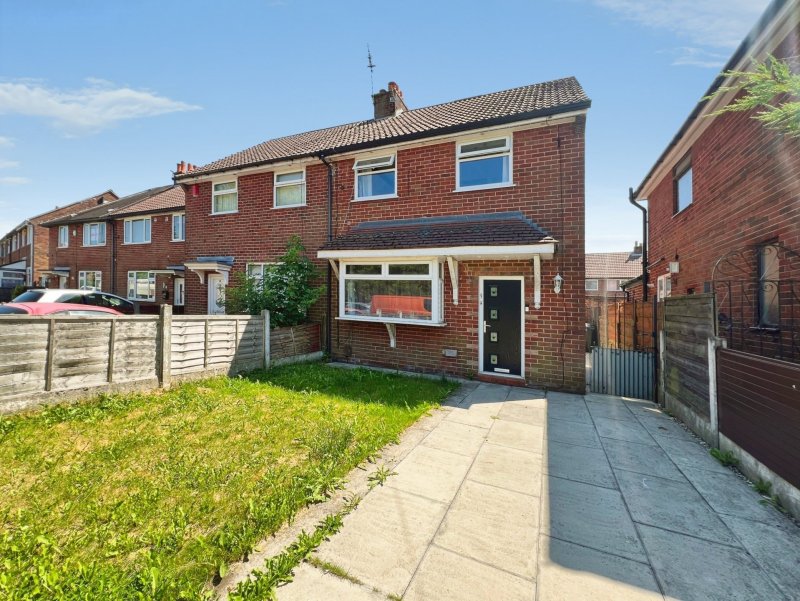
TWO BEDROOMS AND A LOFT ROOM, NO CHAIN
Offered for sale with early vacant possession and no further upward chain delay is the semi detached property set in a consistently popular residential area being ideally placed for popular schools such as: Harper Green, Our Lady of Lourdes Roman Catholic school, Cherry Tree Primary School, The Orchards, Green Fold and Highfield schools are all within easy reach as is Mount St Joseph. The Royal Bolton Hospital, shops, restaurants and superb sporting and leisure facilities are all within Farnworth. The motorway network via the M61 it’s just a short drive away while Farnworth also has a train station which directly serves: Salford, Manchester and Bolton, so for those commuting by road or railway there are facilities nearby.
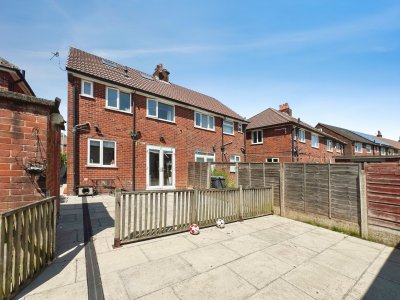
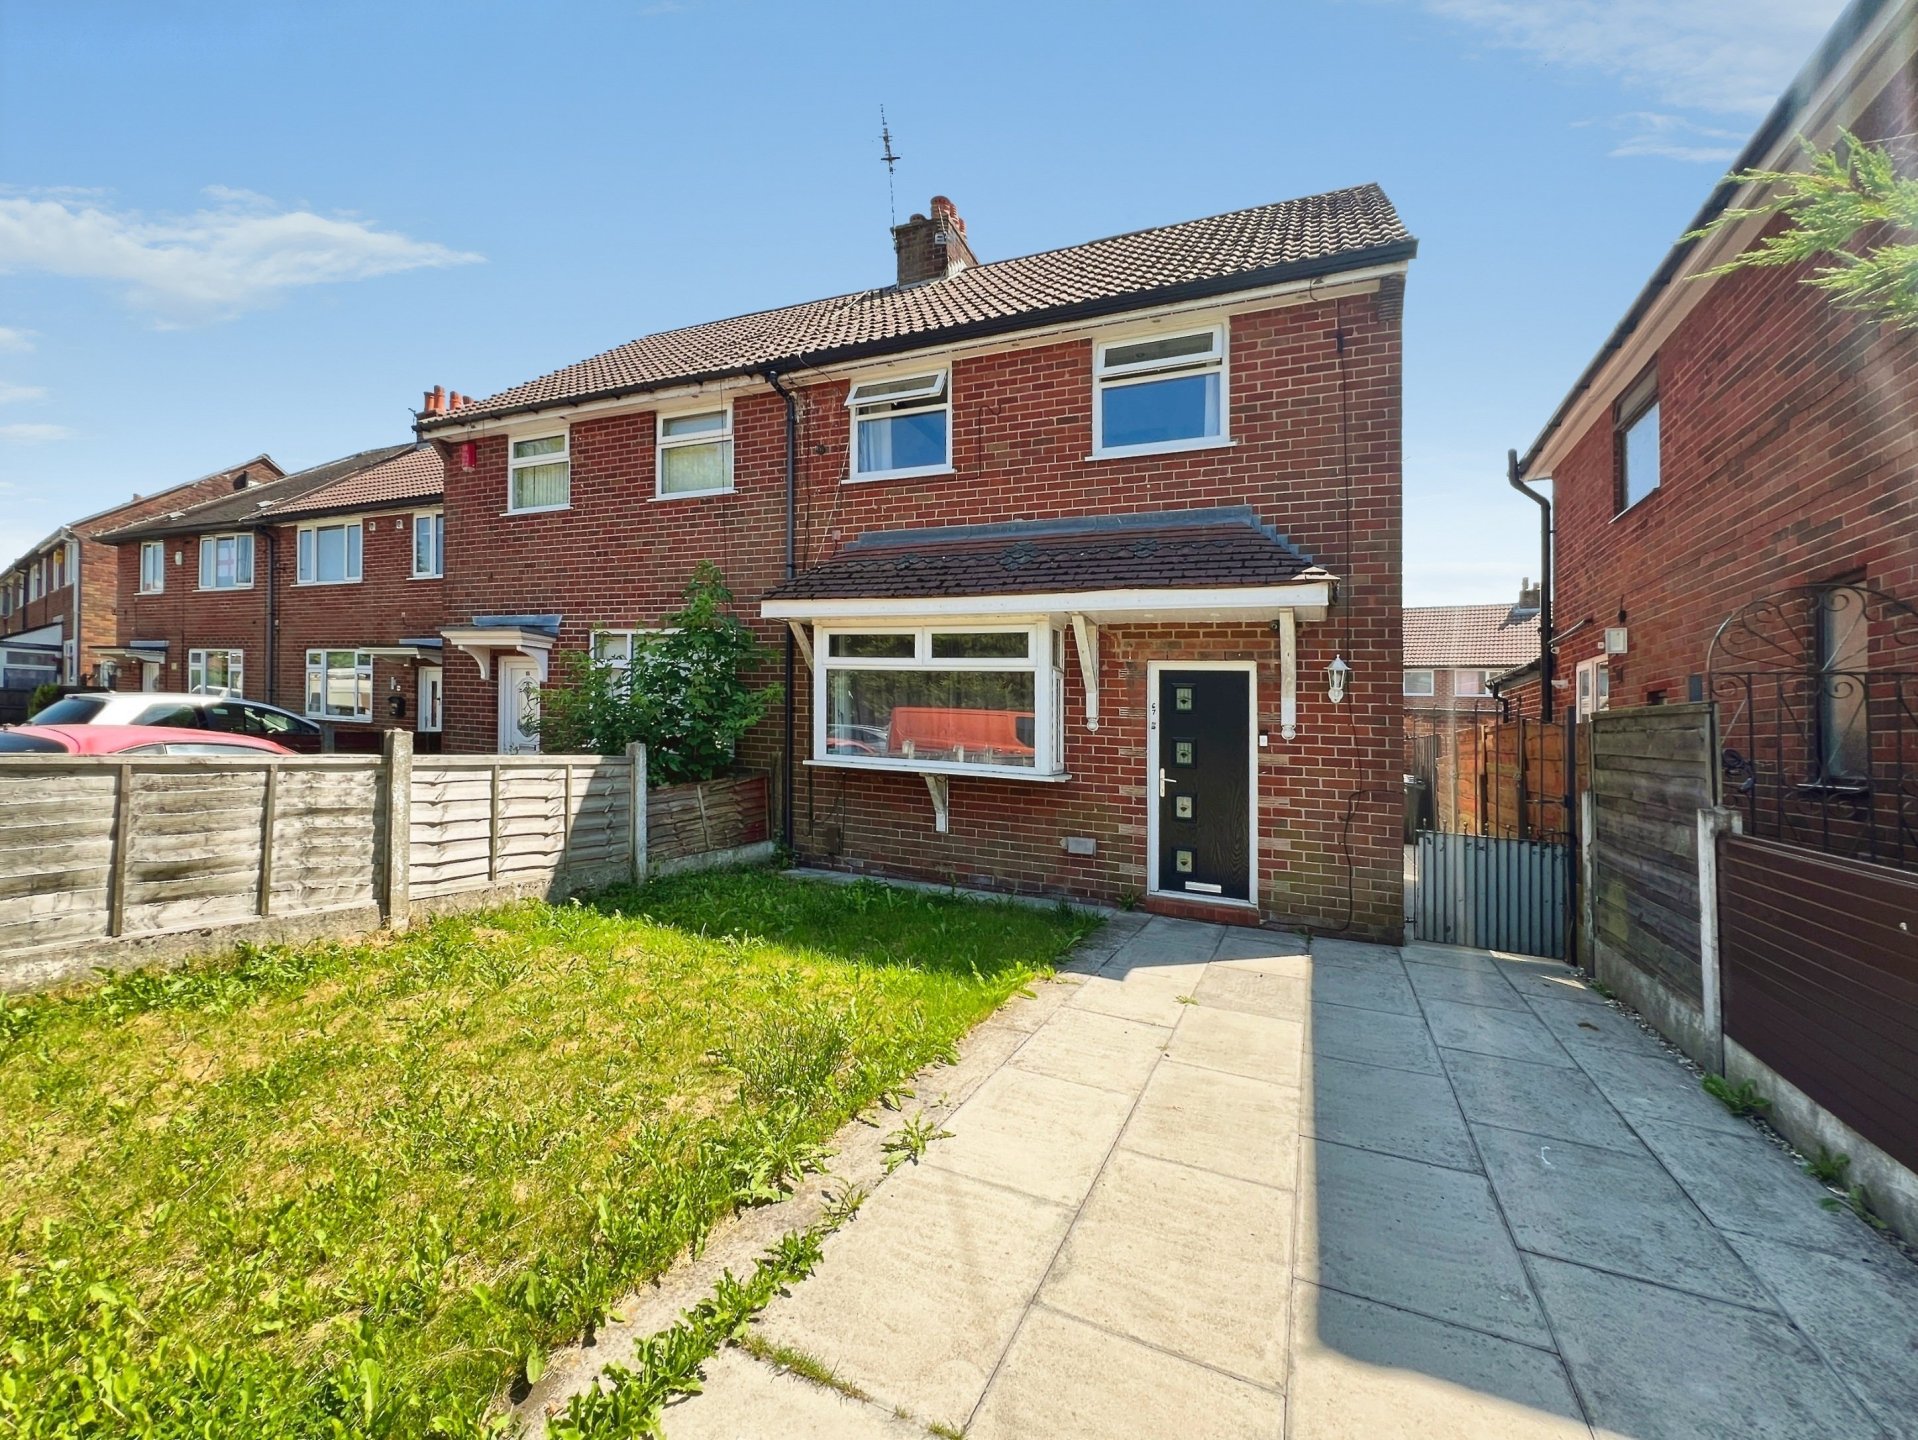
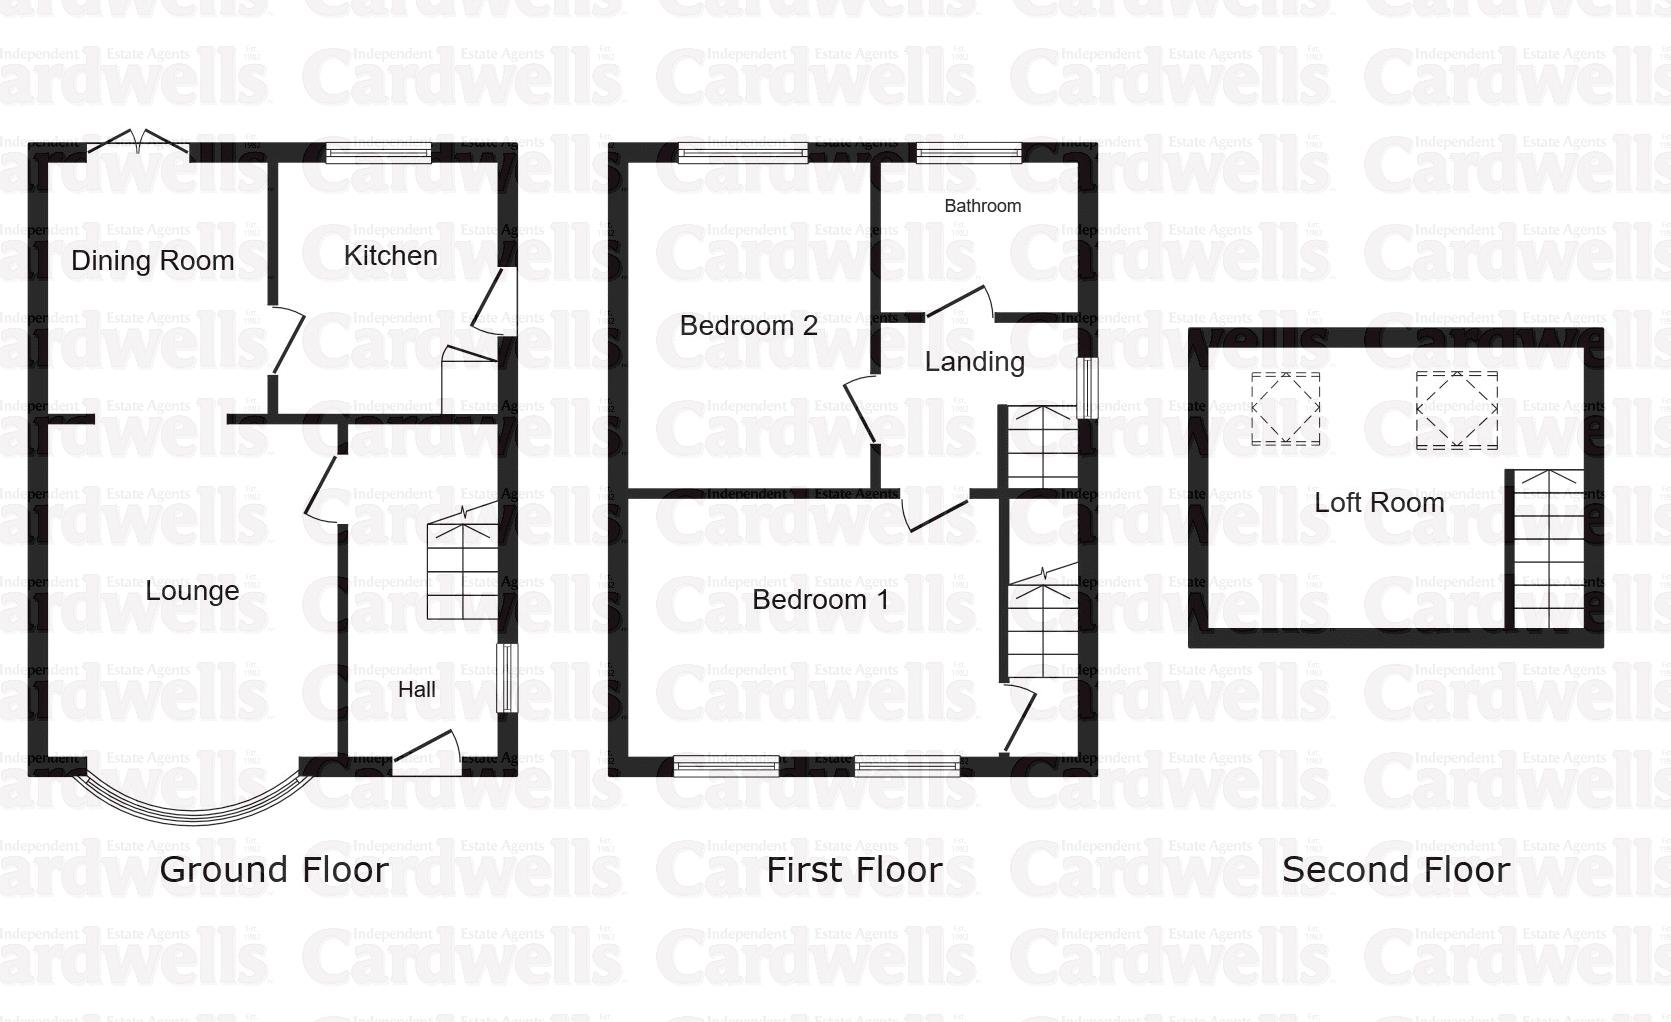
The accommodation on offer is approximately 990 ft.²/92 m² and briefly comprises: reception hallway, living room which opens into the dining room, fitted kitchen, first floor landing, two fitted bedrooms, stylish white bathroom suite with Jacuzzi style corner bath, and fitted loft room with 2 double glazed roofline windows which is accessed from the a door off the master bedroom. Externally there is a superb and versatile garden building which is internally divided into two rooms with a plaster finish, UPVC double glazed windows and entrance door to the front and the side. There are garden areas to the rear and the front.
The semi detached home benefits from UPVC double glazing, gas central heating and importantly, the property is sold with no further upward chain delay, so it is hoped that a prompt completion can be arranged once the sale is agreed. In the first instance a walk-through viewing video is available to watch and then a personal viewing appointment can be arranged by calling: Cardwells Estate Agents Bolton on (01204) 381281, emailing: [email protected] or visiting: www.cardwells.co.uk
Room details
- Composite entrance door into
- Reception Hallway (10' 9'' x 5' 8'' (3.27m x 1.73m)) - Quality composite entrance door with four double glazed feature windows, side UPVC window, metal spindles to the stair staircase leading to the first floor, radiator under stairs storage space.
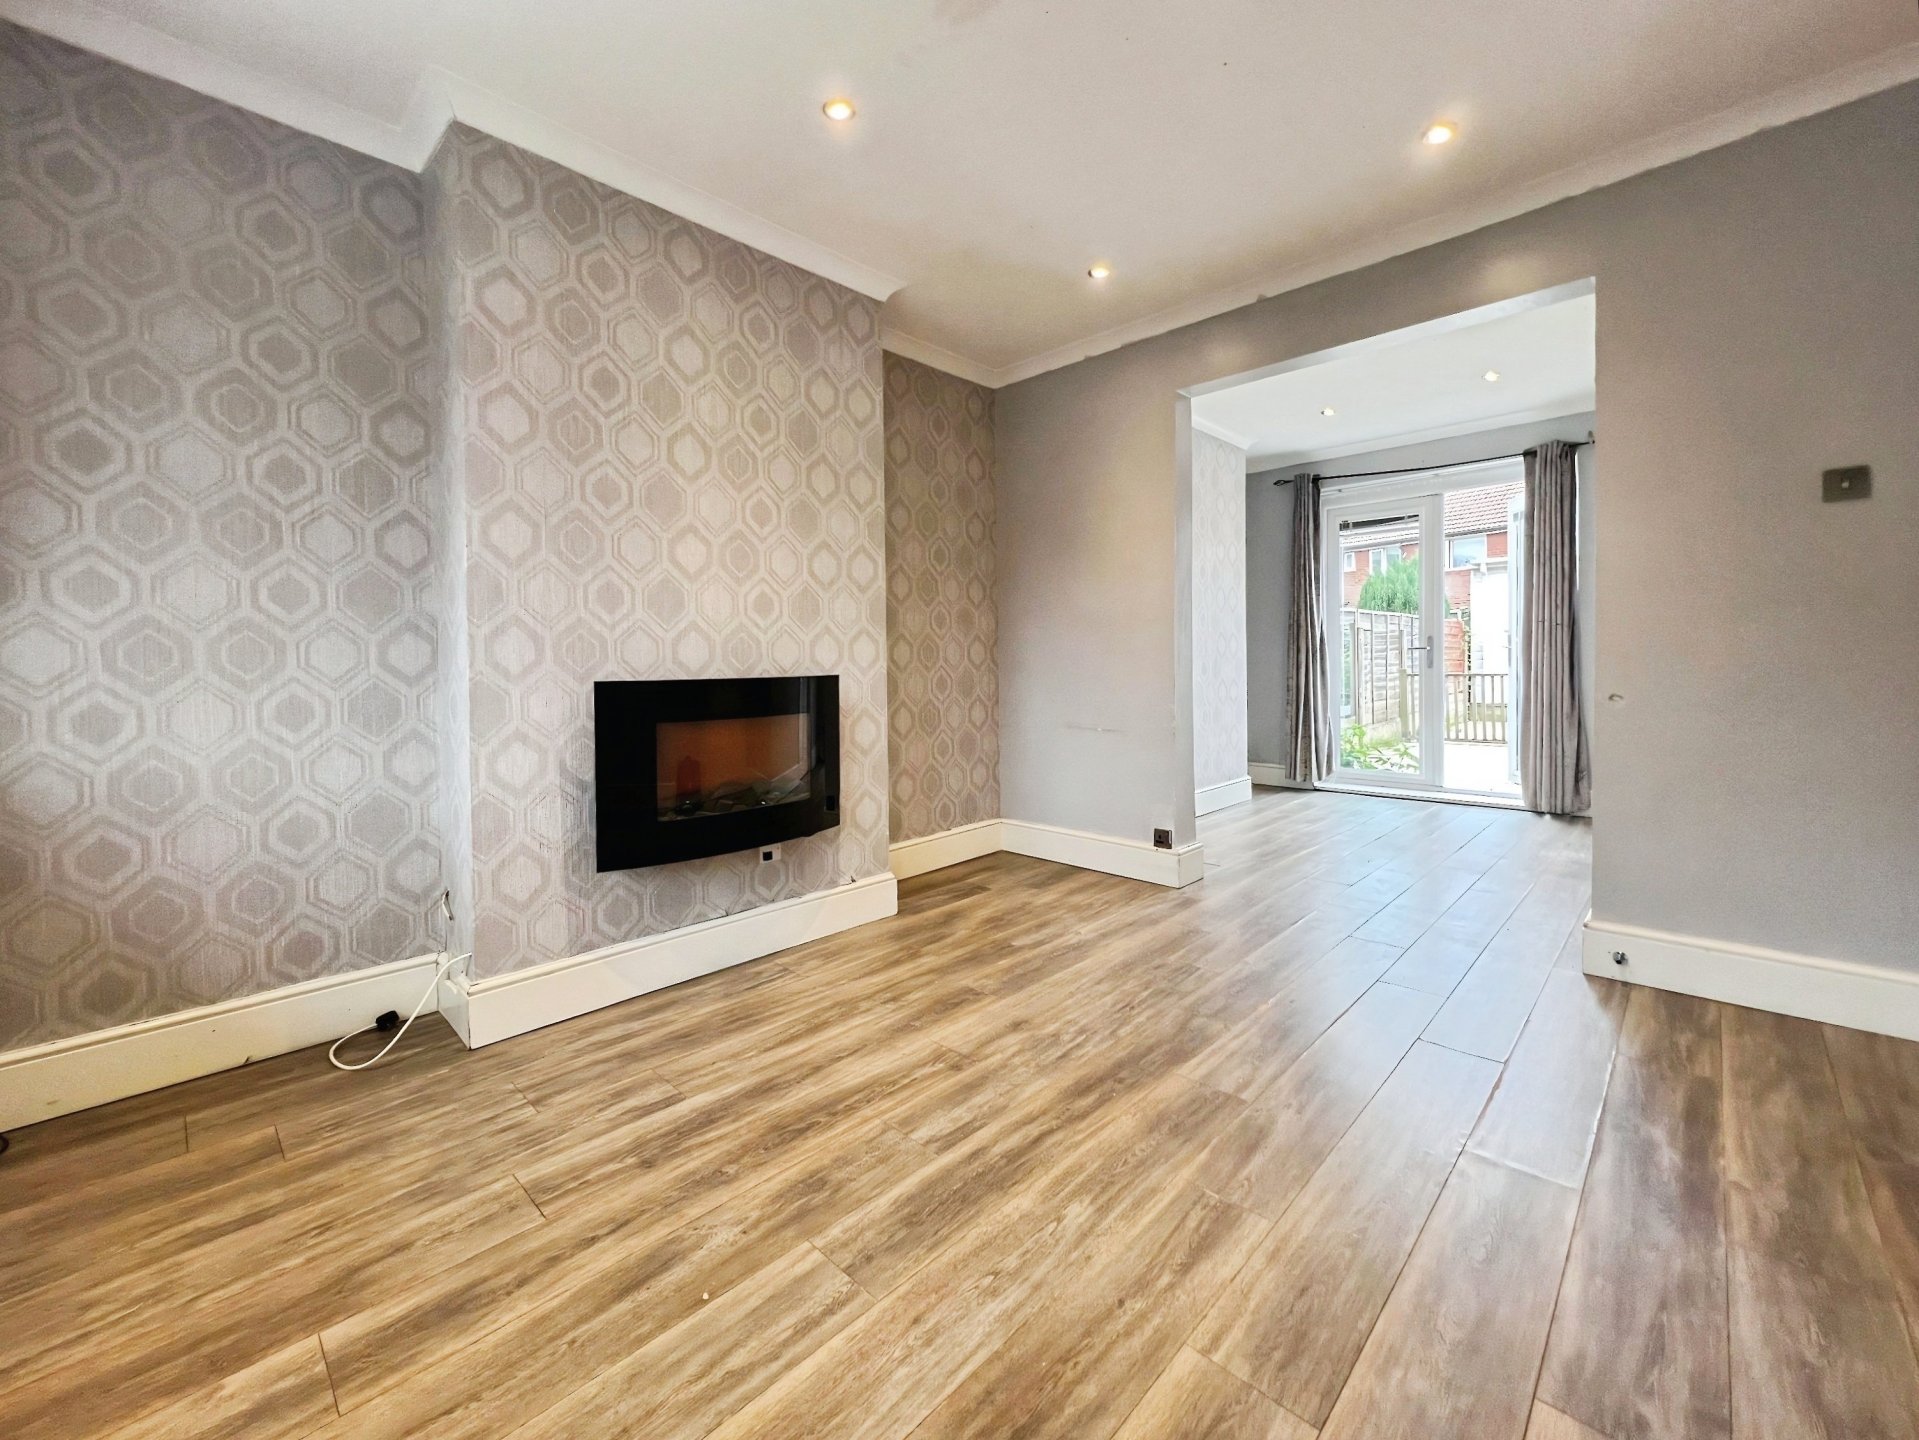
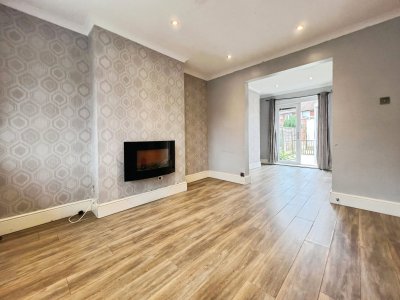
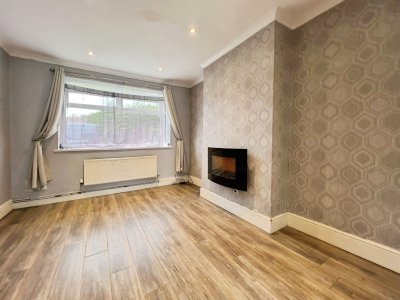
- Lounge (12' 4'' x 10' 9'' (3.76m x 3.27m)) - UPVC hanging Bay window to the front, radiator, ceiling spotlights, wall mounted feature electric fire, the living room opens directly into the dining room.
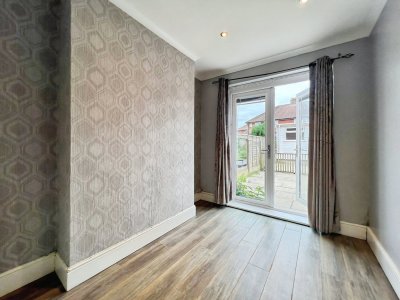
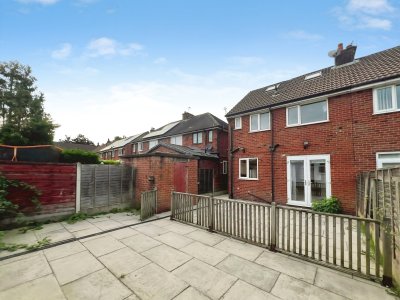
- Dining Room (9' 4'' x 8' 2'' (2.84m x 2.49m)) - UPVC double doors which open out onto the rear garden each with fitted blinds, feature wallpaper to one wall, radiator.
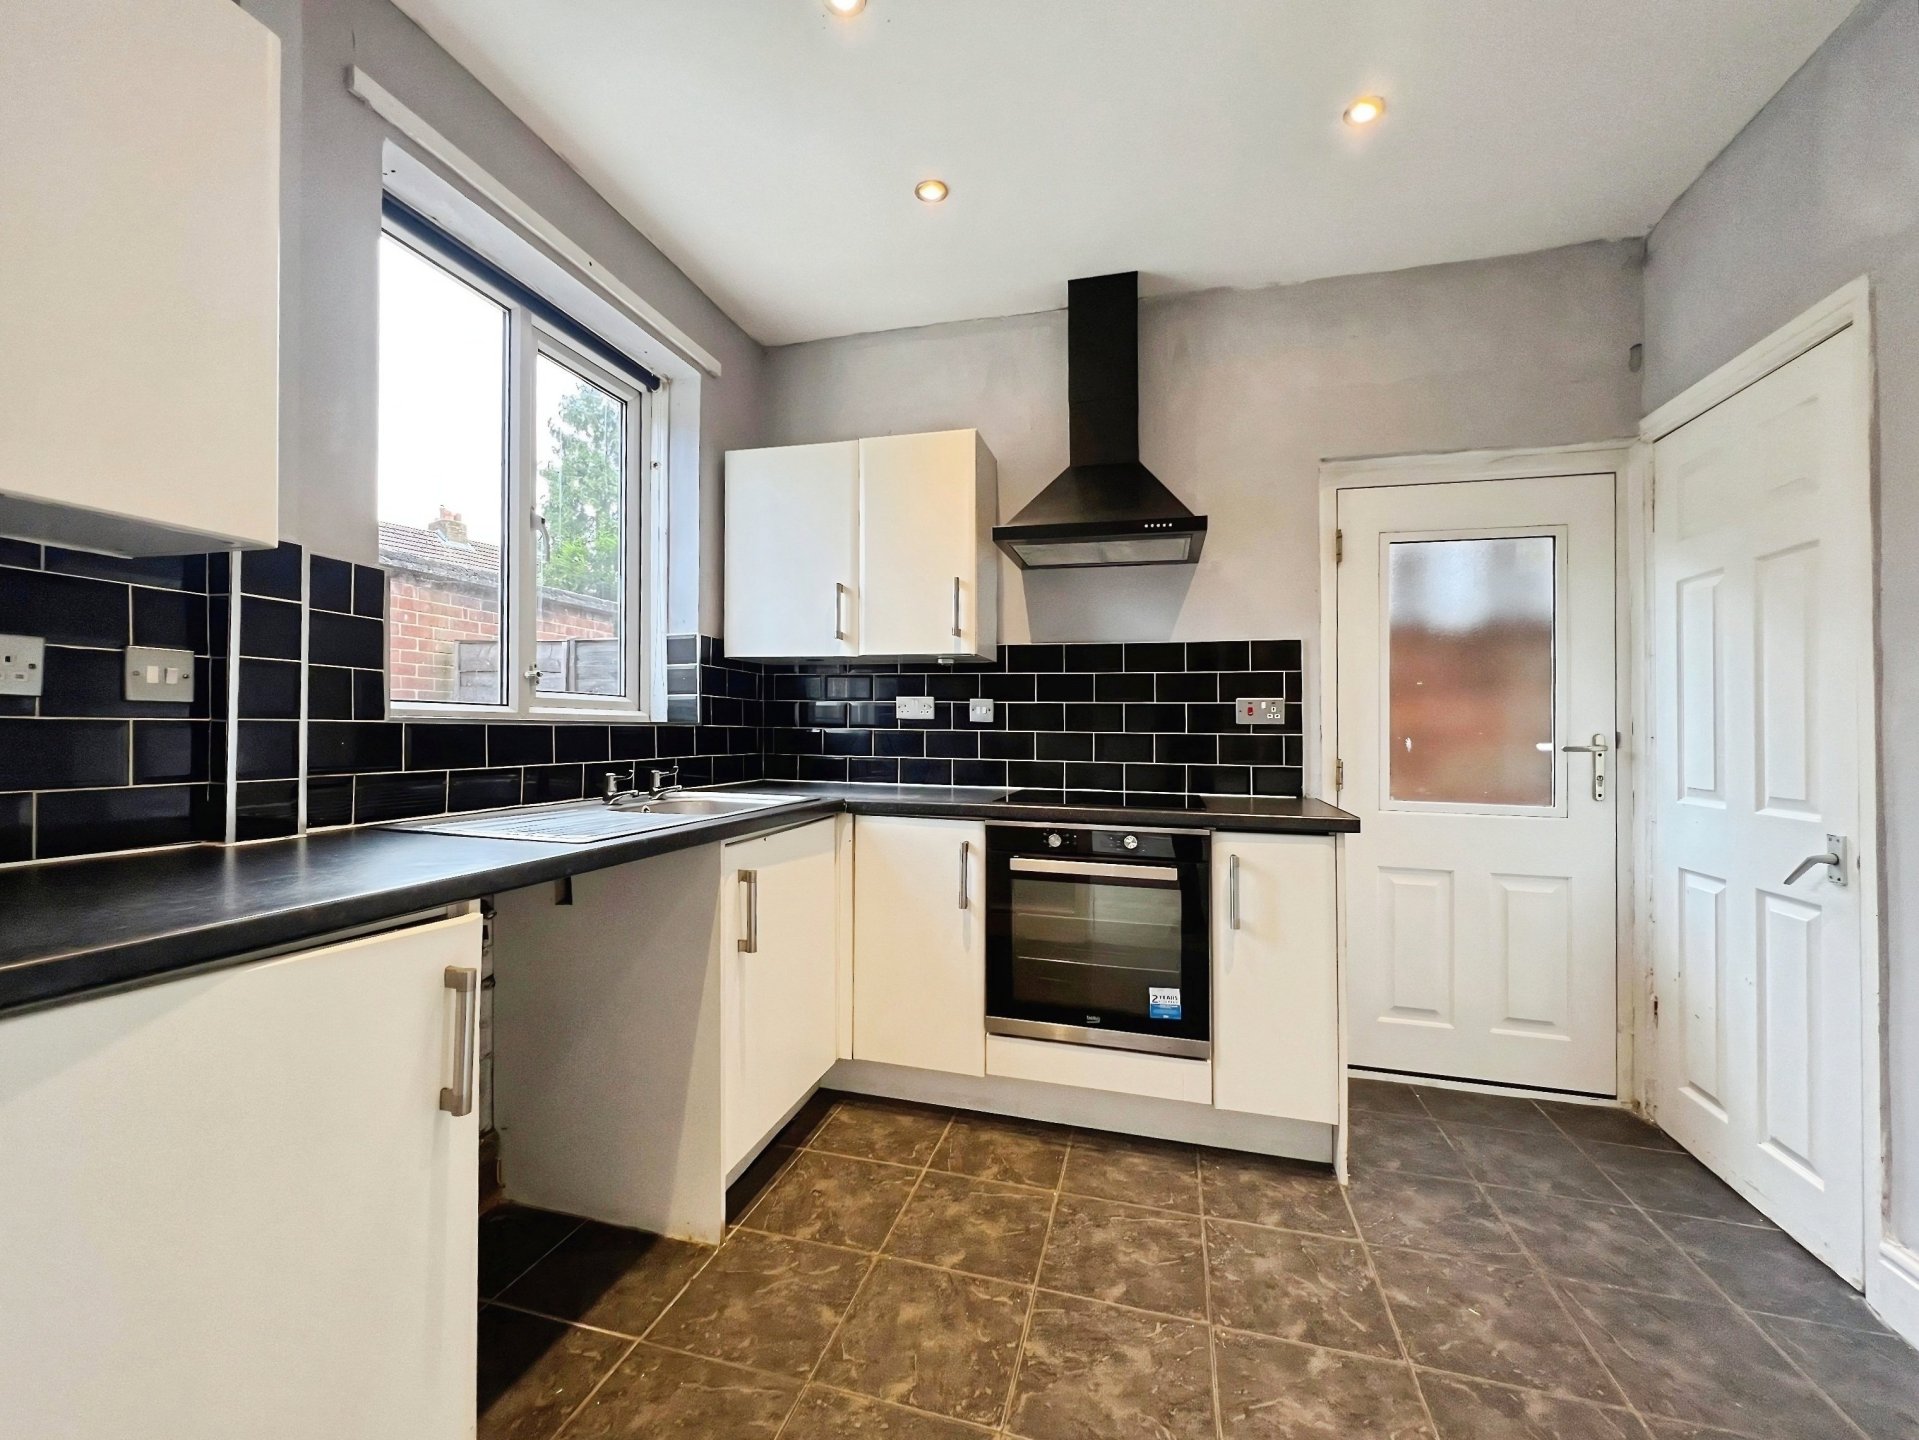
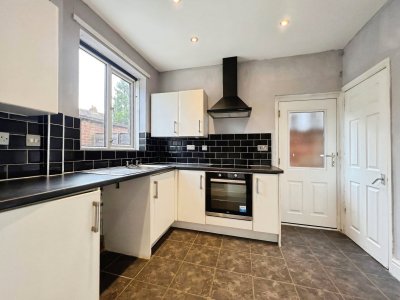
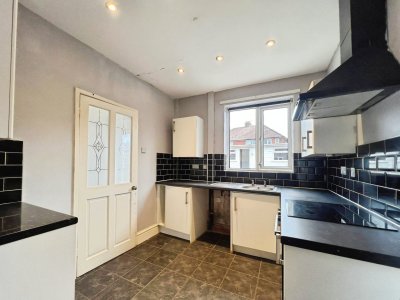
- Kitchen (9' 4'' x 8' 2'' (2.84m x 2.49m)) - Professionally fitted kitchen with an excellent range of matching: drawers, base and wall cabinets, oven/grill, electric hob with extractor over, stainless steel sink and drainer, walk-in under stairs storage space off with a frosted glass UPVC window, double glazed side entrance door, UPVC window to the rear, ceramic wall tiling, spot lighting.
- First Floor Landing (7' 11'' x 5' 11'' (2.41m x 1.80m)) - UPVC window to the side, quality carpeting.
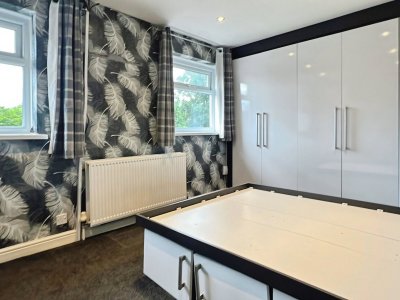
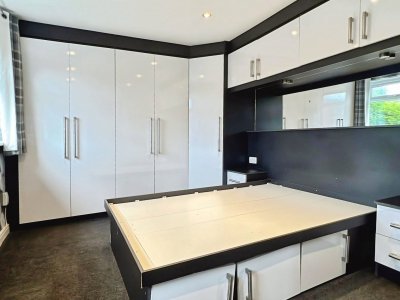
- Bedroom One (9' 7'' x 12' 1'' (2.92m x 3.68m)) - 2UPVC windows to the front, radiator, quality professionally fitted bedroom furniture providing superb wardrobe and storage space, bridging cabinet and matching bedside drawers. There is a door off the master bedroom which opens to the staircase which serves the loft room.
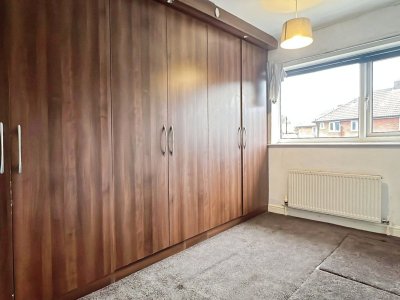
- Bedroom Two (12' 1'' x 9' 0'' (3.68m x 2.74m)) - Professionally fitted wardrobes to one wall finished in a walnut style with contrasting handles and built-in spotlighting above, UPVC window to the rear, radiator, additional built-in storage space.
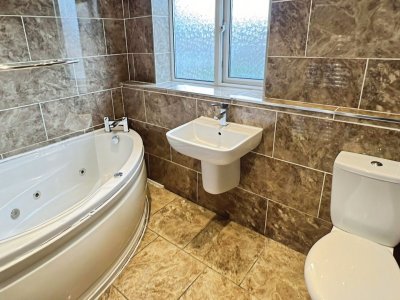
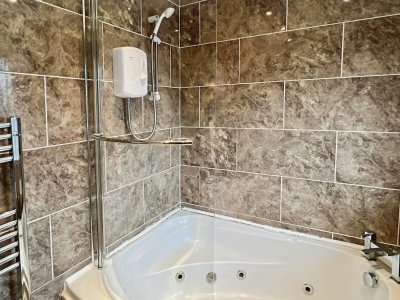
- Family Bathroom (5' 7'' x 8' 5'' (1.70m x 2.56m)) - A stylish white three-piece bathroom suite comprising: corner Jacuzzi style bath with electric shower over and fitted glass shower screen, wash hand basin, WC, spotlighting, heated towel rail, UPVC window, superb ceramic wall and floor tiling.
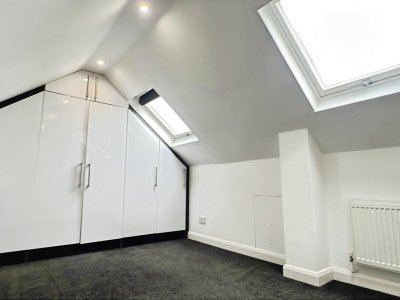
- Loft Room (10' 5'' x 13' 11'' (3.17m x 4.24m)) - The loft room is accessed via a staircase from a door in the master bedroom. There is professionally fitted bedroom furniture to one wall providing excellent wardrobe and storage space. There are two double glazed roof line windows, spotlighting, radiator and quality carpeting.
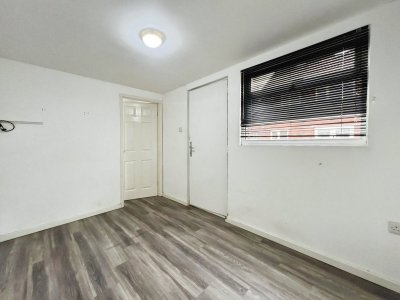
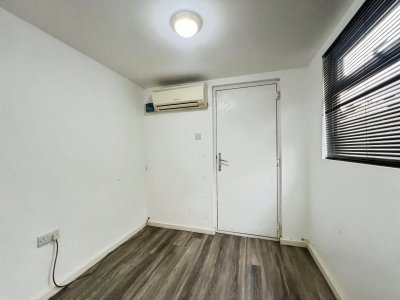
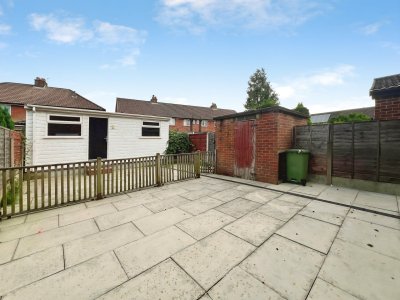
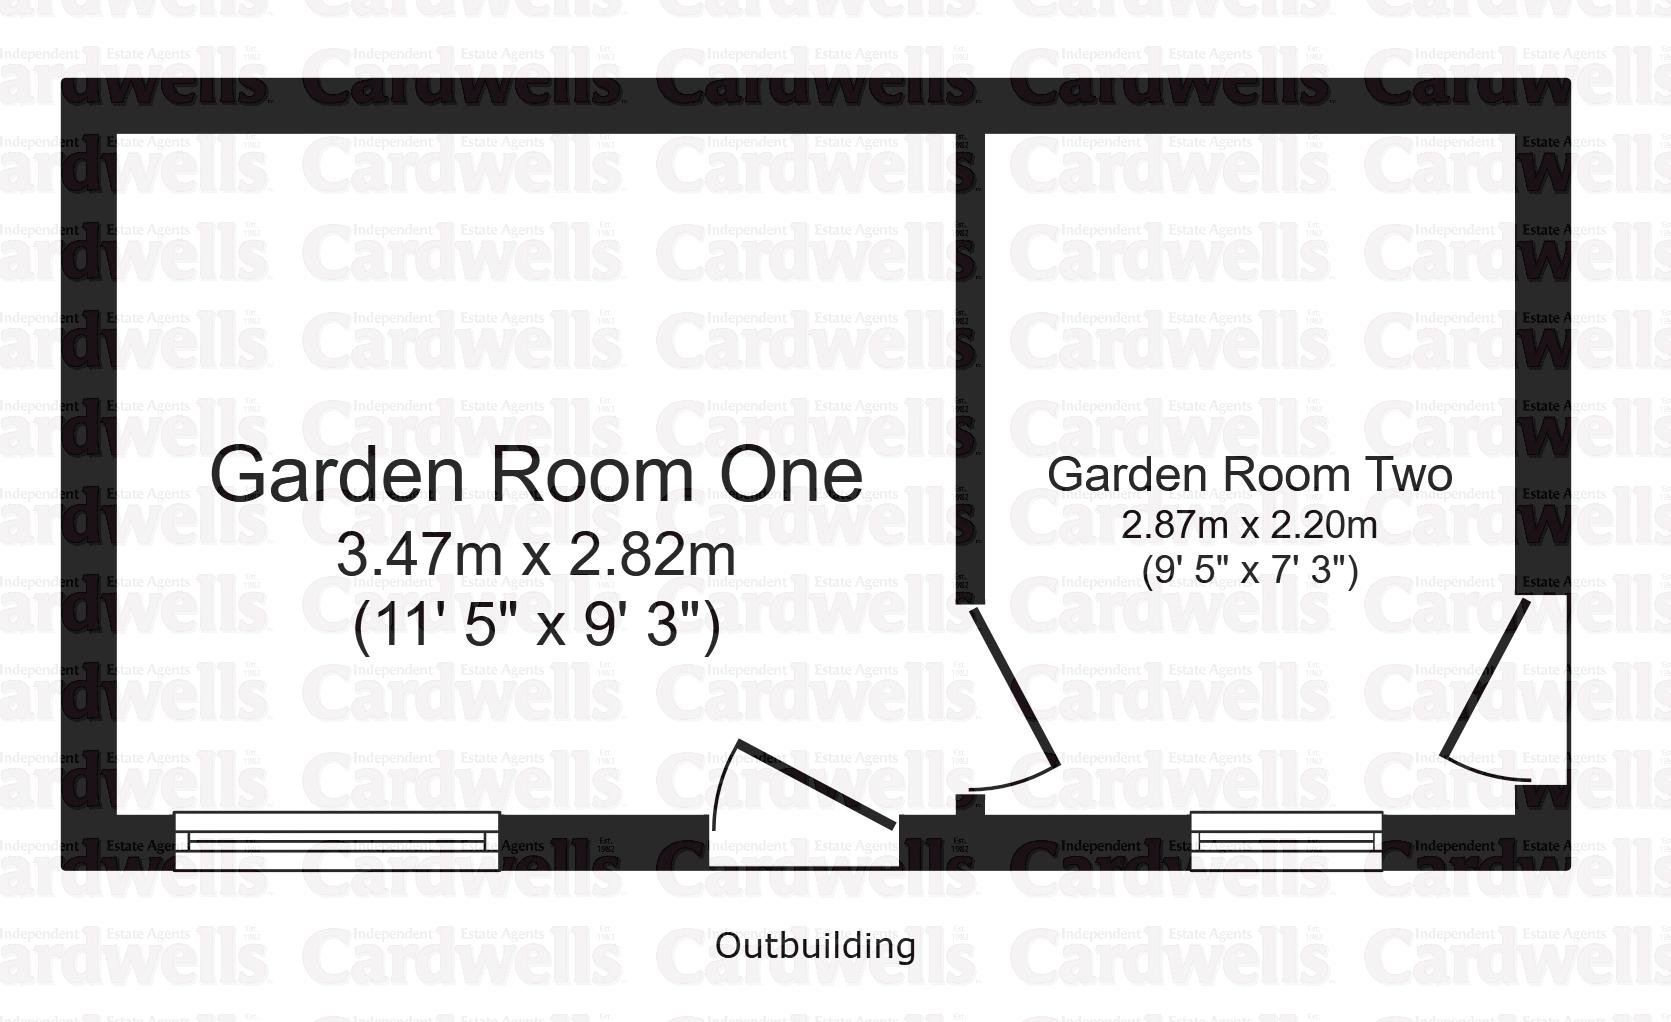
- Garden Building - In the garden there is a detached purpose-built garden building which may well suit a variety of uses and interpretations, the building is divided internally into two rooms each with their own UPVC window and each with their own access door from the outside, there is a Mitsubishi air-conditioning unit mounted to the wall to provide heat and cool air as required. This building may offer superb space for working from home, perhaps welcoming clients without the needing to go into your home, a “man cave”, playroom, gymnasium etc etc.
- Garden Building Room One (11' 5'' x 7' 6'' (3.471m x 2.282m)) - UPVC window, quality entrance door, four double sockets, tv aerial cable.
- Garden Building Room Two (7' 4'' x 7' 6'' (2.224m x 2.279m)) - UPVC window to the front, side entrance door, wall mounted Mitsubishi air-conditioning unit, fitted blinds.
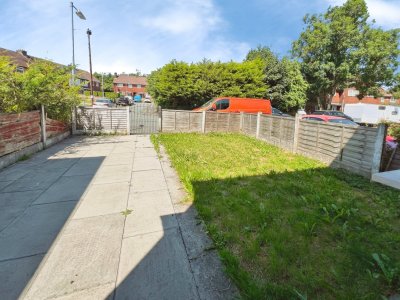
- Externally - To the outside are low maintenance gardens to both front and rear with an outhouse which has power and lighting.
- Bolton Council Tax - Cardwells Estate Agents Bolton pre marketing research indicates that the property is located in the borough of Bolton and the Council tax band rating is A with an approximate annual cost of around £1,600.
- Tenure - Cardwells Letting Agents Bolton research shows the property is of a freehold tenure.
- Energy Performance Certificate - EPC rating D valid until the 13th October 2026.
- Plot Size - The overall approximate floor area extends to around 990 ft.²/92 m².
- Chain Details - The property is sold with no further upward chain and early vacant possession, therefore it is hoped that a prompt completion could be arranged once the sale is agreed.
- Tenure - Cardwells Estate Agents Bolton pre marketing research indicates that the property is freehold.
- Flood Risk Information - Cardwells Estate Agents Bolton pre marketing research indicates that the property is set within an area regarded as having a “very low” risk of flooding.
- Conservation Area - Cardwells Estate Agents Bolton pre marketing research shows that the property is not within a Conservation Area.
- Disclaimer - This brochure and the property details are a representation of the property offered for sale or rent, as a guide only. Content must not be relied upon as fact and does not form any part of a contract. Measurements are approximate. No fixtures or fittings, heating system or appliances have been tested, nor are they warranted by Cardwells, or any staff member in any way as being functional or regulation compliant. Cardwells do not accept any liability for any loss that may be caused directly or indirectly by the information provided, all interested parties must rely on their own, their surveyor’s or solicitor’s findings. We advise all interested parties to check with the local planning office for details of any application or decisions that may be consequential to your decision to purchase or rent any property. Any floor plans provided should be used for illustrative purposes only. Any leasehold properties both for sale and to let, may be subject to leasehold covenants, if so further details will be available by request. All clients monies held in our Clients Account are overseen and monitored by Chartered Accountants. Cardwells are members of the property ombudsman redress scheme. All clients money is protected with Clients Money Protection (CMP).
- Thinking of selling of letting a property in Bolton? - If you are thinking of selling or letting a property, perhaps Cardwells Estate Agents Bolton can be of assistance? We offer free property valuations, which in this ever-changing market may be particularly helpful as a starting point before advertising your property sale. Just call us (01204) 381281, email: [email protected] or visit: www.cardwells.co.uk and we will be pleased to make an appointment to meet you. It’s likely we have potential buyers already on file who we can contact as soon as the property is marketed with us.
- Arranging a mortgage? - Cardwells can introduce you to independent financial advisors who have access to the whole of the mortgage market. We would be pleased to be of assistance and if you would like us to help these are the contact details: Cardwells Estate Agents Bolton on (01204) 381281, emailing: [email protected] or visiting: www.Cardwells.co.uk
Key Features
How long will it take to get to work?
Enter a postcode or address to see the commute from this property.
Location
How far can you get from here?
🕑 Property history
- 10 Nov 2026 Added to Domovita