
 CGI / artist's impression
Photo 1
1 / 26
Property Description
Chatton Close, Bury
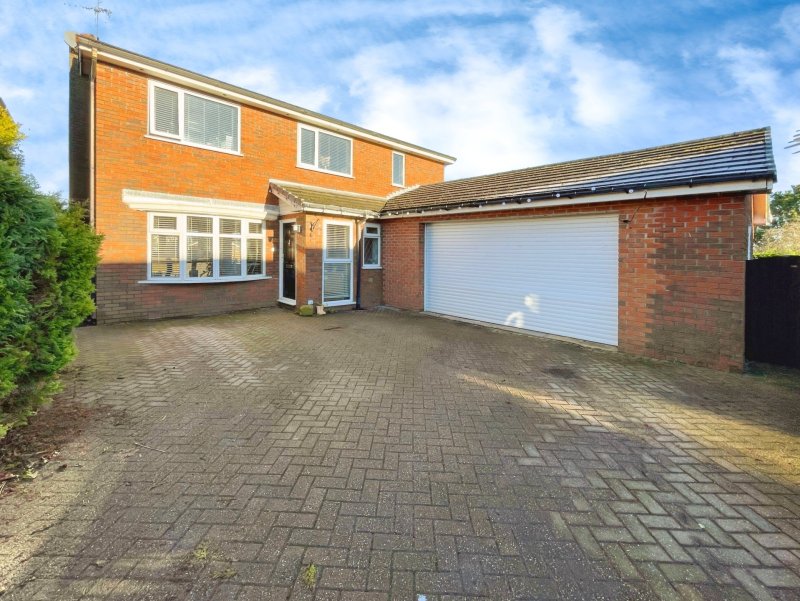
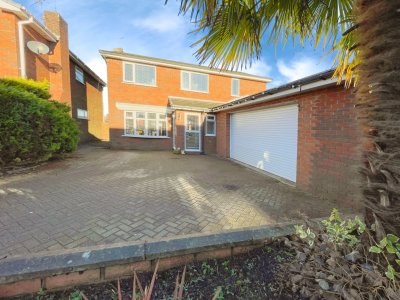
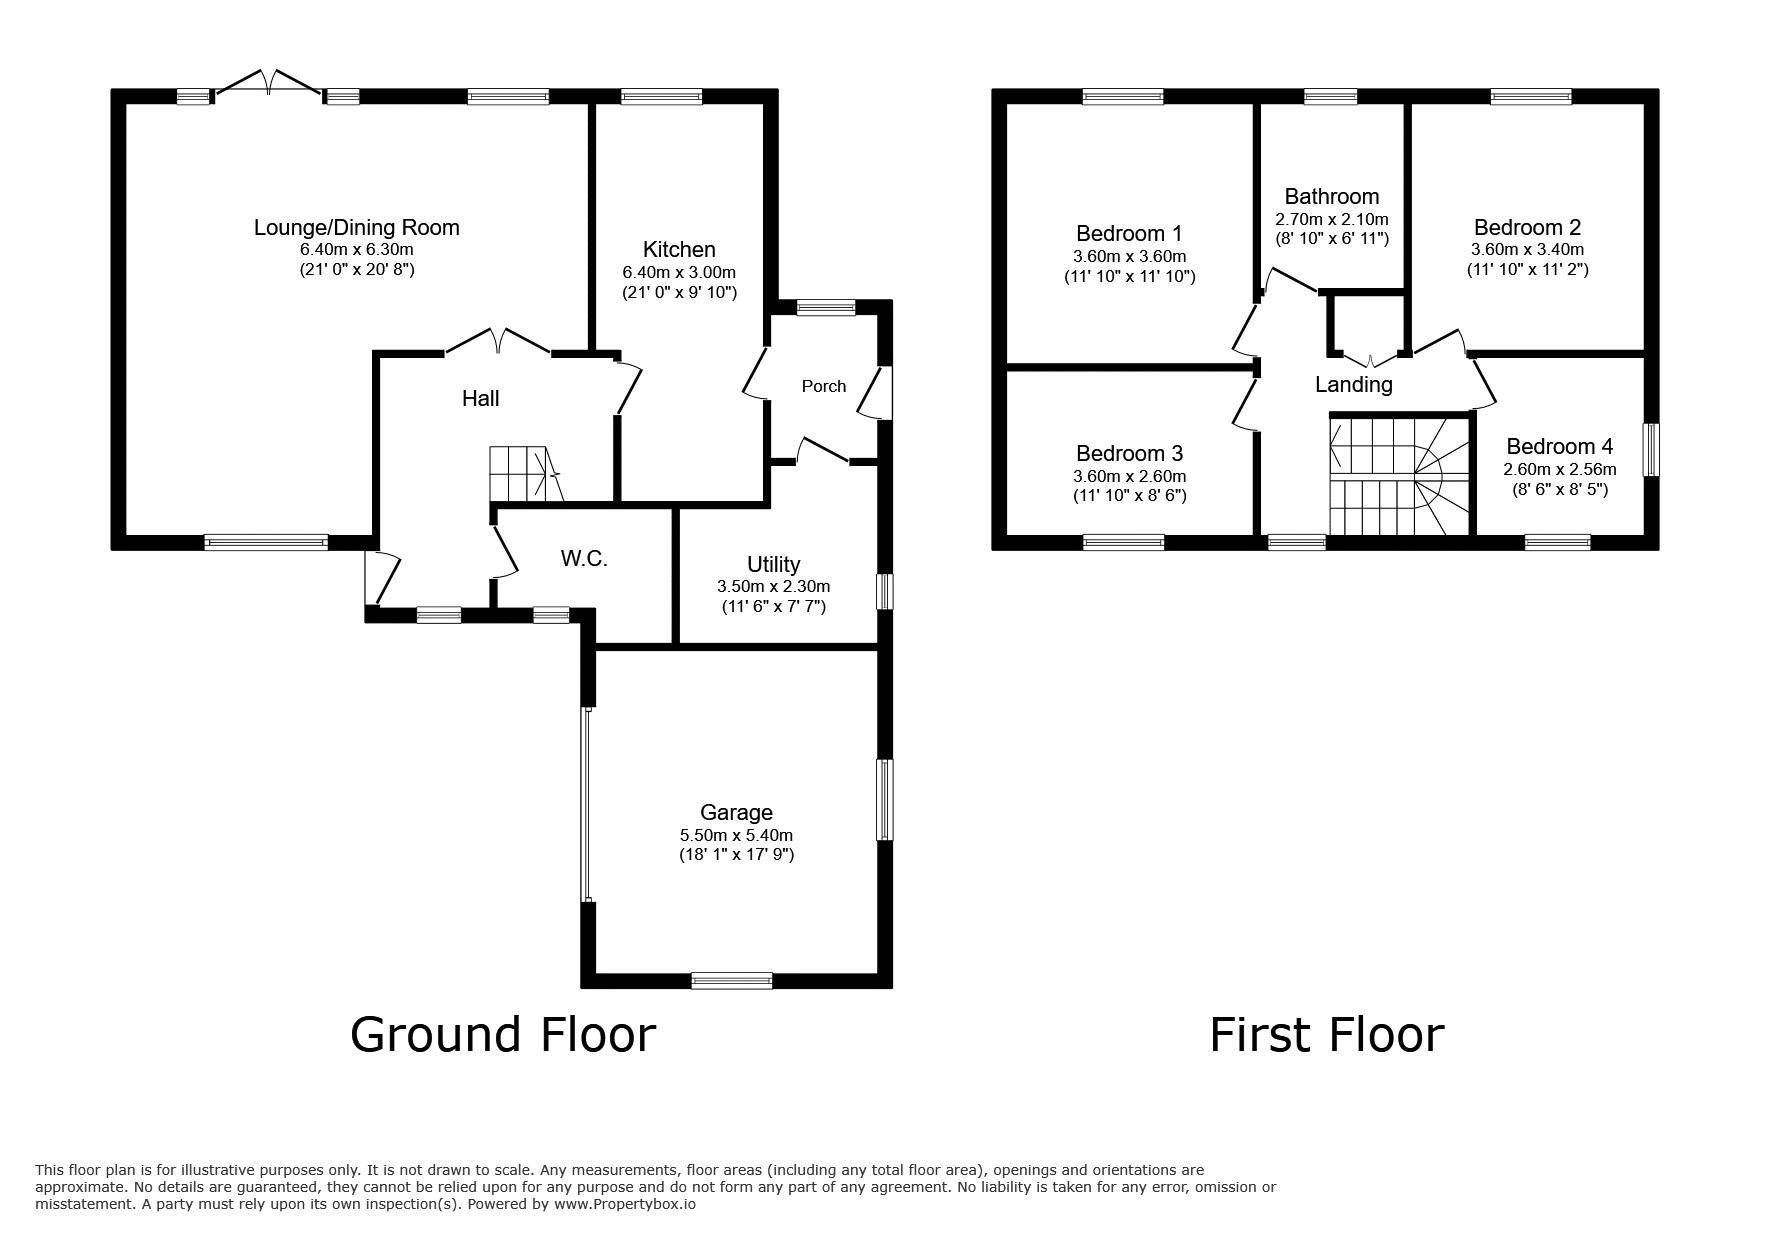
This sizable detached family Home is well presented and offers the potential to provide additional accommodation by utilising the garage or possibly extending above. The accommodation is well presented and currently comprises entrance hallway, L-shaped lounge/dining room, fitted kitchen, utility room, guest WC, four bedrooms and a four piece family bathroom. Externally the property has block paved driveway parking to the front with good size gardens to rear and side enjoying distant views. This lovely family Home has the potential to extend and create additional accommodation Viewing is highly recommended to appreciate all that is on offer, a personal viewing appointment can be arranged by calling Cardwells Estate Agents Bury on 0161 761 1215, emailing; [email protected] or visiting: www.Cardwells.co.uk
Room details
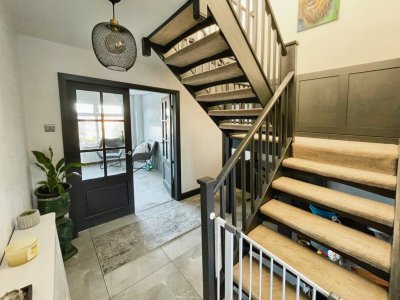
- Hall - Composite door to the side elevation leading into the hall. Double glazed window to the front elevation. Tiled floor. Stairs lead off to the first floor landing. Radiator.
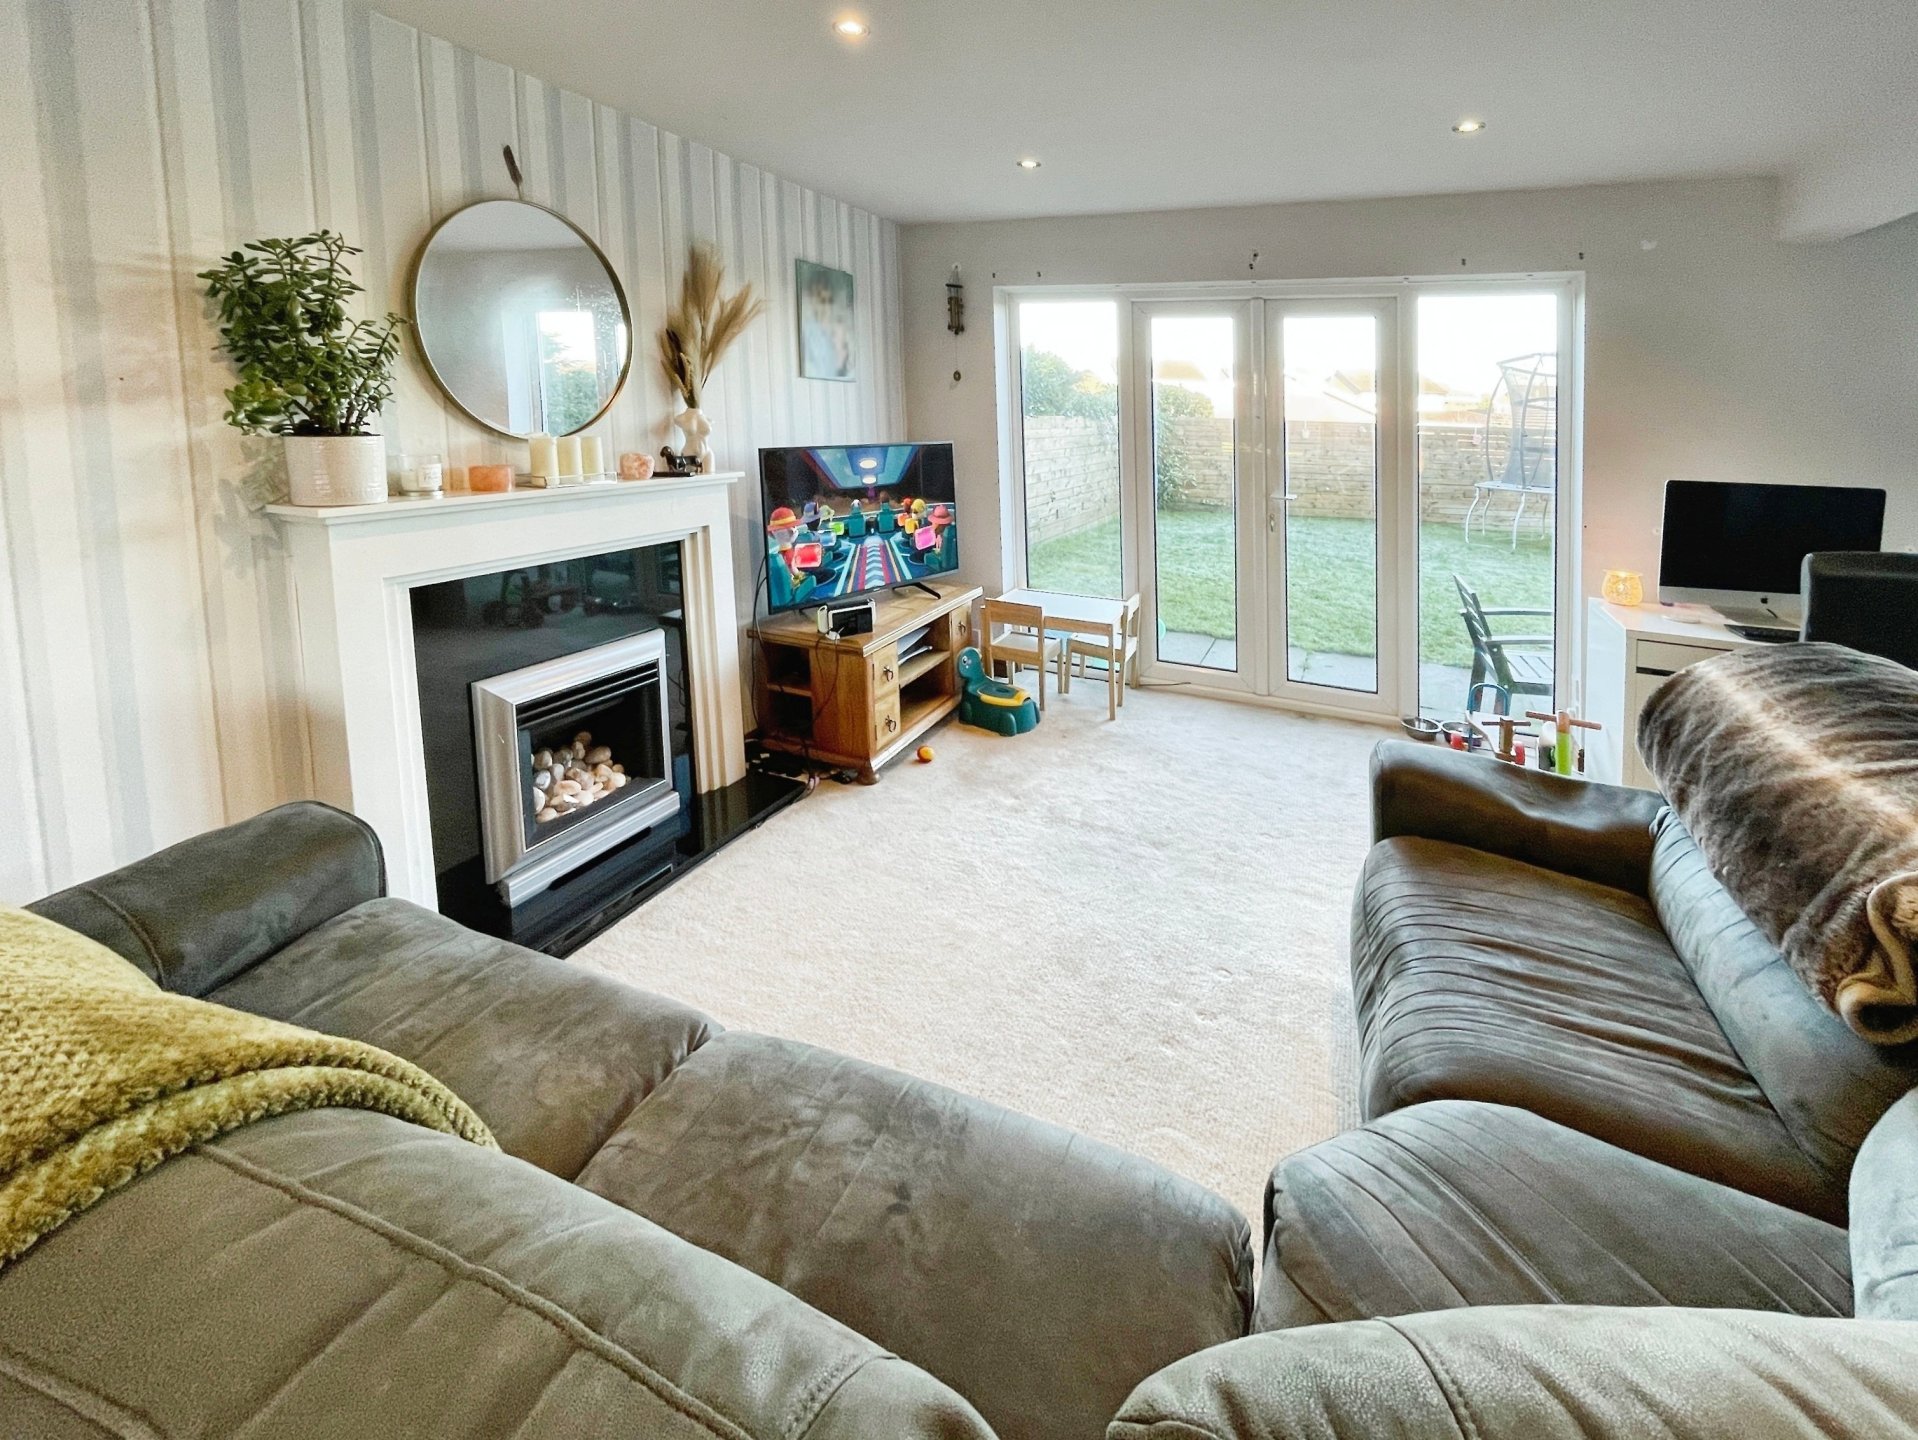
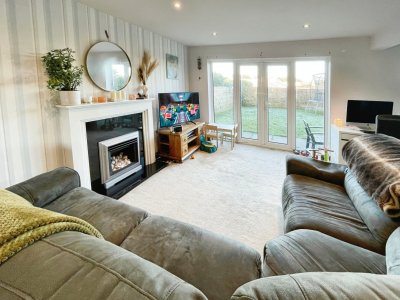
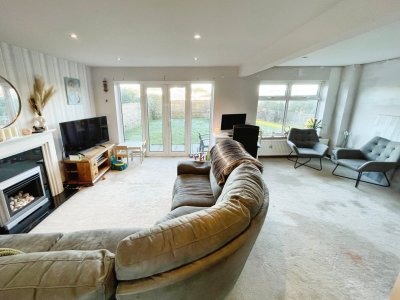
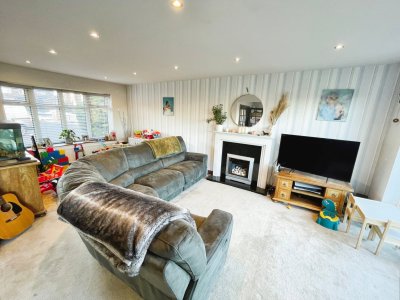
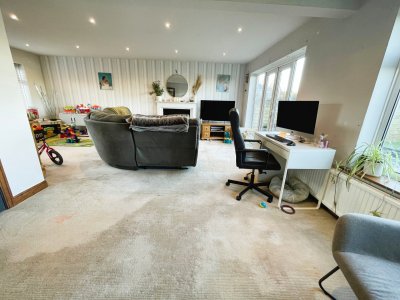
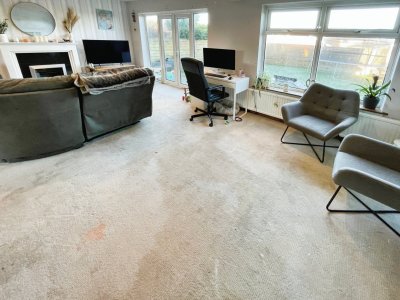
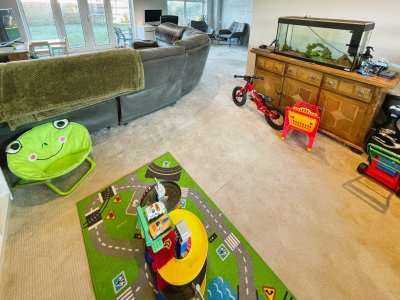
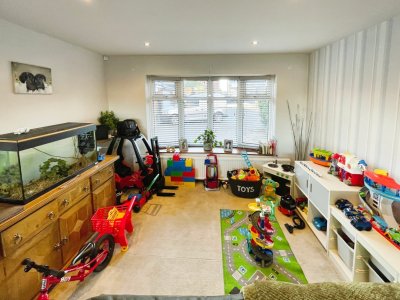
- Lounge/Diner (21' 0'' x 20' 8'' (6.4m x 6.3m)) - L-shaped room. Double glazed window and French doors to the rear elevation. Double glazed window to the front elevation. Living flame gas fire in wood and marble effect surround. Two radiators. Recessed spotlights.
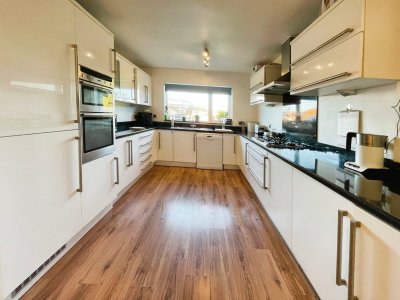
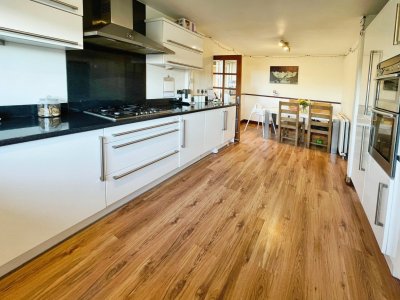
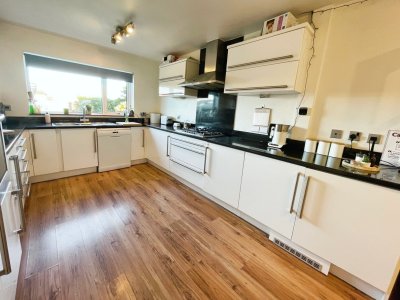
- Kitchen (21' 0'' x 9' 10'' (6.4m x 3.0m)) - Double glazed window to the rear elevation with glazed door to the side. Range of fitted base units with contrasting work surfaces and matching wall mounted cabinets. Inset sink and drainer. Five burner gas hob with extractor hood over. Electric double oven. Integrated fridge and freezer. Plumb for dishwasher. Laminate floor. Radiator.
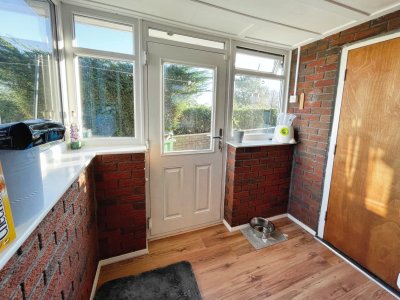
- Side Porch - Double glazed window to the side and rear elevations. Door to the side. Door leading into the utility room. Laminate floor.
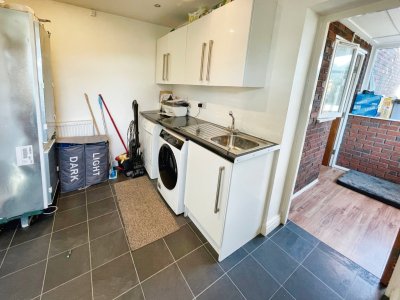
- Utility room (11' 6'' x 7' 7'' (3.5m x 2.3m)) - Double glazed window to the side elevation. Range of base units with contrasting work surfaces and matching wall cabinet. Inset sink and drainer. Plumbed for washing machine. Space for fridge freezer. Tiled floor. Radiator. Door through to the garage
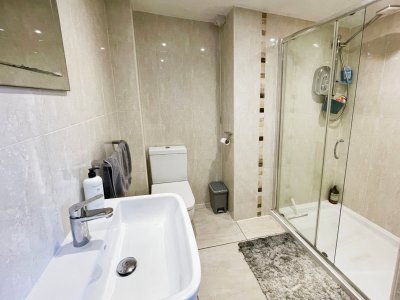
- Guest Cloaks/Shower - Double glazed window to the front elevation. Three piece suite comprising shower cubicle, wash hand basin and close coupled w.c. Tiled floor. Tiled elevations. Radiator.
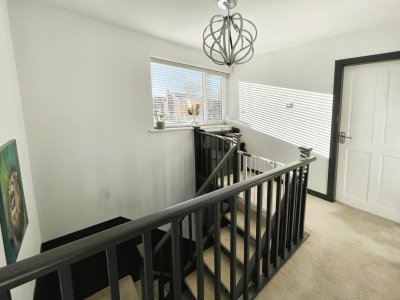
- First Floor Landing - Stairs lead off the hall to the first floor landing. Double glazed window to the front elevation. Store cupboard. Loft access.
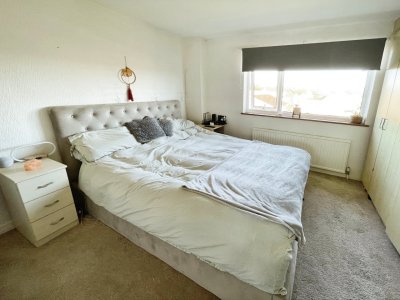
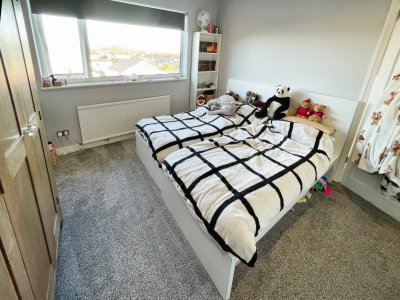
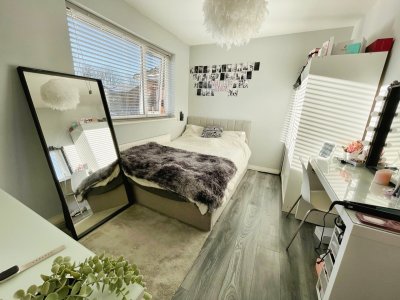
- Bedroom 1 (11' 10'' x 11' 2'' (3.6m x 3.4m)) - Double glazed window to the rear elevation. Fitted wardrobes. Radiator.
- Bedroom 2 (11' 10'' x 11' 10'' (3.6m x 3.6m)) - . Double glazed window to the rear elevation. Radiator. Attractive distant views.
- Bedroom 3 (11' 10'' x 8' 6'' (3.6m x 2.6m)) - Double glazed window to the front elevation. Laminate floor. Radiator.
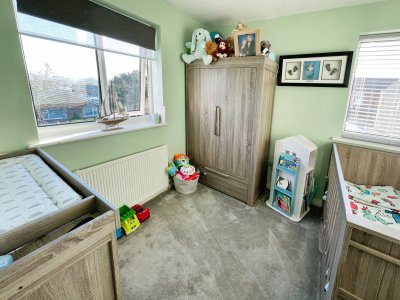
- Bedroom 4 (8' 5'' x 6' 7'' (2.56m x 2.0m)) - Double glazed windows to the side and rear elevations. Radiator.
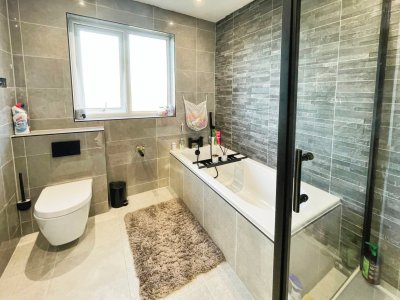
- Bathroom - Double glazed window to the rear elevation. Four piece suite comprising shower cubicle, bath, pedestal wash handbasin and dual flush WC. Tiled floor. Tiled elevations.
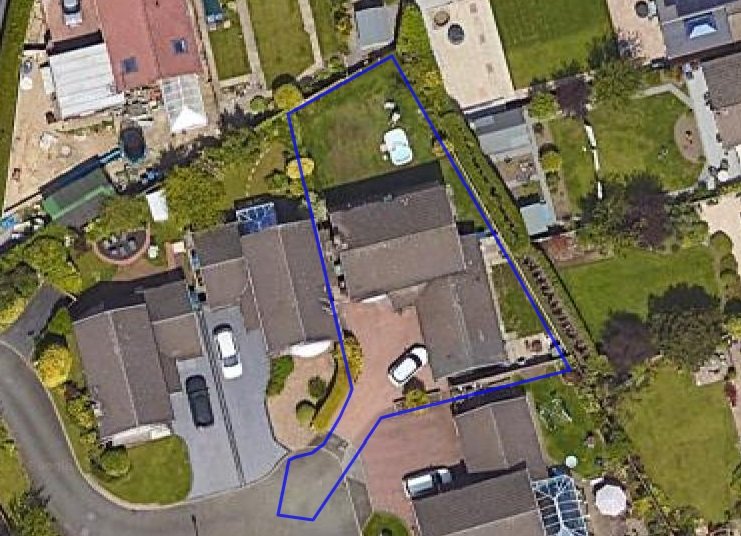
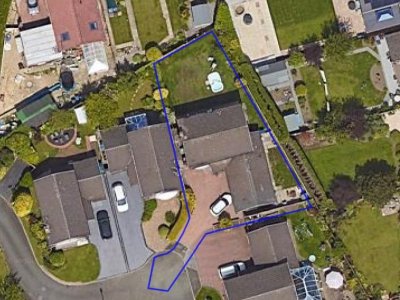
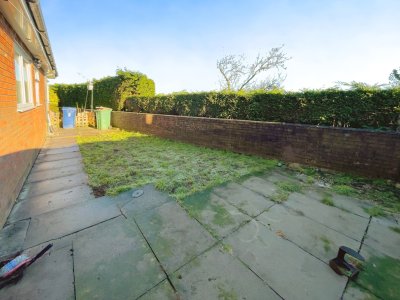
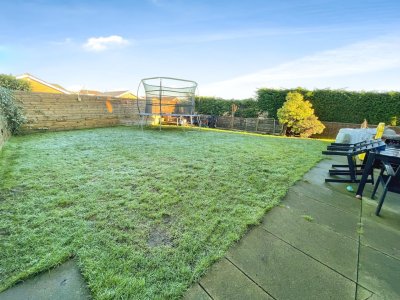
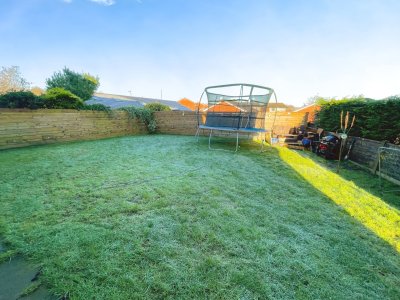
- Externally - The front of the property enjoys block paved parking for numerous vehicles leading to the integral garage whilst the rear has a good sized garden with paved path and is laid mainly to lawn. There is a side garden which has patio area and is also laid mainly to lawn.
- Price - £580,000
- Viewing - Viewing is highly recommended to appreciate all that is on offer, a personal viewing appointment can be arranged by calling Cardwells Estate Agents Bury on 0161 761 1215, emailing; [email protected] or visiting: www.Cardwells.co.uk
- Tenure - The premarketing research that Cardwells Estate Agents Bury have completed shows that the property is FREEHOLD. We encourage all interested parties to seek clarification of this from their solicitor.
- Council Tax - The property is situated in the Borough of Bury and is therefore liable for Bury Council Tax. The property is E rated which is at an approximate annual cost of £2,797 (at the time of writing).
- Conservation Area - Cardwells Estate Agents Bury pre-marketing research indicates that the property is not set within a conservation area.
- Flood Risk - Cardwells Estate Agents Bury pre-marketing research indicates that this family home is in a position which is regarded as having a "very low" risk of flooding.
- Thinking of Selling - If you are thinking of selling a property, perhaps Cardwells Estate Agents Bury can be of assistance? We offer free property valuations, which in this ever-changing market may be particularly helpful as a starting point before advertising your property sale. Just call us 0161 761 1215, email: [email protected] or visit: www.cardwells.co.uk and we will be pleased to make an appointment to meet you.
- Arranging a Mortgage - Cardwells can introduce you to independent financial advisors who have access to the whole of the mortgage market. We would be pleased to be of assistance and if you would like us to help these are the contact details: Cardwells Estate Agents Bury on 0161 761 1215, emailing: [email protected] or visiting: www.cardwells.co.uk
- Disclaimer - This brochure and the property details are a representation of the property offered for sale or rent, as a guide only. Content must not be relied upon as fact and does not form any part of a contract. Measurements are approximate. No fixtures or fittings, heating system or appliances have been tested, nor are they warranted by Cardwells Estate Agents Bury, or any staff member in any way as being functional or regulation compliant. Cardwells Estate Agents Bury do not accept any liability for any loss that may be caused directly or indirectly by the information provided, all interested parties must rely on their own, their surveyor’s or solicitor’s findings. We advise all interested parties to check with the local planning office for details of any application or decisions that may be consequential to your decision to purchase or rent any property. Any floor plans provided should be used for illustrative purposes only. Any leasehold properties both for sale and to let, may be subject to leasehold covenants, if so further details will be available by request. All clients monies held in our Clients Account are overseen and monitored by Chartered Accountants. Cardwells estate Agents Bury are members of the property ombudsman redress scheme. All clients money is protected with Clients Money Protection (CMP). “Cardwells Estate Agents Bolton, Cardwells Estate Agents Bury, Cardwells Lettings Agents Bolton and Cardwells Lettings Agents Bury are trading names of Fivegate ltd”
Key Features
How long will it take to get to work?
Enter a postcode or address to see the commute from this property.
Location
How far can you get from here?
🕑 Property history
- 10 Nov 2026 Added to Domovita