
Property Description
Bolton Road, Edgworth
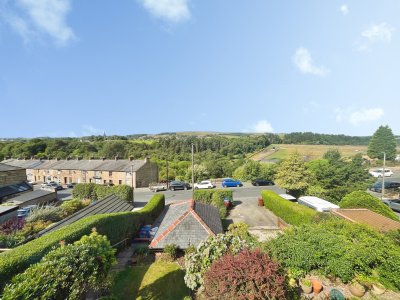
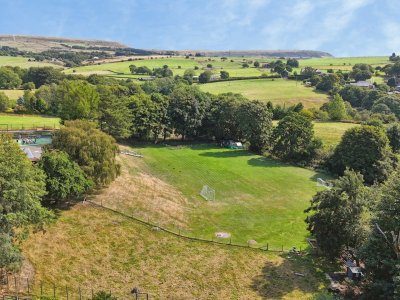
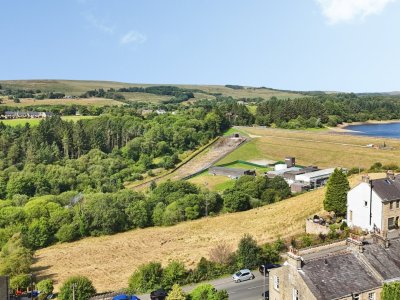
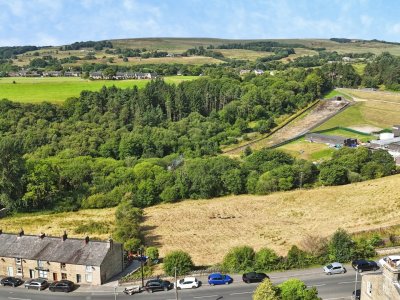
Occupying an elevated position within the highly sought after and picturesque village of Edgworth, this attractive three bedroom home enjoys breathtaking far reaching views across the valley and towards the stunning Wayoh Reservoir, offering a wonderful opportunity to acquire a home in one of Bolton's most desirable semi-rural locations.
Edgworth is renowned for its beautiful countryside setting, with an abundance of scenic walks on the doorstep, including routes around the tranquil Wayoh Reservoir and surrounding moorland. The village offers an excellent balance of rural living and everyday convenience, with a range of popular pubs, restaurants and cafés nearby, together with the famous Holden's Ice Cream Parlour, a well loved local landmark. For those with sporting interests, there are a number of local clubs and facilities within the area including cricket, football, sailing and golf clubs, providing excellent recreational opportunities for all ages.
Families are particularly well served by a selection of highly regarded primary and secondary schools in the surrounding area. Commuters will appreciate the excellent transport links, with easy access to Bolton, Bury and Manchester via nearby road networks, whilst Bromley Cross Railway Station is within easy reach, providing regular rail services for those travelling further afield.
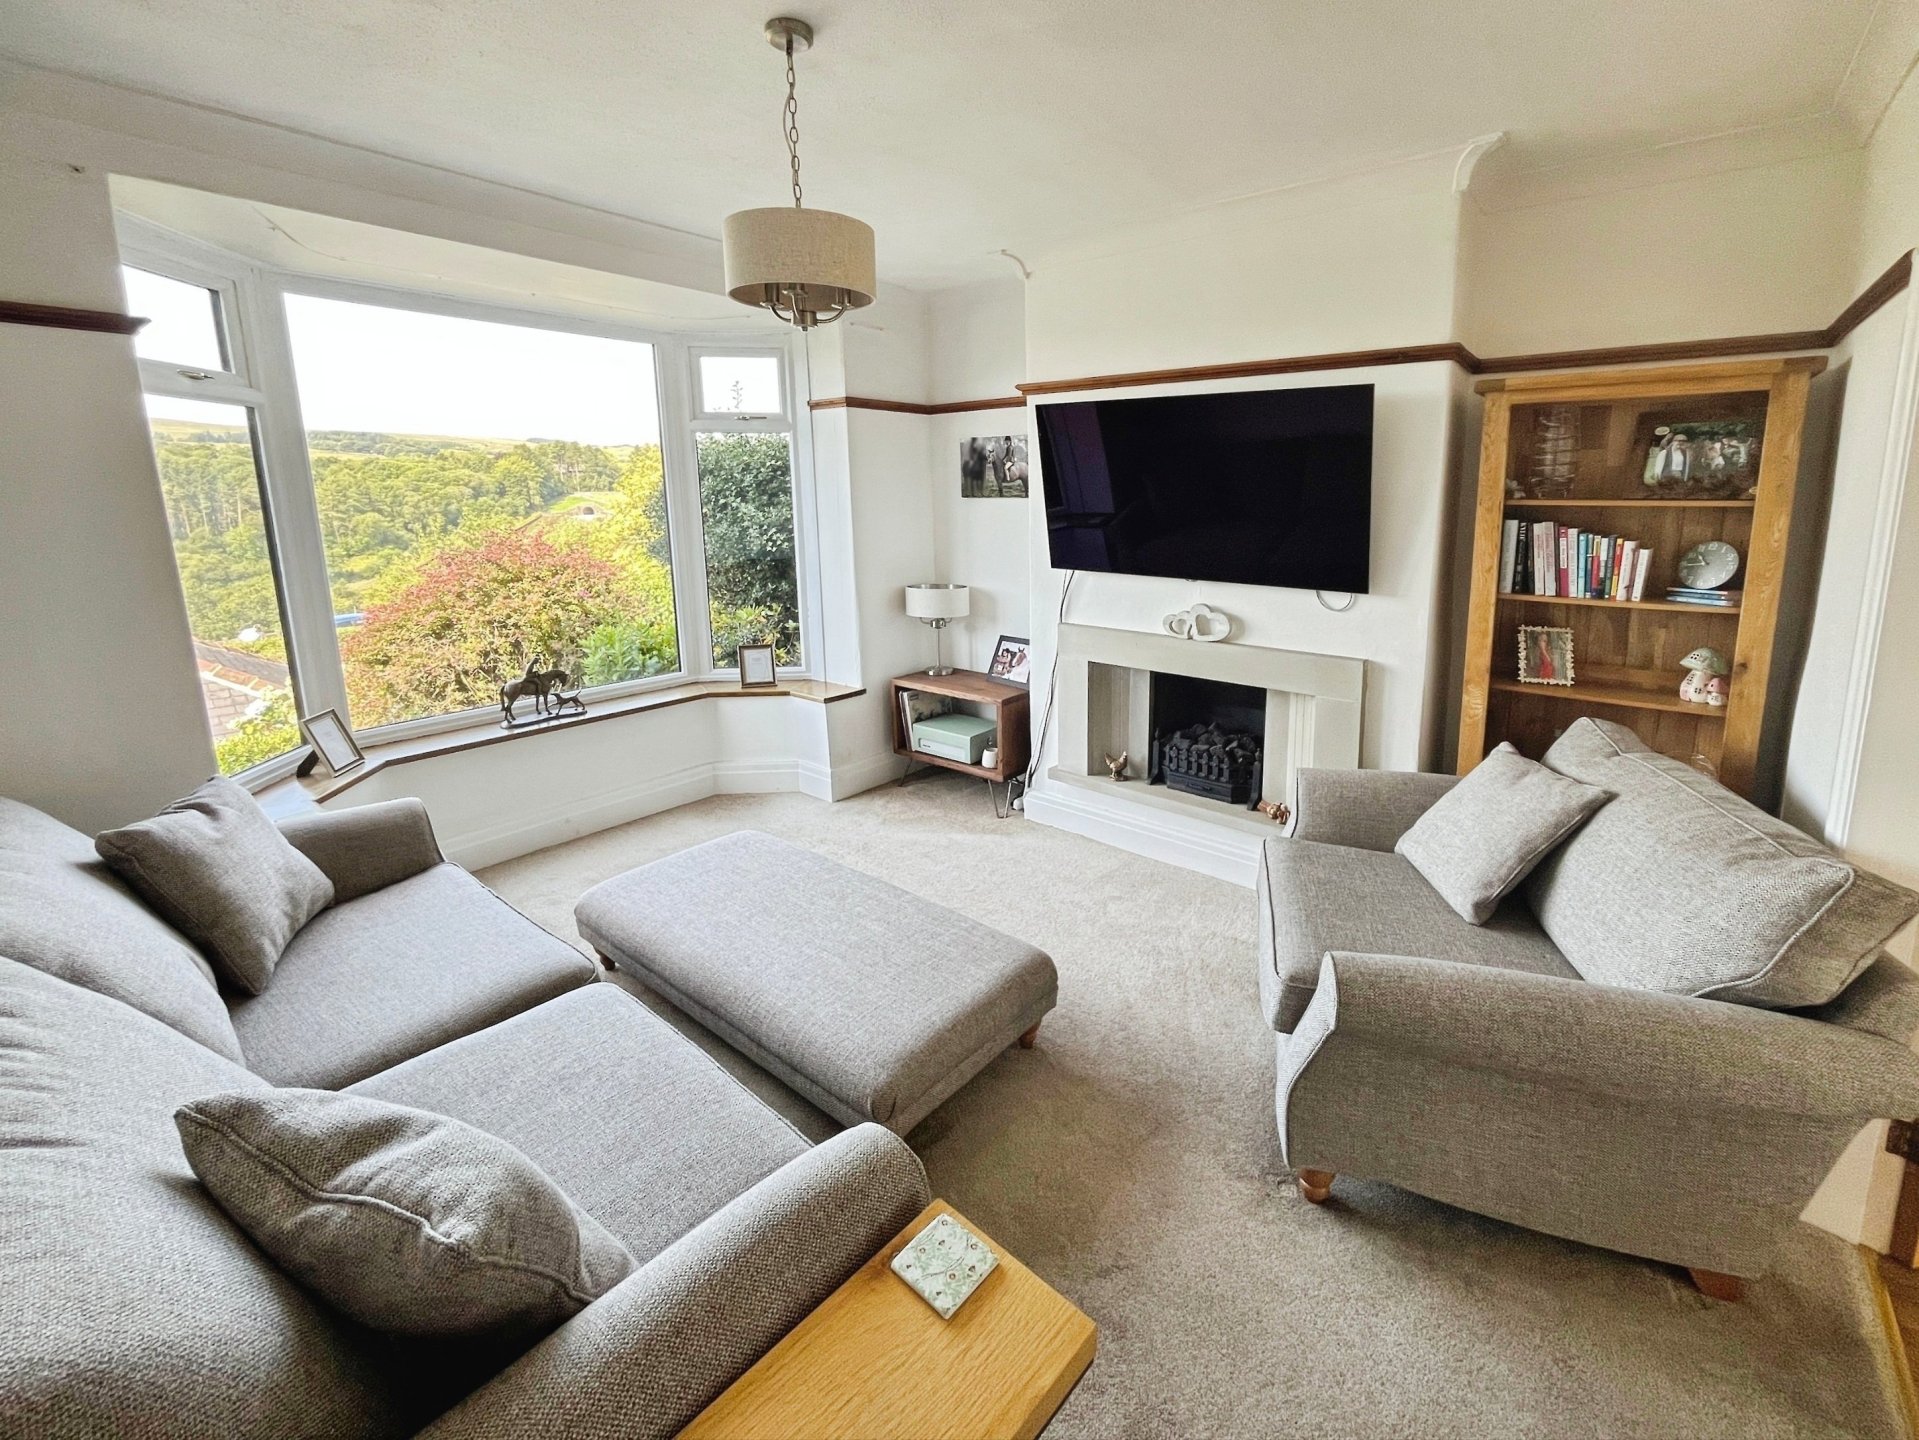
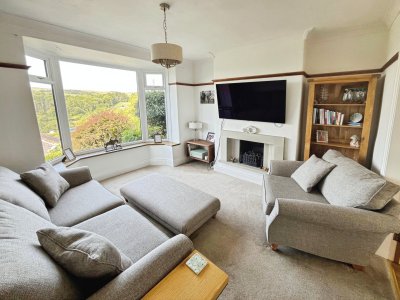
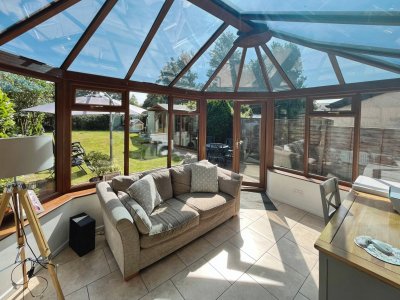
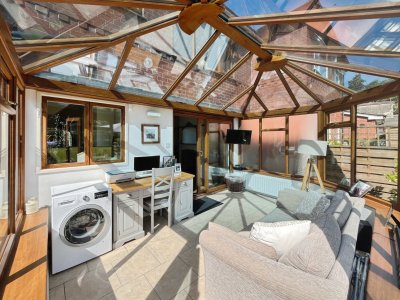
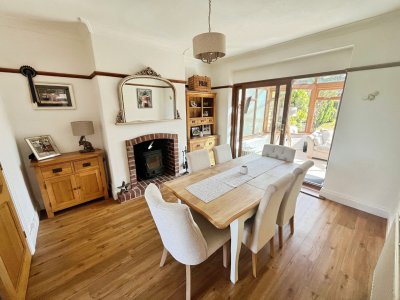
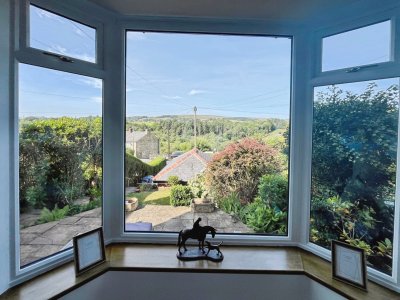
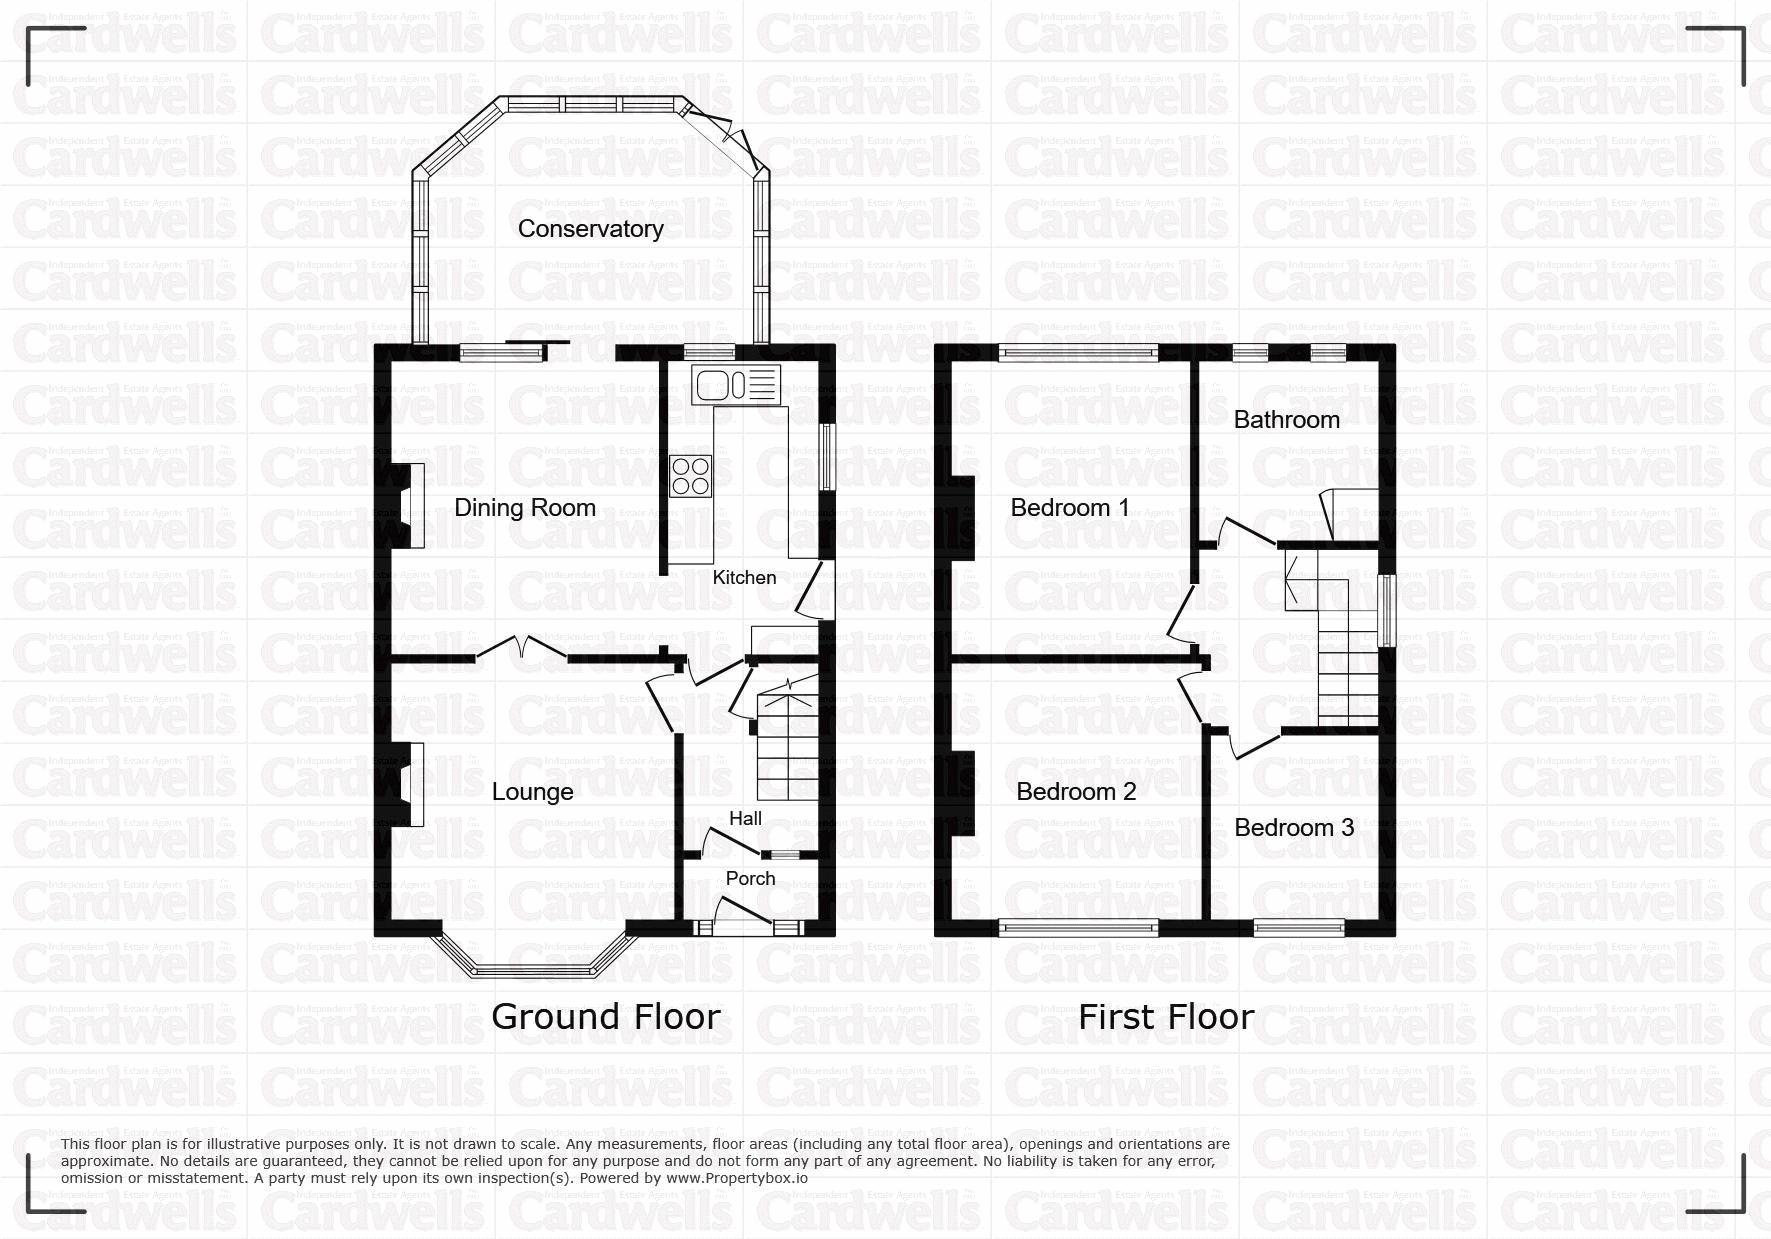
The accommodation is well presented throughout and briefly comprises an entrance hallway leading to a generously proportioned lounge featuring a bay window that maximises the spectacular views across the valley and towards Wayoh Reservoir. A separate dining room offers excellent entertaining space and benefits from double doors opening into the lounge, creating a flexible layout if desired. The dining room is enhanced by a charming multi fuel wood burning stove, creating a warm and welcoming atmosphere. To the rear, a spacious conservatory provides additional living accommodation and enjoys pleasant garden views, whilst the fitted kitchen completes the ground floor.
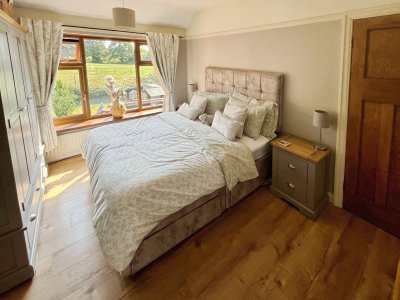
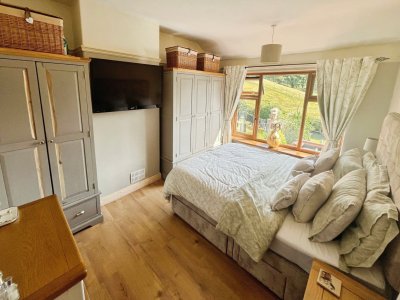
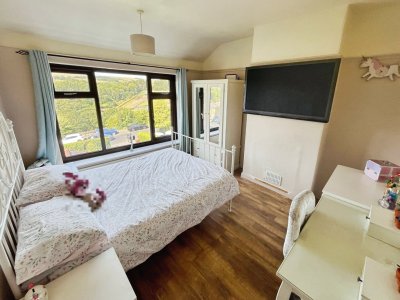
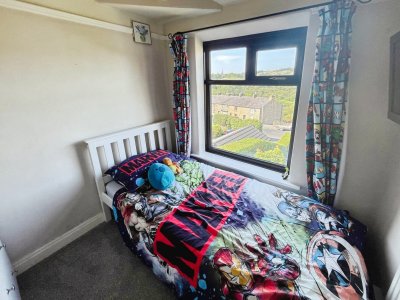
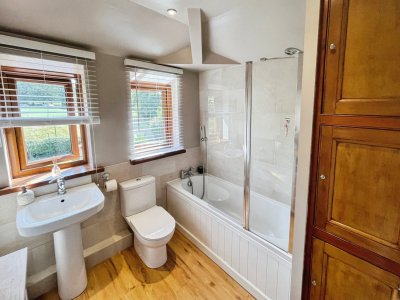
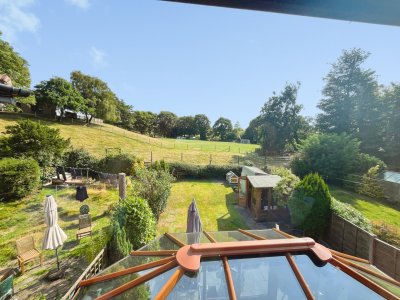
To the first floor are three well proportioned bedrooms. There’s a double bedroom which enjoys delightful elevated views across the valley and towards Wayoh Reservoir, whilst the principal double bedroom overlooks the open fields to the rear. The third bedroom is an ideal single bedroom, nursery or home office and also benefits from the attractive reservoir and valley outlook. The accommodation is completed by a three piece family bathroom.
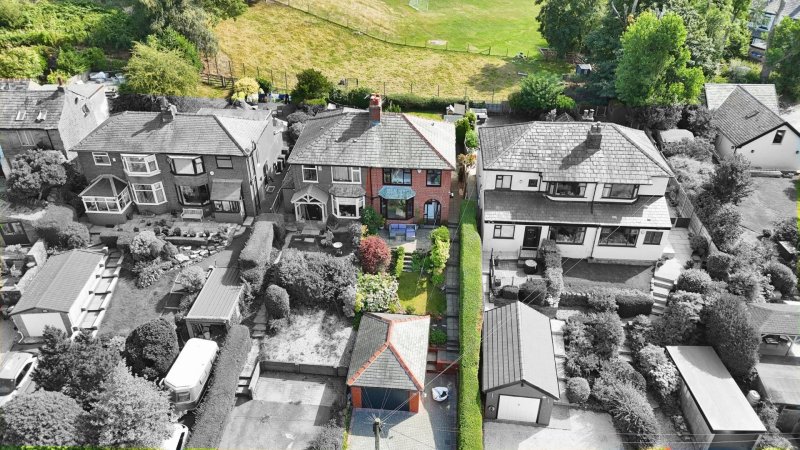
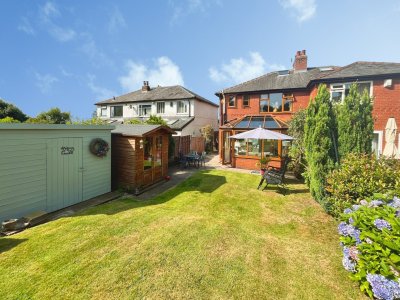
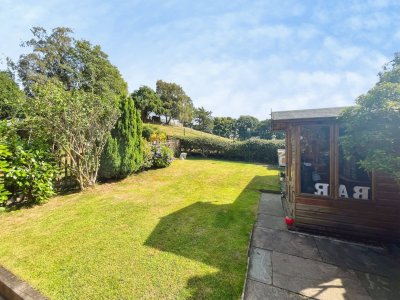
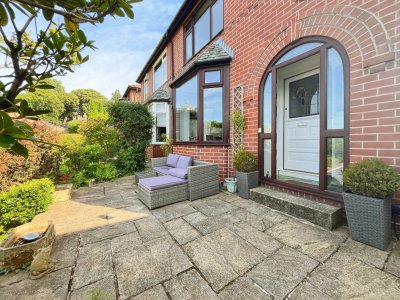
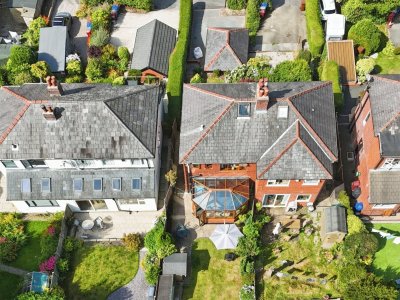
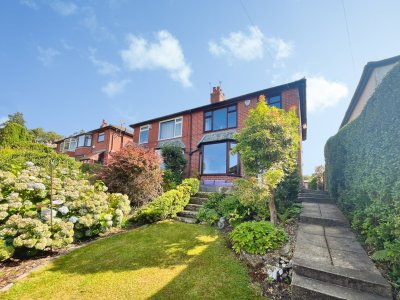
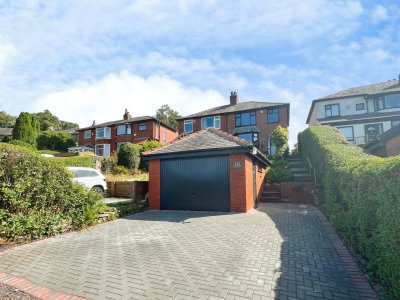
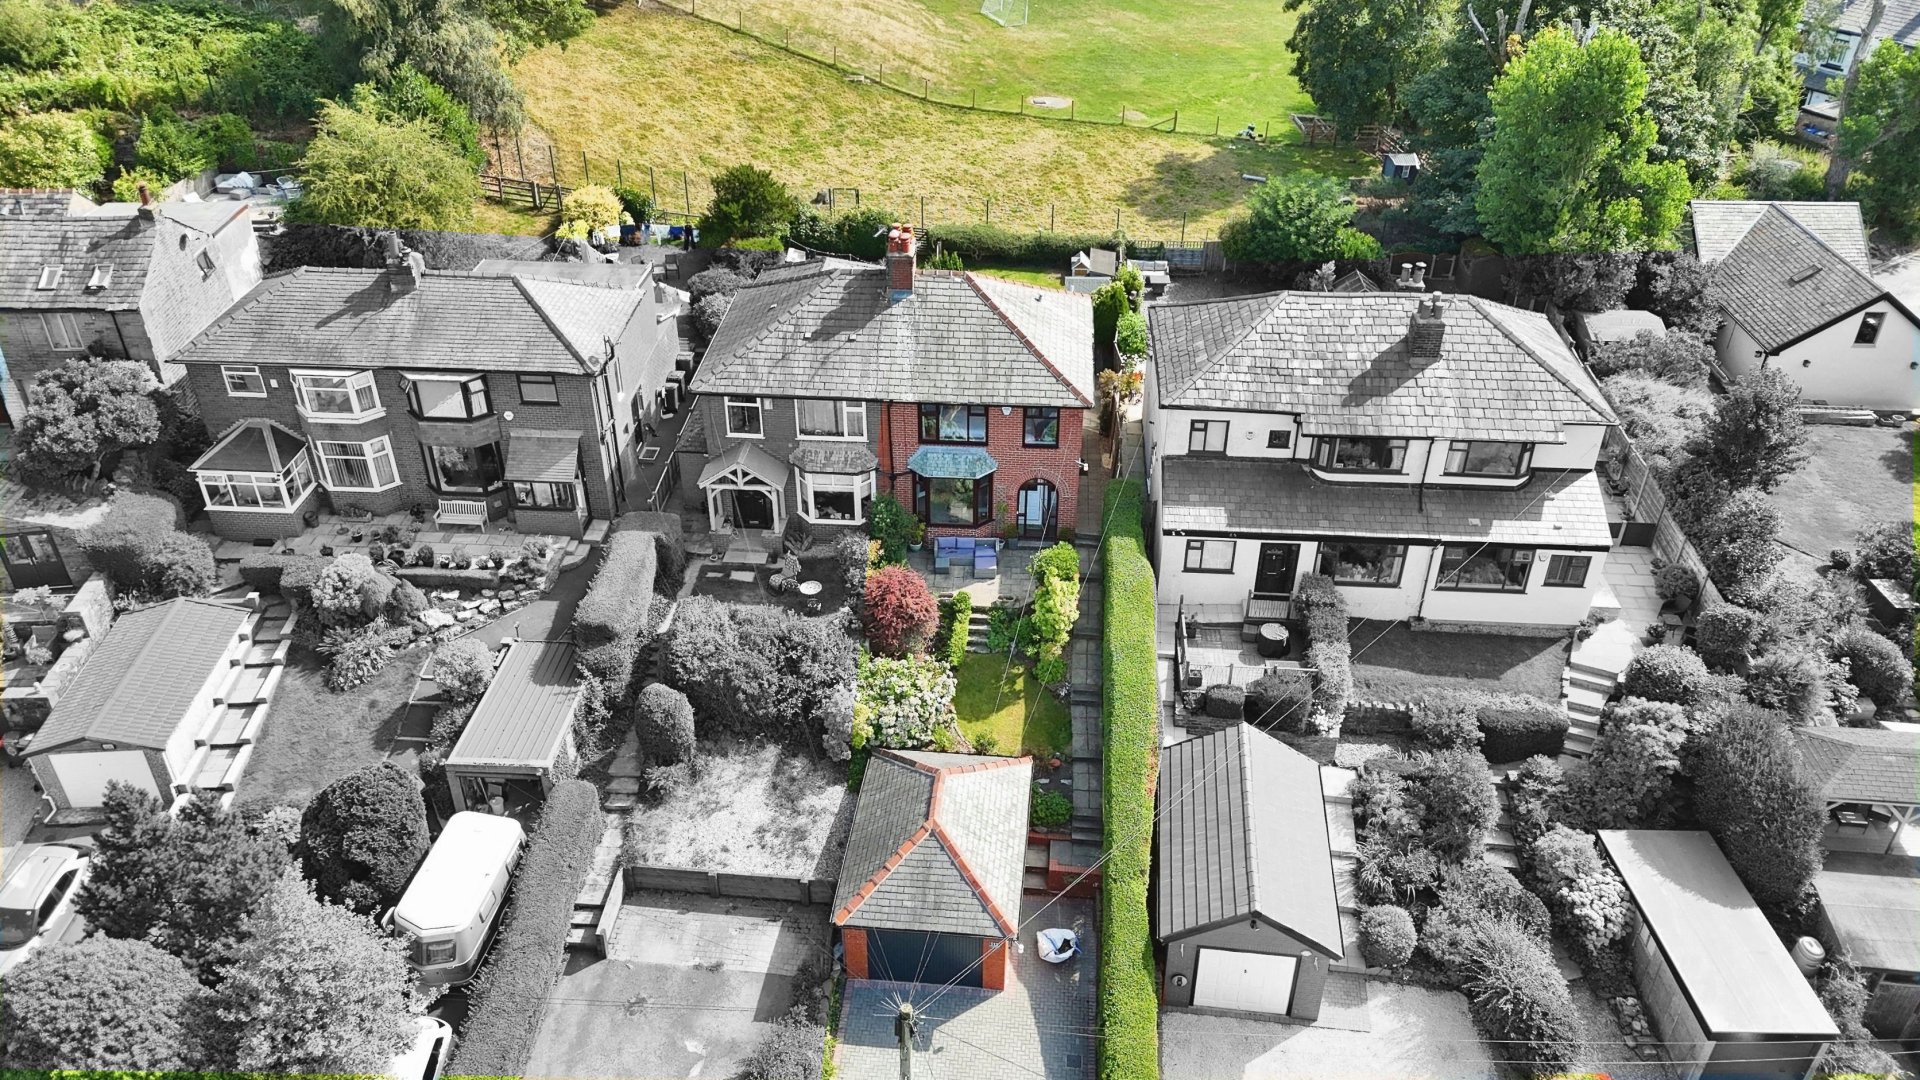
Externally, the property is approached via a substantial garage positioned below the elevated plot, with steps leading to the front garden. The front garden is well stocked with mature planting and incorporates a seating area perfectly positioned to enjoy the magnificent views. To the rear, the garden features a patio seating area, lawned section and ample space for a shed and summer house, all backing onto open fields and offering a delightful countryside setting.
This charming home combines spacious accommodation, stunning views, attractive gardens and a highly desirable village location, making it an excellent opportunity for families, downsizers and professionals alike.
For further information and to arrange a viewing contact Cardwell’s Estate Agents Bolton 01204381281 Email [email protected] or visit www.cardwells.co.ukRoom details
- Vestibule: - Tiled floor with door leading into the hallway.
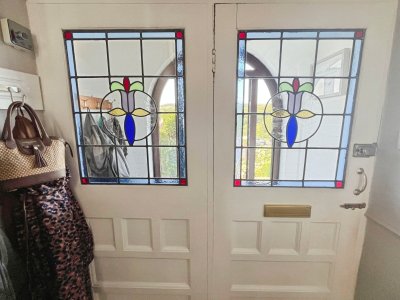
- Entrance hallway: - Ceiling light point, radiator, feature leaded stain glass windows within the door way, radiator, stairs leading to the first floor.
- Lounge: (11' 11'' x 11' 11'' (3.64m x 3.63m)) - Ceiling light point, coving to the ceiling, picture rail, radiator, inset living flame gas fire and surround, double glazed bay window with stunning views over the valley, double doors leading to the dining room.
- Dining room: (12' 5'' x 11' 9'' (3.79m x 3.57m)) - Ceiling light point, coving to the ceiling, picture rail, multi fuel wood burning stove, radiator, laminate flooring.
- Conservatory: (13' 11'' x 9' 11'' (4.23m x 3.03m)) - Wall lamp, double glazed windows to the rear and sides, tiled floor, radiator, double glazed French doors leading to the patio area.
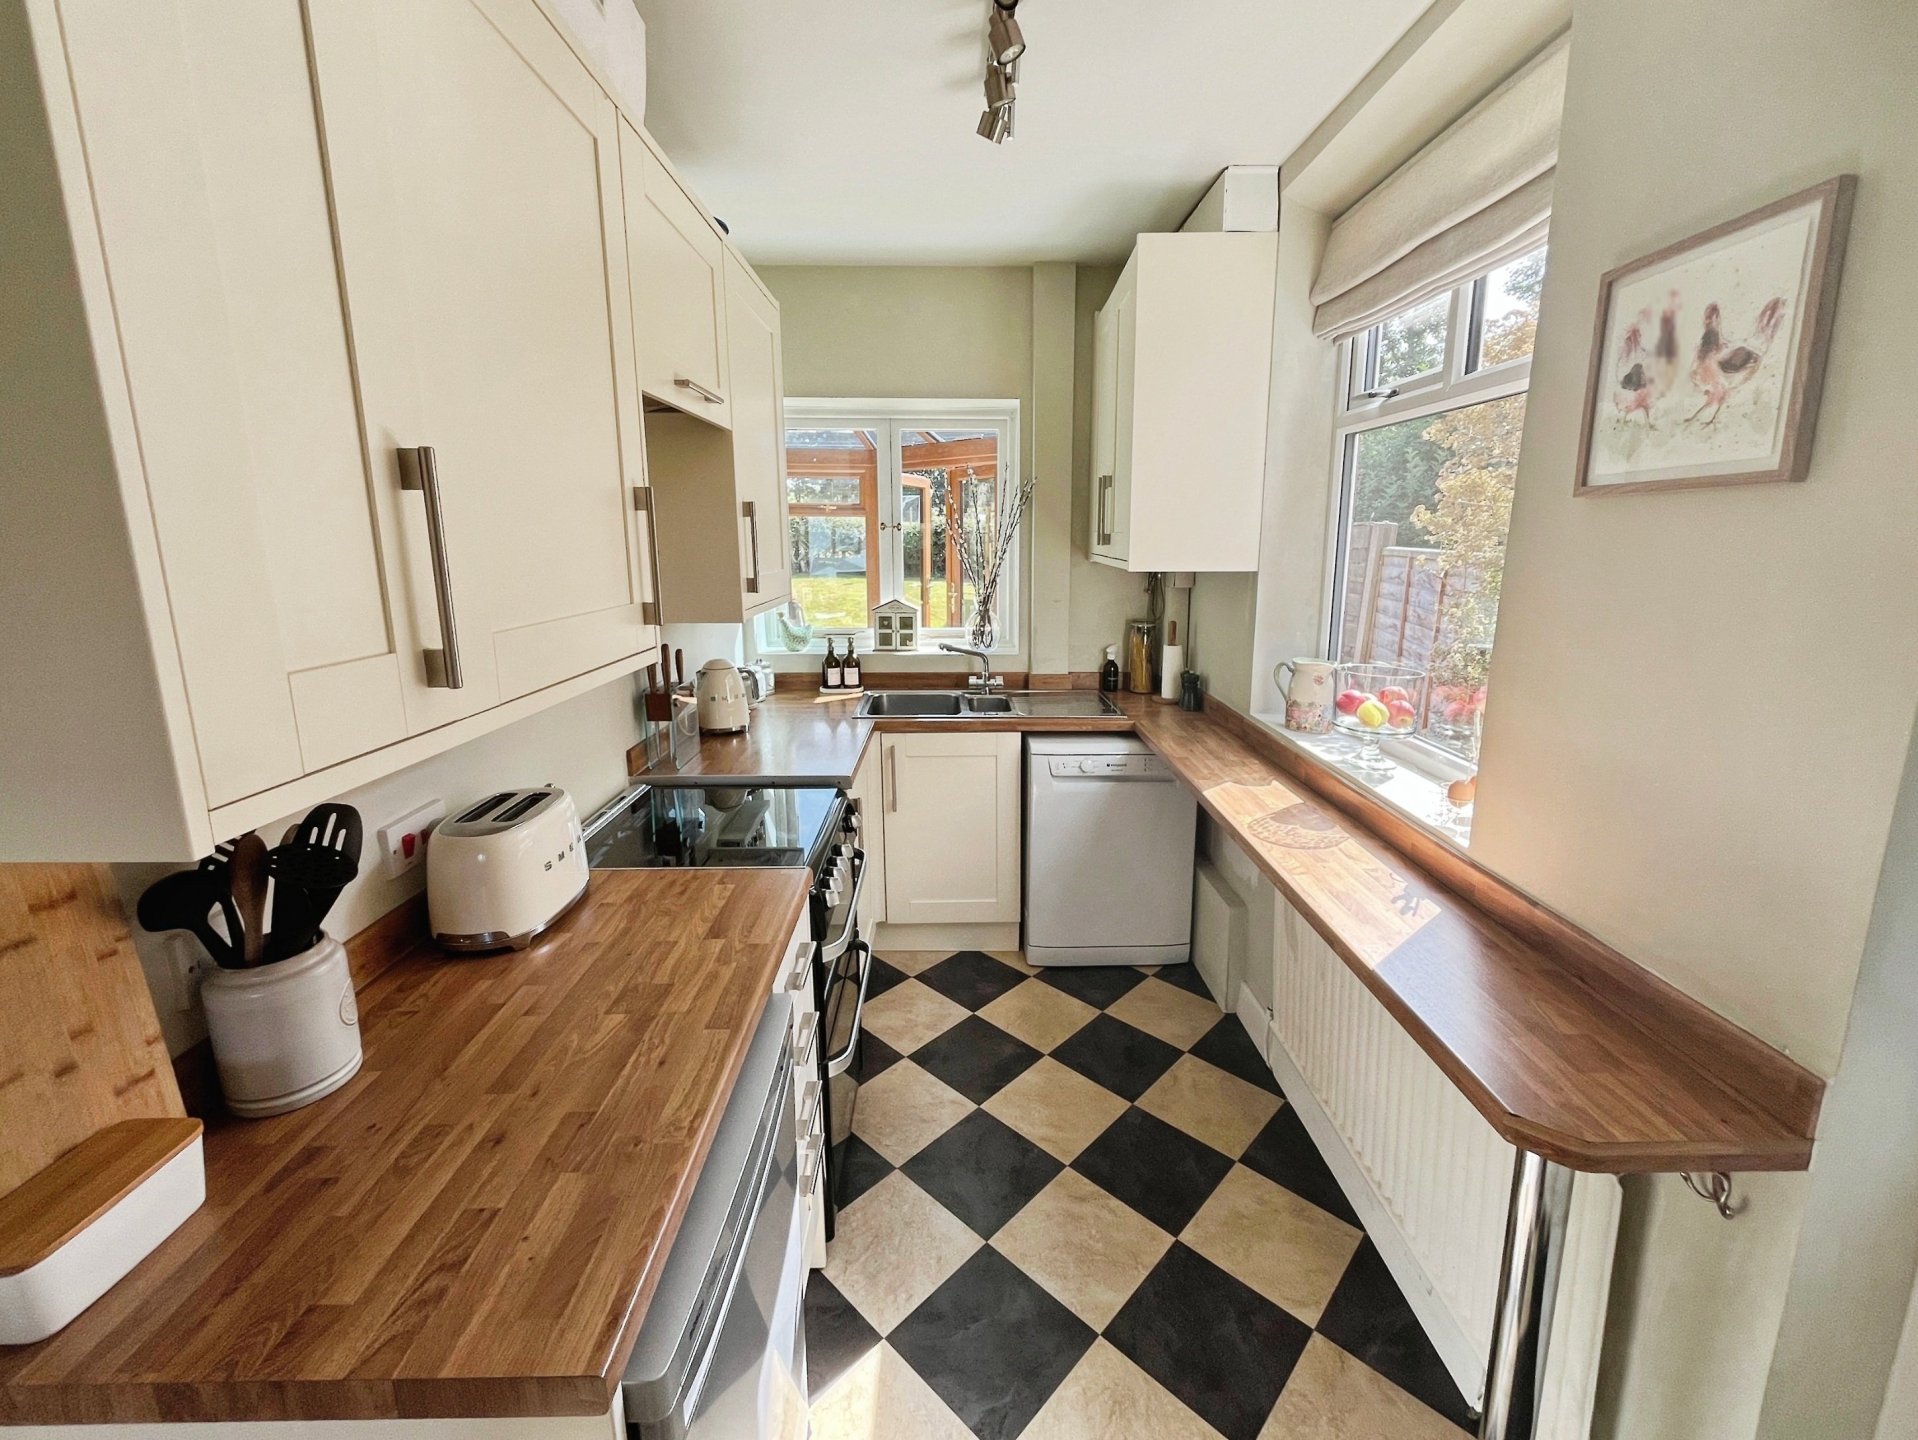
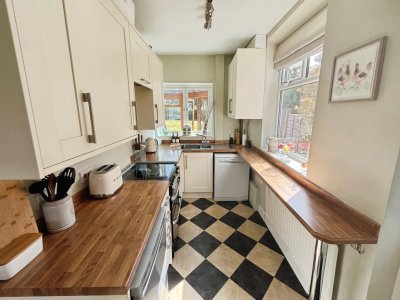
- Kitchen: (12' 6'' x 6' 0'' (3.81m x 1.82m)) - Ceiling light point, dual aspect double glazed windows to the rear and the side, radiator, door to the side, range of fitted wall and base units with complimentary worktops and surfaces, integrated one and a half bowl stainless steel sink with mixer tap and drainer, extractor fan, space for a gas cooker, dishwasher, undercounter fridge.
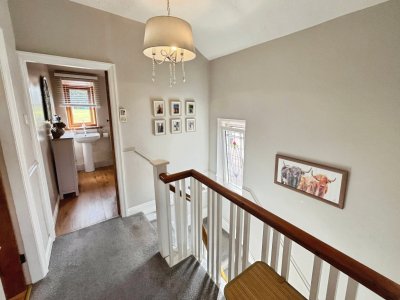
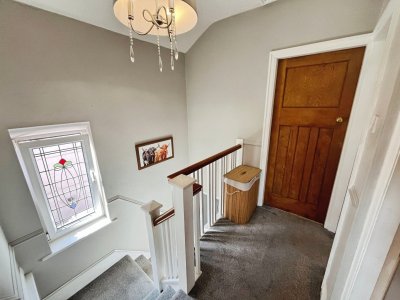
- Landing: - Ceiling light point, double glazed window to the side, loft access with pull down ladder.
- Bedroom 1: (12' 7'' x 10' 6'' (3.83m x 3.20m)) - Ceiling light point, picture rail, laminate flooring, double glazed windows overlooking fields to the rear, radiator.
- Bedroom 2: (11' 0'' x 10' 9'' (3.35m x 3.27m)) - Ceiling light point, picture rail, radiator, laminate flooring, double glazed window with stunning views over the valley.
- Bedroom 3: (7' 11'' x 7' 2'' (2.41m x 2.19m)) - Ceiling light point, double glazed window with stunning views over the valley, radiator, picture rail.
- Bathroom: (7' 9'' x 7' 5'' (2.35m x 2.26m)) - Downlights, double glazed windows to the rear with views over fields, three piece suite incorporating a wc, pedestal sink, panelled bath with mixer tap and electric shower above, extractor fan, storage cupboard, radiator, laminate flooring.
- Garage: (18' 0'' x 11' 5'' (5.48m x 3.47m)) - Ceiling light point, electrical point and lighting, alarmed, door to the side and up and over garage door to the front.
- Outside: - To the front of the property there is block paved driveway parking leading to a detached garage. By the side of the garage there are steps leading upto the house with a well presented garden to one side and a patio area to take in the views towards the Wayoh reservoir. The rear of the property has a beautiful lawned garden with mature borders and bedding plants with space for a summerhouse, shed and lovely views over fields to the rear.
- Viewings: - Please contact Cardwells estate agents Bolton 01204 381281, [email protected], www.cardwells.co.uk
- Tenure: - Cardwells estate agents Bolton research indicates the property is Leasehold. 906 years from 1933. We are advised the ground rent is£5 per annum
- Council tax: - Cardwells estate agents Bolton research indicates the property is band D annual cost of £2455
- Flood risk area: - Cardwells estate agents Bolton research indicates the property is in a very low flood risk area.
- Conservation area: - Cardwells estate agents Bolton research indicates the property is in Edgworth and Turton Bottoms conservation area
- Total area:
- Thinking of selling or letting in Bolton: - If you are thinking of selling or letting a property, perhaps Cardwells Estate Agents Bolton can be of assistance? We offer free property valuations, which in this ever-changing property market may be particularly helpful as a starting point before advertising your property for sale. Just call us on (01204) 381281, email: [email protected] or visit: www.cardwells.co.uk and we will be pleased to make an appointment to meet you. It’s likely we have potential buyers already on file who we can contact as soon as the property is marketed with us.
- Arranging a mortgage: - Cardwells Estate Agents Bolton can introduce you to independent financial advisors who have access to the whole of the mortgage market. We would be pleased to be of assistance and if you would like us to help these are the contact details: Cardwells Estate Agents Bolton on (01204) 381281, emailing: [email protected] or visiting: www.Cardwells.co.uk
- Disclaimer: - This brochure and the property details are a representation of the property offered for sale or rent, as a guide only. Content must not be relied upon as fact and does not form any part of a contract. Measurements are approximate. No fixtures or fittings, heating system or appliances have been tested, nor are they warranted by Cardwells, or any staff member in any way as being functional or regulation compliant. Cardwells do not accept any liability for any loss that may be caused directly or indirectly by the information provided, all interested parties must rely on their own, their surveyor’s or solicitor’s findings. We advise all interested parties to check with the local planning office for details of any application or decisions that may be consequential to your decision to purchase or rent any property. Any floor plans provided should be used for illustrative purposes only. Any leasehold properties both for sale and to let, may be subject to leasehold covenants, if so further details will be available by request. All clients monies held in our Clients Account are overseen and monitored by Chartered Accountants. Cardwells are members of the property ombudsman redress scheme. All clients money is protected with Clients Money Protection (CMP). Cardwells Estate Agents Bolton, Cardwells Estate Agents Bury, Cardwells Lettings Agents Bolton and Cardwells Lettings Agents Bury are trading names of Fivegate ltd
Key Features
How long will it take to get to work?
Enter a postcode or address to see the commute from this property.
Location
How far can you get from here?
🕑 Property history
- 10 Nov 2026 Added to Domovita