
 CGI / artist's impression
Photo 1
1 / 10
Property Description
Bolton Road, Bolton
Offered for sale with No Onward Chain, this well-presented garden-fronted mid-terrace property is situated within the ever-popular Kearsley area of Bolton, a location favoured by first-time buyers, investors and commuters alike thanks to its excellent transport connections, local amenities and well-regarded schools.
The property enjoys a particularly convenient position close to a wide range of amenities, including local shops, convenience stores, cafés, takeaways, supermarkets and healthcare facilities. Nearby Farnworth and Bolton town centres provide an even greater selection of retail, leisure and dining opportunities, whilst local parks and recreational facilities are also within easy reach
For commuters, the location is ideal. Kearsley Railway Station is approximately 0.3 miles away, with Farnworth Railway Station also within easy reach, providing regular rail services to Manchester, Salford, Bolton and Wigan. The property also benefits from excellent road connections, being conveniently positioned for the M61, M60 and A666 motorway network, making travel throughout Greater Manchester and the North West particularly straightforward. Regular local bus services operate along Bolton Road and surrounding routes, offering easy access to Bolton, Farnworth, Walkden, Manchester and neighbouring areas.
Families are well served by a selection of nearby schools, including Kearsley West Primary School, St Stephen's CofE Primary School and St John Church of England Primary School. Secondary education is available at the popular Kearsley Academy, with additional schooling options nearby including Little Lever School and Harper Green School.
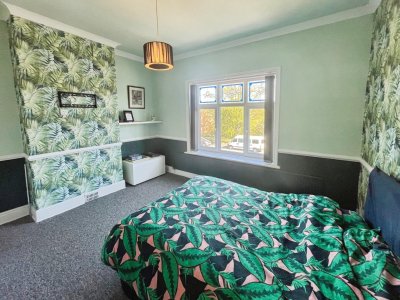
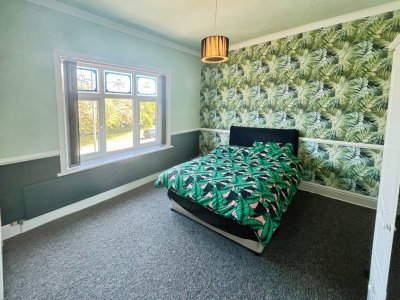
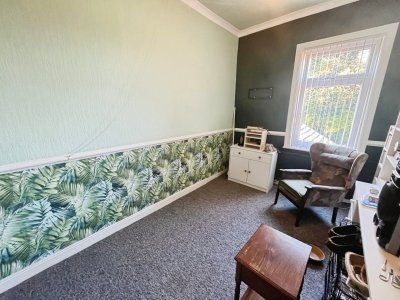
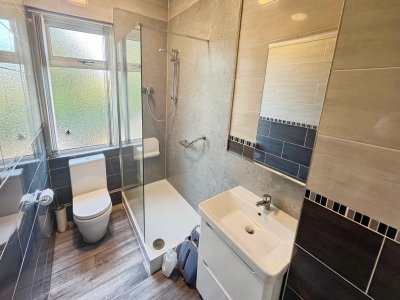
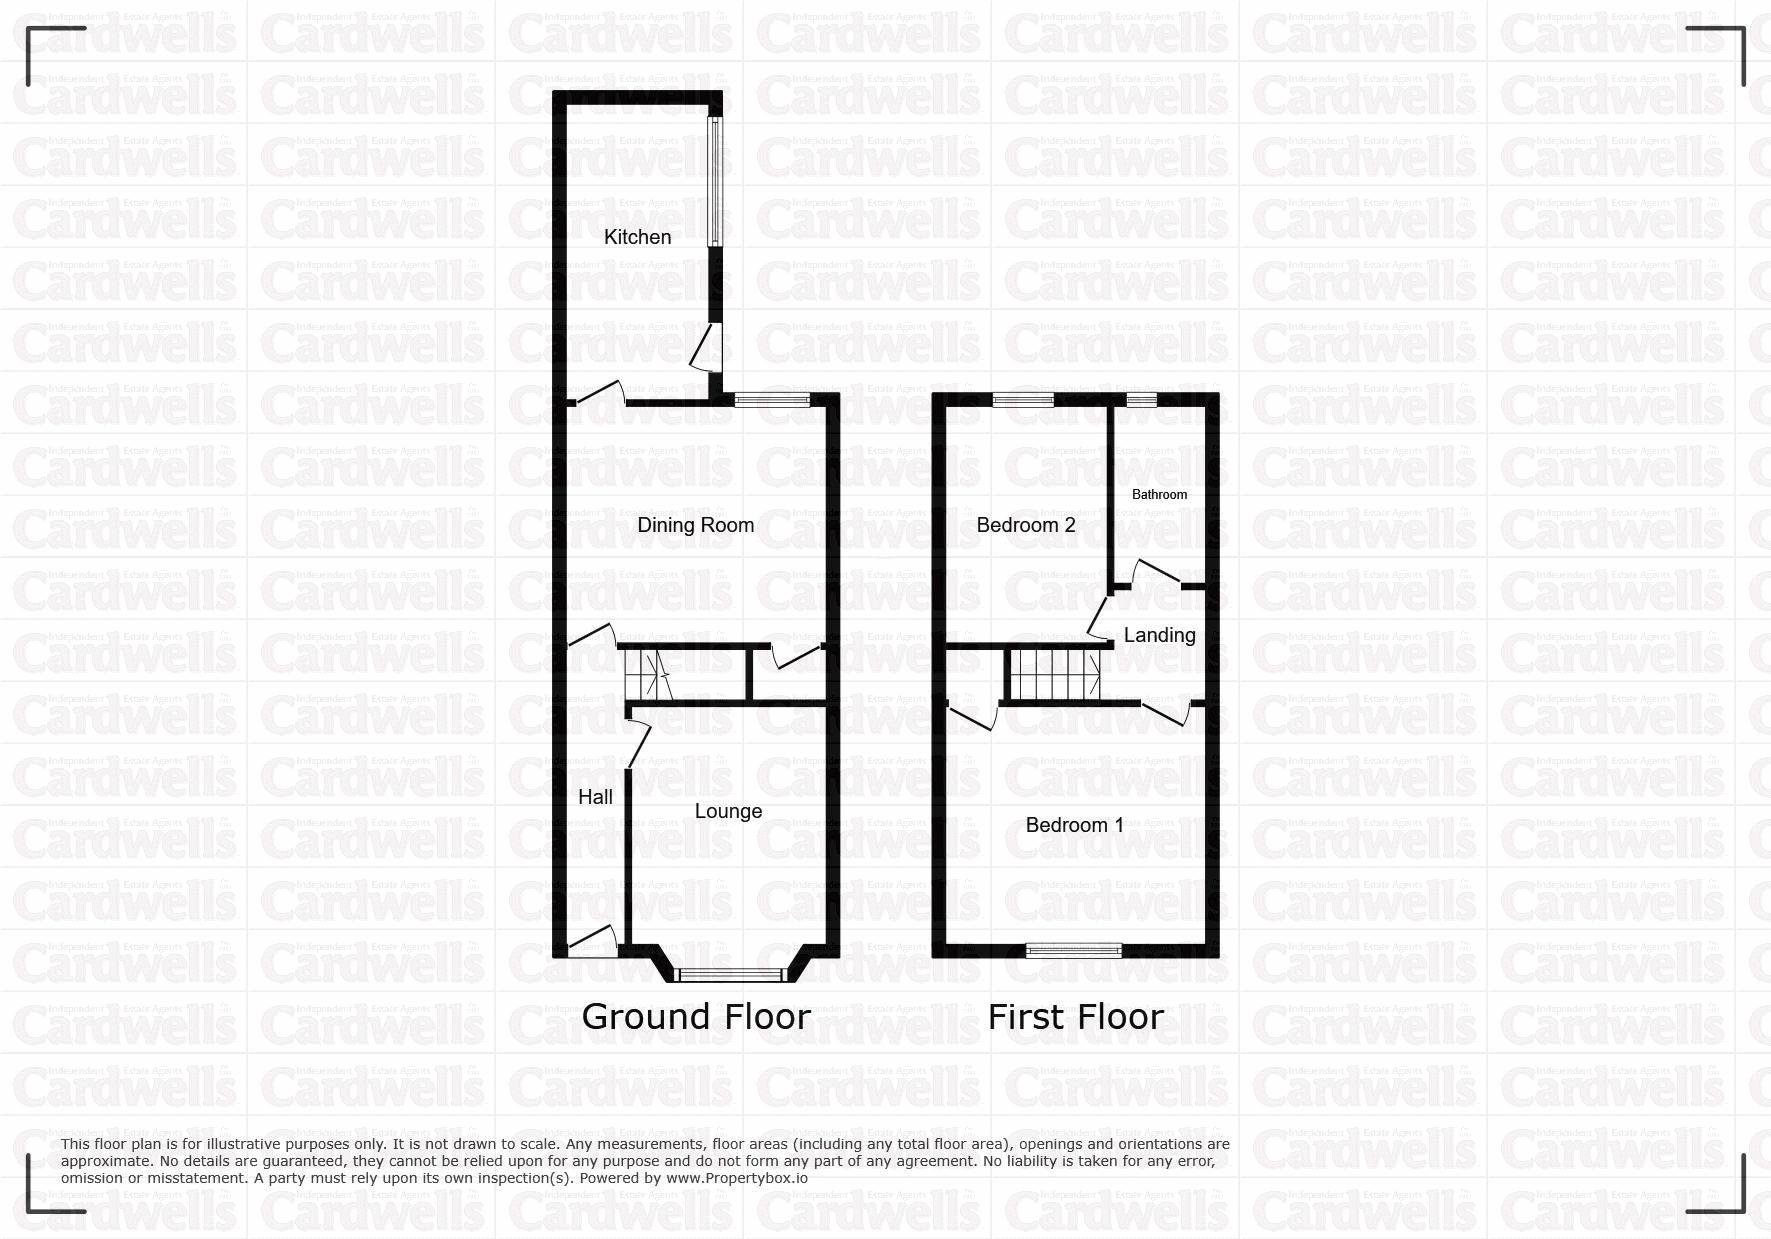
Internally, the accommodation briefly comprises an entrance hallway, lounge, dining room and modern fitted kitchen to the ground floor. To the first floor are two generous double bedrooms and a contemporary three-piece shower room.
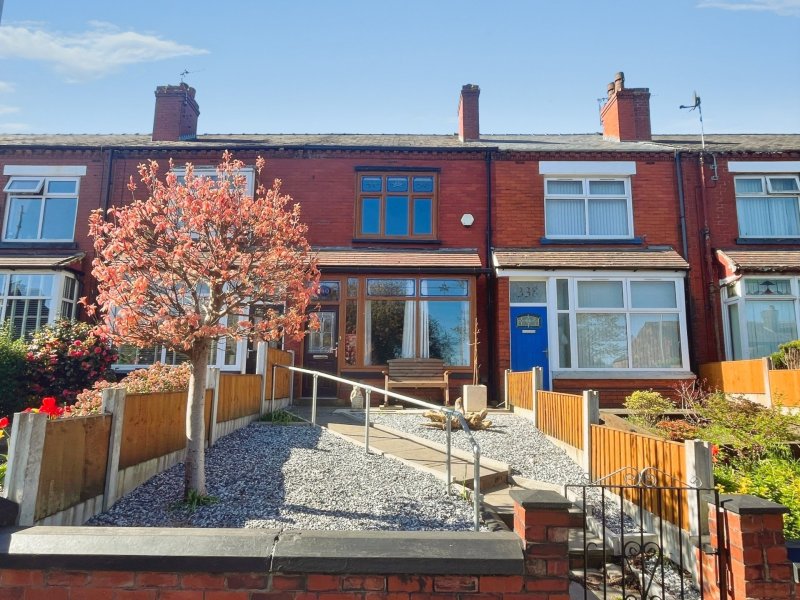
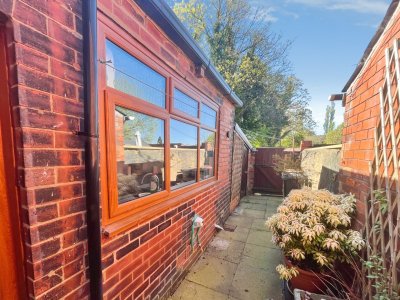
Externally, the property is elevated from the road and benefits from an attractive, low-maintenance front garden with a pathway leading to a flagged patio seating area and the front entrance. To the rear is a private enclosed yard with rear access gate and a useful brick-built storage shed.
Further benefits include gas central heating and double glazing throughout.
Combining excellent commuter links, convenient local amenities, nearby schools and well-presented accommodation, this is an excellent opportunity for first-time buyers, downsizers or buy-to-let investors seeking a home in a well-established and highly convenient location.
For further information and to arrange a viewing contact Cardwells Estate Agents Bolton 01204381281 Email [email protected] or visit www.cardwells.co.ukRoom details
- Porch: - Tiled floor, door into the hallway.
- Entrance hall: - Ceiling light point, radiator, coving to the ceiling, picture rail rail.
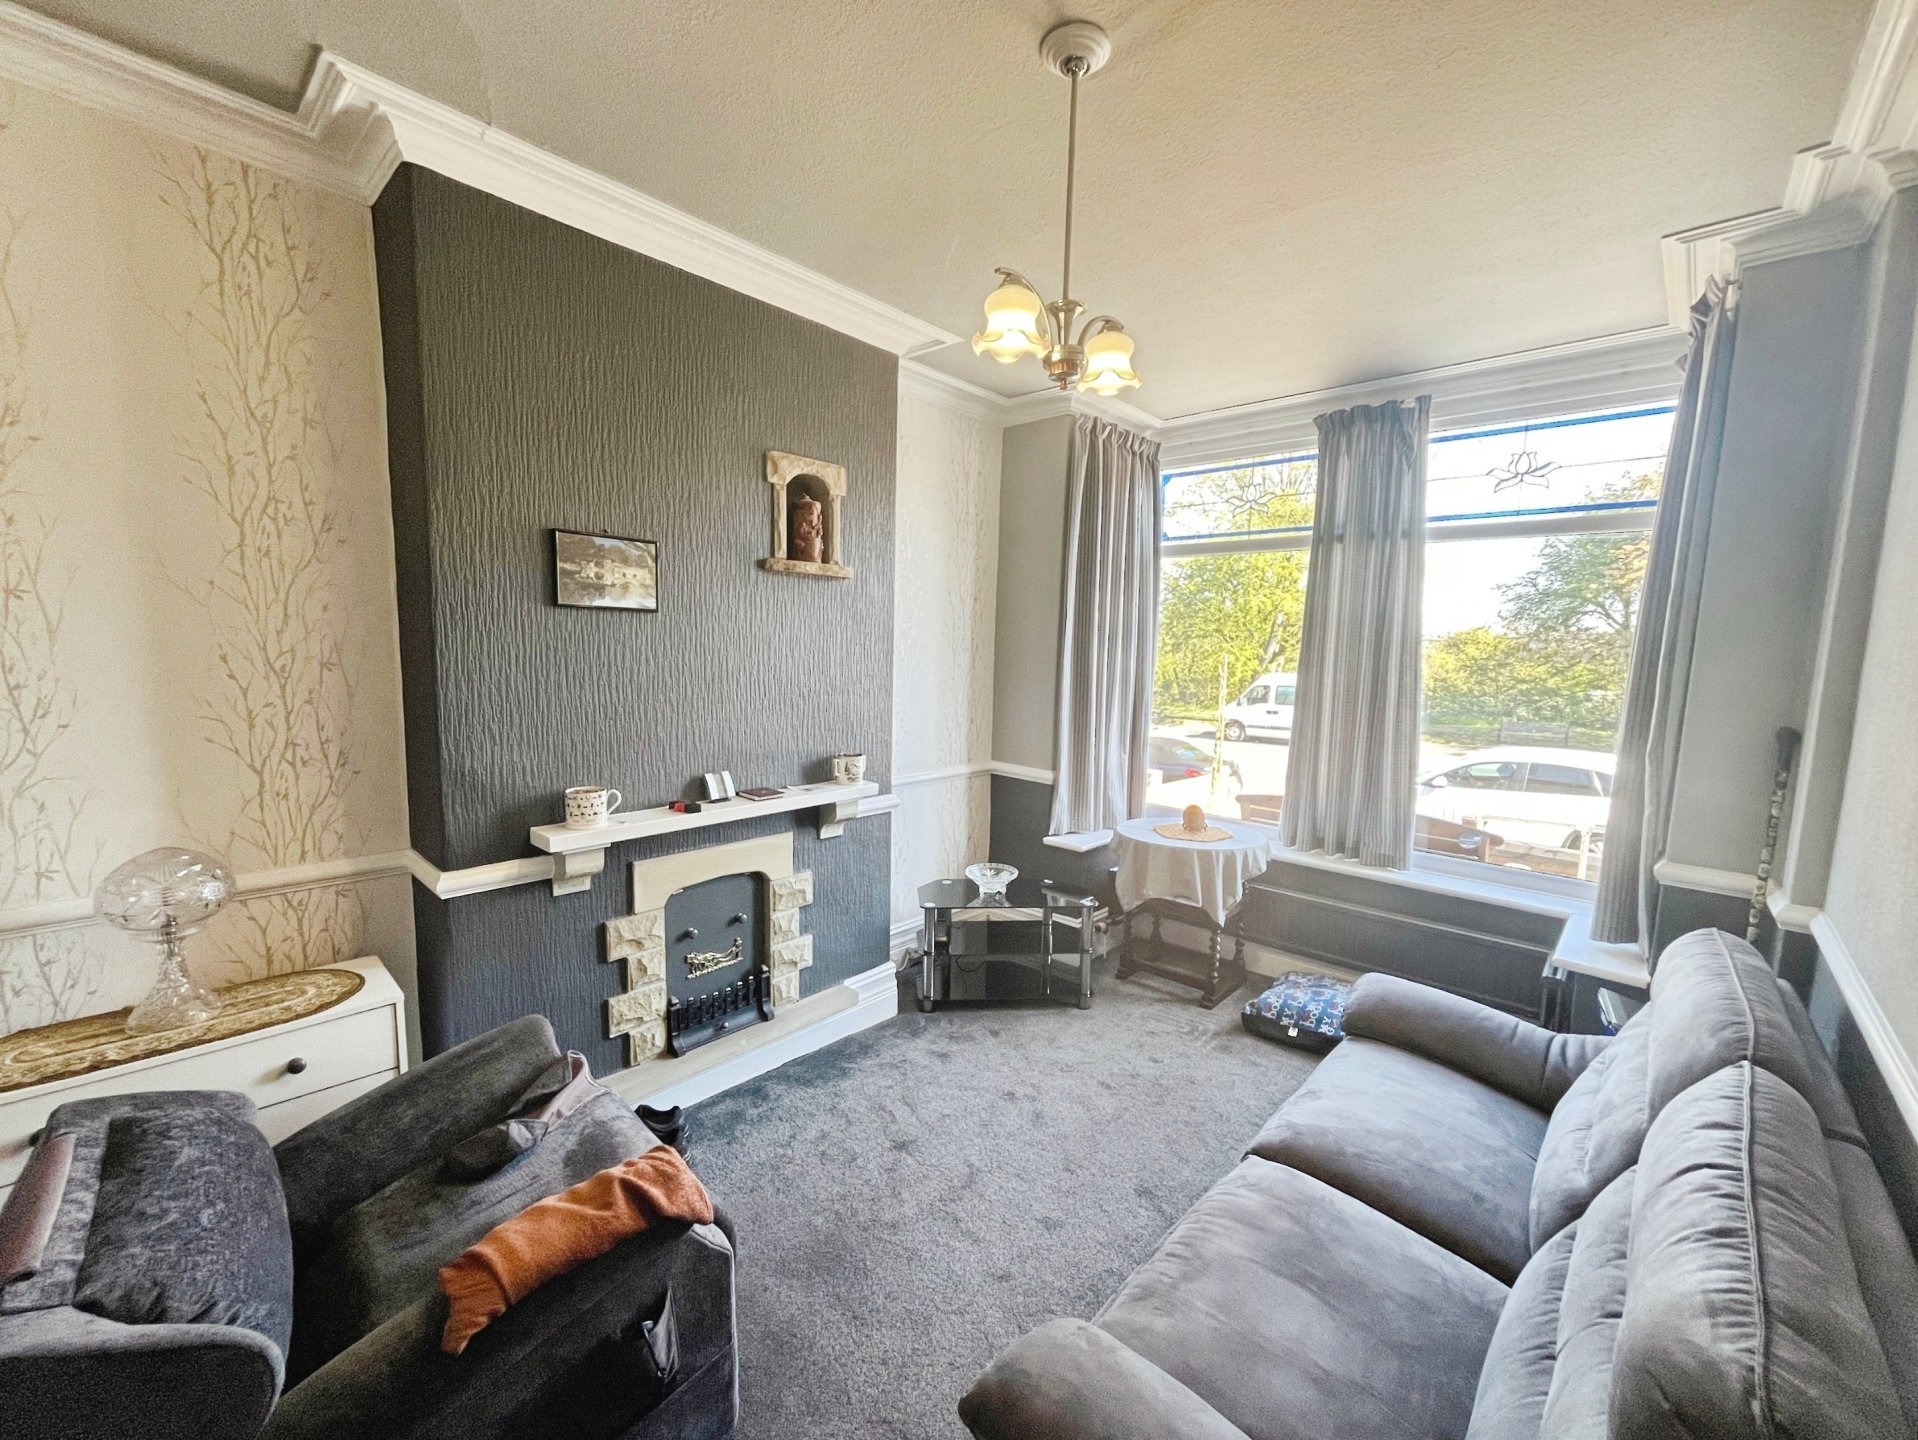
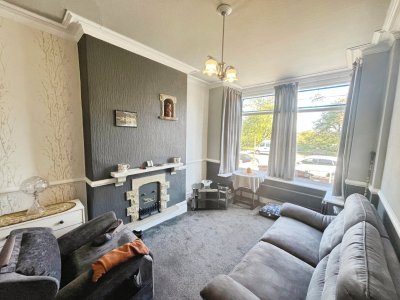
- Lounge: (12' 4'' x 10' 1'' (3.75m x 3.07m)) - Ceiling light point, double glazed bay window to the front, radiator, coving to the ceiling, dado rail, feature fireplace.
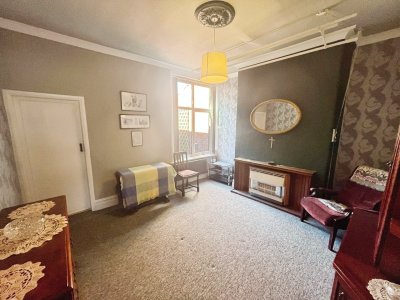
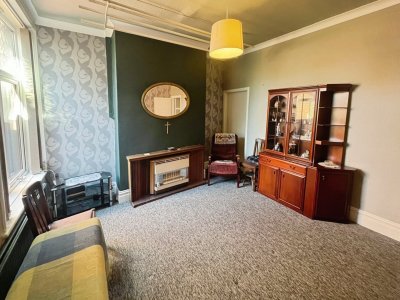
- Dining room: (13' 7'' x 12' 2'' (4.15m x 3.71m)) - Ceiling light point, understairs storage, coving to the ceiling, wall mounted gas fire and surround, double glazed window to the rear.
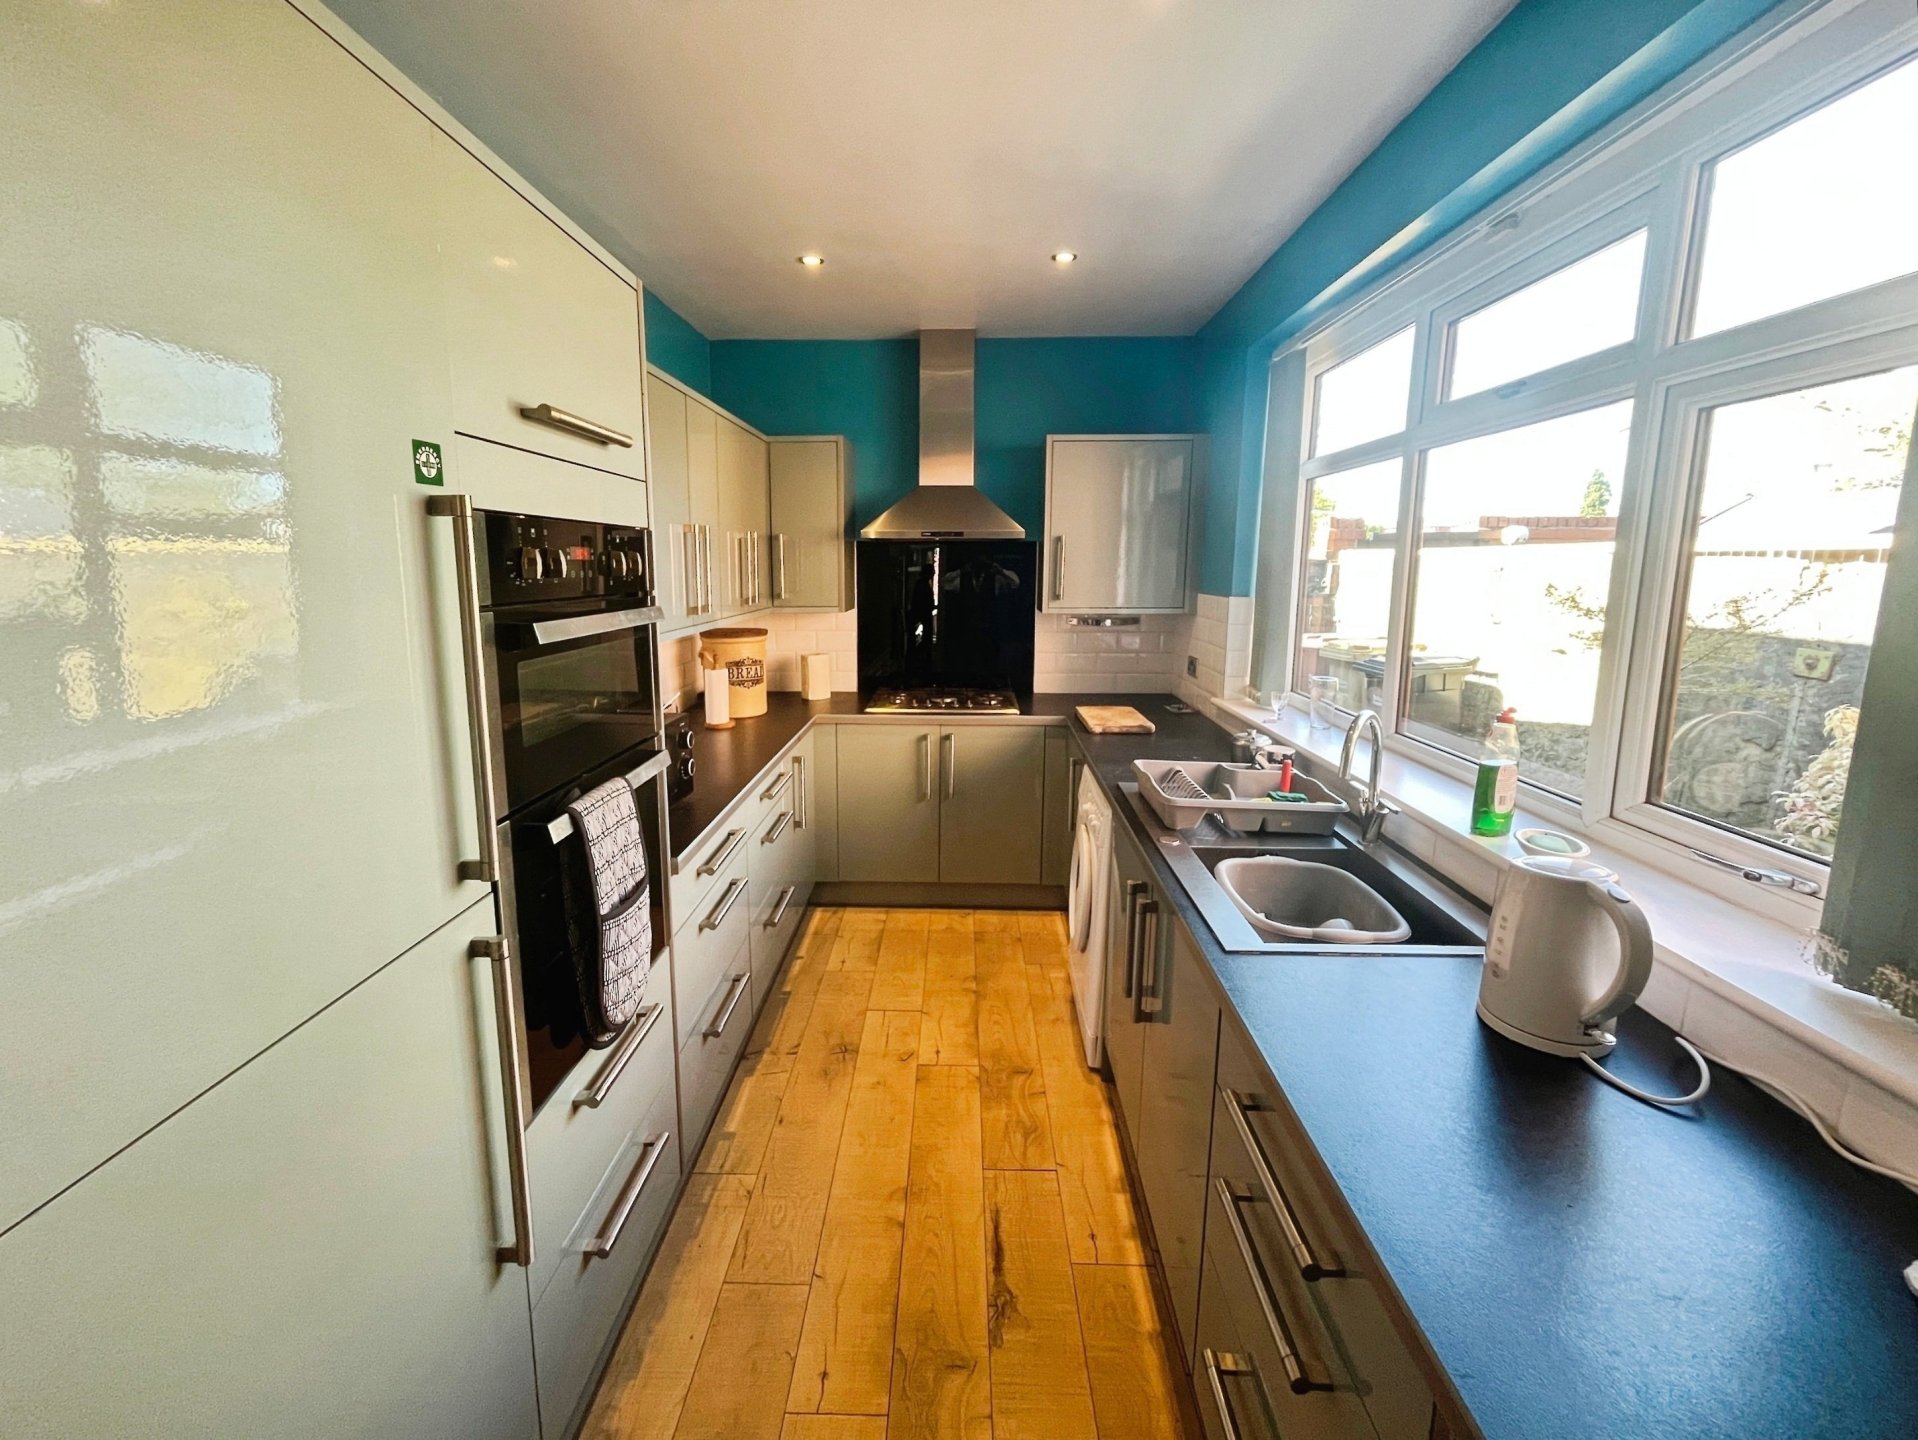
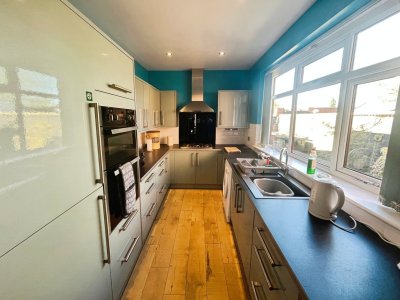
- Kitchen: (15' 3'' x 7' 5'' (4.66m x 2.25m)) - Downlights, radiator, double glazed window to the side, door to the side, range of fitted wall and base units with extractor fan, five ring gas hob, double electric oven, stainless steel sink with mixer tap and drainer, integrated fridge/freezer, space for a washing machine, tiled splashback to the walls.
- Landing: - Wall light, coving to the ceiling.
- Bedroom 1: (13' 7'' x 12' 2'' (4.15m x 3.71m)) - Ceiling light point, double glazed window to the front, radiator, storage cupboard.
- Bedroom 2: (12' 3'' x 8' 4'' (3.73m x 2.55m)) - Ceiling light point, double glazed window to the rear, radiator, storage cupboard, coving to the ceiling.
- Bathroom: (9' 2'' x 4' 9'' (2.79m x 1.45m)) - Ceiling light point, loft access, wall mounted vertical ladder radiator, three piece suite incorporating a vanity unit with inset sink, wc, wall in shower cubicle, tiled walls, double glazed window to the rear.
- Outside: - The front of the property is elevated from the main road and has a beautiful low maintenance garden with a path leading from the front gate to a flagged patio area and the front door. To the rear of the property there is a low maintenance enclosed yard with gate to the rear and brick storage shed.
Key Features
How long will it take to get to work?
Enter a postcode or address to see the commute from this property.
Location
How far can you get from here?
🕑 Property history
- 10 Nov 2026 Added to Domovita