
Property Description
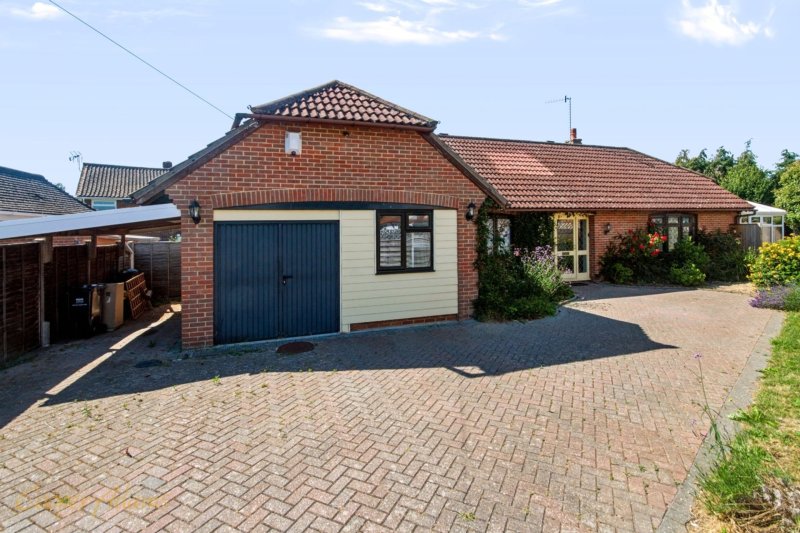
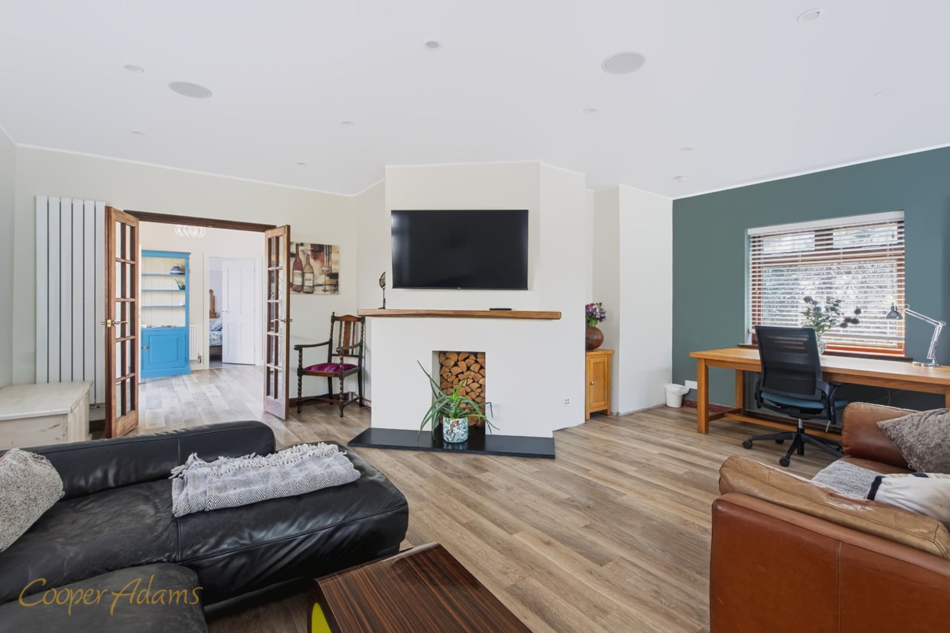
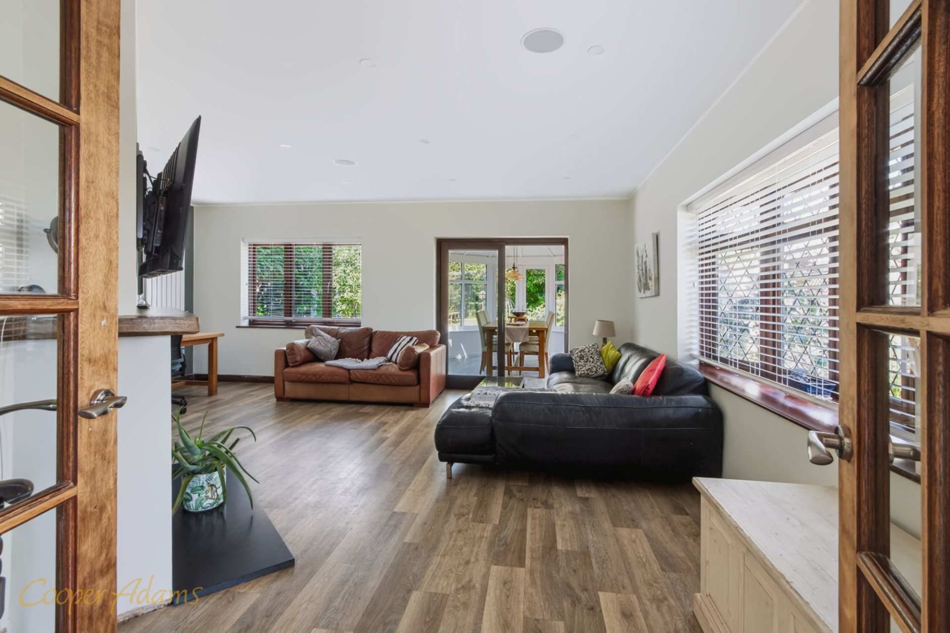
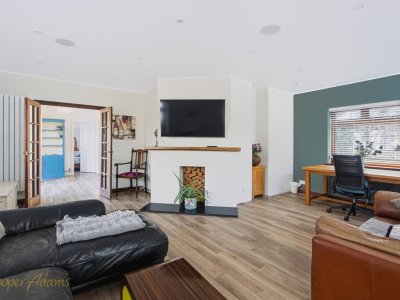
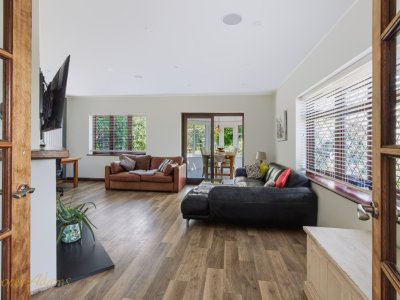
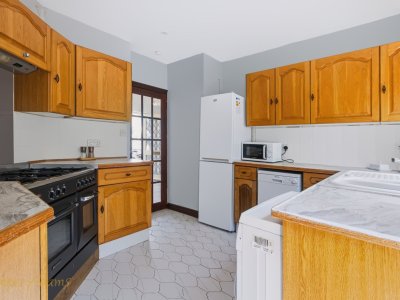
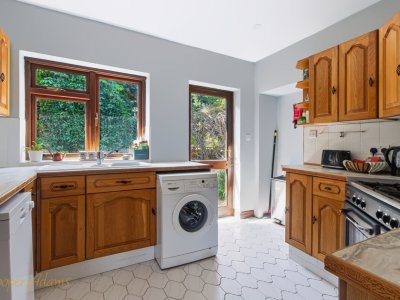
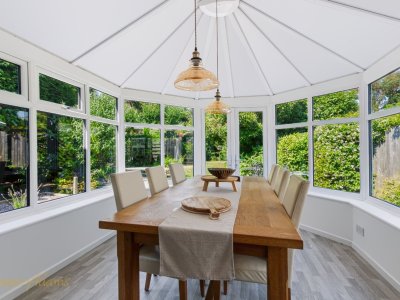
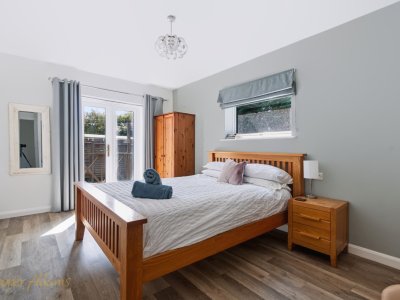
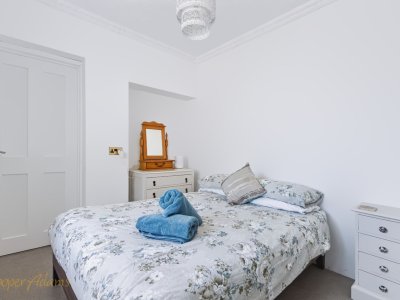
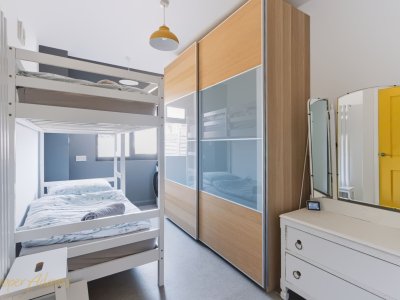
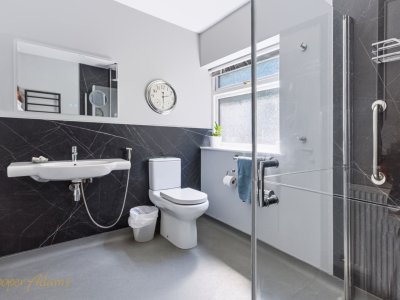
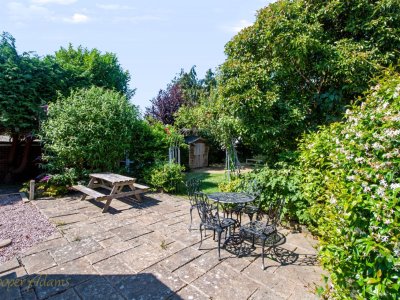
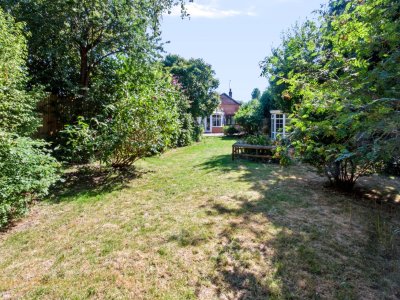
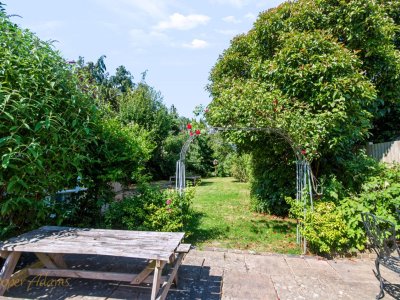
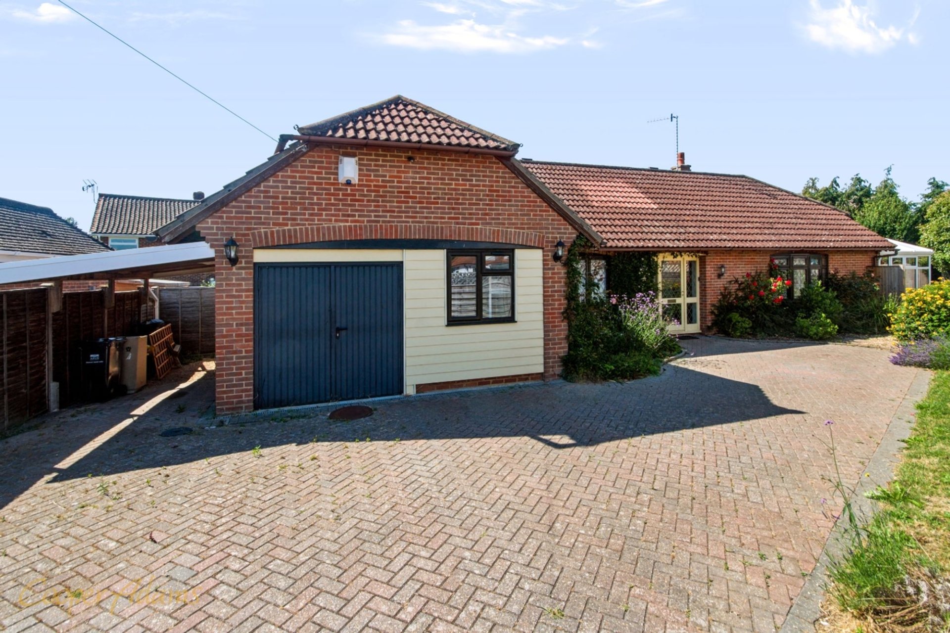
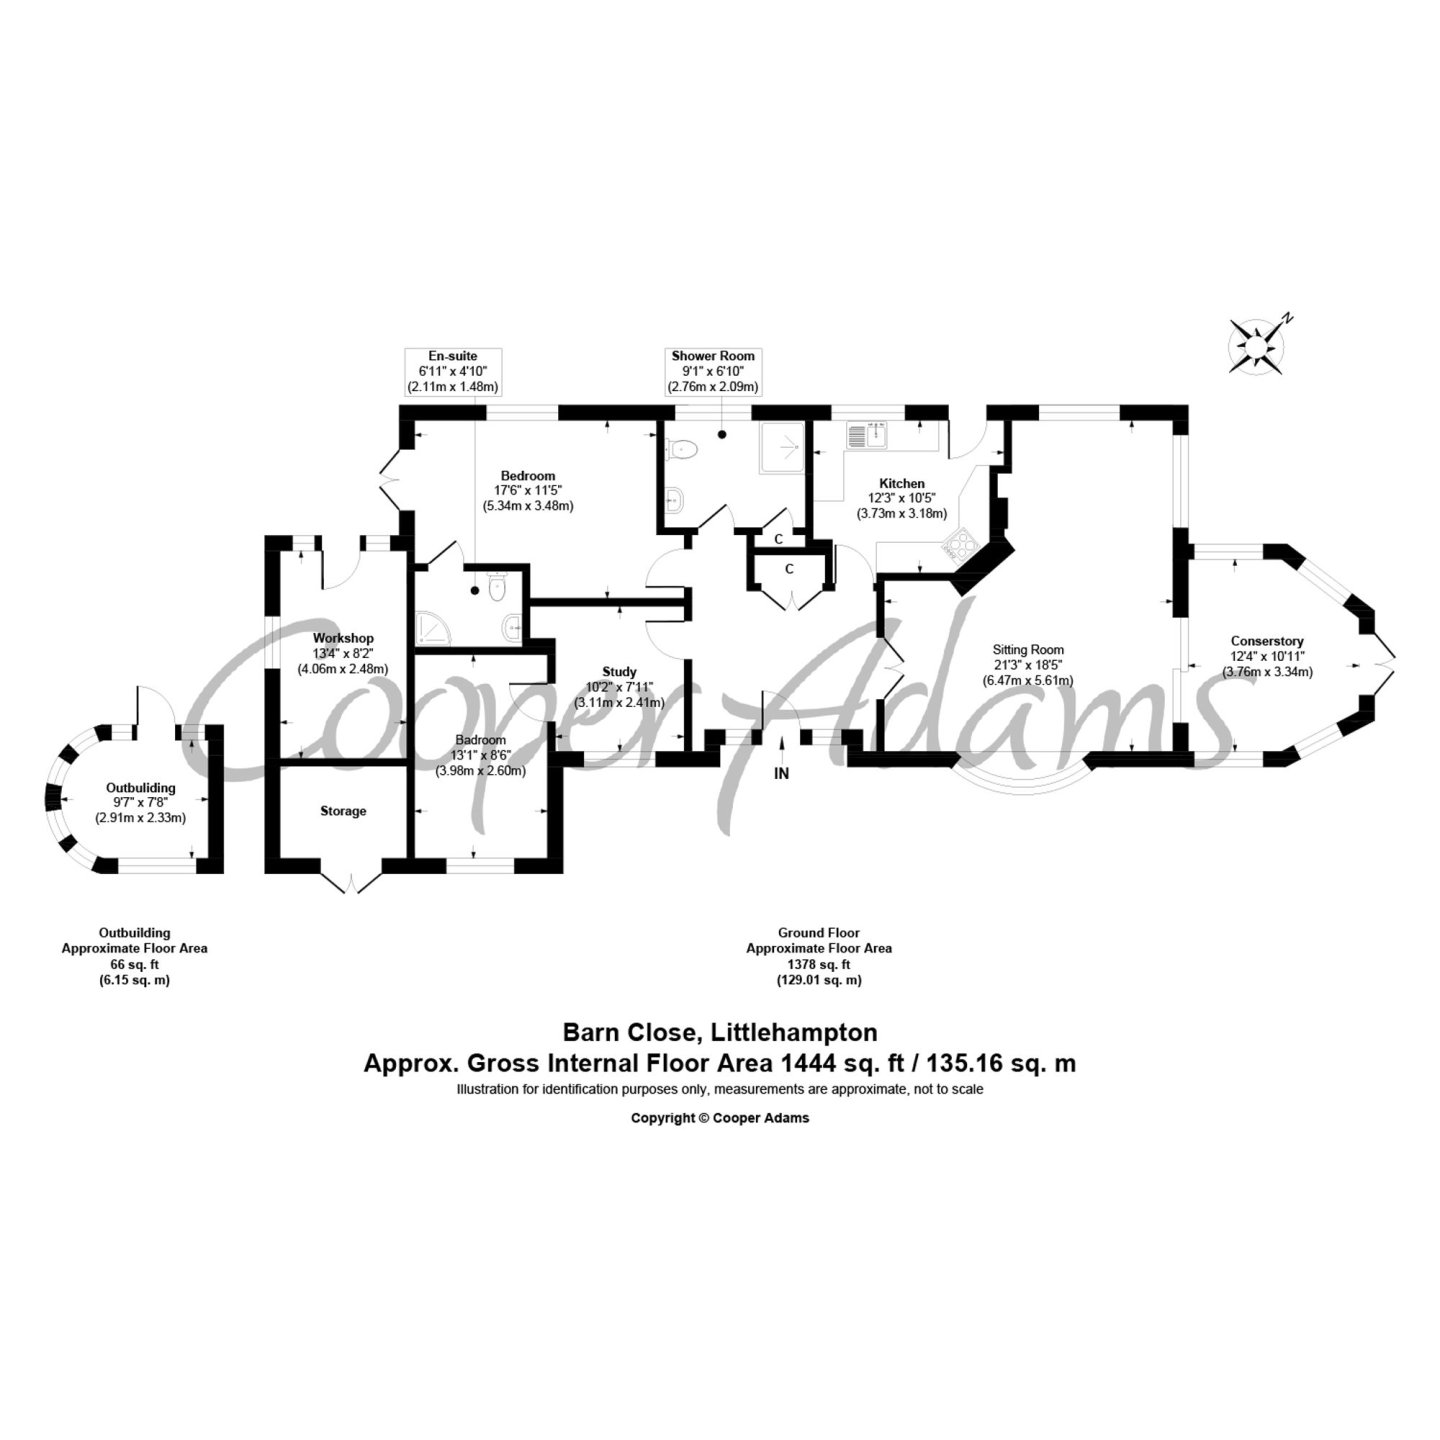
This detached bungalow offers a flexible layout with over 1,400 sq ft of accommodation, complemented by a large rear garden. At the heart of the home is a 21ft living room featuring a dual aspect and bay window, which flows into the conservatory overlooking the garden. Adjoining the living room is the kitchen, which offers space for freestanding appliances. There are two double bedrooms, with the principal bedroom benefiting from an en-suite shower room, while a separate shower room serves the remainder of the property. A study provides the option for a home office or playroom. Outside, the rear garden extends to approximately 100ft, offering generous space for seating, planting or entertaining. In addition, there is a workshop, storage room and detached outbuilding, providing practical space for hobbies, storage or a range of other uses. The property also offers scope to extend to the side or into the loft, subject to the necessary planning permissions. To the front, a driveway provides off-road parking for up to three vehicles. Situated within a residential cul-de-sac, the property offers spacious single-storey accommodation, versatile living space and a substantial rear garden.
On offer acceptance, we are required to verify your identity to comply with Anti Money Laundering regulations. A fee of £60 inc VAT applies for these checks, payable in advance.
Key Features
How long will it take to get to work?
Enter a postcode or address to see the commute from this property.
Location
🕑 Property history
- 10 Sep 2026 Listed