
Photo 1
1 / 26
Property Description
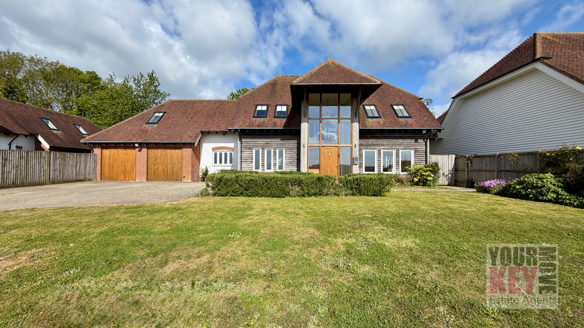
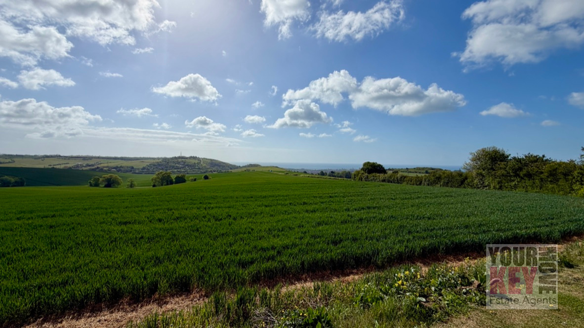
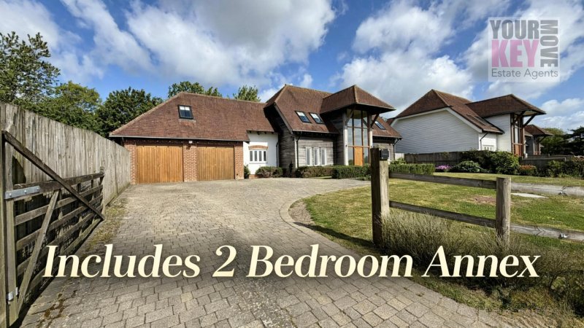
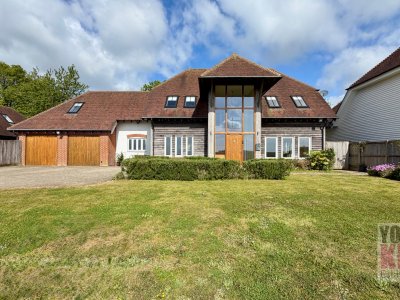
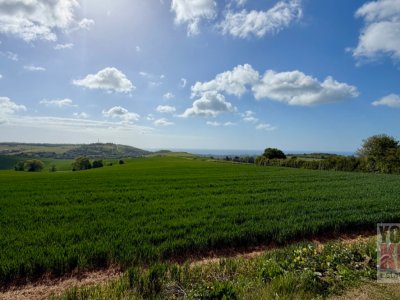
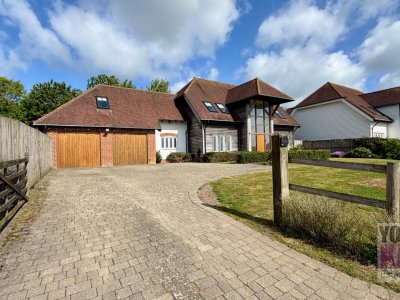
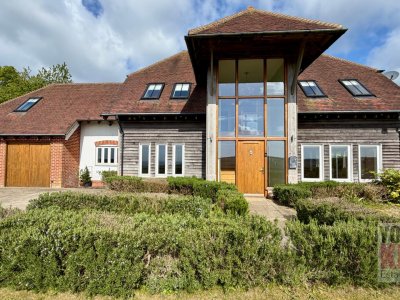
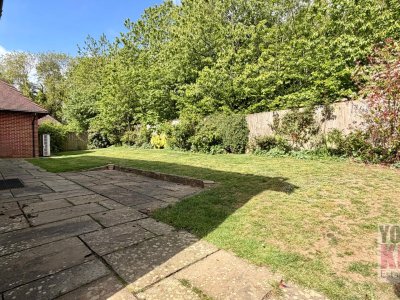
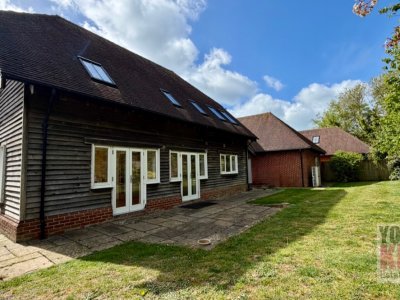
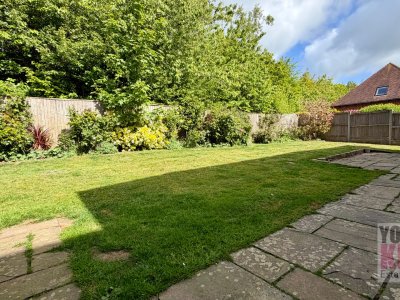
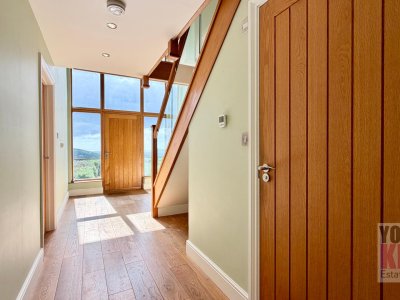
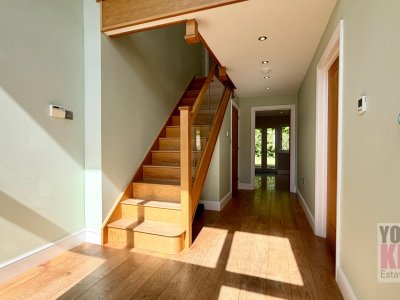
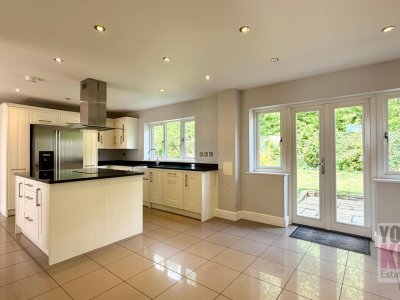
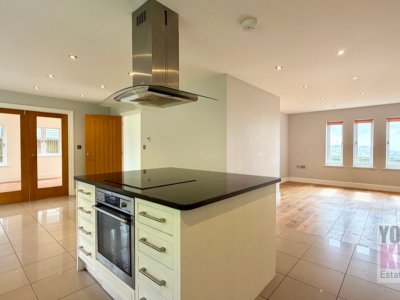
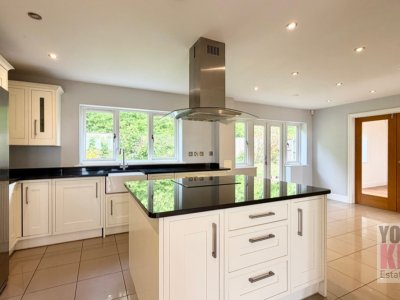
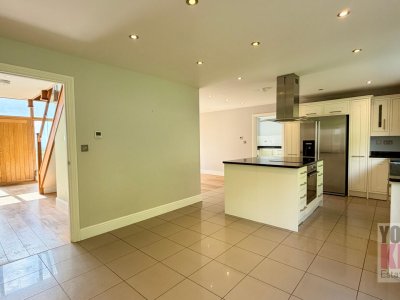
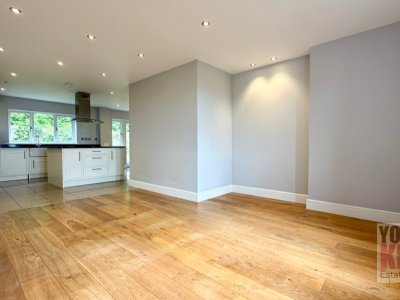
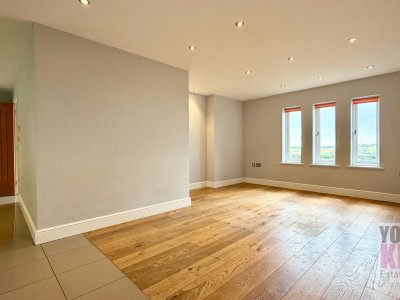
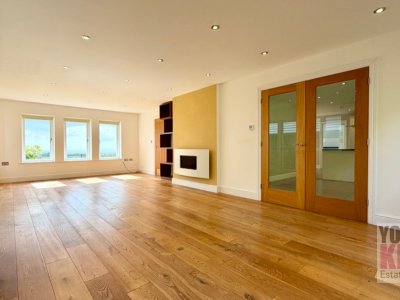
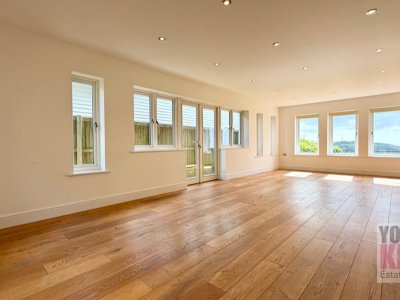
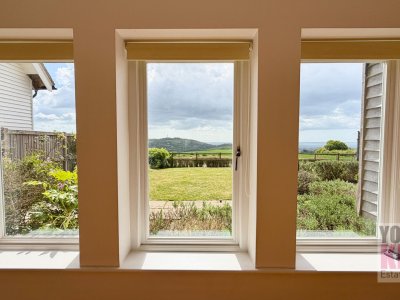
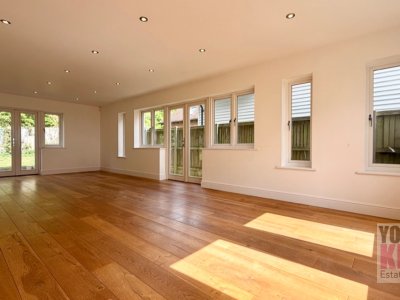
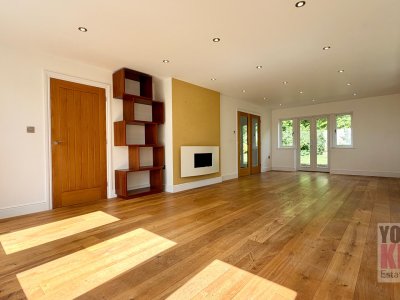
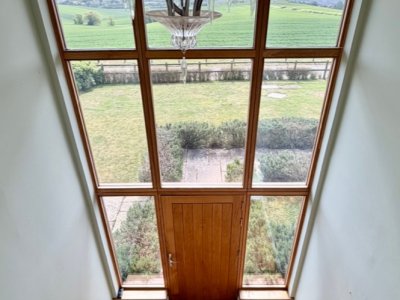
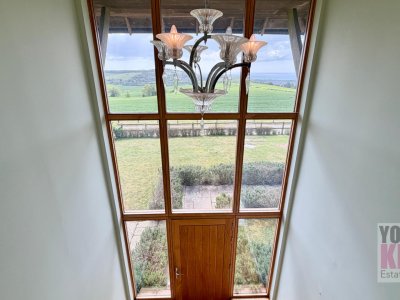
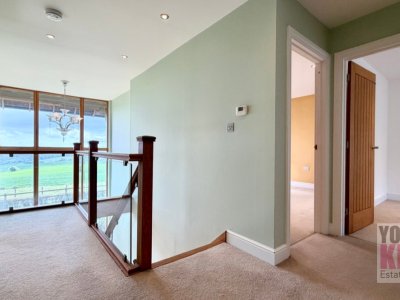
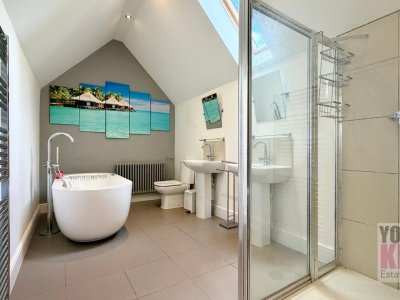
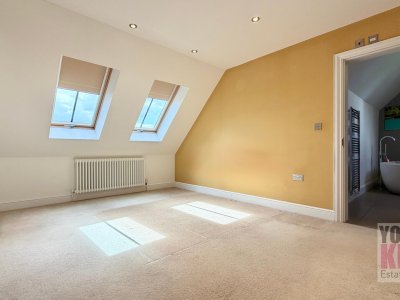
***CHAIN FREE*** Featuring a 2 Bedroom Annex Set along an exclusive private lane on the approach to a charming vineyard, Bacchus is an exceptional detached residence of considerable distinction, offering beautifully appointed accommodation, a self-contained two-bedroom annex and commanding panoramic views across rolling Kent countryside to the English Channel beyond. Constructed in 2014 to an exacting specification, this remarkable home seamlessly combines timeless architectural elegance with contemporary energy-efficient living, all within a peaceful semi-rural setting moments from excellent transport connections. Occupying a generous plot and enjoying an enviable elevated position, the property has been thoughtfully designed to maximise both natural light and the breathtaking outlook. Oak-framed beneath a traditional Kent peg tile roof, the house exudes character and craftsmanship throughout, whilst incorporating an array of modern efficiencies including an air source heat pump system, underfloor heating to the ground floor, timber-framed double glazing and private cesspit drainage. These carefully considered features contribute towards the property’s impressive EPC Rating of C, ensuring both environmental efficiency and reduced running costs. The impressive reception hall introduces a home of exceptional quality and scale. The principal living accommodation has been designed with both family life and entertaining in mind, offering an effortless flow between spaces whilst retaining a warm and inviting atmosphere. The magnificent triple-aspect sitting room is flooded with natural light through expansive floor-to-ceiling glazing and enjoys uninterrupted views across the surrounding landscape and coastline. At the heart of the home lies a stunning bespoke kitchen and dining space, beautifully appointed with handcrafted cabinetry, integrated high-specification appliances and elegant stone flooring. The generous proportions and open-plan arrangement create a superb social hub, ideal for modern family living, whilst large windows frame spectacular sea views. A substantial utility room provides extensive storage and practical access to the integral double garage. To the first floor, a striking galleried landing leads to four beautifully presented bedrooms. The principal suite enjoys far-reaching coastal views and benefits from a luxurious four-piece en-suite bathroom with vaulted ceiling, creating a wonderfully tranquil retreat. A further two double bedrooms also enjoys en-suite facilities, whilst the remaining bedroom is served by an impeccably finished family bathroom. Complementing the main residence is a superb self-contained two-bedroom annex, positioned behind and above the double garage and finished to the same exceptional standard throughout. With its own private entrance, the annex offers highly versatile accommodation ideally suited to multi-generational living, guest accommodation, holiday letting potential or ancillary workspace. The ground floor comprises a contemporary open-plan kitchen and living area, whilst the first floor provides two generous bedrooms and a modern bathroom. Externally, the gardens have been meticulously maintained and thoughtfully landscaped to create a series of attractive outdoor spaces from which to enjoy the stunning surroundings. The property is approached via a substantial driveway providing ample parking for several vehicles, in addition to the detached double garage. Offered to the market chain free, Bacchus represents a rare opportunity to acquire a landmark home of exceptional quality, combining refined countryside living with spectacular coastal views and outstanding versatility. Situation Hawkinge remains one of the area’s most sought-after locations, positioned on the edge of the Kent Downs Area of Outstanding Natural Beauty whilst remaining exceptionally convenient for both Folkestone and Canterbury. The town offers an excellent range of local amenities, well-regarded schooling, healthcare facilities and a strong sense of community. Folkestone’s vibrant harbour, creative quarter and high-speed rail services to London St Pancras are within easy reach, whilst the nearby M20 and Channel Tunnel provide superb connectivity for commuters and international travel alike. The surrounding countryside and coastline offer an abundance of walking, cycling and outdoor pursuits, making this an ideal setting for those seeking both tranquillity and accessibility. Accommodation Ground FloorEntrance HallKitchen – 20'4" x 15'9" (6.2m x 4.8m)Dining Room – 12'2" x 12'10" (3.7m x 3.9m)Living Room – 27'7" x 13'5" (8.4m x 4.1m)Utility Room – 11'2" x 11'2" (3.4m x 3.4m)Cloakroom/WC First FloorGalleried LandingPrincipal Bedroom – 14'1" x 12'6" (4.3m x 3.8m) – En-Suite BathroomBedroom Two – 14'9" x 14'5" (4.5m x 4.4m)Bedroom Three – 14'9" x 12'6" (4.5m x 3.8m) – En-Suite Shower RoomBedroom Four – 12'10" x 9'10" (3.9m x 3m)Family Bathroom – 9'2" x 6'7" (2.8m x 2m) Annex Accommodation Ground FloorOpen-Plan Kitchen/Living Room – 19'8" x 10'6" (6m x 3.2m) First FloorBedroom One – 11'2" x 8'6" (3.4m x 2.6m)Bedroom Two – 14'5" x 8'10" (4.4m x 2.7m)Bathroom – 14'5" x 4'7" (4.4m x 1.4m) Double Garage19'8" x 19'8" (6m x 6m) EPC Rating – CCouncil Tax Band – G Viewings are strictly by appointment through Your Key Move Ltd *At the time of an offer being accepted on a property marketed by Your Key Move LTD, the purchaser(s) will need to provide documentation in order for us to undertake the necessary identification checks, in order to adhere to our obligation under the Anti Money Laundering Regulations (AML). This is a legal requirement and we will not proceed with a buyer(s) until these checks have been carried out. Your Key Move LTD uses a specialist third party service to verify identities. The cost of these checks is £50 plus VAT per purchase, which has to be paid in advance when an offer is agreed and will be prior to a sales memorandum being issued to solicitors. This fee is non-refundable. Any questions on this should be asked prior to placing an offer. *We have not conducted a structural survey, and the appliances and services remain untested. All dimensions are approximate, and floor plans are for reference only, not to scale. It is recommended to seek legal advice to confirm the details of fixtures, fittings, planning, alterations, and/or lease terms prior to moving forward.
Key Features
4 Spacious Bedrooms
4 Modern Bathrooms
House
Prime Location
How long will it take to get to work?
Enter a postcode or address to see the commute from this property.
Location
🕑 Property history
24 days on the market
- 29 Aug 2026 Listed
🏷️ Sold Prices Nearby
Looking up recent sold prices…