
 CGI / artist's impression
Photo 1
1 / 32
Property Description
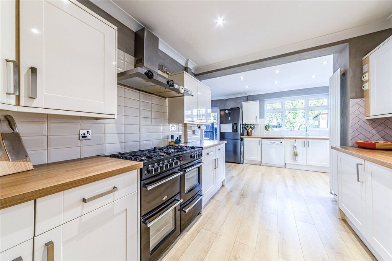
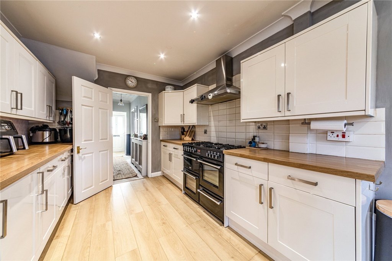
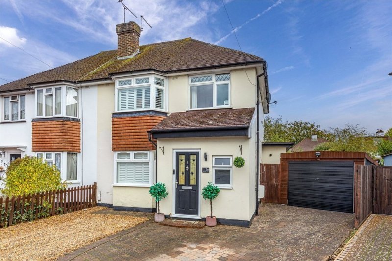
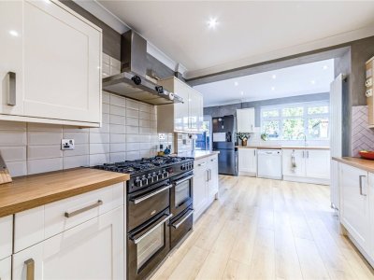
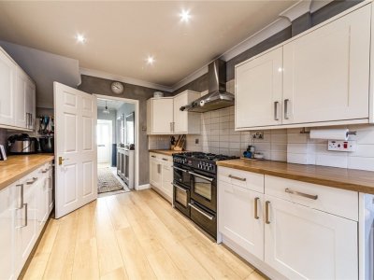
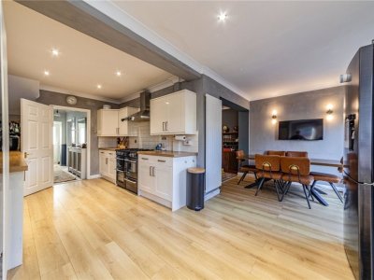
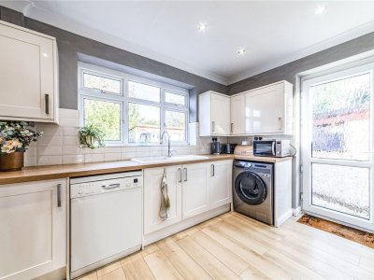
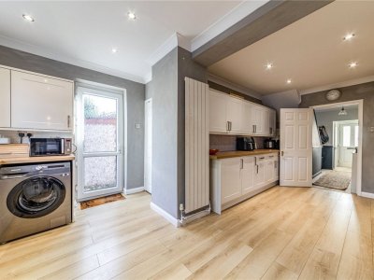
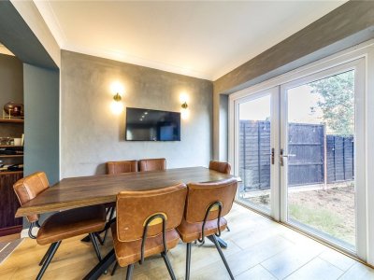
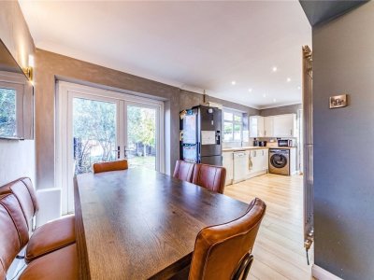
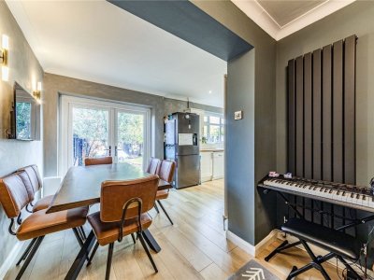
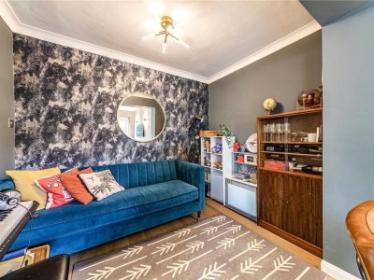
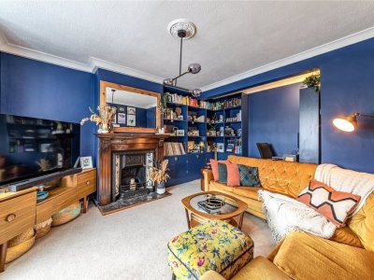
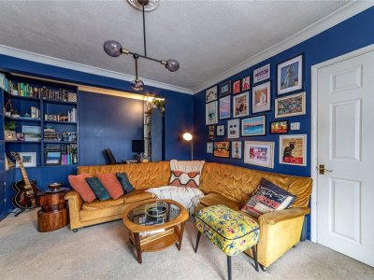
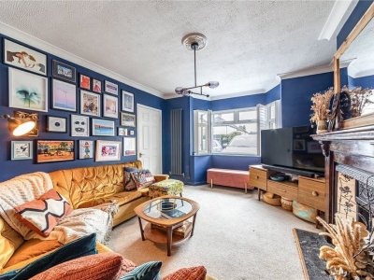
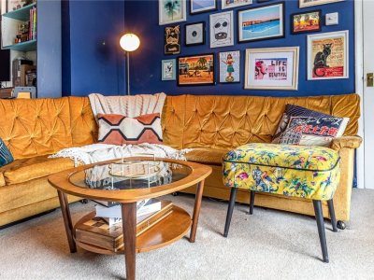
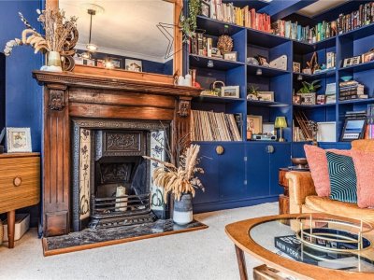
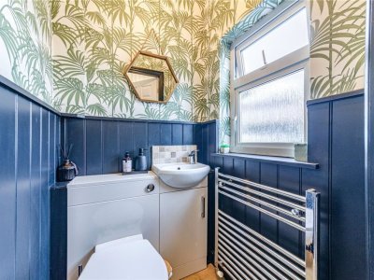
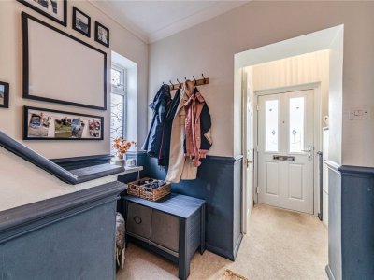
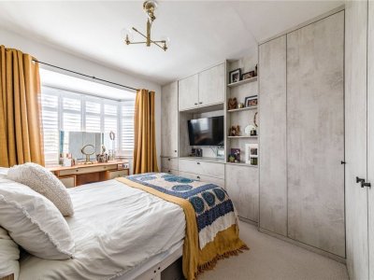
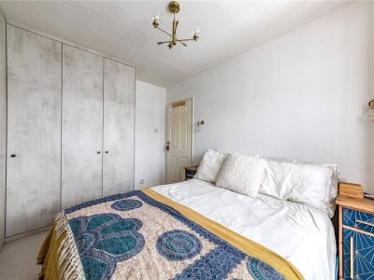
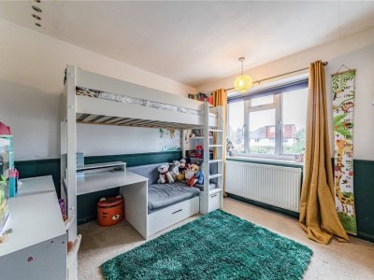
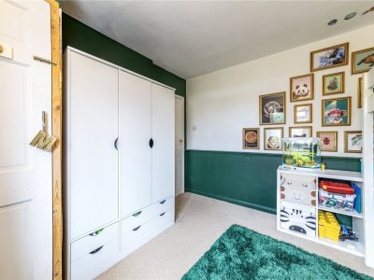
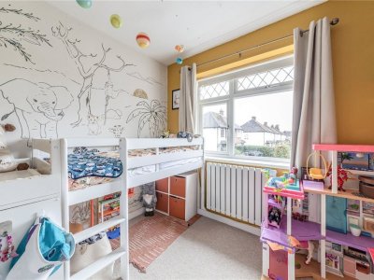
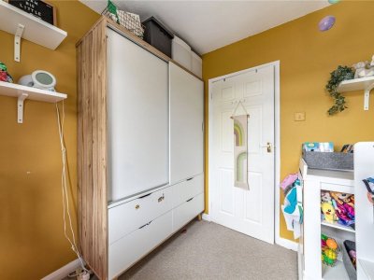
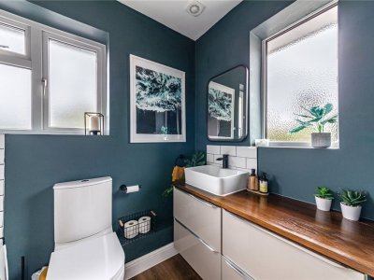
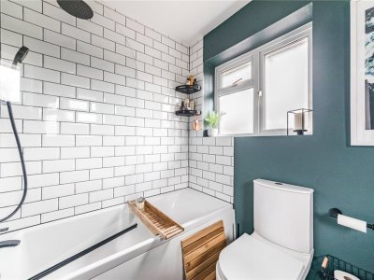
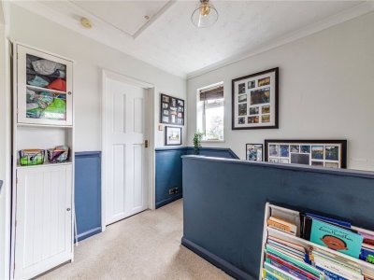
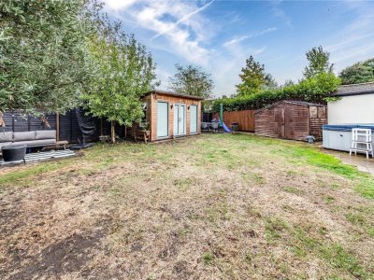
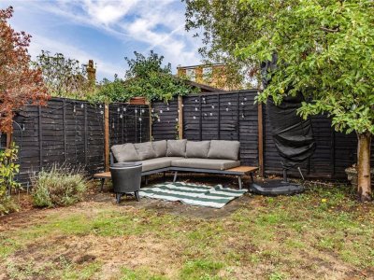
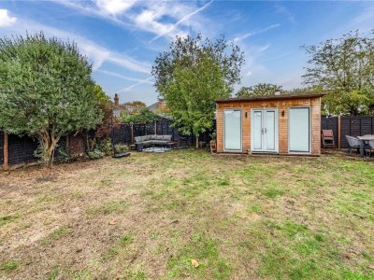
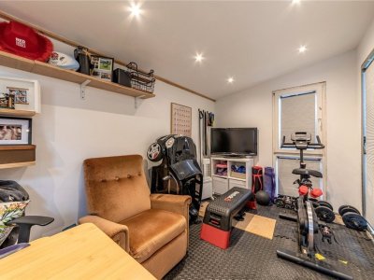
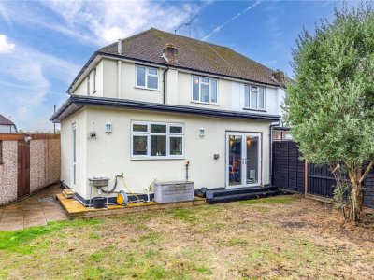
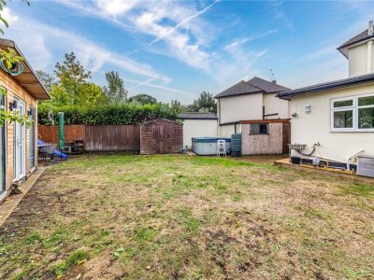
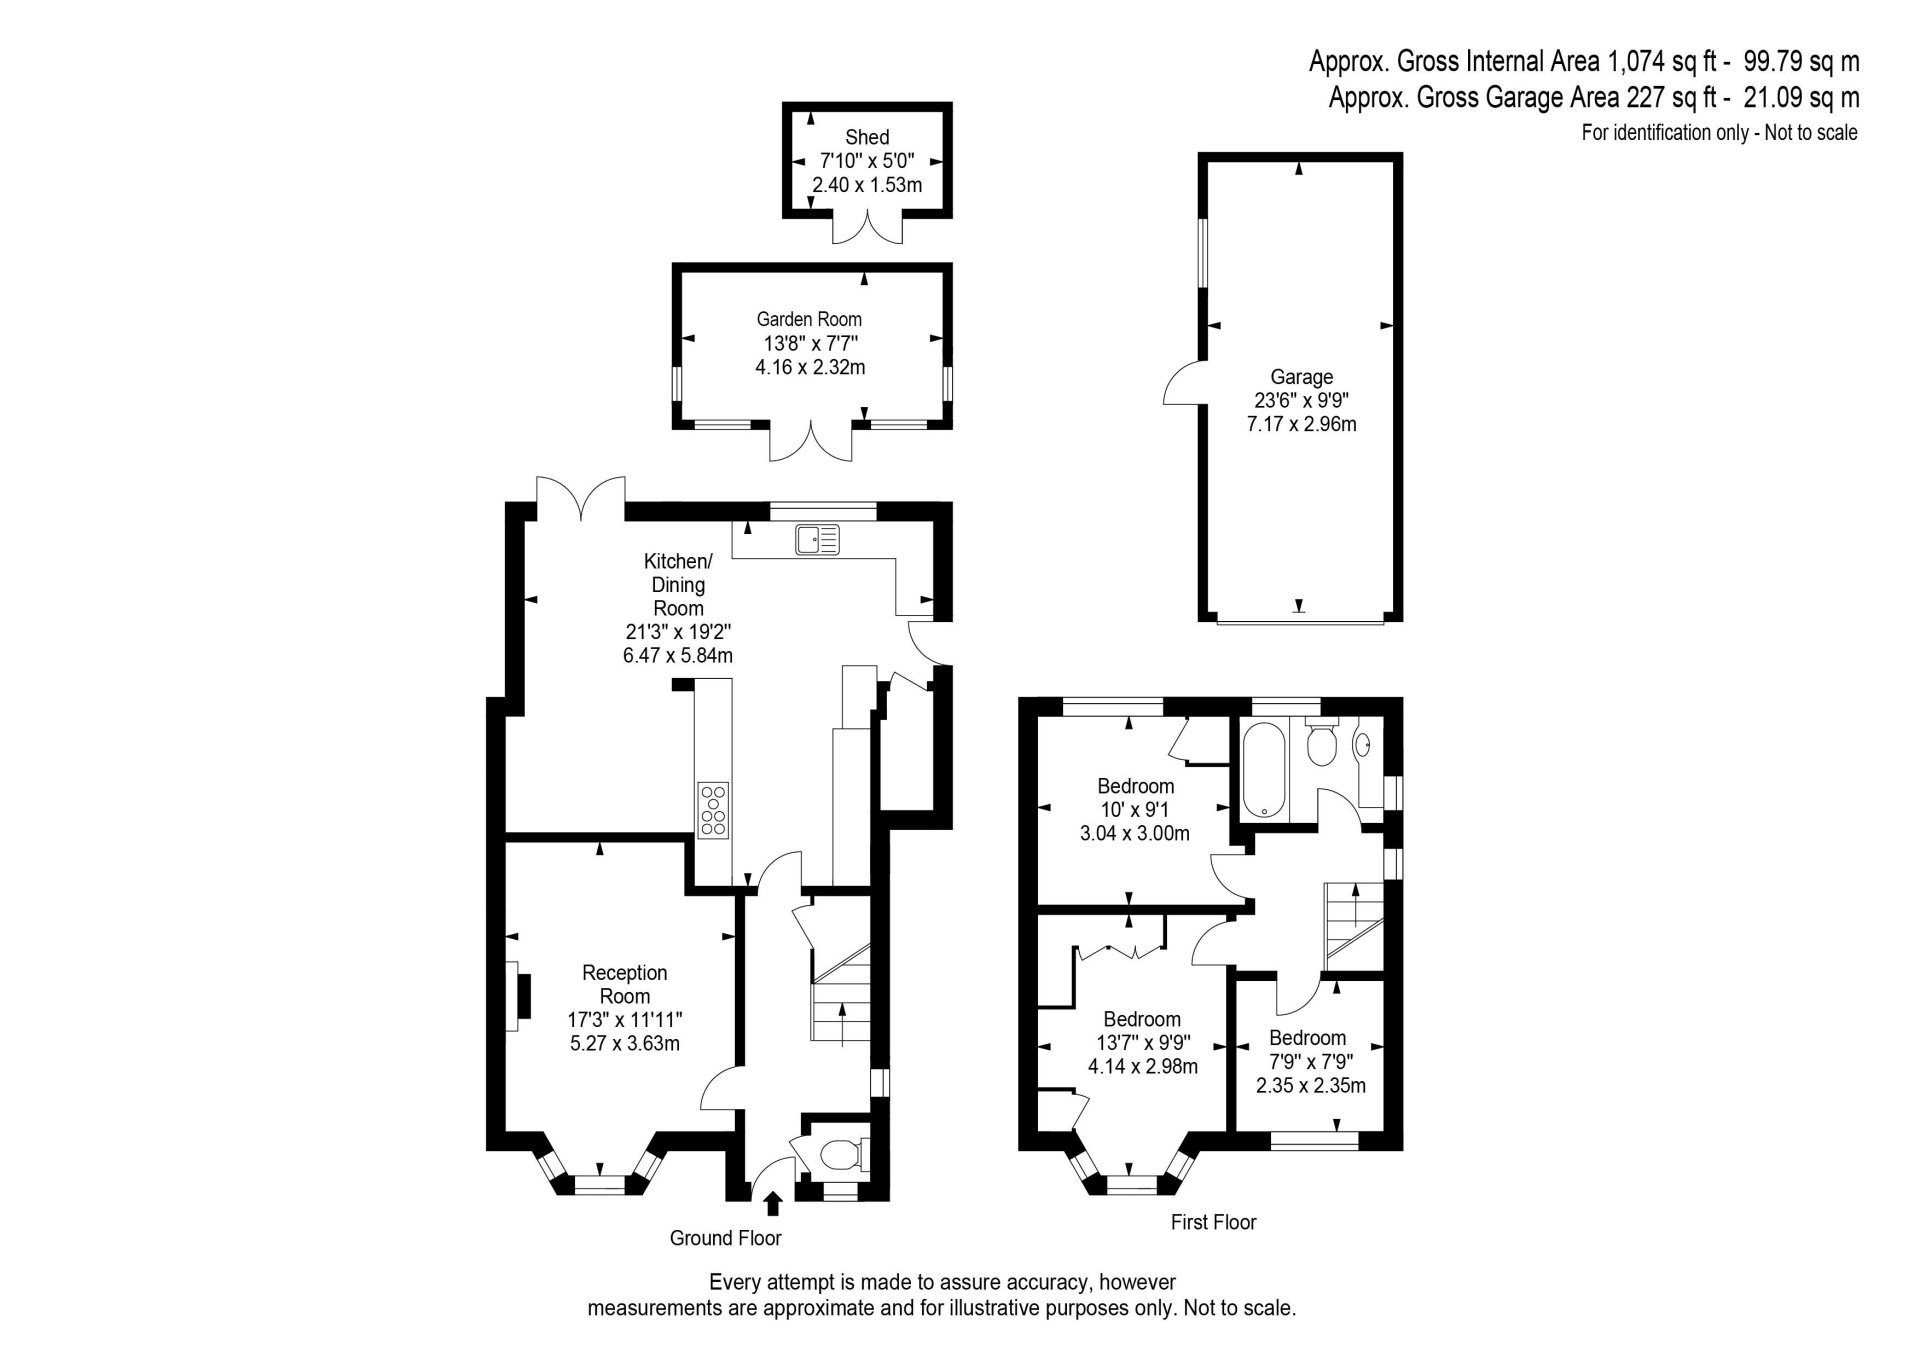
Superb Three-Bedroom Semi-Detached Home in a Private Close in Byfleet Village!It is a pleasure to introduce to the market this superbly positioned and tastefully presented three-bedroom semi-detached home, offering spacious accommodation throughout. The property benefits from a private driveway providing parking for two cars, side access to a generous private rear garden, a double-length garage and a purpose-built garden office and hot tub.Situated within a quiet private close, the property is conveniently located within walking distance of Byfleet & New Haw railway station, offering direct links to London Waterloo, as well as Byfleet Village Green, where a variety of local shops and amenities can be found.Upon entering, you are welcomed by a spacious, light and bright entrance hall complete with a useful understairs storage cupboard and a modern downstairs cloakroom featuring a WC, hand basin with vanity storage and a contemporary heated towel rail.The generous sitting room is positioned to the front of the property and has been tastefully decorated to create a warm and inviting space. A beautiful bay window, fitted with bespoke shutter blinds, allows natural light to flood the room, while the working fireplace provides an attractive focal point and a cosy setting during the colder months.The heart of this much-loved home is the impressive open-plan kitchen, dining and snug area, offering an ideal space for both everyday family life and entertaining. The modern kitchen is fitted with ample wall and base units, providing excellent storage and preparation space. There is room for a range of freestanding appliances and Further benefits include a water softener, filtered water tap and a Belling range-style cooker with a seven-ring gas hob. A generous walk-in storage cupboard houses the boiler, while a side door provides convenient access to the outside. The kitchen flows seamlessly into the spacious dining and snug area, creating a wonderful sociable living space. French doors open directly onto the private rear garden, allowing for an abundance of natural light and an effortless connection between indoor and outdoor living. Throughout the property, thoughtful finishing touches include modern radiators, bespoke shutter blinds and stylish radiator covers.Upstairs, the property continues to impress with a spacious and naturally light landing providing access to all three bedrooms, the family bathroom and the loft. The loft offers excellent additional storage potential, with good head height and partial boarding providing the opportunity to explore the option of a loft conversion subject to planning permission.The principal bedroom is a generous double, complete with bespoke fitted wardrobes and shutter blinds. Bedroom two is also a spacious double, benefiting from a built-in storage cupboard/airing cupboard. Bedroom three is a large single/small double. The modern family bathroom is well proportioned and tastefully finished, comprising a bath with shower and additional handheld shower attachment, WC, hand basin with vanity storage and a contemporary heated towel rail.Outside, the generous private rear garden is predominantly laid to lawn and features three separate patio areas, providing a choice of spaces for outdoor dining, entertaining and relaxation throughout the day. Convenient side access connects the garden to the front of the property. A particularly appealing addition is the purpose-built garden office, currently used as a dedicated workspace. Fitted with double-glazed windows, French doors, fitted blinds, power and lighting, this versatile space could accommodate a variety of uses, including home working, hobbies or a private retreat. Completing this excellent home is a double-length garage with lighting, providing substantial storage space.This superb property offers a wonderful combination of generous living accommodation, attractive presentation, practical storage and versatile outside space, all within a peaceful setting close to local amenities and convenient rail links into London.Location is Key: The property enjoys a peaceful village setting while remaining exceptionally convenient for local amenities and transport links. Byfleet Village Green is within easy walking distance and provides a selection of local shops and everyday facilities. Brooklands Retail Park is also nearby, offering an excellent range of major retailers and supermarkets, including Tesco, Marks & Spencer and TK Maxx, together with a variety of other shops and leisure facilities. For commuters Byfleet and New Haw train station is a short walk away offering a direct link to London Waterloo. A selection of well-regarded schools are also within easy reach.
Key Features
How long will it take to get to work?
Enter a postcode or address to see the commute from this property.
Location
How far can you get from here?
🕑 Property history
- 11 Nov 2026 Added to Domovita