Free valuation
← Back to Property Search

Westlands, Rustington, Littlehampton

Westlands, Rustington, Littlehampton, BN16 3NW
£650,000 Was £700,000 ↓ Price Reduced £293/sqftPrice per square foot = the asking price divided by the internal floor area (converted from square metres to square feet). A quick size-for-money comparison, not a valuation.

Buying it? Compare conveyancing quotes Domovita earns a referral fee if you instruct a firm through us. It is already in each quote's price, and the amount is shown with every quote.

Westlands, Rustington, Littlehampton Westlands, Rustington, Littlehampton Westlands, Rustington, Littlehampton 1 / 19
Bungalow
4 Bedrooms
2 Bathrooms
206 m² (2,217 sq ft)
🌿
Garden
🚗
Parking
🌳 Garden 🅿️ Parking 🍳 Modern Kitchen 🚿 En-Suite ☀️ Conservatory
Skip video
Video preview of Westlands, Rustington, Littlehampton
▶ Video

Property Description

Guide Price £650,000 - £675,000

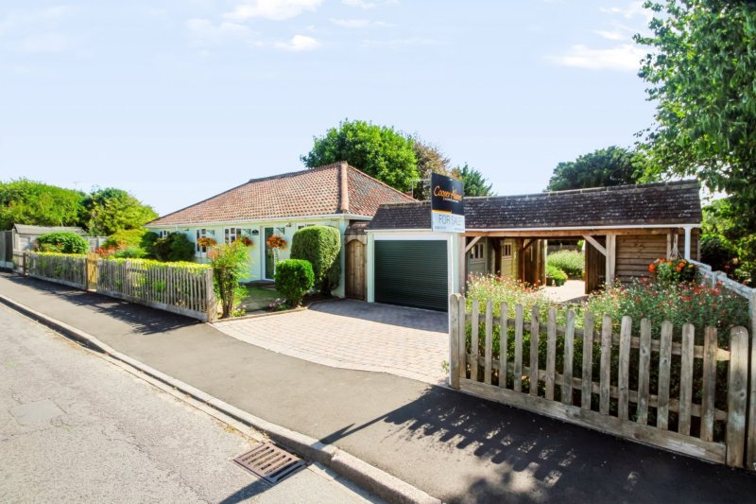
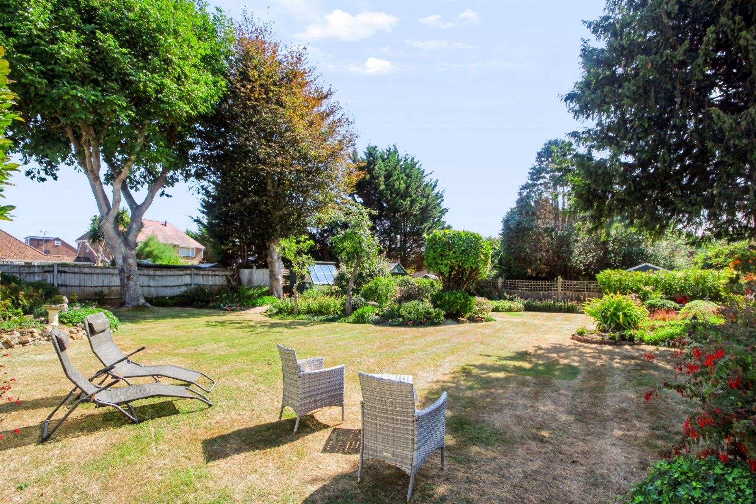
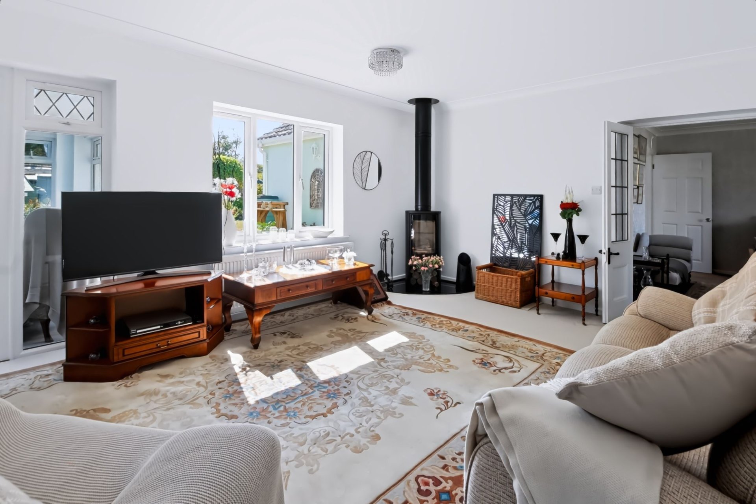
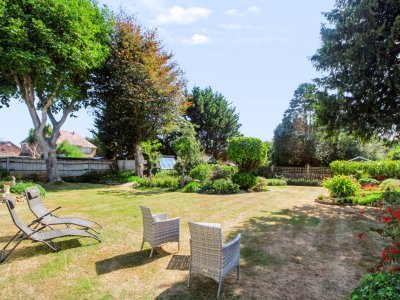
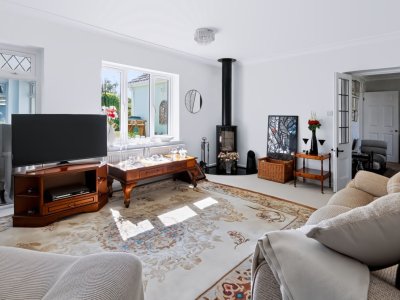
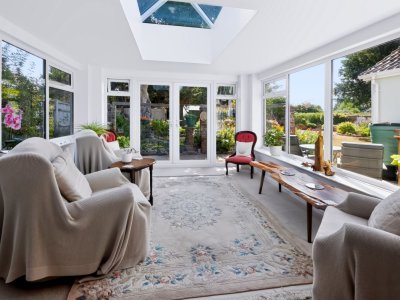
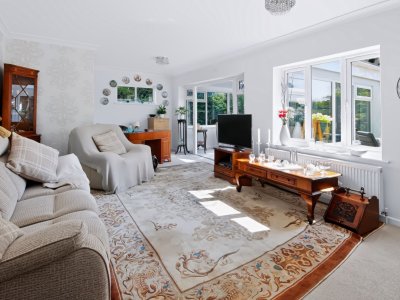
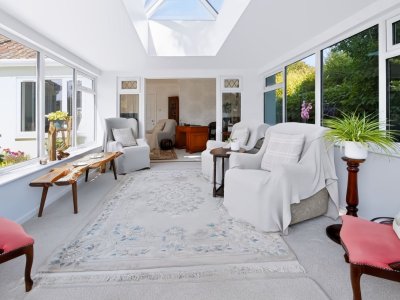
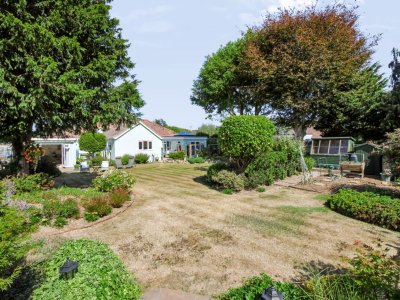
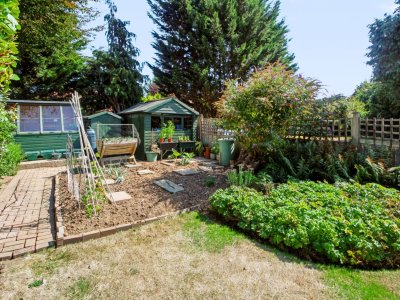
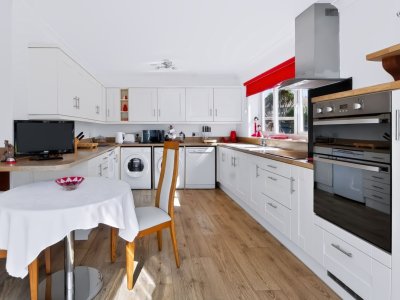
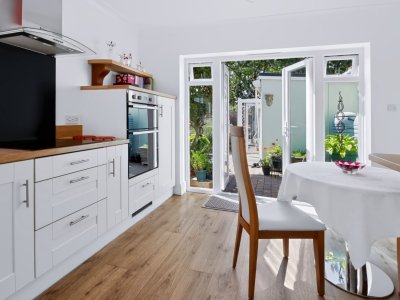
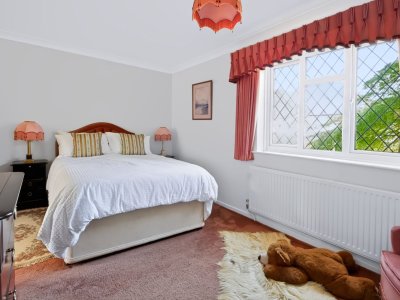
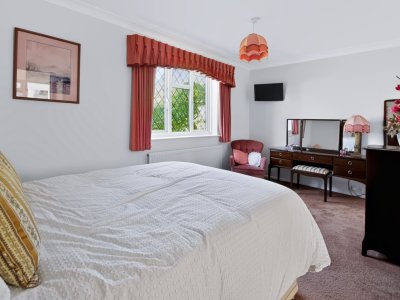
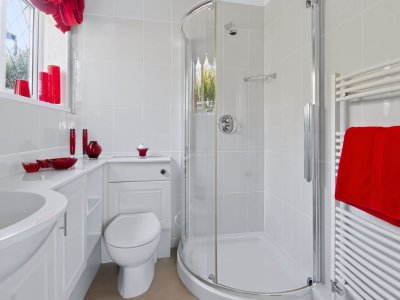
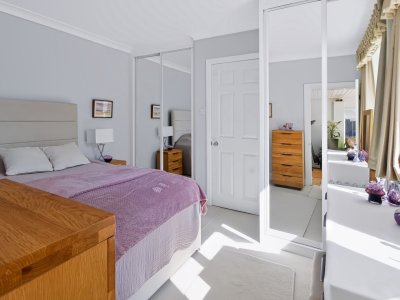
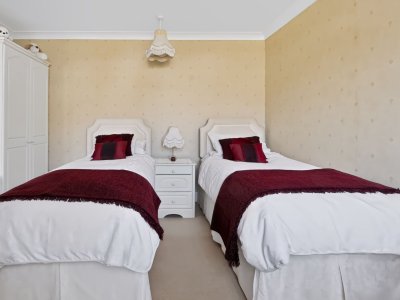
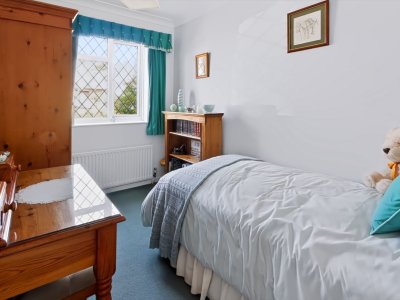
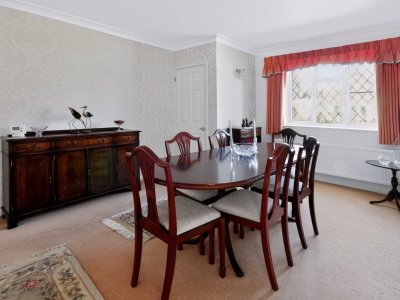
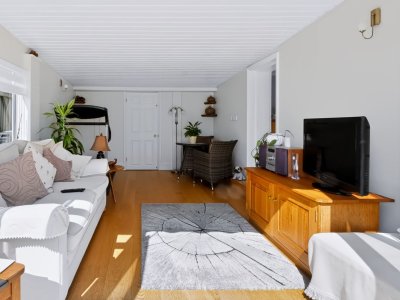
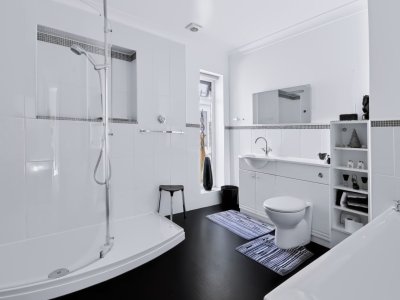
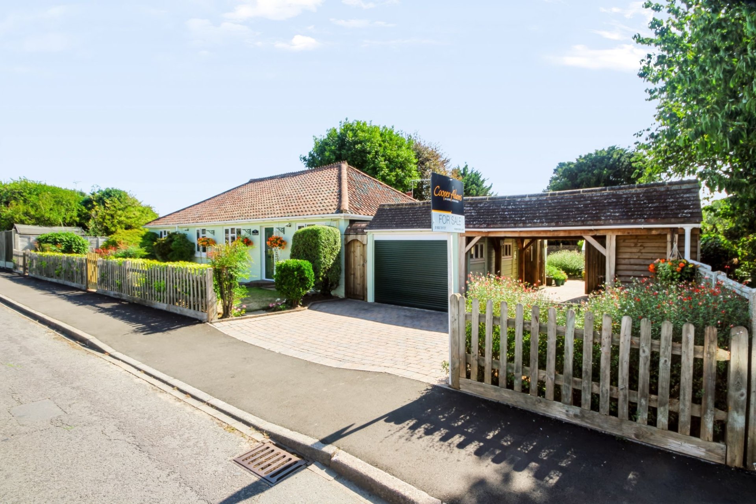
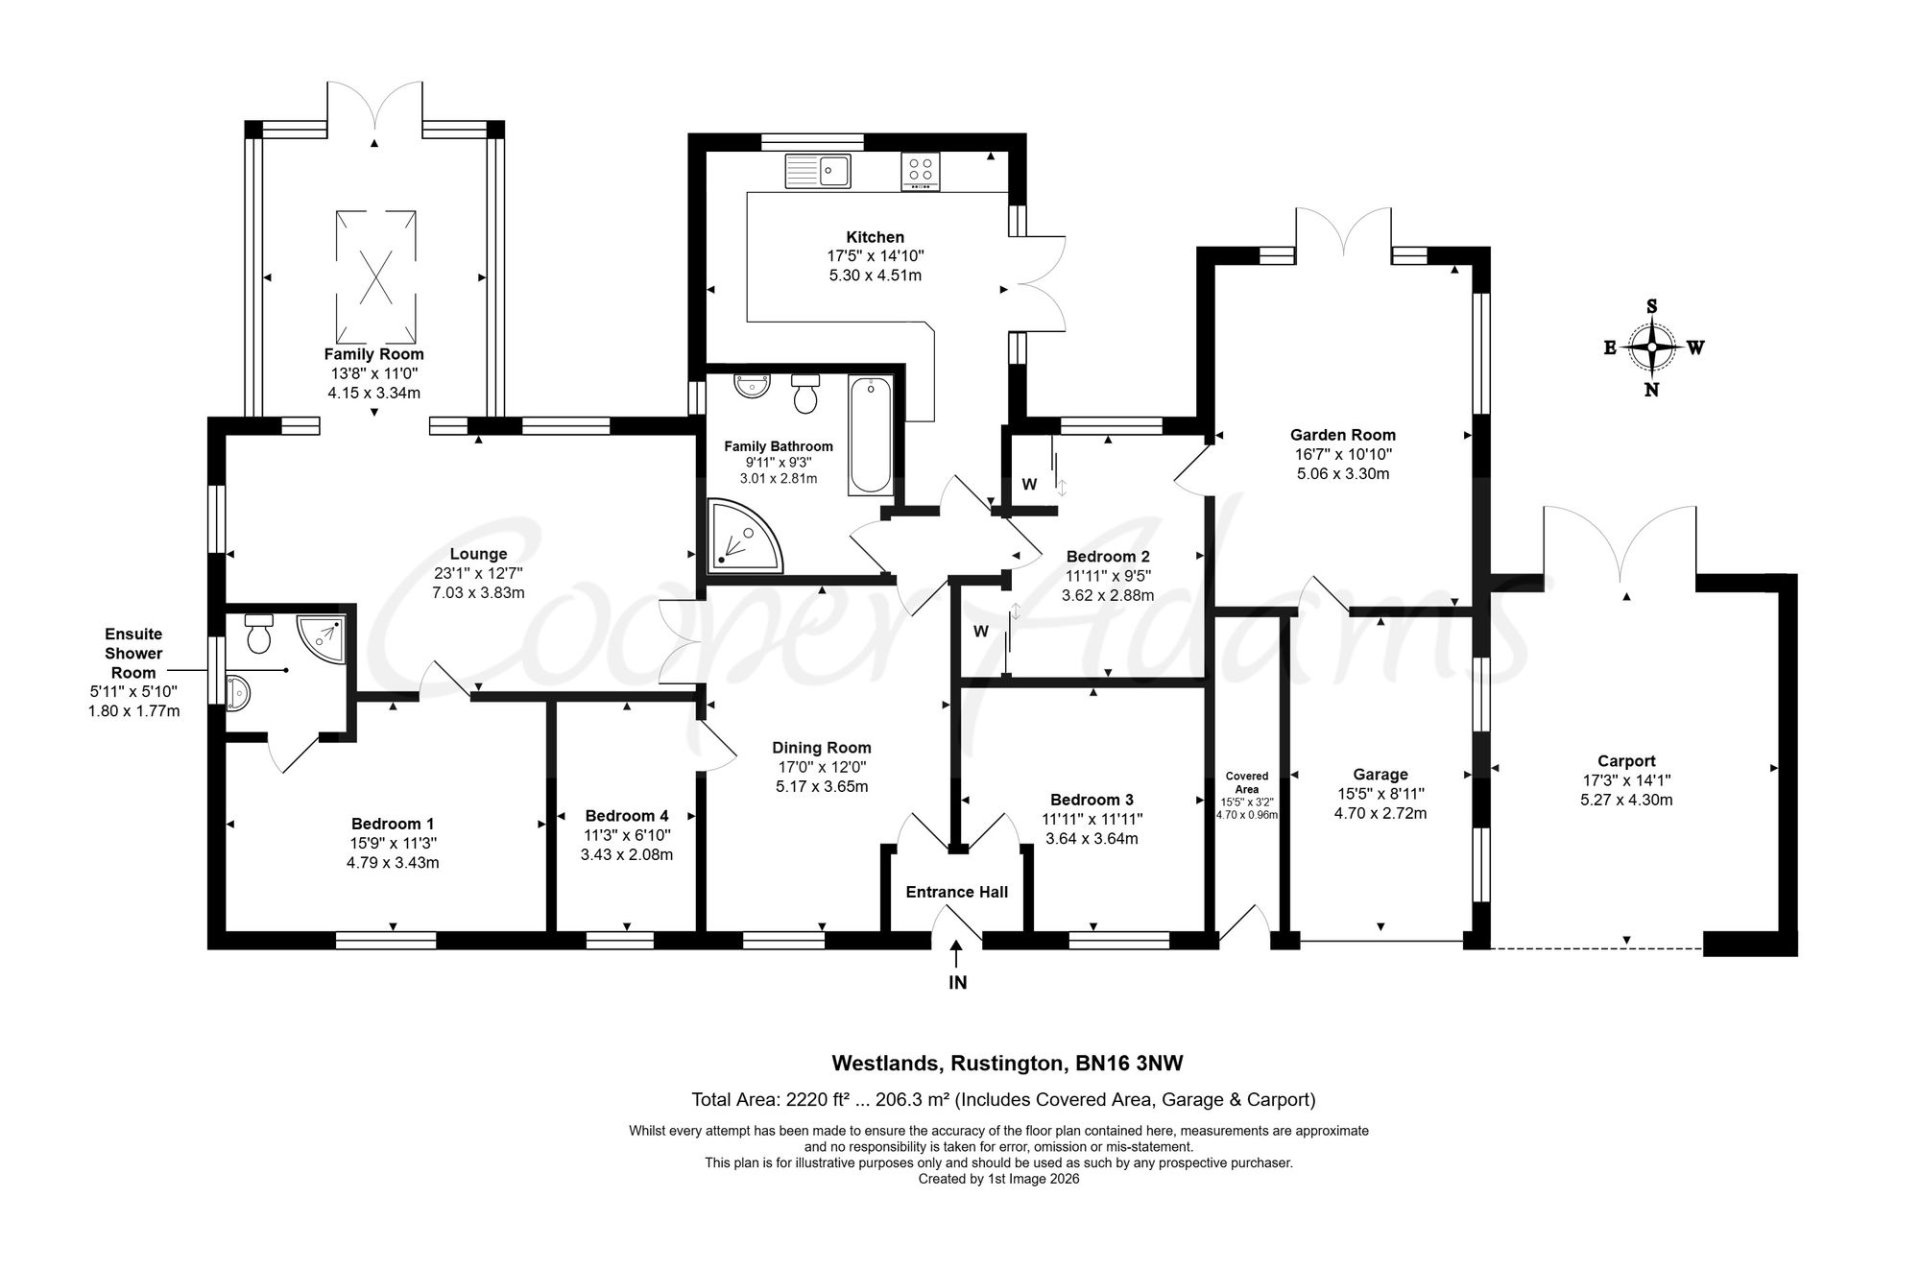
This four-bedroom detached bungalow offers a range of separate living spaces, including a spacious 23ft lounge with feature log burner, separate dining room, a contemporary kitchen with partially integrated appliances and a family room/orangery overlooking the garden. The orangery was added approximately three years ago, providing additional space for family life, dining or entertaining. There are four double bedrooms, with the primary bedroom benefiting from an en-suite shower room and the secondary featuring built-in wardrobes. The large family bathroom includes both a separate shower and bath. Outside, the property has a large south-facing rear garden, with outdoor lighting and power providing flexibility for evening use and outdoor activities. The garden also includes the garden room, while to the front there is a driveway, garage and car port, providing plenty of parking and storage. The property is located approximately half a mile from Rustington Village, with its shops, cafés and everyday amenities, while the seafront and greensward are also within easy reach.

On offer acceptance, we are required to verify your identity to comply with Anti Money Laundering regulations. A fee of £60 inc VAT applies for these checks, payable in advance.

The seller has commissioned an independent Home Insight Survey which buyers can read in full before making an offer. In line with the Government’s move towards greater upfront information and transparency, buyers can understand the condition of the property from the outset. The successful buyer can rely on the survey, speak directly with the surveyor about the findings and benefit from its professional protection, potentially saving the cost and delay of arranging another survey.

This property is "Legally Prepared." Cooper Adams has gathered key documents, including the title, plans, property forms, warranties, and EPC. Buyers must request these before offering.

The seller requires a 'Reservation Agreement' to protect serious buyers as they proceed to exchange of contracts.

Key Features

✓ 4 Spacious Bedrooms
✓ 2 Modern Bathrooms
✓ Bungalow
✓ Prime Location

How long will it take to get to work?

Enter a postcode or address to see the commute from this property.

Location

How far can you get from here?

🕑 Property history

On Domovita for 63 days
  • 10 Sep 2026 Added to Domovita

🏷️ Sold Prices Nearby

Looking up recent sold prices…
📍

Street View

C

Cooper Adams

Listed by

Independent estate and letting agent covering Angmering, East Preston, Rustington, Ferring and Littlehampton. Three offices: Angmering (Marsh House, The Square, BN16 4EA, 01903 859797), East Preston (35 Sea Road, BN16 1JN, 01903 770055), Rustington (7 Broadmark Parade, BN16 2NE, 01903 680768). Trading since 2004; Cooper Adams Estates Limited incorporated 2010-01-16.

35 Sea Road, East Preston, West Sussex, BN16 1JN
When you get in touch, mention you saw it on Domovita - it helps us bring more listings here.
View all properties from this agent
✉️

Send a message

Free, no account needed. The agent gets your details and replies directly.

0 / 2,000

🔒 Your details go to this agent, and we keep a copy of your enquiry. An email service sends the message for us. We don't sell your details or give them to anyone else.

Share
🏠

Mortgage Repayment Calculator

Estimate your monthly mortgage payments

£
10%
£
%
Pre-filled with the Bank of England's latest published average rate for a 2-year fixed mortgage at 75% loan-to-value (series IUMBV34). It is a market average, not a rate you have been offered - replace it with your own quote.
25 years
Monthly payment £0
Loan amount -
Loan-to-Value -
Total interest paid -
Total repaid over term -

For illustration only. The monthly figure is a standard capital-and-interest repayment (interest-only shows interest alone); loan-to-value is the loan as a percentage of price. Actual rates depend on your circumstances and lender. Your home may be repossessed if you do not keep up repayments on your mortgage.

Property Details

Property Type Bungalow
Bedrooms 4
Bathrooms 2
Tenure Freehold
Floor Area 206 m² (2,217 sq ft)
Garden Large garden, South facing
Parking Garage
Price £650,000
EPC Rating D
Council Tax Band E

Property Ref: #002982

Connectivity in postcode BN16 3NW

Fastest available download speed
10 Gbit/s
Median download speed
10 Gbit/s
Best tier available
Ultrafast (at some addresses)
Operators with likely outdoor data coverage
EE, O2, Three, Vodafone

Ofcom coverage data, measured across every address in this postcode rather than this individual property. Speeds available to a specific home can differ - check with the provider before relying on them.

What it costs to live here

📶

Broadband & Connectivity

Risk & rating

The local area

📱

Mobile Coverage

Who lives around this propertyCensus 2021 figures for the small statistical area (LSOA) around this property - by ONS design an LSOA covers roughly 400 to 1,200 households, so this describes the immediate neighbourhood, not this property alone. Owner-occupied includes homes owned outright, with a mortgage, and shared ownership.

Owner-occupied 75% Private rented 14% Social rented 11%

Age profile

Under 15 15%
15-24 12%
25-44 22%
45-64 31%
65+ 20%

622 households in the immediate area

9% of households have no car or van

Source: Office for National Statistics, Census 2021 (Open Government Licence v3.0)

Typical rents in Arun

Average monthly private rents for the local authority area, from the ONS Price Index of Private Rents (September 2026 figures). These are council-area averages, not street-level figures - rents on any one street can differ. The yearly change compares the same month a year earlier.
Home sizeAverage rent
1 bed £855 pcm
2 bed £1,149 pcm
3 bed £1,407 pcm
4+ bed £1,997 pcm
All homes £1,240 pcm

Source: Office for National Statistics, Price Index of Private Rents (Open Government Licence v3.0)

Material Information

Details provided by the agent or seller. Estate agents must not leave out information you need to make an informed decision (Digital Markets, Competition and Consumers Act 2024, section 227), but always confirm anything important before you commit.

Utilities & Services

💧 Water Supply Direct main waters
🔧 Sewerage Standard
🔥 Heating Gas central heating
⚡ Electricity National grid
📶 Broadband Fttc

Financial Calculators

🏠

Stamp Duty Calculator

Rates from 1 April 2025, England & Northern Ireland

£

Get new homes for sale here by email

Once a week we email you the homes for sale added to Domovita in BN16, up to six at a time. It lists every new home for sale in that postcode district, not only ones like this. Weeks with nothing new get no email.

We keep your email address for these alerts, and an email service sends them for us. See our privacy policy.

Nearby Schools & Ofsted Ratings

Ask about this home

Ask a question about this property or the local area. Answers use the official data we hold.

Answers are based on data Domovita holds and cite their source. We share facts, not opinions - we do not rate areas or schools.

37 properties on this map
Feedback