
Photo 1
1 / 19
Property Description
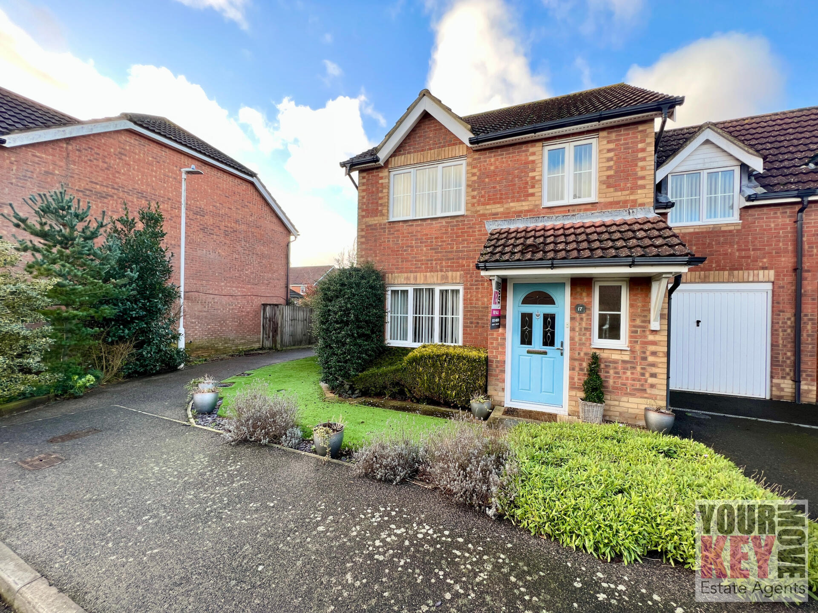
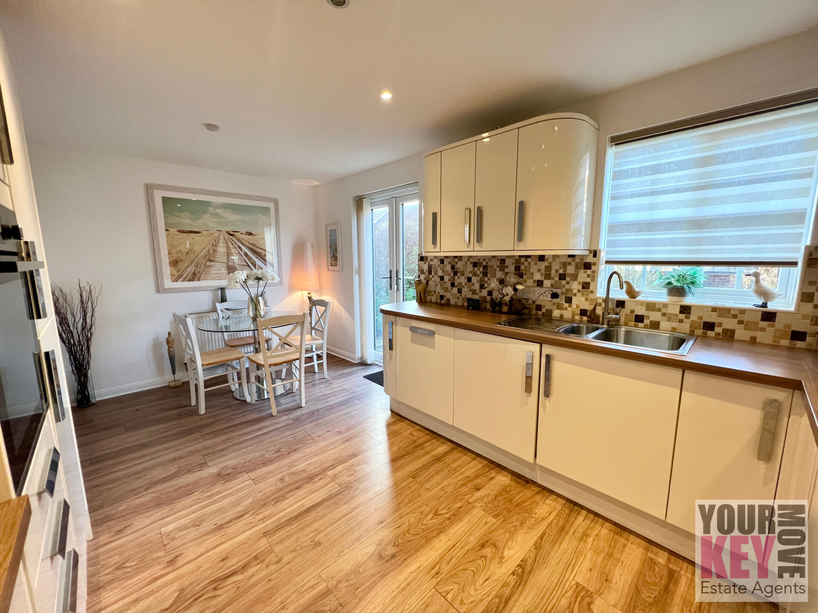
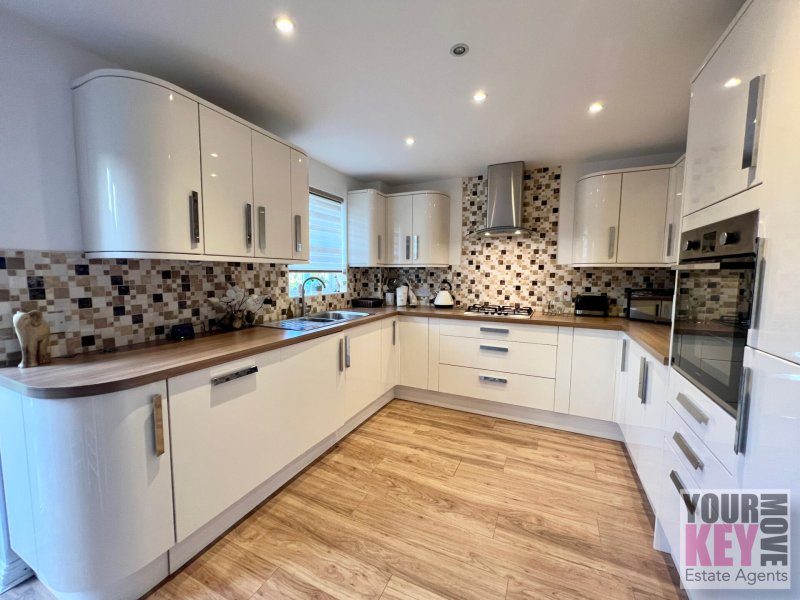
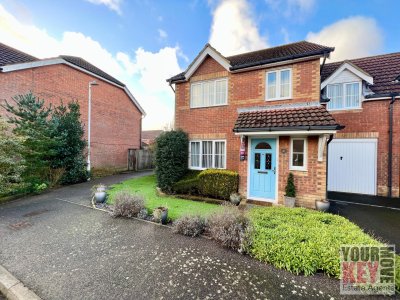
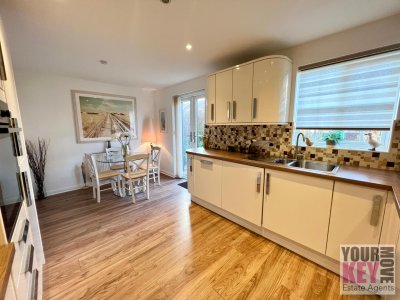
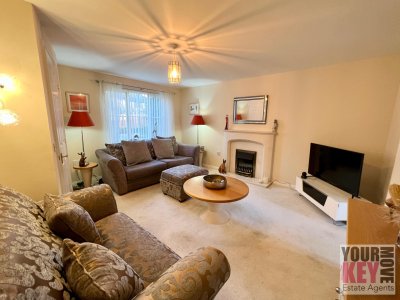
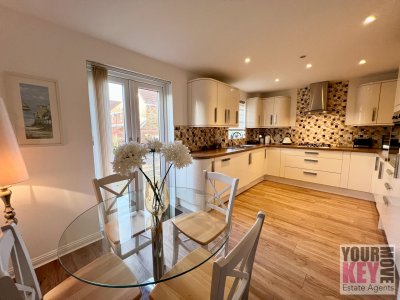
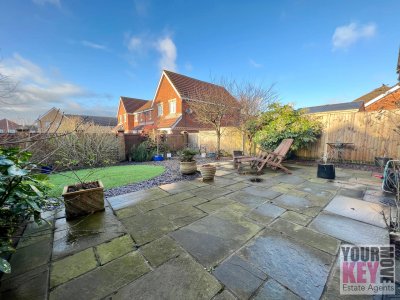
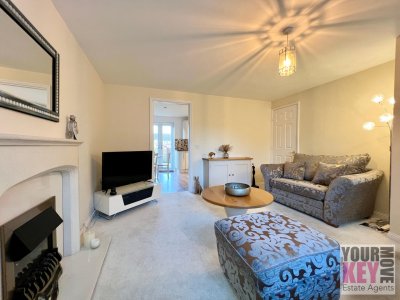
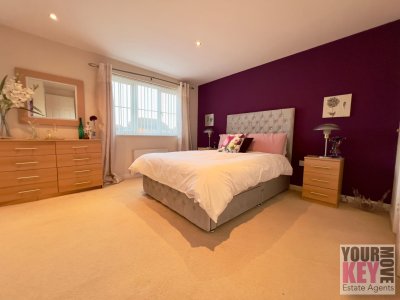
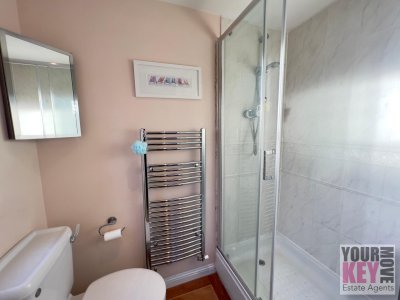
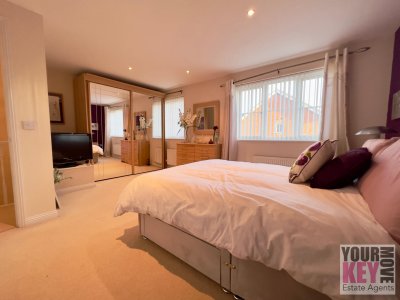
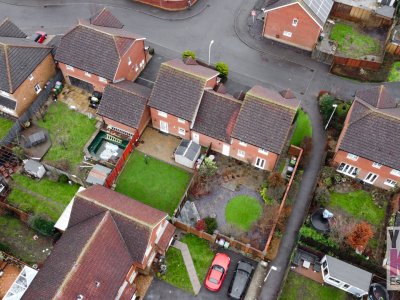
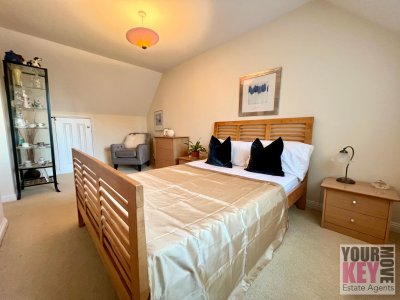
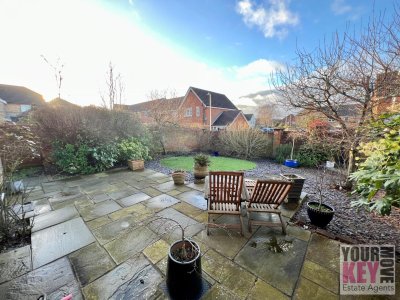
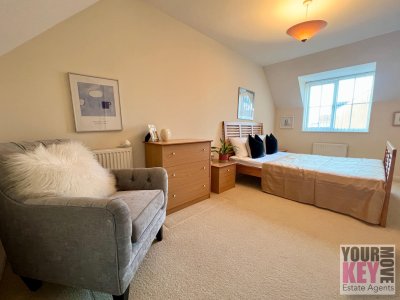
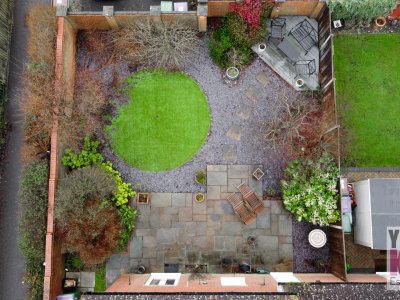
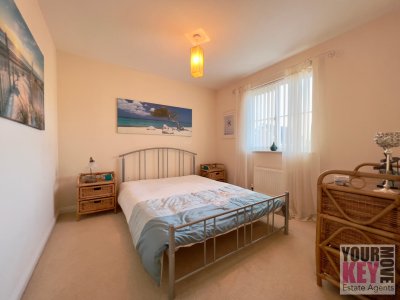
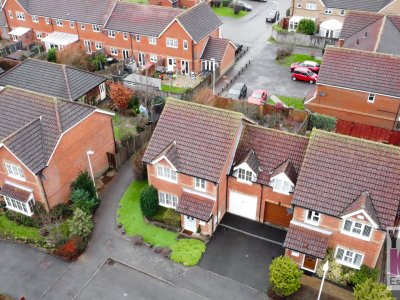
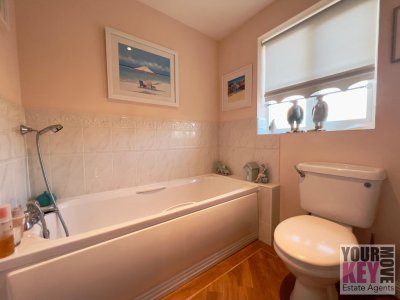
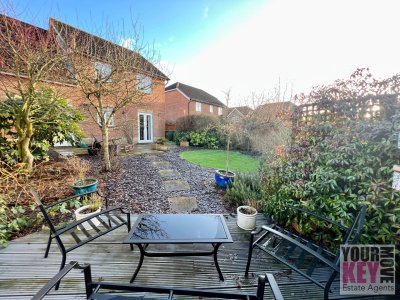
Wonderful three bedroom semi detached House with attached garage, private driveway & beautiful large rear garden In Hawkinge, Folkestone. Folkestone estate agents Your Key Move are thrilled to bring to market this substantial semi detached CHAIN FREE family house in the sought after village of Hawkinge in Folkestone, Kent. This lovely property is located in a private and quiet residential cul-de-sac and has its own private double spaced driveway at the front. There is a lovely front garden which has beautiful shrubbery all round and even artificial grass for low maintenance and full attraction all year round. The house has a single attached garage with a room above, making this property and plot larger than most other three bedroomed semi detached houses in Hawkinge as it is extra wide as a result. There is a private gate round the side of the house which leads into the large and private rear garden. The garden is brick walled all around one side as well as the back of the garden, with wooden fencing on the other side. It includes various areas for outside relaxing and even has a large artificial grass circle area as a stand out feature of this great low maintenance garden. The rest of the garden has been landscaped with low maintenance in mind, with well thought out slate and paved areas, but could easily be altered to a turf garden if preferred by the new owner of course. The inside of the house has a nice hallway entrance with a modern downstairs cloakroom coming off the hallway. Through the door to your left you come into the very well proportioned and beautifully furnished lounge. This room is an excellent size and has a large window to allow lots of light in. It has been tastefully decorated in nice neutral colours and has a storage cupboard in one corner. There is a door leading into the modern kitchen/dining room. This room has a nice area for a family dining table to be situated and a beautiful modern kitchen, featuring an integrated fridge-freezer, washer/dryer, hob and microwave. There is ample storage and worktops to make this kitchen tick every requirement box the new owner would want. This kitchen is in pristine condition throughout and all the appliances have hardly been used. On the first floor there is a nice sized landing with a storage cupboard off it, a modern and tidy family bathroom and three double bedrooms. One of the bedrooms is situated over the garage and is the same length and width making it a great sized room. The master bedroom is a generous size and features a fantastic modern en-suite shower room and also comes complete with the large wardrobes which are being included with the sale of the house. All of the house is perfectly decorated in tasteful neutral colours with lovely flooring, full double glazing, full gas central heating throughout meaning that the lucky owner of this house will not have to lift a finger to decorate or clean as it looks just like the show homes when these houses were built. Additionally, all of the furniture inside will be available to purchase. From a location perspective, Hawkinge is perfectly situated to benefit from fantastic access to the excellent schooling nearby, from the excellent Primary Schools in Hawkinge to the nearby Grammar Schools in Folkestone. With local shops, superstores and all the amenities you could need, Hawkinge is but a stone’s throw away from the lovely Sandgate Beaches and surrounding towns and cities of Dover, Folkestone and Canterbury. For those needing European travel either for business or pleasure, there is easy access via the Eurostar fast link or M20 to London and beyond. This makes the house perfectly positioned for all your family adventures. This house really does offer your family the full package and has been beautifully presented throughout but be quick, houses like this in Hawkinge aren't available for long. All viewings are strictly by appointment only through sole Folkestone Estate Agents Your Key Move.
Key Features
3 Spacious Bedrooms
1 Modern Bathroom
House
Prime Location
How long will it take to get to work?
Enter a postcode or address to see the commute from this property.
Location
🕑 Property history
24 days on the market
- 29 Aug 2026 Listed
🏷️ Sold Prices Nearby
Looking up recent sold prices…