
Photo 1
1 / 21
Property Description
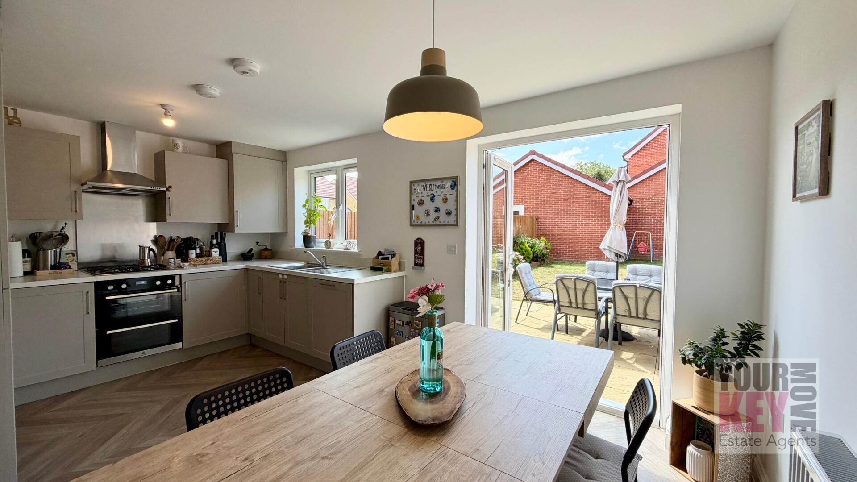
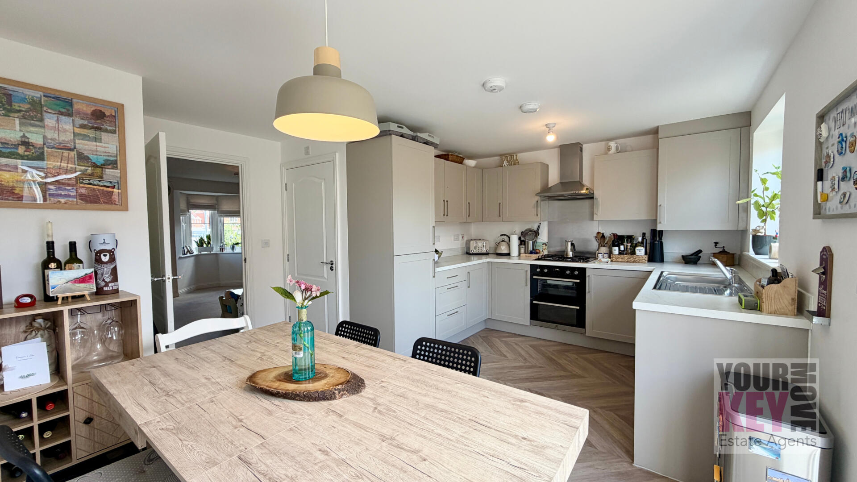
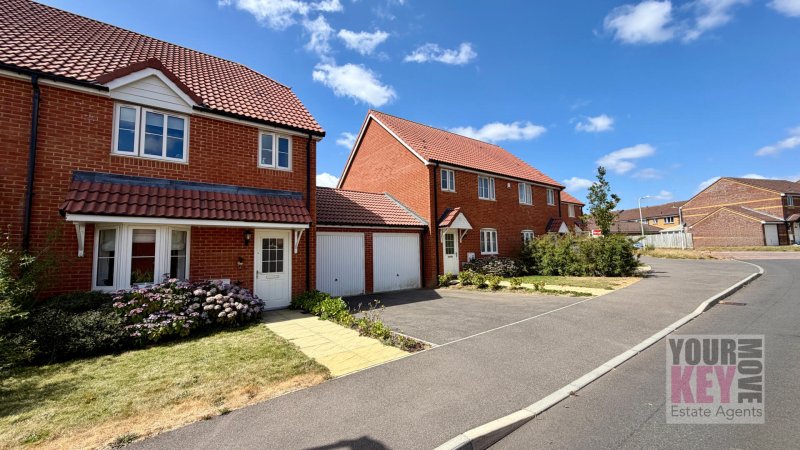
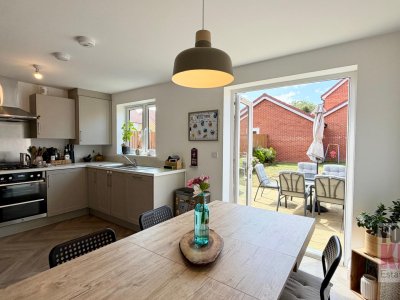
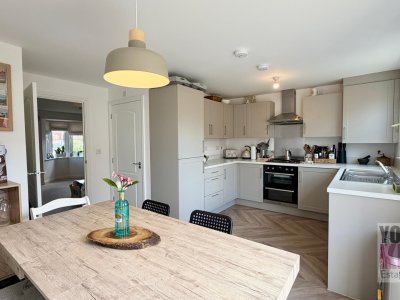
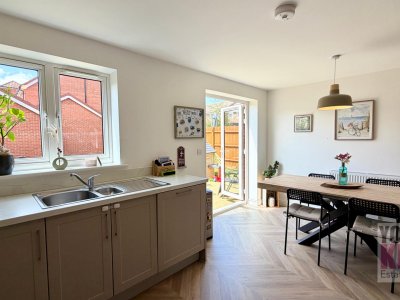
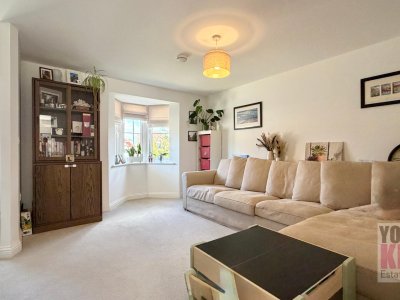
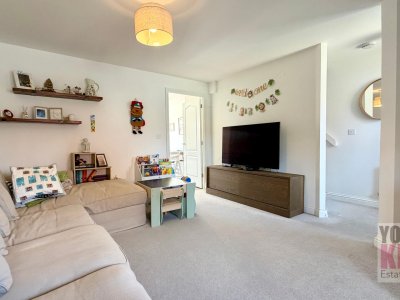
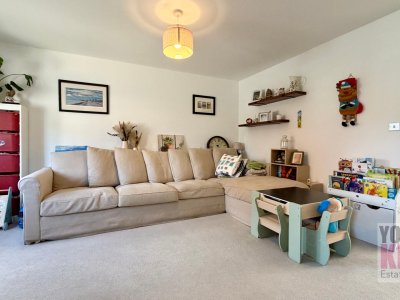
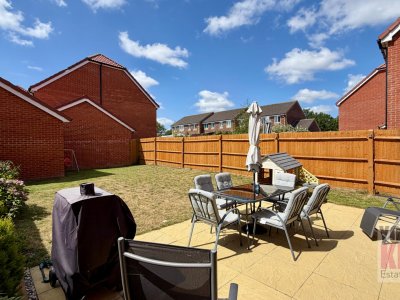
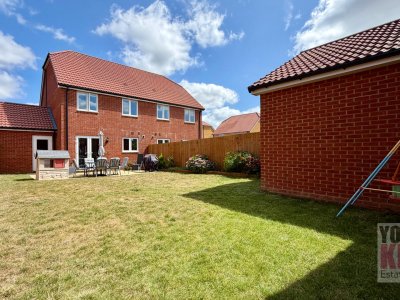
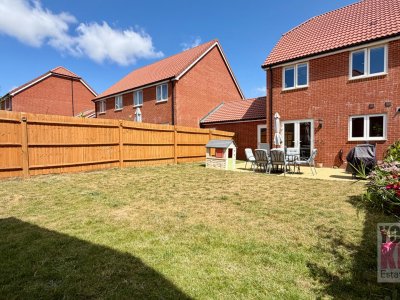
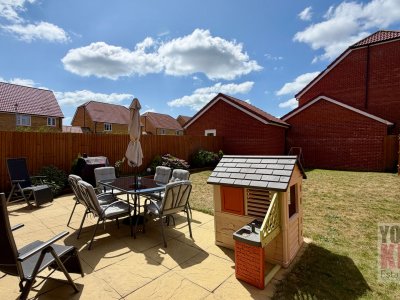
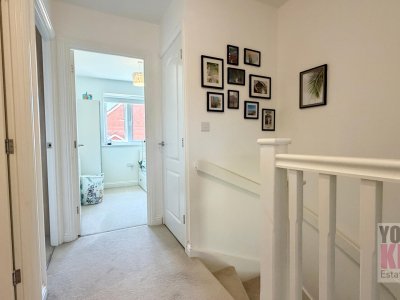
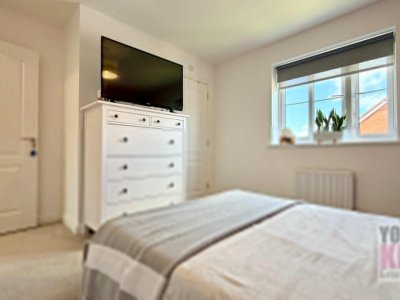
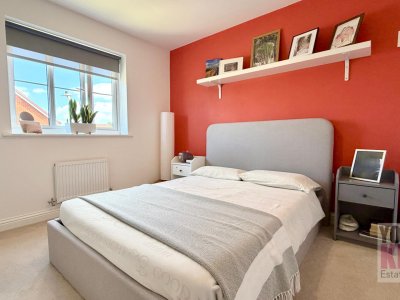
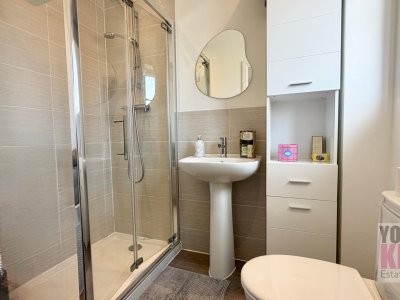
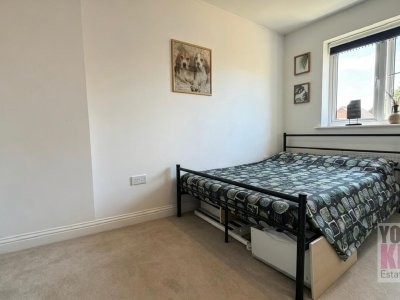
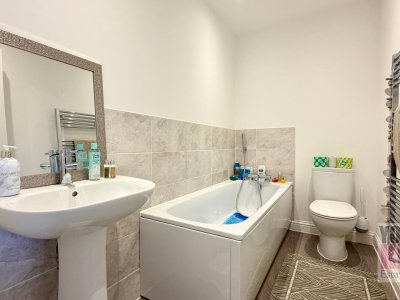
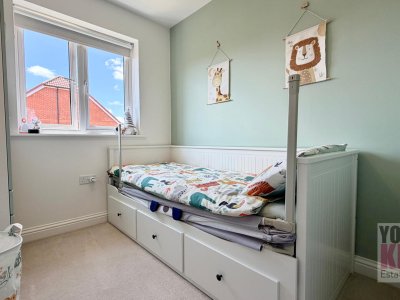
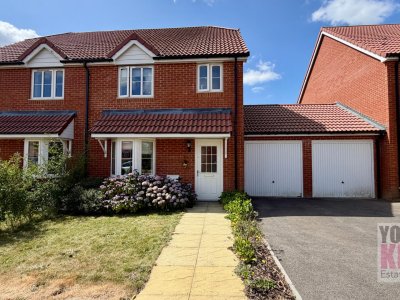
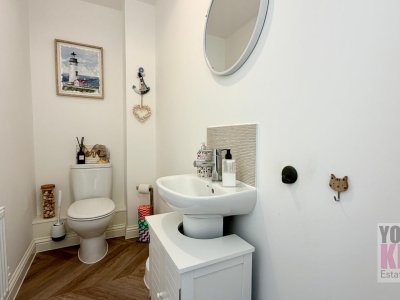
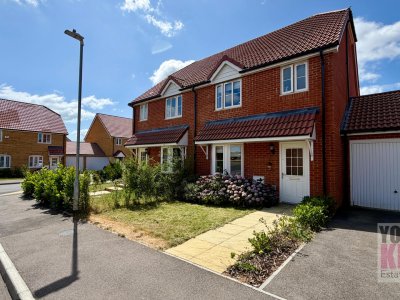
An Exceptional Three-Bedroom Home Combining Contemporary Elegance, Energy Efficiency & Village Living Beautifully presented throughout and finished to an excellent standard, this exceptional three-bedroom semi-detached residence offers the perfect balance of stylish contemporary living, practical family accommodation and impressive energy efficiency. Occupying an attractive position within one of Hawkinge's lovely residential settings, this modern home has been thoughtfully designed to maximise both space and natural light, creating interiors equally suited to busy family life, entertaining guests or simply enjoying the comfort of everyday living. The welcoming entrance hall immediately sets the tone, leading through to a generously proportioned sitting room where bay style windows create a wonderfully bright and relaxing environment. Beyond, the property opens into a superb kitchen and dining room extending to over sixteen feet in length, undoubtedly the social heart of the home. Thoughtfully designed with an excellent range of contemporary fitted units, generous work surfaces and ample space for family dining, this impressive room is ideal for modern lifestyles. French doors create a seamless transition to the enclosed rear garden, making entertaining and alfresco dining effortless during the warmer months. A convenient ground floor cloakroom completes the accommodation on this level. Ascending to the first floor, the principal bedroom enjoys the luxury of its own contemporary en-suite shower room, creating a peaceful retreat at the end of each day. Two further well-proportioned bedrooms provide excellent flexibility for growing families, guest accommodation or those working from home, all served by a stylish family bathroom finished to an equally high specification. Outside, the enclosed rear garden provides a private setting for entertaining, children's play or simply relaxing in the sunshine. The attached garage and private driveway offer valuable off-road parking together with excellent storage and even the potential to extend the living space (subject to planning consent). Constructed to modern building standards and benefiting from an impressive EPC Rating B, the property offers excellent energy efficiency and lower running costs, providing both comfort and long-term peace of mind. Key Features Approximately 923 sq.ft. (85.7 sq.m.) of accommodation Three well-proportioned bedrooms Principal bedroom with modern en-suite shower room Spacious sitting room Contemporary kitchen/dining room with French doors to the garden Ground floor cloakroom/WC Modern family bathroom Private enclosed rear garden Attached garage with private driveway EPC Rating B Council Tax D 6 Years NHBC Warranty left Freehold Popular Hawkinge village location Excellent access to Folkestone, Canterbury and High Speed rail services The Location Hawkinge has become one of East Kent's most desirable villages, offering the perfect balance of countryside surroundings, excellent local amenities and superb transport connections. The village offers supermarkets, cafés, public houses, a doctor's surgery, pharmacy, primary schooling, sports facilities and a thriving local community, whilst the nearby Cinque Port town of Folkestone provides an extensive range of shopping, leisure and dining facilities together with the award-winning Harbour Arm, Creative Quarter and beautiful beaches. Families are well catered for with access to highly regarded primary schools together with excellent secondary and grammar schools in Folkestone, Hythe and Canterbury. Commuters will appreciate the excellent transport links, with nearby Folkestone West and Folkestone Central stations offering High Speed services to London St Pancras in under an hour, whilst the M20 provides easy access to Ashford, Canterbury and the wider motorway network. Surrounded by the spectacular Kent Downs National Landscape and only a short drive from the coast, Hawkinge offers an exceptional lifestyle where countryside walks, coastal adventures and city commuting can all be enjoyed with ease. This beautifully maintained home represents an outstanding opportunity to acquire a stylish, energy-efficient property in one of the area's most popular residential locations, making it an ideal choice for families, professionals and those seeking a home ready to move straight into. *At the time of an offer being accepted on a property marketed by Your Key Move LTD, the purchaser(s) will need to provide documentation in order for us to undertake the necessary identification checks, in order to adhere to our obligation under the Anti Money Laundering Regulations (AML). This is a legal requirement and we will not proceed with a buyer(s) until these checks have been carried out. Your Key Move LTD uses a specialist third party service to verify identities. The cost of these checks is £50 plus VAT per purchase, which has to be paid in advance when an offer is agreed and will be prior to a sales memorandum being issued to solicitors. This fee is non-refundable. Any questions on this should be asked prior to placing an offer. *We have not conducted a structural survey, and the appliances and services remain untested. All dimensions are approximate, and floor plans are for reference only, not to scale. It is recommended to seek legal advice to confirm the details of fixtures, fittings, planning, alterations, and/or lease terms prior to moving forward.
Key Features
3 Spacious Bedrooms
3 Modern Bathrooms
House
Prime Location
How long will it take to get to work?
Enter a postcode or address to see the commute from this property.
Location
🕑 Property history
63 days on the market
- 21 Jul 2026 Listed
🏷️ Sold Prices Nearby
Looking up recent sold prices…