
Property Description
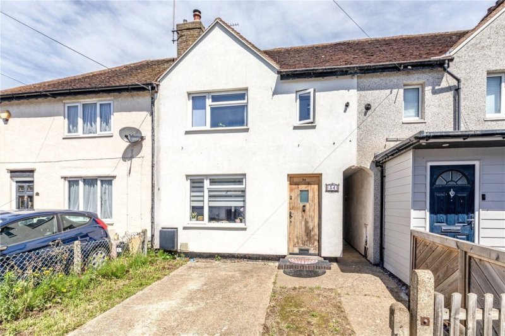
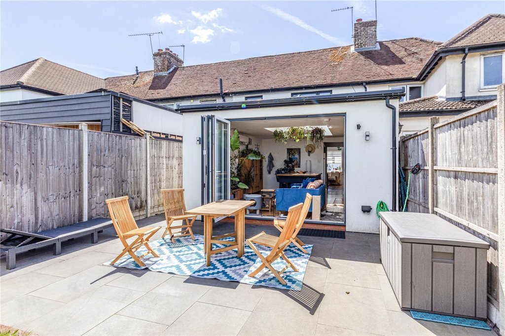
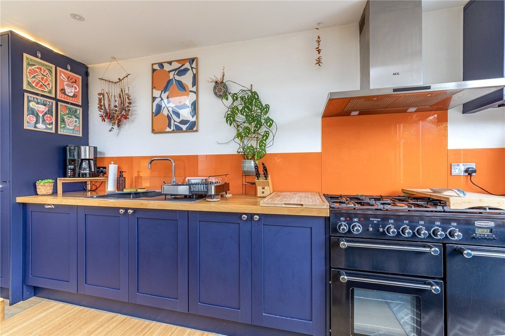
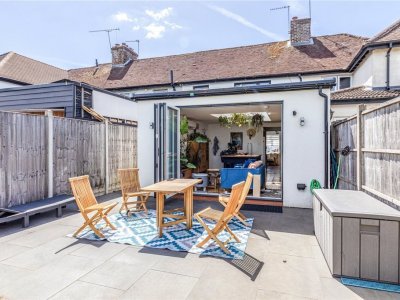
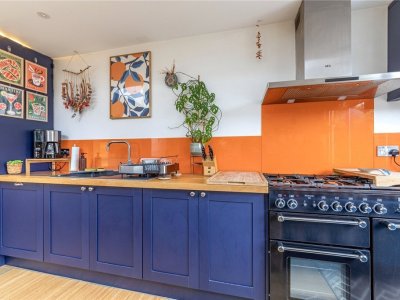
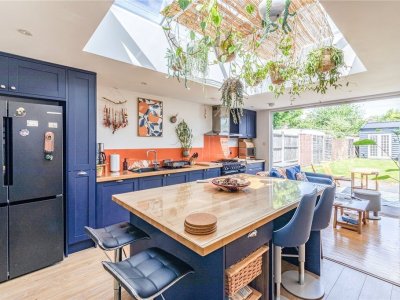
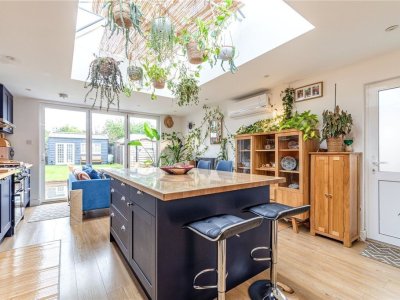
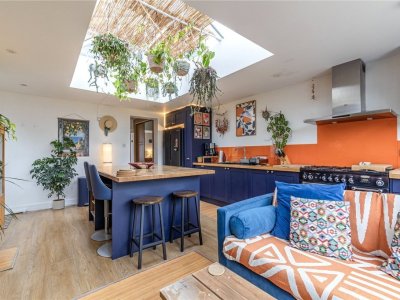
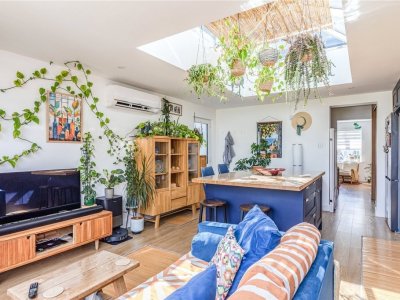
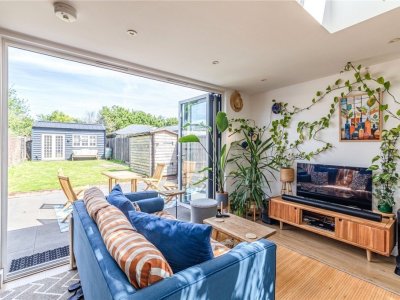
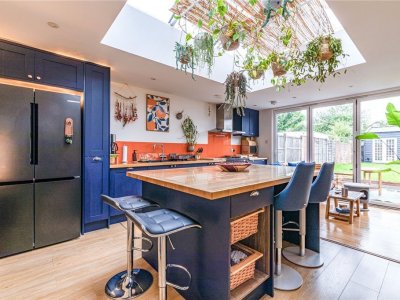
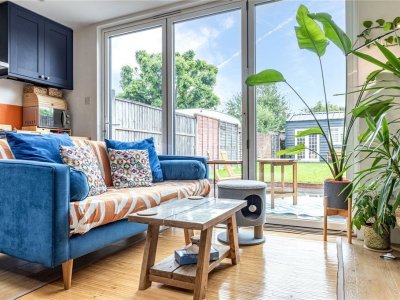
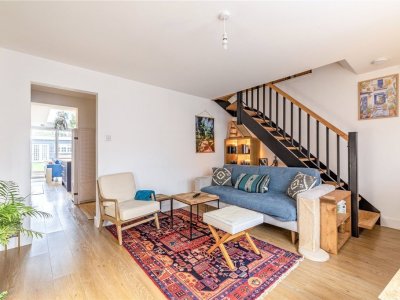
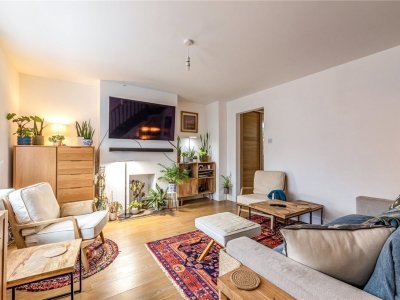
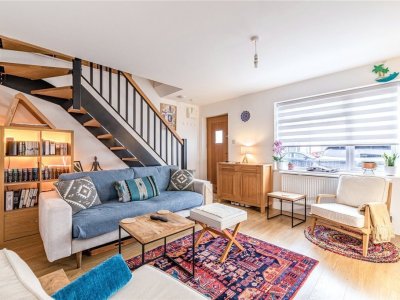
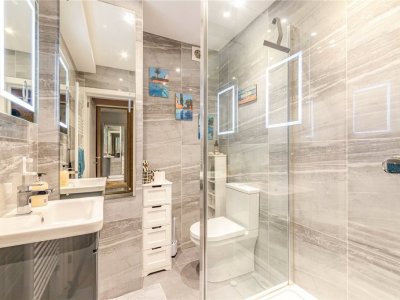
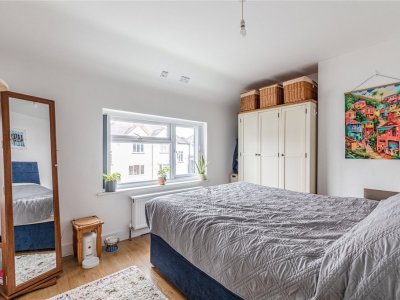
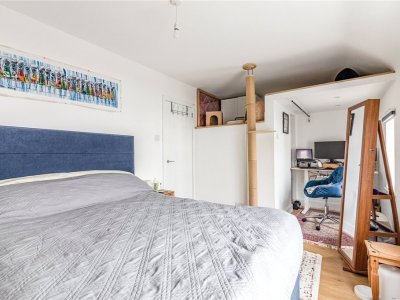
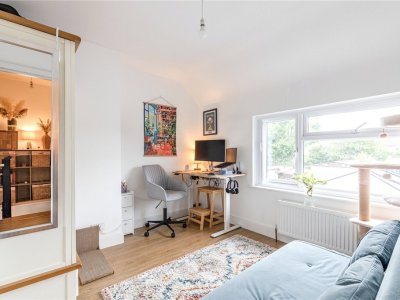
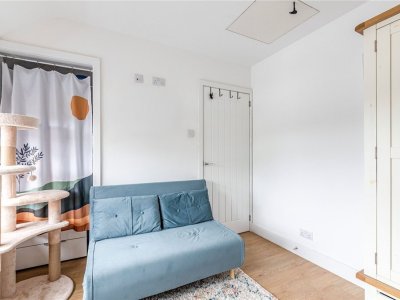
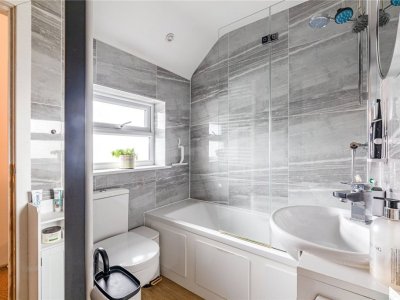
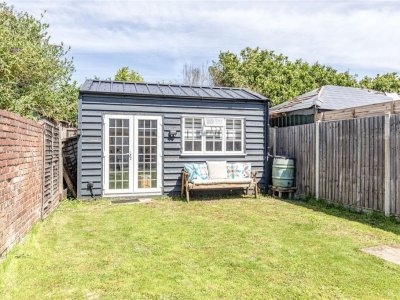
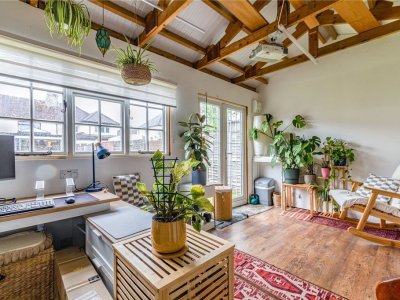
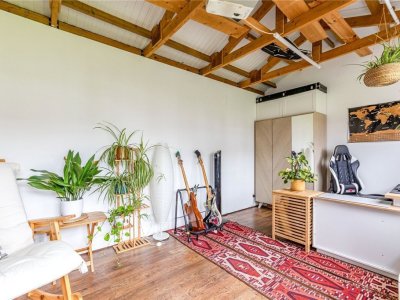
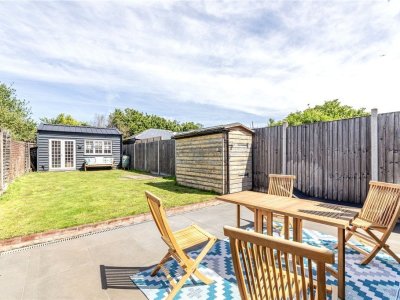
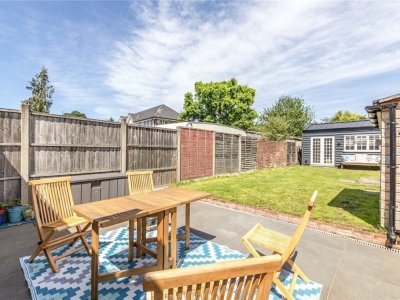
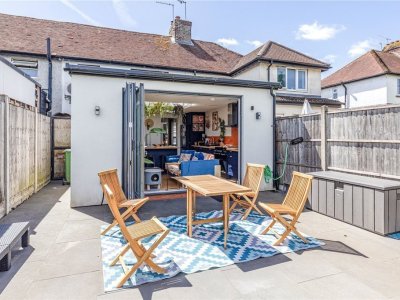
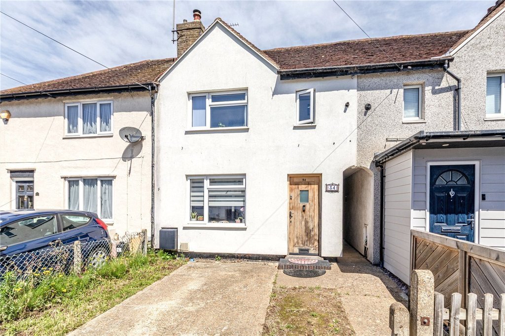
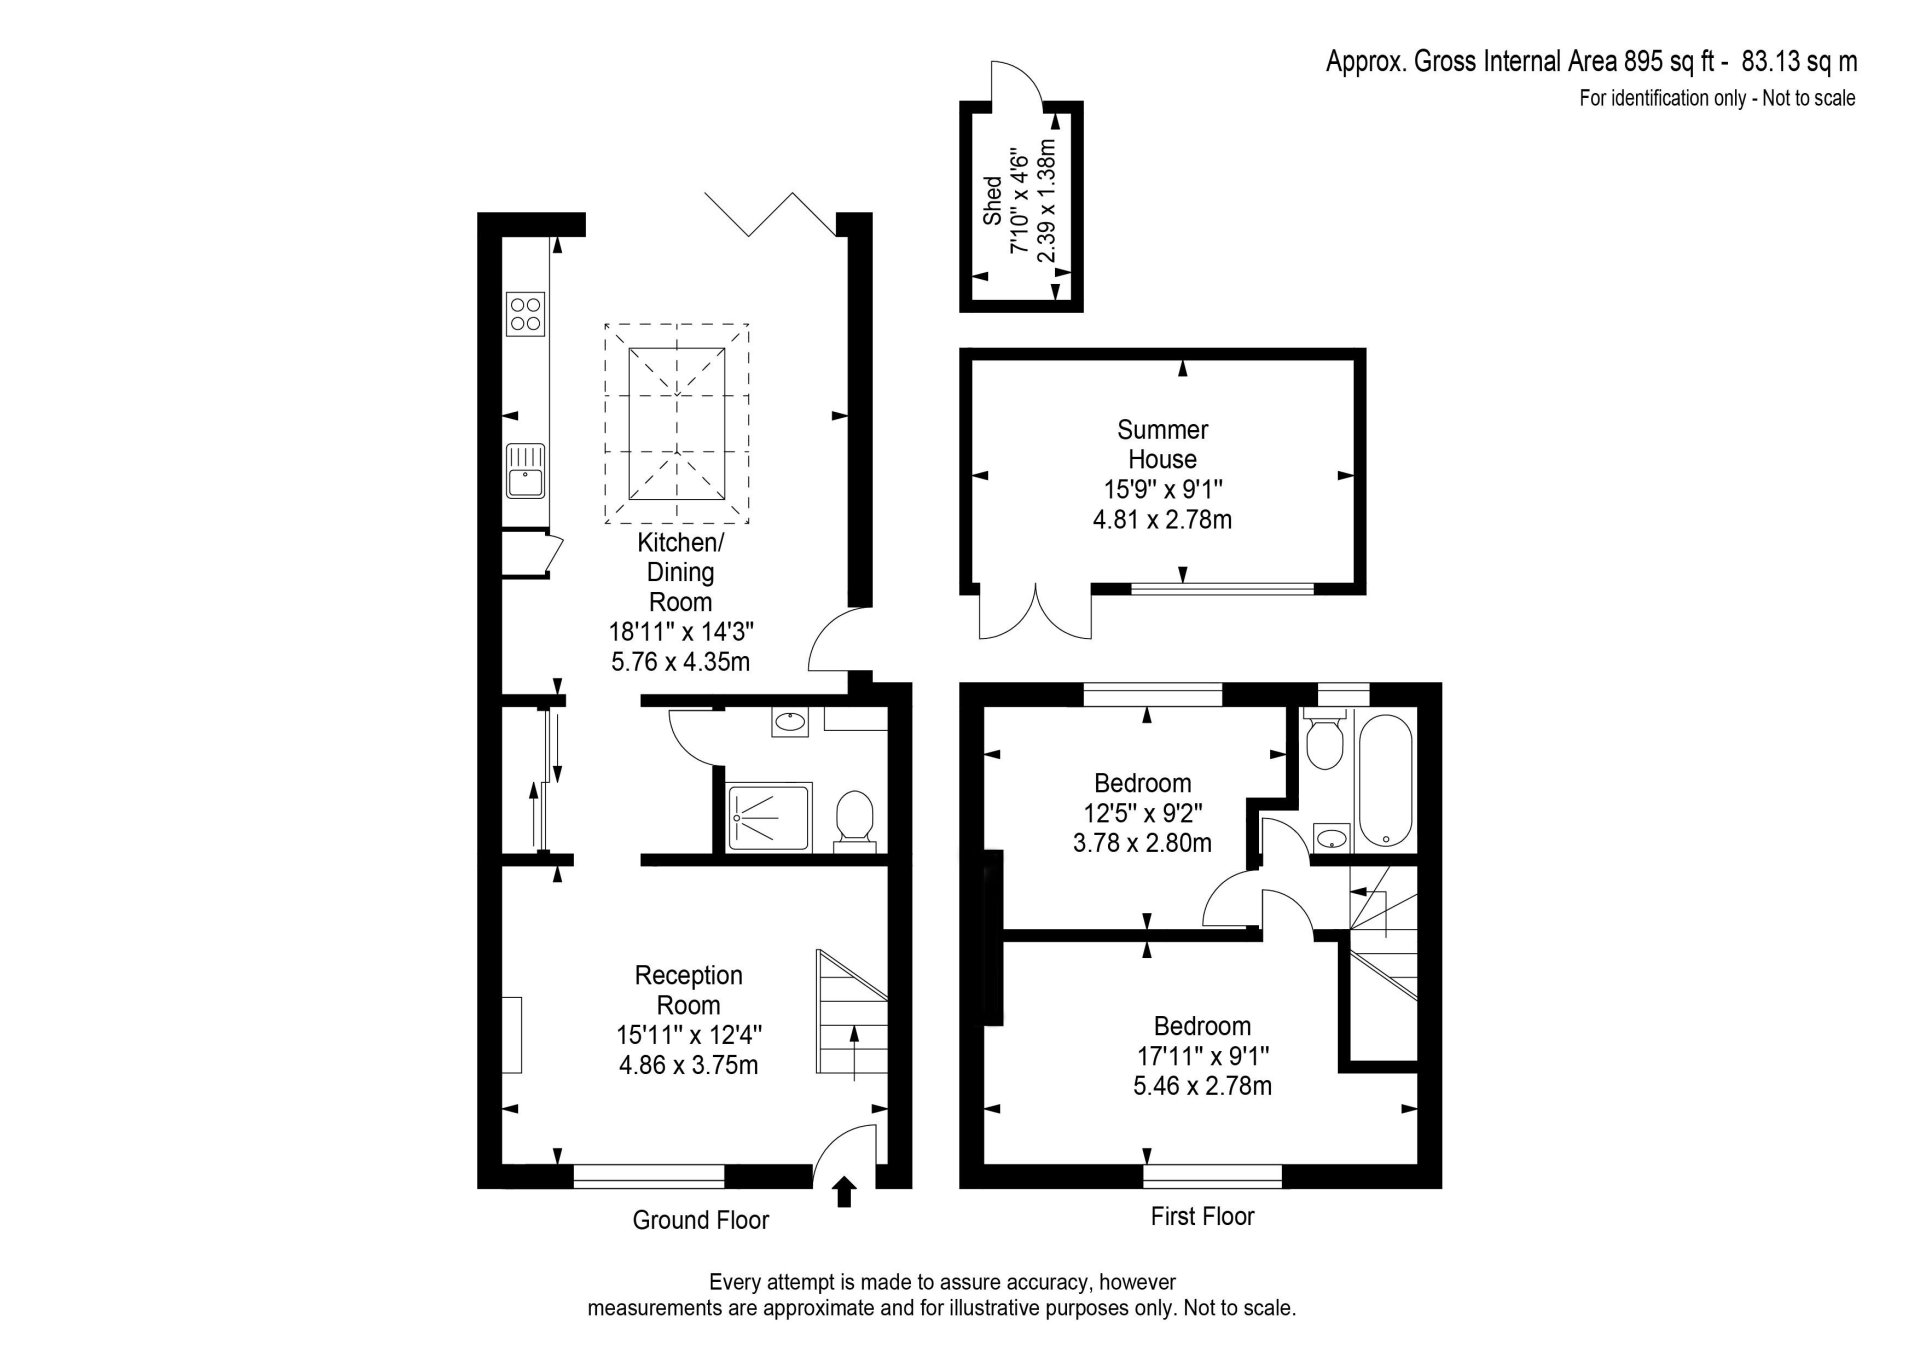
Beautifully Presented Two-Bedroom Mid-Terrace Home – Must See!We are delighted to welcome to the market this exceptionally well-presented two-bedroom mid-terrace home, finished to a high standard throughout and offering an impressive blend of modern luxury, character and charm.The attention to detail is evident from the moment you enter, with wooden laminate flooring flowing seamlessly throughout the property, complemented by a feature wooden staircase, bespoke fitted blinds, and high-quality fixtures and fittings. Additional premium features include air conditioning, a contemporary Masterclass kitchen, bi-fold doors, and a purpose-built outhouse. The property also benefits from three fireplaces, one in the sitting room and one in each bedroom, adding warmth and character. Externally, the property offers a private driveway providing off-road parking for two vehicles, side access to the generous sized private rear garden.The spacious sitting room enjoys an abundance of natural light from the front-facing window and features an open chimney, suitable for a log burner or open fireplace. The ground floor also benefits from a stylish, fully tiled shower room featuring a large walk-in shower, vanity unit with integrated basin, wall-mounted sensor mirror with Bluetooth speaker, WC, and contemporary heated towel rail. A mirrored panel discreetly conceals the Worcester combi boiler, installed approximately eight months ago.A thoughtfully designed purpose-built large utility cupboard houses the washing machine, with additional space for a tumble dryer. Offering excellent storage and equipped with four power sockets, this versatile space is both practical and functional. The mirrored door further enhances the sense of space.The true centrepiece of the home is the stunning open-plan kitchen and living area, ideal for both everyday family life and entertaining. The high-end Masterclass kitchen features plenty of wall and base units, solid wood worktops, and intelligently designed storage solutions to maximise every inch of space. Integrated appliances include a dishwasher, Rangemaster cooker with six-ring gas hob, and a Qettle boiling water and filter tap. There is also space for an American-style fridge freezer. A large central island provides additional preparation space, casual dining, and integrated power sockets. The striking dark blue cupboards are beautifully complemented by a vibrant orange splashback, creating a stylish and contemporary finish. This impressive living space is flooded with natural light from the skylight and bi-fold doors which allow direct access out on to the private rear garden, creating the perfect indoor-outdoor flow during the warmer months. Air conditioning provides year-round comfort, offering both cooling and heating functions. The sitting room area within this space is also a good size and enjoys views out on to the garden.Upstairs, the wooden flooring continues throughout. The principal bedroom is a generous double room overlooking the front aspect and benefits from a charming fireplace. A recessed area with its own window and lighting provides an ideal space for a home office, dressing area, or walk-in wardrobe. The second bedroom is also a spacious double room and features its own fireplace. From here, there is easy access to the loft via a pull-down ladder. The loft is fully boarded and fitted with lighting, offering excellent storage space. Completing the accommodation is a modern family bathroom, fitted with a bath and shower, vanity unit with integrated basin, WC, and contemporary heated towel rail.This property continues to impress with a generous private rear garden, offering an excellent space for both relaxation and entertaining. The garden features a patio area, a well-maintained lawn, and a garden shed, providing a practical balance of outdoor living and storage.A particular highlight is the purpose-built outhouse, a versatile and spacious addition complete with windows, French doors, wooden flooring, and multiple power sockets. Currently arranged as an office and entertainment space, the projector is included within the sale, creating the perfect setting for a home cinema experience. The outhouse can lend itself to use as an office, gym, studio, games room, or additional reception space. Furthermore, plumbing has been installed to the rear of the garden, presenting an excellent opportunity to add a bathroom or WC to the outhouse, subject to any necessary consents.Location is key, with this property situated in the heart of Byfleet Village. Just a short walk from the village green, residents can enjoy a variety of local shops, cafés, restaurants, and everyday amenities. Brooklands Retail Park is within easy reach, offering an excellent selection of shopping facilities including Tesco, Marks & Spencer, and a range of other popular retailers. The property is also ideally positioned for families, being surrounded by a selection of highly regarded schools. Excellent transport connections are close by, with convenient access to the M25 and A3, making commuting to London and the surrounding areas straightforward. For rail commuters, three mainline stations are located within approximately one mile, providing regular services to London Waterloo and other key destinations.This outstanding home combines character, style, and practicality in equal measure and must be viewed to be fully appreciated. EARLY VIEWINGS RECOMMENDED!
Key Features
How long will it take to get to work?
Enter a postcode or address to see the commute from this property.
Location
How far can you get from here?
🕑 Property history
- 11 Nov 2026 Added to Domovita