
Property Description
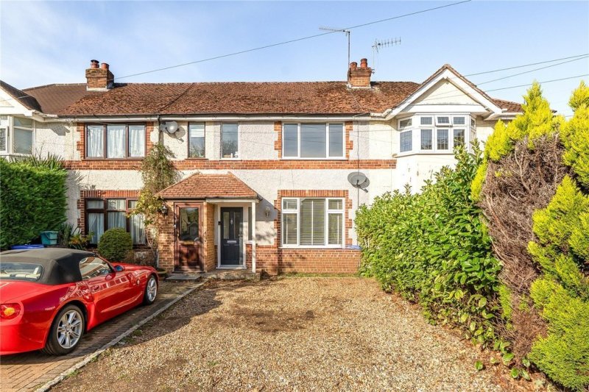
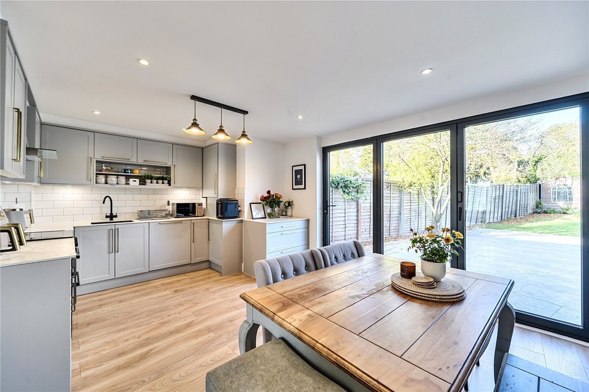
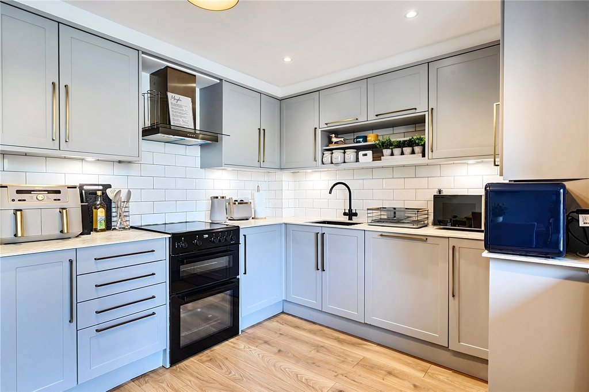
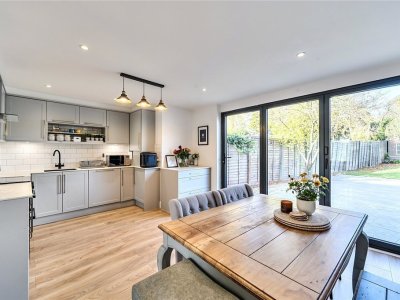
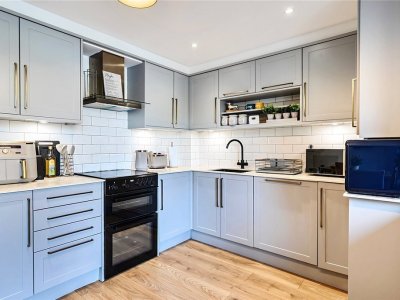
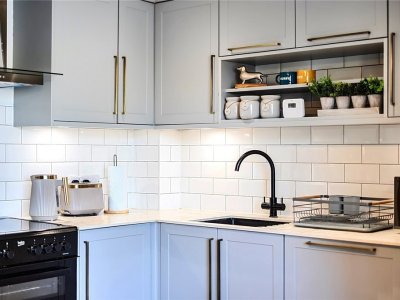
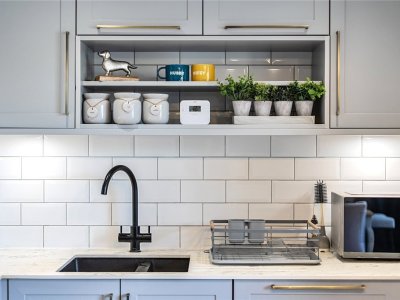
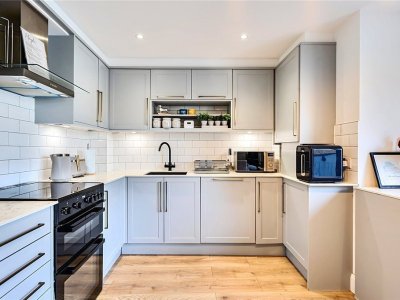
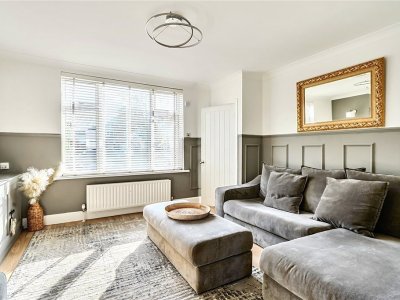
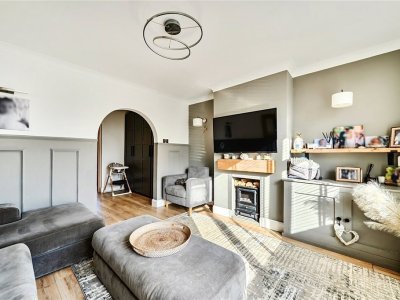
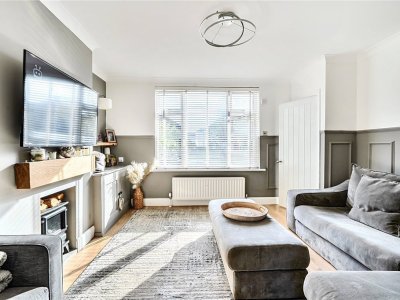
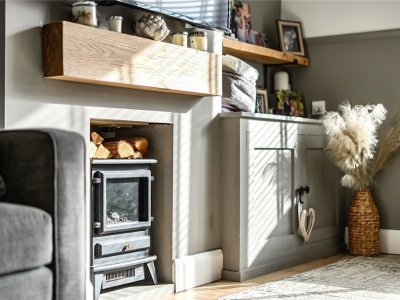
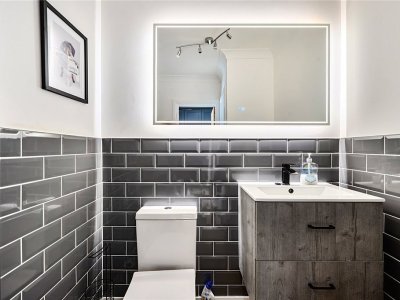
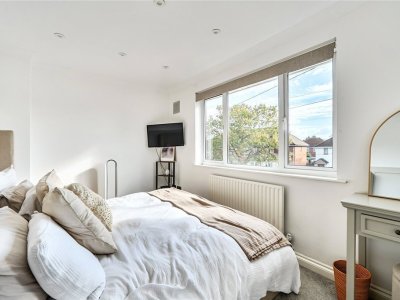
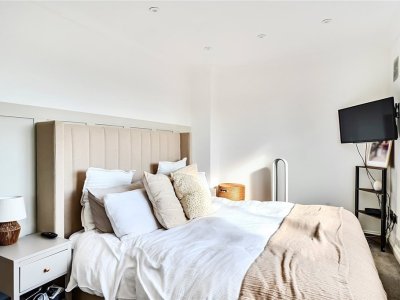
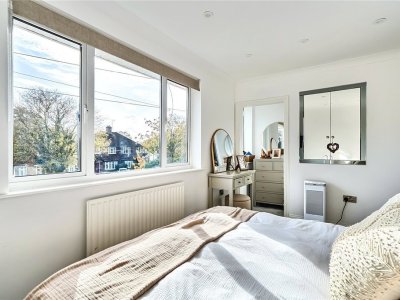
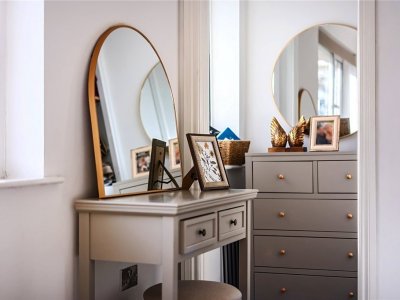
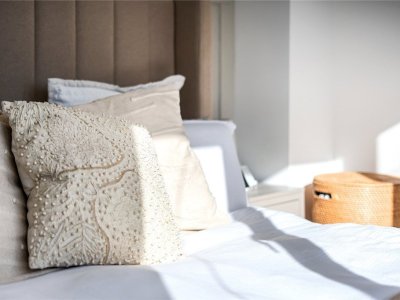
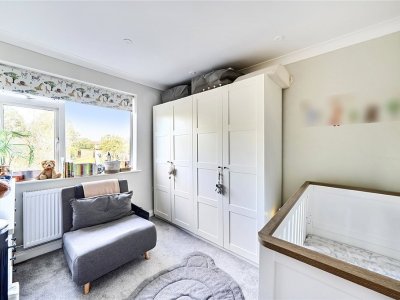
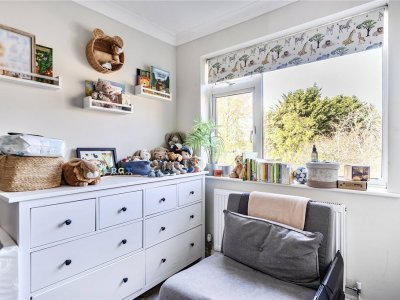
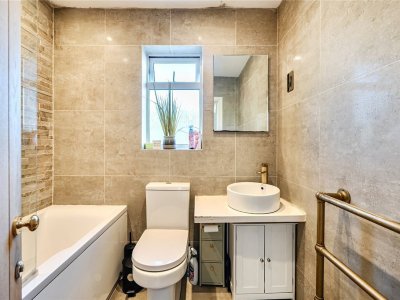
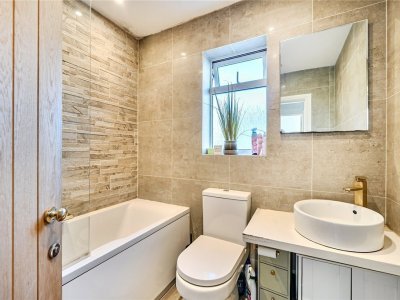
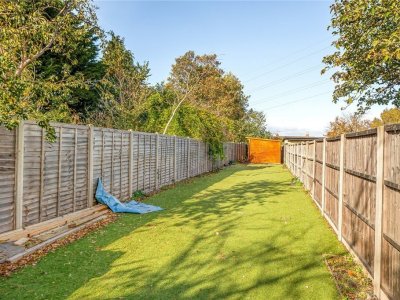
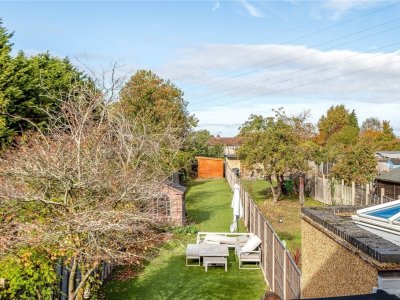
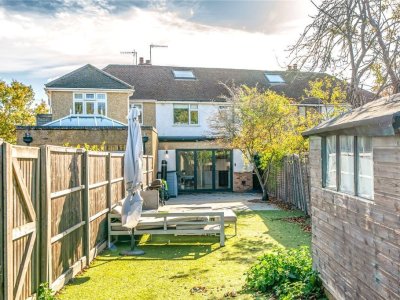
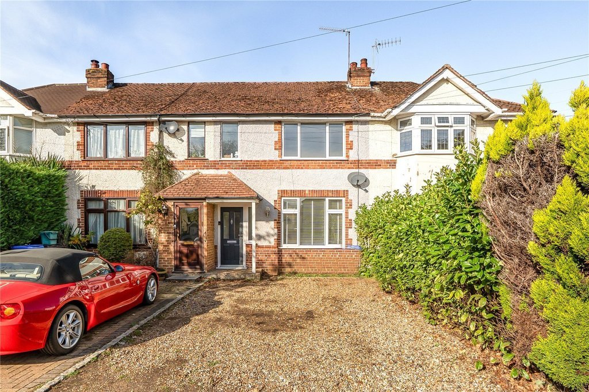
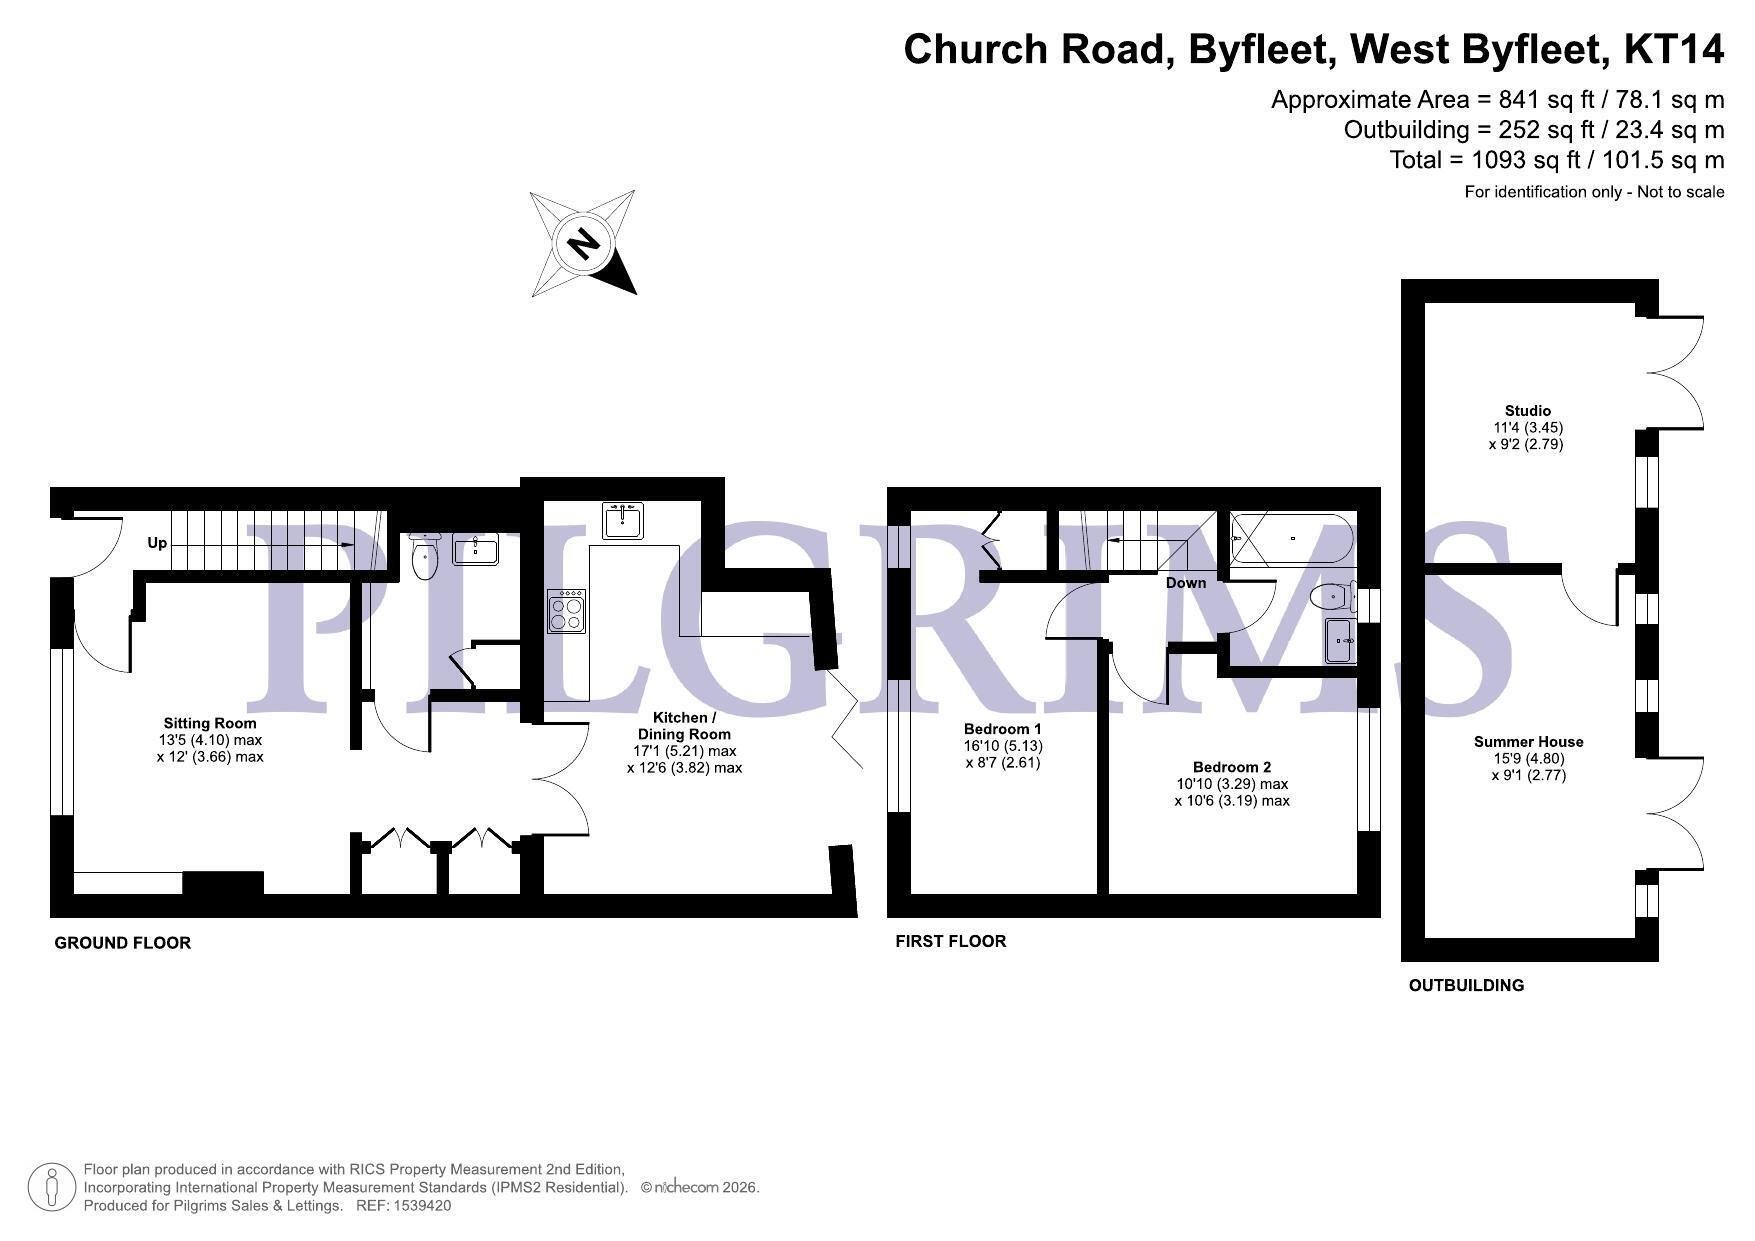
Stunning Two-Bedroom Mid-Terrace Home with Impressive Garden Room, Private Driveway and planning permission! We are extremely proud to bring to the market this stunning two-bedroom mid-terrace home. Immaculately presented and tastefully decorated throughout, this superb property combines stylish interiors, generous living accommodation, a contemporary open-plan kitchen/dining room, two spacious double bedrooms, an impressive, landscaped rear garden and a versatile purpose-built double garden room. Offering a fantastic blend of comfort, practicality and modern living, this is a home that truly deserves to be viewed! Ground Floor: Upon entering the property, you are welcomed by a small entrance hallway leading into a large, light and bright sitting room. A modern electric log burner provides an attractive focal point, creating a cosy and inviting atmosphere while the large front-facing window allows natural light to flood the room. The sitting room flows through to a further versatile space, currently used as a walkthrough with bespoke, purpose-built cupboards fitted along one wall to provide excellent additional storage without compromising on style. Double doors lead from here into the impressive open-plan kitchen/dining area. The Kitchen/Dining room is undoubtedly the heart of the home, the beautifully presented kitchen has been tastefully finished with elegant gold handles, marble-effect compact laminate worktops, feature shelving and stylish pendant lighting. Ample storage and generous preparation space are complemented by integrated appliances, including an oven, electric hob and dishwasher. There is space available for an American-style fridge freezer. The dining area comfortably accommodates a large dining table, making it ideal for family meals and entertaining. Bifold doors open directly onto the rear garden, creating a seamless connection between indoor and outdoor living and providing the perfect setting for enjoying the warmer months. Completing the ground floor is a generously sized downstairs cloakroom and utility room, thoughtfully designed to maximise practicality. A built-in cupboard houses the washing machine and tumble dryer, while the room also benefits from a WC, hand basin with vanity drawer surround and a modern demisting mirror with touchscreen controls. First Floor – The first floor continues to impress, with carpeting throughout and a generous landing providing access to both bedrooms and the family bathroom. There is also access to a spacious loft, featuring excellent head height, a Velux window and a convenient pull-down ladder. The Master bedroom is positioned to the front of the property and is a generous double room, currently accommodating a Super king bed. A useful, recessed area provides additional space for a dressing table, shelving or other bedroom furniture. Bedroom two is also a spacious double, offering comfortable accommodation for family members or guests, with the flexibility to serve as a home office if required. Completing the first floor is a stylish, modern family bathroom, fully tiled and finished with tasteful gold fittings. The suite comprises a bath with overhead rainfall shower and an additional handheld shower attachment, WC, hand basin and a traditional antique-brass heated towel rail.Outside- The rear garden is a real standout feature of this property. Exceptionally spacious, private and landscaped with low maintenance in mind. It provides an attractive and versatile outdoor space in which to relax, entertain and enjoy throughout the year. Featuring a large patio area, artificial lawn and a useful garden shed, the garden offers ample space for outdoor dining, socialising and making the most of the warmer weather. Adding further appeal is the impressive, purpose-built double garden room, currently being finished internally. Double glazed and fitted with two sets of French doors, power and heating, this versatile space offers fantastic potential for a variety of uses. Whether configured as two separate home offices, a dedicated workspace alongside a hobby room, or a his-and-hers working environment, the possibilities are plentiful. To the front, the property benefits from private driveway offering parking for up to Two cars. Location is key being situated in a sought over residential road in the heart of Byfleet Village. The property enjoys a peaceful village setting while remaining exceptionally convenient for local amenities and transport links. Byfleet Village Green is within easy walking distance and provides a selection of local shops and everyday facilities. Brooklands Retail Park is also nearby, offering an excellent range of major retailers and supermarkets, including Tesco, Marks & Spencer and TK Maxx, together with a variety of other shops and leisure facilities. For commuters, there is excellent access to the M25 and A3, while two mainline railway stations are located within approximately one mile, providing direct rail services to London Waterloo. A selection of well-regarded schools are also within easy reach, with the local village primary school being a short walk away. A HOME NOT TO BE MISSED! EARLY VIEWING HIGHLY RECOMMENDED!
Key Features
How long will it take to get to work?
Enter a postcode or address to see the commute from this property.
Location
How far can you get from here?
🕑 Property history
- 11 Nov 2026 Added to Domovita