
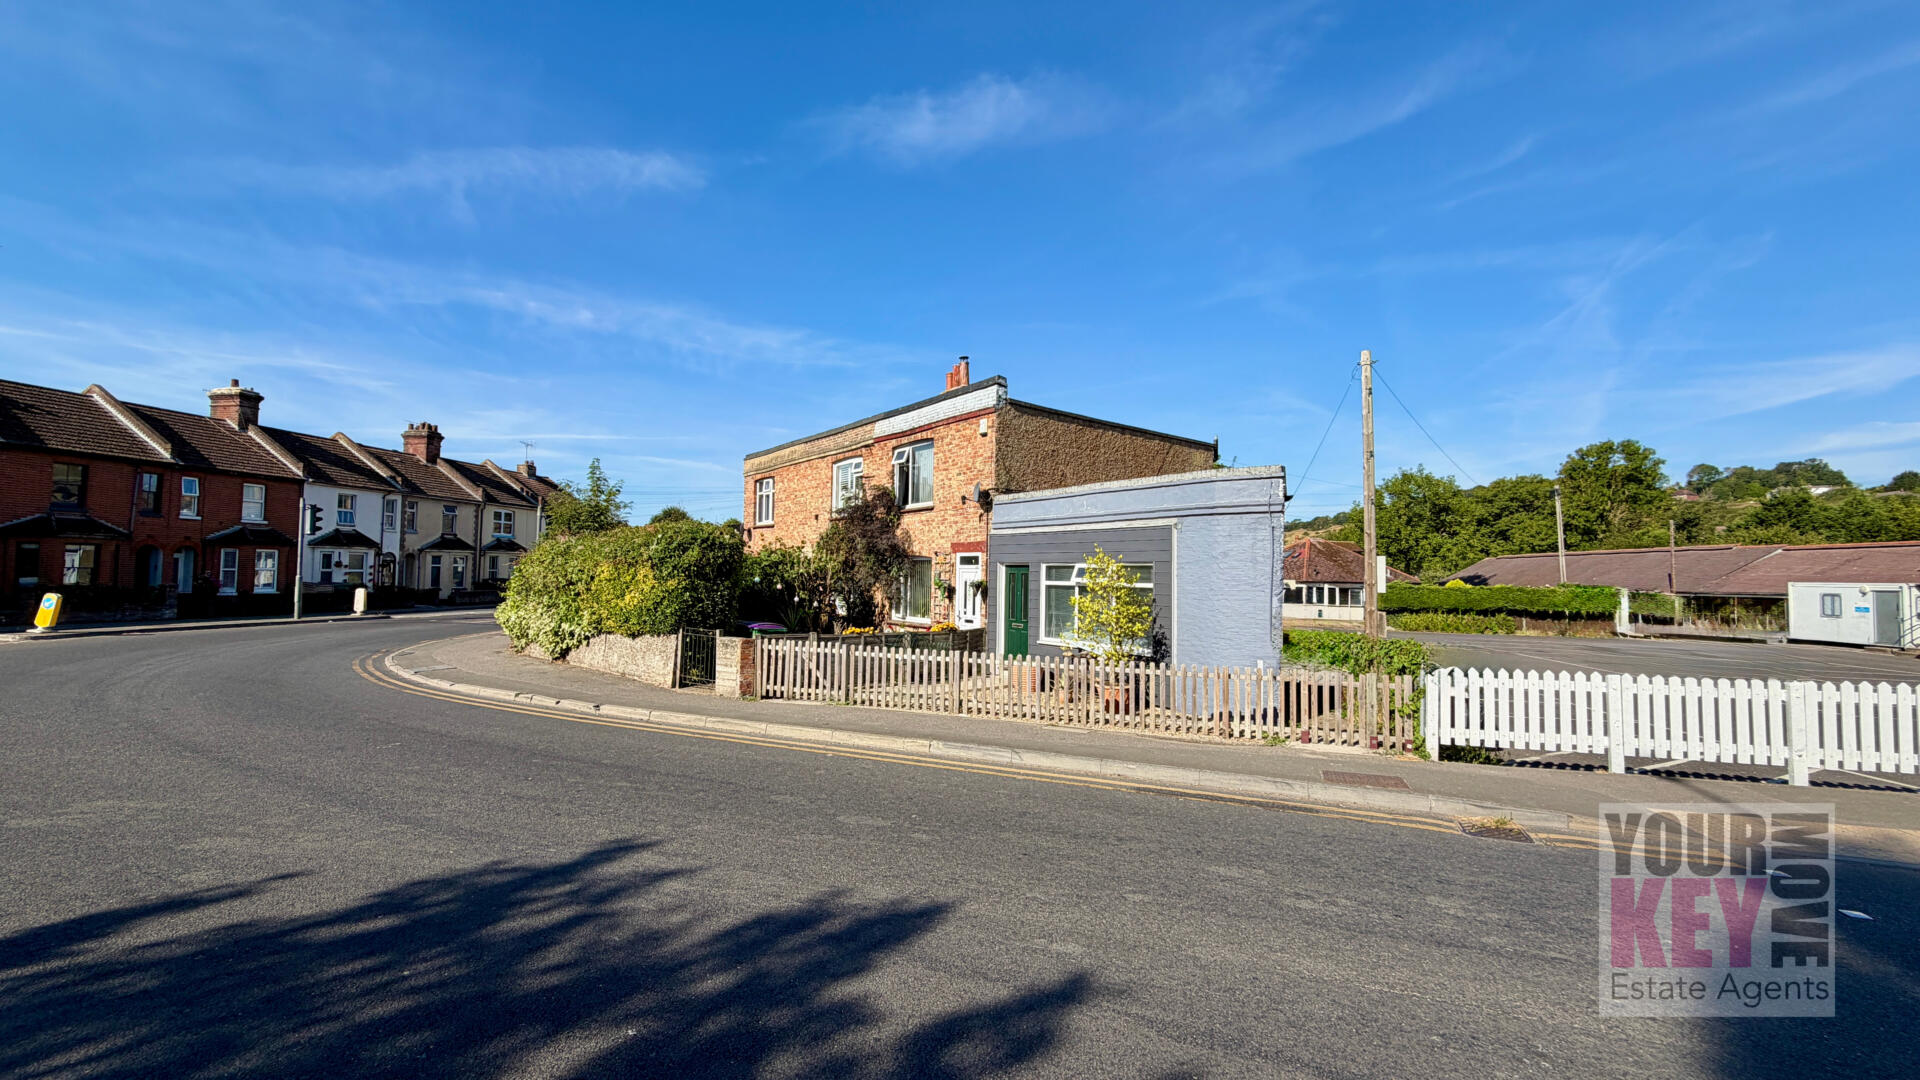

Photo 1
1 / 18
Property Description
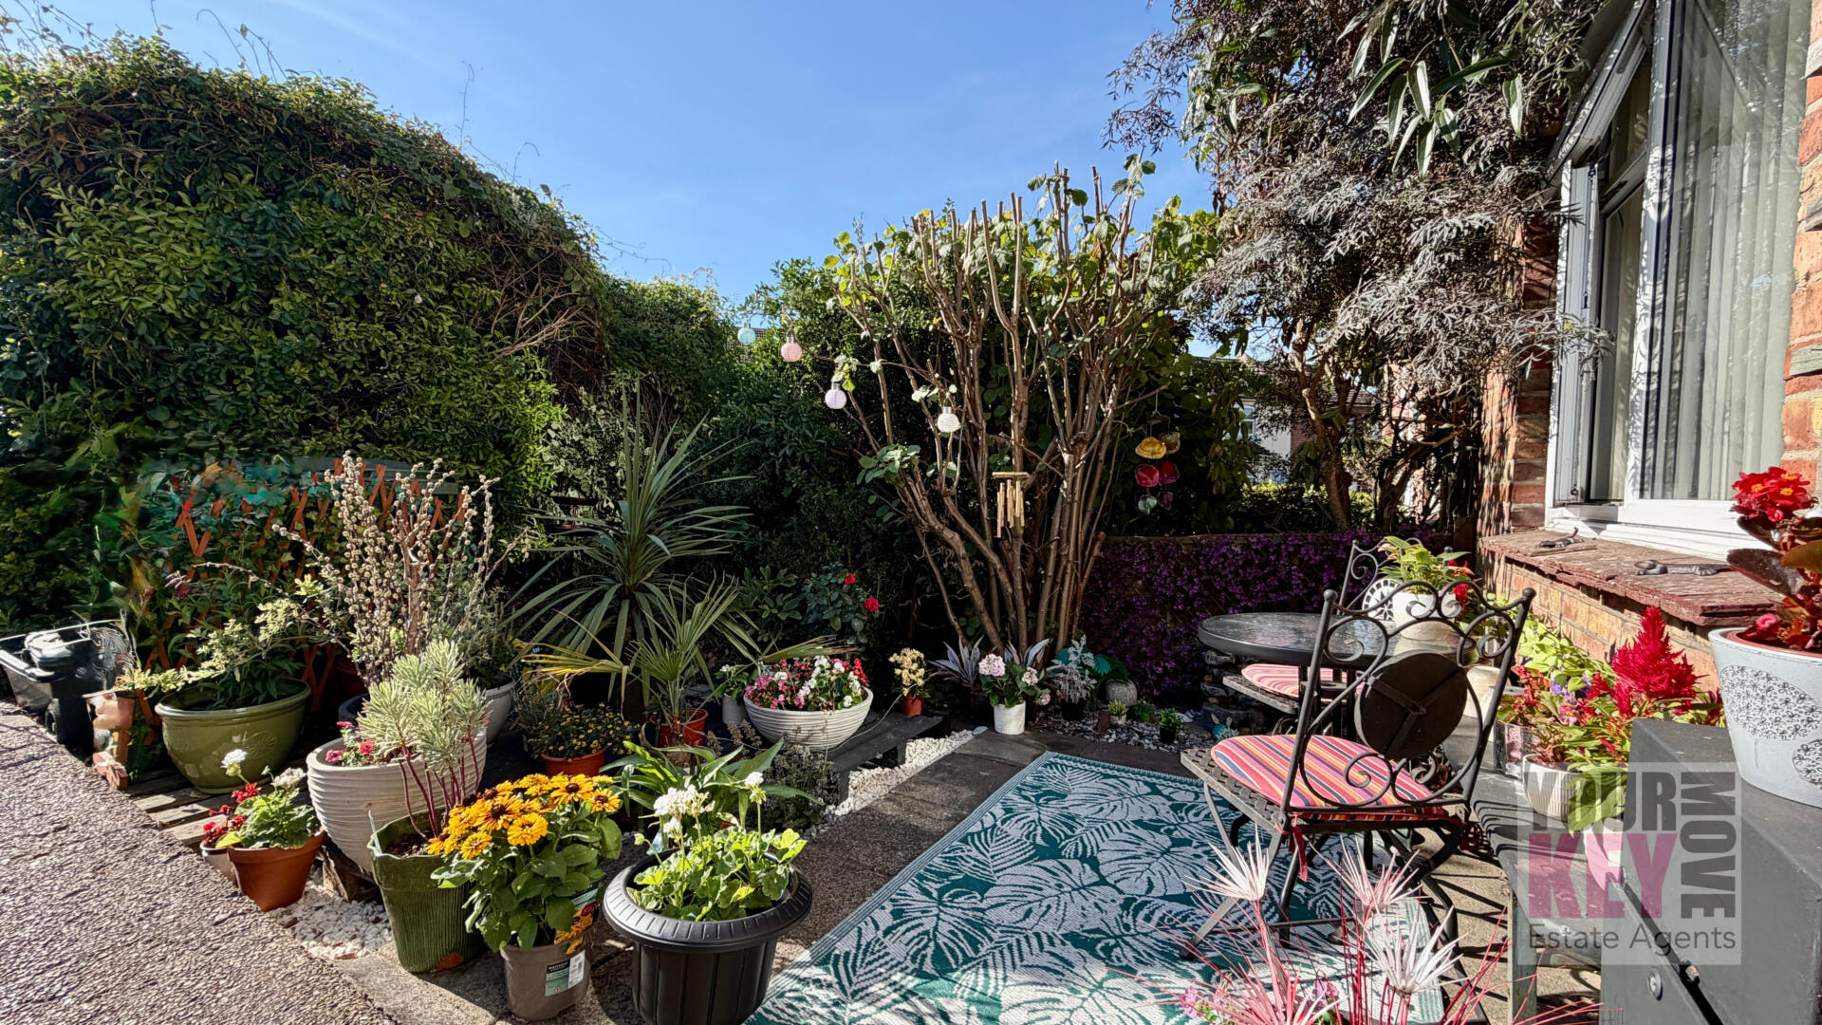
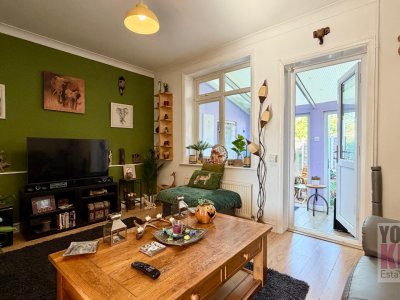
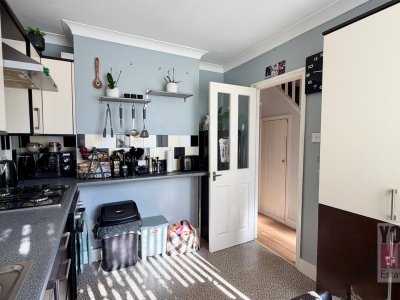
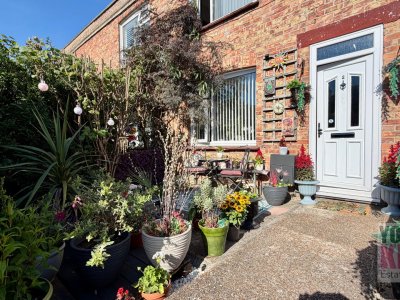
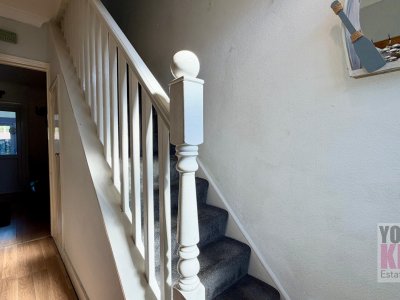
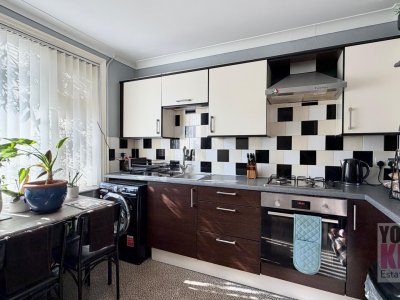
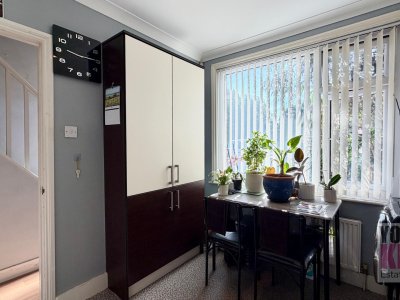
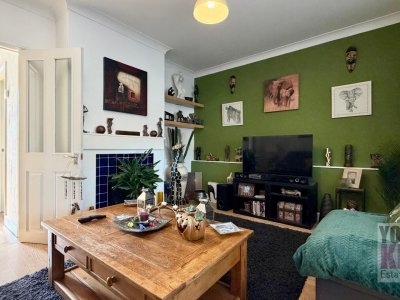
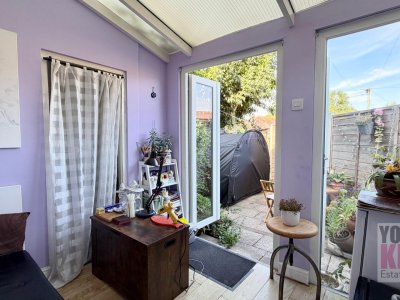
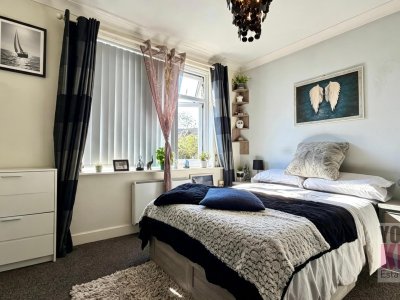
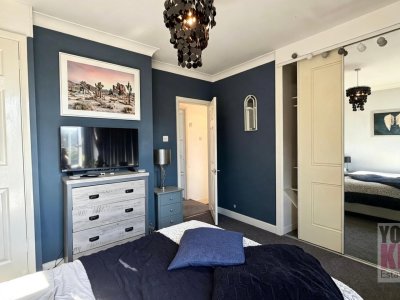
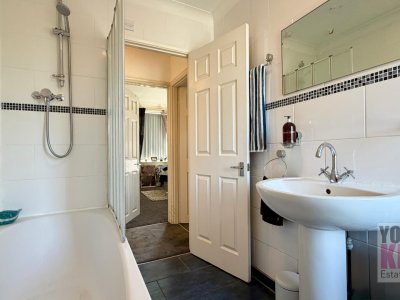
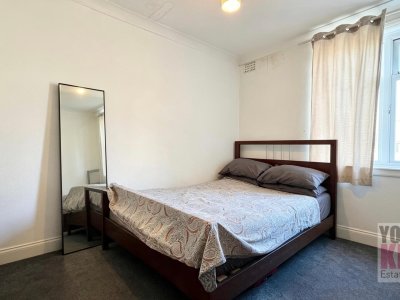
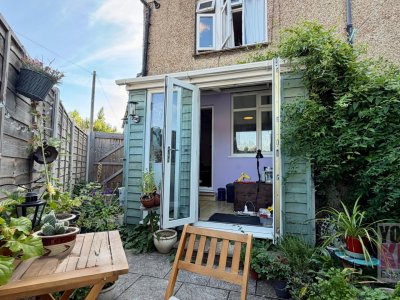
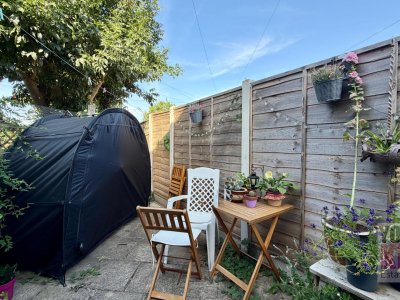
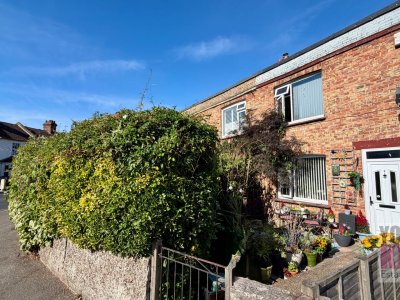
Guide Price £229,950 | Chain Free Thirlestane, Dymchurch Road, Hythe, Kent CT21 6LB Beautifully Presented Two Bedroom Home | Chain Free | Established Gardens | Excellent Investment Potential Situated within easy walking distance of Hythe's charming High Street, picturesque seafront and the historic Royal Military Canal, this beautifully presented two-bedroom home offers an exceptional opportunity for first-time buyers, downsizers, investors or those simply looking to enjoy the relaxed lifestyle this sought-after coastal town has to offer. Offered to the market chain free, the property provides approximately 602 sq. ft. (56 sq. m.) of thoughtfully arranged accommodation and has been exceptionally well maintained throughout, allowing any purchaser to move straight in and immediately feel at home. Stepping inside, a welcoming entrance hallway creates an excellent first impression and benefits from useful under-stairs storage. To the left is a generously proportioned kitchen, offering an abundance of fitted cupboards, extensive worktop space and ample room for appliances, together with space for a small breakfast table, making it an ideal setting for everyday dining. To the rear of the property, the spacious living room provides a wonderfully cosy yet well-proportioned environment, centred around an attractive fireplace that creates a warm and inviting focal point feel. Beyond the lounge is a useful conservatory-style garden room, offering additional storage and providing the perfect transition between the house and garden. Outside, the private rear courtyard garden offers a peaceful, low-maintenance outdoor space with gated side access, ideal for relaxing or entertaining. To the front, the beautifully established garden is an unexpected feature, creating a delightful setting to enjoy a morning coffee or an evening drink whilst watching the world gently pass by. The first floor comprises two excellent double bedrooms. The principal bedroom benefits from two large built-in wardrobes, providing extensive storage, while the second bedroom is also a genuine double, making the property ideal for couples, small families or those working from home. This floor is completed with a well sized family bathroom with large bath and built in shower. The property has a flat roof, which has recently been professionally repaired, providing buyers with additional peace of mind. For investors, the property represents an attractive ready-made opportunity. It is currently occupied by excellent long-term tenants who have expressed a desire to remain should the property be purchased as an investment. The current rental income of £1,000 per calendar month offers an appealing return from day one. Homes in this established part of Hythe, particularly those presented to such a high standard and offered chain free, are always in strong demand. Early viewing is therefore highly recommended. Key Features Chain Free Beautifully presented throughout Approx. 602 sq. ft. (56 sq. m.) Two generous double bedrooms Spacious lounge with attractive gas fireplace Well-appointed kitchen with extensive storage and dining space Conservatory-style garden room Private rear courtyard with gated side access Established front garden ideal for outdoor seating Under-stairs storage Principal bedroom with two built-in wardrobes Recently repaired flat roof EPC Rating: D Council Tax Band - B Ideal first-time purchase, downsizer or investment opportunity Current tenants paying £1,000 PCM and happy to remain (subject to agreement) Location Hythe is one of Kent's most desirable coastal towns, renowned for its award-winning promenade, expansive beach, historic Royal Military Canal and thriving High Street. A superb selection of independent shops, cafés, restaurants and supermarkets are all within easy reach, together with highly regarded schools and excellent leisure facilities. Folkestone's High Speed rail services provide access to London St Pancras in under an hour, whilst the nearby M20 offers convenient links to Canterbury, Ashford, Dover and the wider motorway network. *At the time of an offer being accepted on a property marketed by Your Key Move LTD, the purchaser(s) will need to provide documentation in order for us to undertake the necessary identification checks, in order to adhere to our obligation under the Anti Money Laundering Regulations (AML). This is a legal requirement and we will not proceed with a buyer(s) until these checks have been carried out. Your Key Move LTD uses a specialist third party service to verify identities. The cost of these checks is £50 plus VAT per purchase, which has to be paid in advance when an offer is agreed and will be prior to a sales memorandum being issued to solicitors. This fee is non-refundable. Any questions on this should be asked prior to placing an offer. *We have not conducted a structural survey, and the appliances and services remain untested. All dimensions are approximate, and floor plans are for reference only, not to scale. It is recommended to seek legal advice to confirm the details of fixtures, fittings, planning, alterations, and/or lease terms prior to moving forward.
Key Features
2 Spacious Bedrooms
1 Modern Bathroom
House
Prime Location
How long will it take to get to work?
Enter a postcode or address to see the commute from this property.
Location
🕑 Property history
44 days on the market
- 17 Sep 2026 Price reduced £229,950 → £225,000 (-£4,950)
- 10 Aug 2026 Listed
🏷️ Sold Prices Nearby
Looking up recent sold prices…