
Photo 1
1 / 24
Property Description
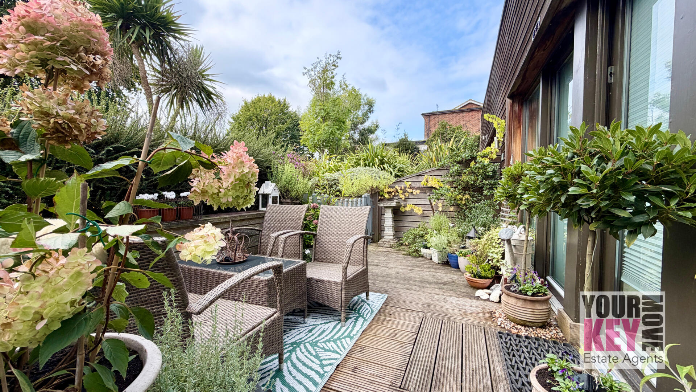
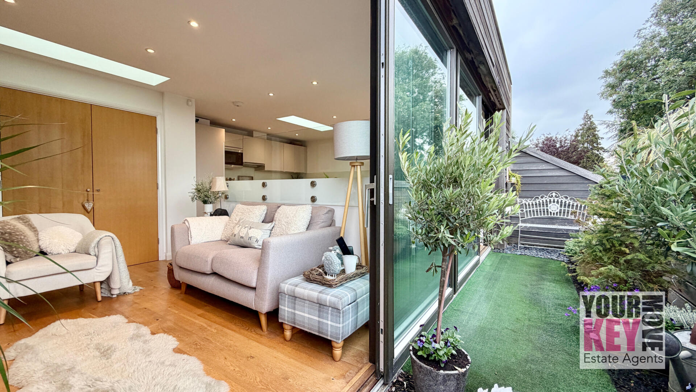
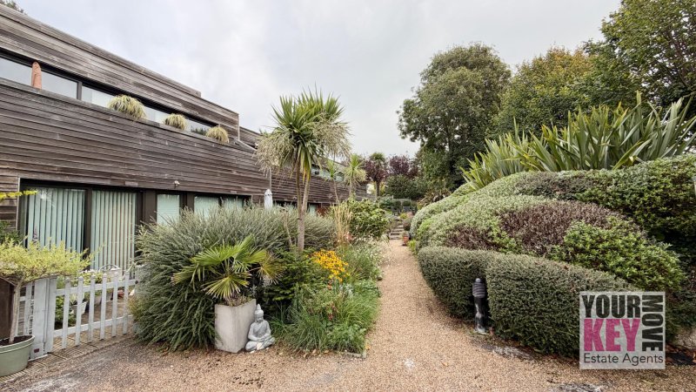
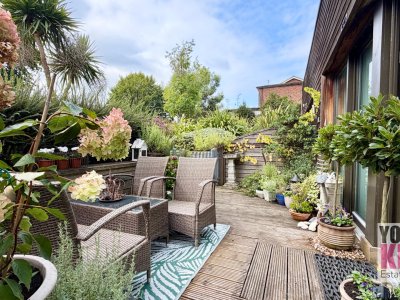
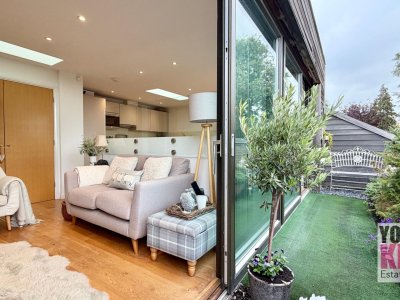
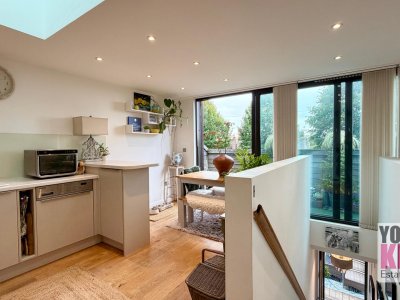
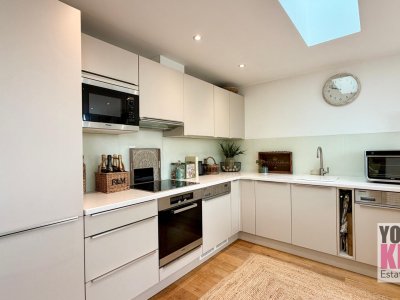
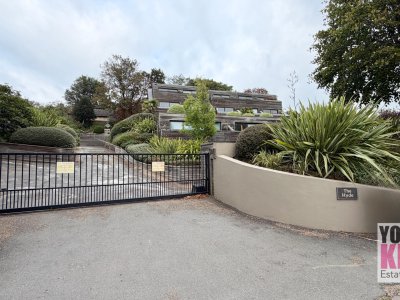
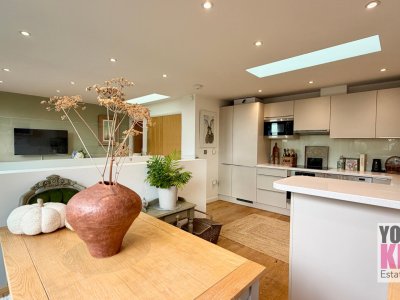
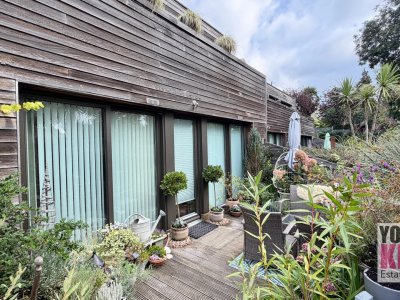
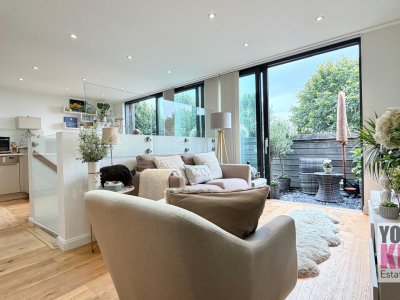
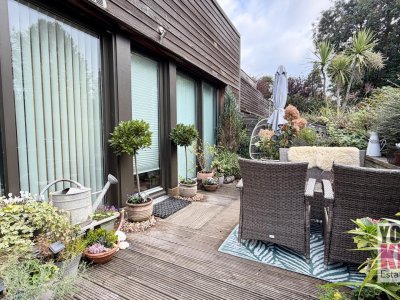
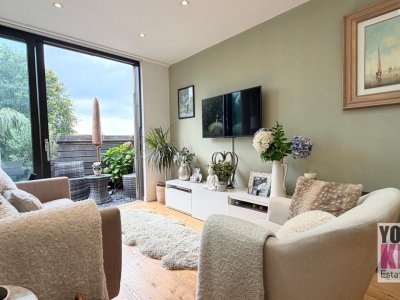
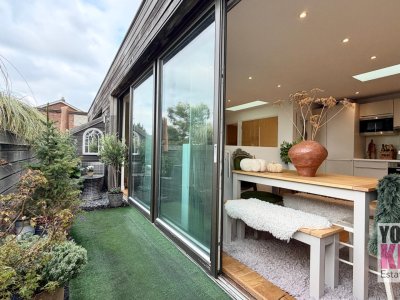
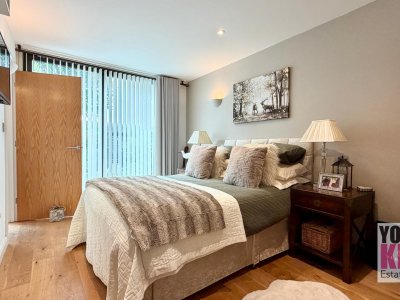
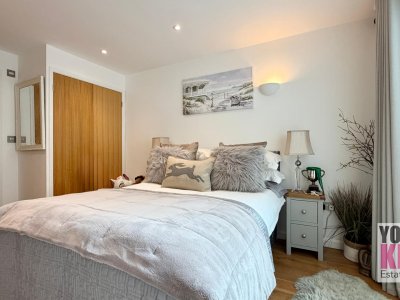
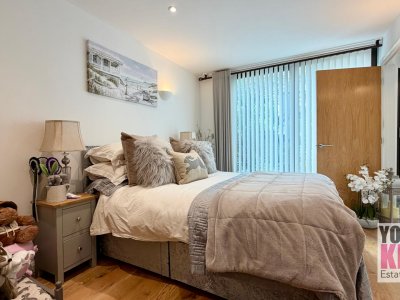
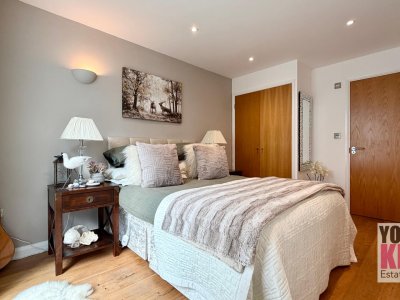
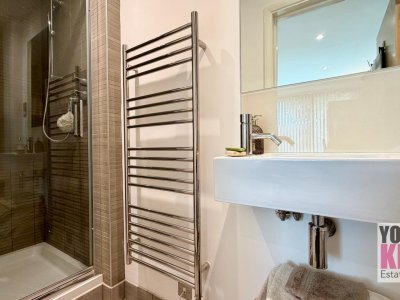
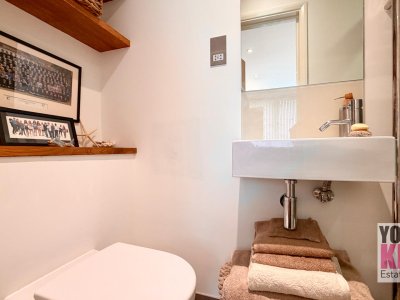
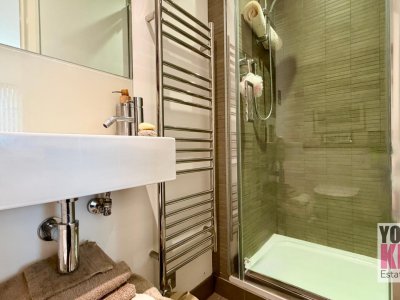
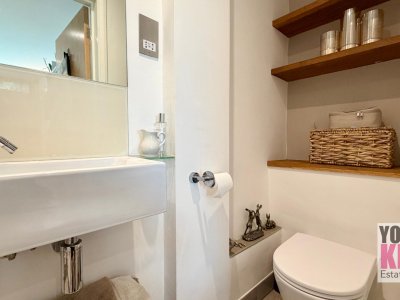
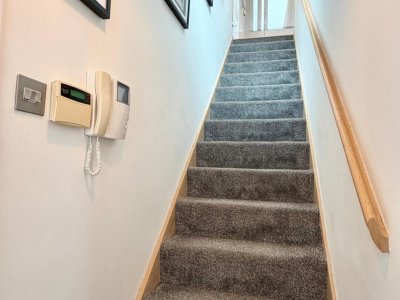
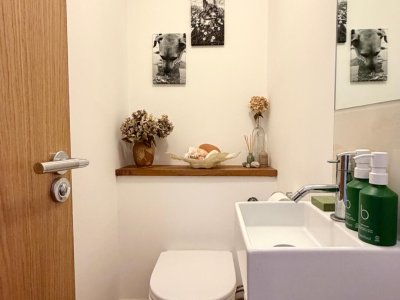
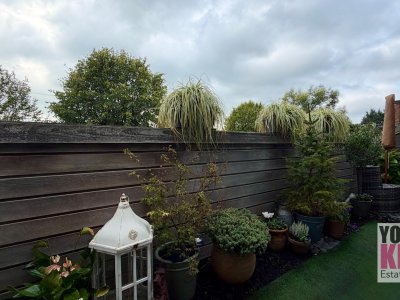
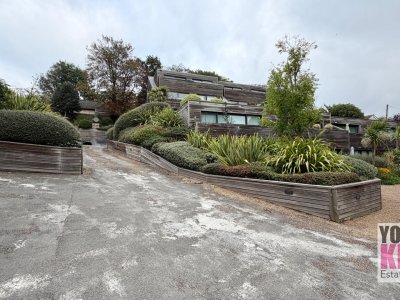
Rare Opportunity To Purchase A Beautiful CHAIN FREE Pristine House In A Private Security Gated Community Right In The Heart Of Beautiful Hythe Town. Folkestone estate agents Your Key Move are thrilled to bring to market this fabulous modern two storey two bedroom eco friendly house set in a secluded and quite gated community right behind Hythe high street. This newly built development sits wonderfully into the hillside and wouldn't look out of place in a foreign country thanks to the clever architecture and stunning design which was lavished on these houses. As you pull in through the electric security gates you will drive your car up to your allocated parking space, meaning you will never have to carry your shopping far. There are wonderful wooden sleepers, varied shrubbery and small trees all around to give a very calm and peaceful feeling. This lovely property has a tucked away front door with a nice private front garden area which leads you into the house. This little garden area is perfect to sit below the designer inspired trees and bushes on your patio area with a cappuccino and paper whilst soaking up the sun. Upon entering you will realise that that this house is the complete finished article as all of the rooms are very well presented. Immediately to your left from the front door is bedroom one with a door leading to the en-suite bathroom which has lovely tiles and a large walk in shower. There is access to a large cupboard which is effectively under-the-stairs offering handy additional storage. The bedroom is light and airy with a calm and quiet feel ensuring you'll enjoy wonderfully peaceful sleep. The decor is immaculate and very well presented as you'll also see through the rest of the property. Back out into the hallway is another door to the second bedroom which is a mirror image of the first - even complete with an equally lovely en-suite bathroom - so both bedrooms have complete privacy from the other. Up the flight of stairs and you're welcomed into a beautiful open plan living space. The kitchen has been very well thought out, with high specification integrated Miele appliances in the top-of-the-range kitchen units. An open dining area with large glazed sliding doors out on to the private balcony provides that outdoor feel whilst indoors - the balcony is a beautiful sun trap and has the most wonderful panoramic views over Hythe and out towards the distant streets below. Across from the kitchen and dining area is a cosy semi-secluded lounge which is the perfect place to relax and catch up with your favourite shows or to just kick back and enjoy a book. Here you'll find the other other glazed sliding door to the opposite end of the balcony giving you the option to have both doors fully open and take in the sights and sounds of the birds in the trees from either end. Additional to mention, this house was designed and built with eco credentials and so benefits for the very best insulation to a state of art heat pump for heating the house meaning lower than expected bills which is ever more important in today's current climate. Situation This property is truly in a prime position, situated in an elevated position literally right behind the quaint Hythe High Street with its many unique shops, restaurants and coffee bars but also minutes walk to the sea front featuring beautiful coastal walks and lovely beaches, you couldn't wish for a better location. Hythe also offers some stunning canal walks and boasts miles of uninterrupted scenery. There are also convenient bus routes nearby allowing you easy travel where and when needed. There's fantastic sports and leisure facilities with several nearby golf courses, tennis, bowls, cricket, squash and sailing clubs with the beach not far from the property. Hythe is also perfect for commuting into London with a high speed rail service located in nearby Folkestone. The town also benefits from being in close proximity to the Euro Tunnel in Cheriton allowing easy access to the European Continent for your European adventures. The M20 motorway seamlessly connects Hythe with other areas of the country. Council Tax Band D Service Charge £850 per annum (this is payable in two instalments of £425 in April and October each year and includes landscape Gardner etc for communal grounds) This property really must be seen to be fully appreciated. Viewing is highly recommended and strictly by appointment only through sole agent Your Key Move *At the time of an offer being accepted on a property marketed by Your Key Move LTD, the purchaser(s) will need to provide documentation in order for us to undertake the necessary identification checks, in order to adhere to our obligation under the Anti Money Laundering Regulations (AML). This is a legal requirement and we will not proceed with a buyer(s) until these checks have been carried out. Your Key Move LTD uses a specialist third party service to verify identities. The cost of these checks is £50 plus VAT per purchase, which has to be paid in advance when an offer is agreed and will be prior to a sales memorandum being issued to solicitors. This fee is non-refundable. Any questions on this should be asked prior to placing an offer.
Key Features
2 Spacious Bedrooms
2 Modern Bathrooms
House
Prime Location
How long will it take to get to work?
Enter a postcode or address to see the commute from this property.
Location
🕑 Property history
24 days on the market
- 29 Aug 2026 Listed
🏷️ Sold Prices Nearby
Looking up recent sold prices…