Free valuation
← Back to Property Search

2 bedroom Flat - High Road, Byfleet, West Byfleet, Surrey, KT14

High Road, Byfleet, West Byfleet, Surrey, KT14, KT14 7QS
£325,000

Buying it? Compare conveyancing quotes Domovita earns a referral fee if you instruct a firm through us. It is already in each quote's price, and the amount is shown with every quote.

Sold Subject to Contract
2 bedroom Flat - High Road, Byfleet, West Byfleet, Surrey, KT14 2 bedroom Flat - High Road, Byfleet, West Byfleet, Surrey, KT14 2 bedroom Flat - High Road, Byfleet, West Byfleet, Surrey, KT14 1 / 11
Flat
2 Bedrooms
2 Bathrooms
🌿
Garden
🌳 Garden 🅿️ Parking 🏗️ Balcony 🍳 Modern Kitchen 🚿 En-Suite 🔗 Chain Free

Property Description

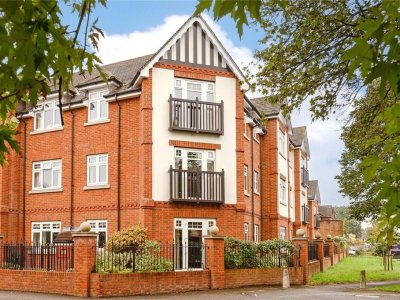
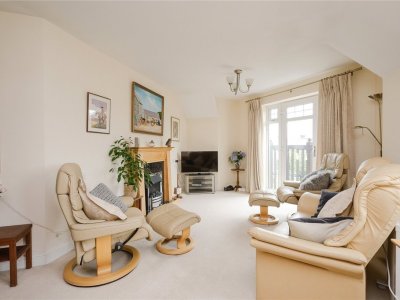
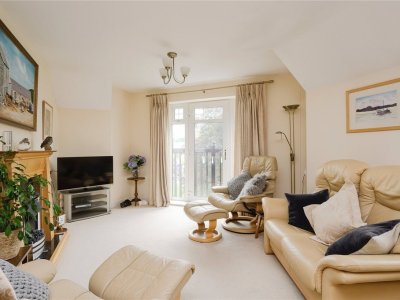
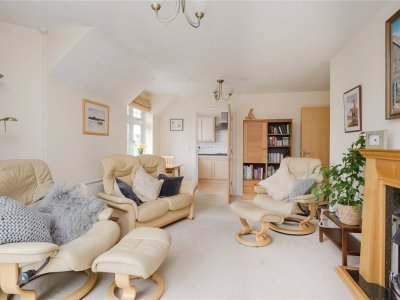
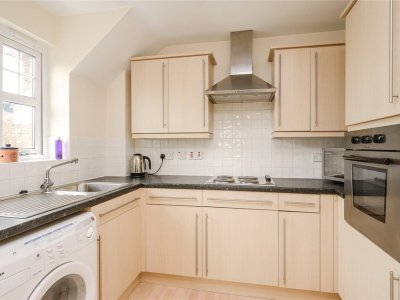
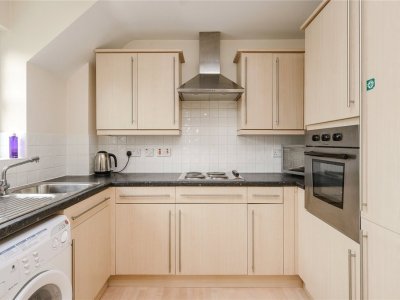
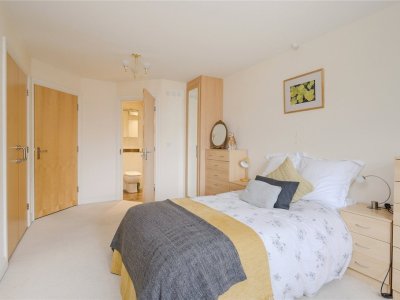
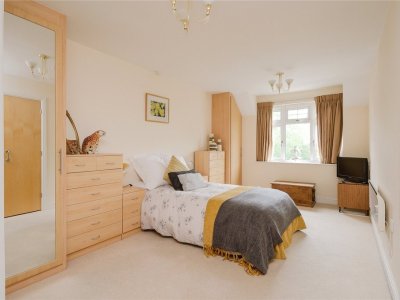
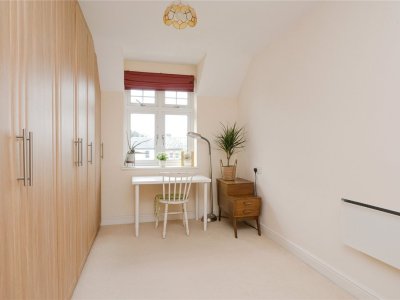
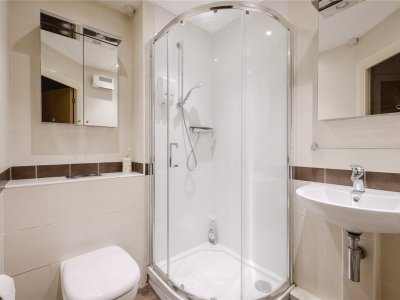
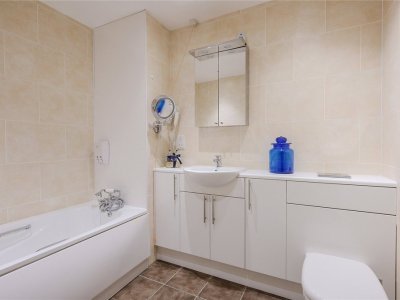
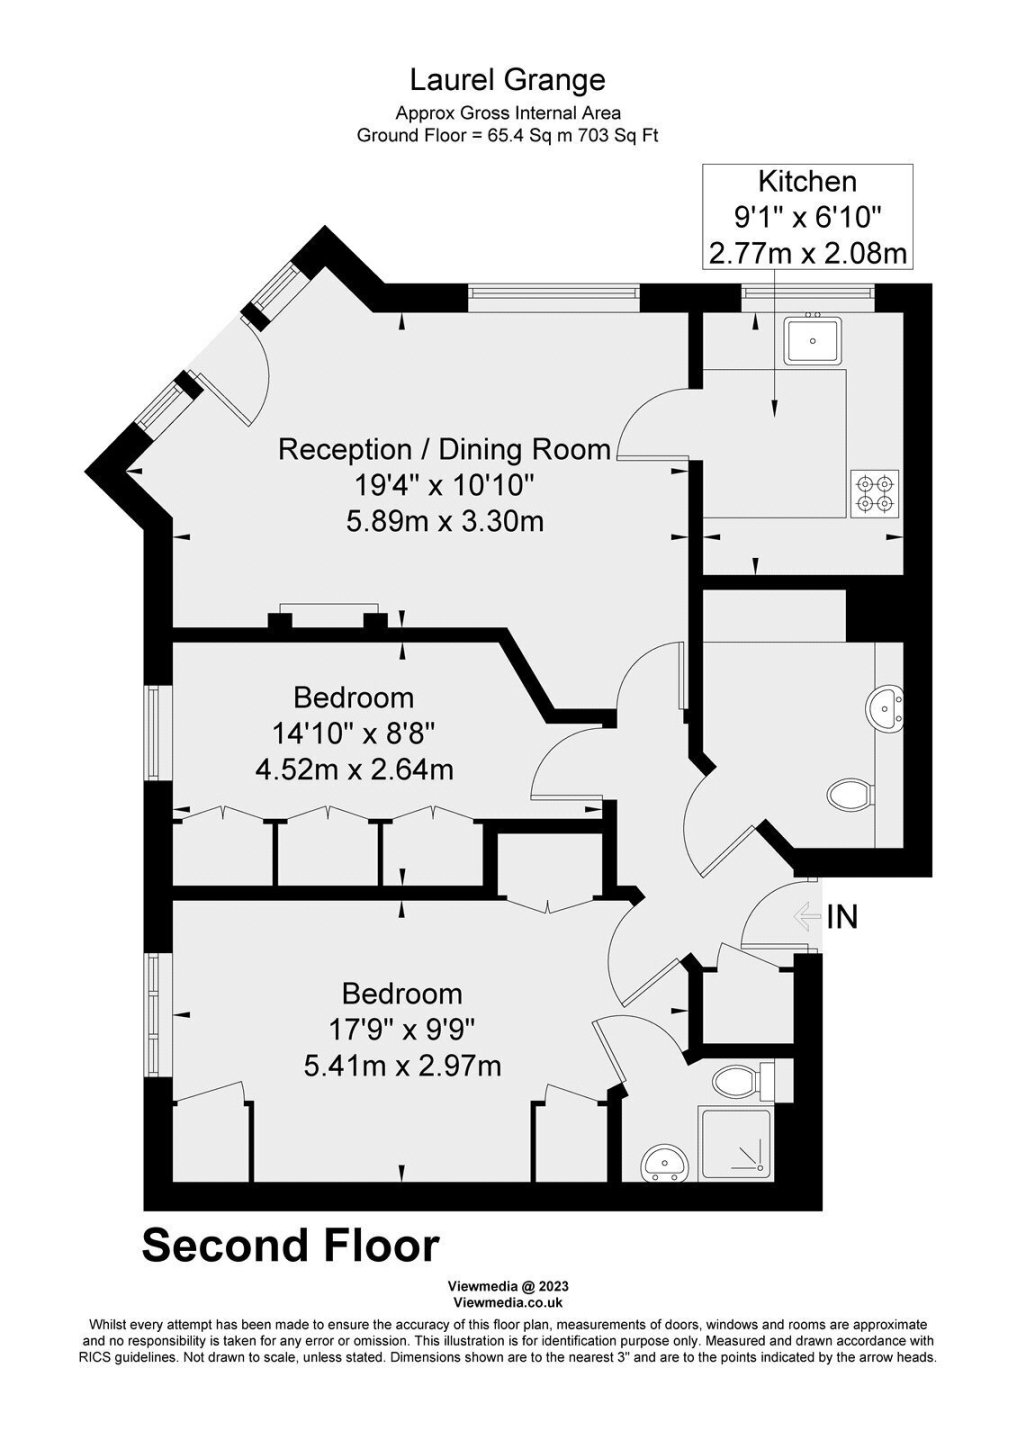
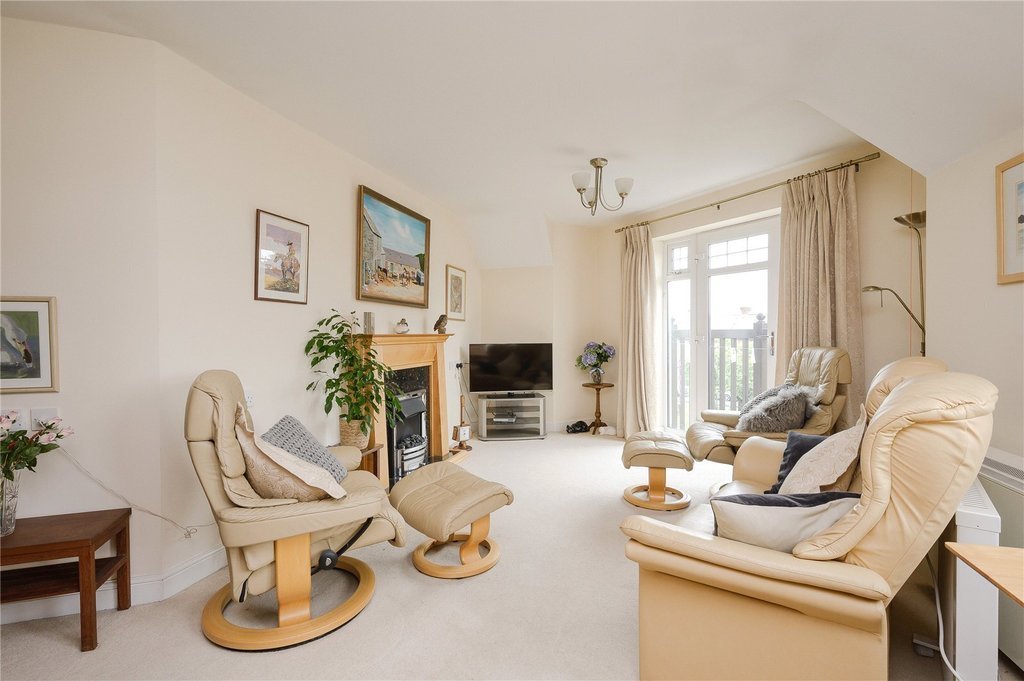
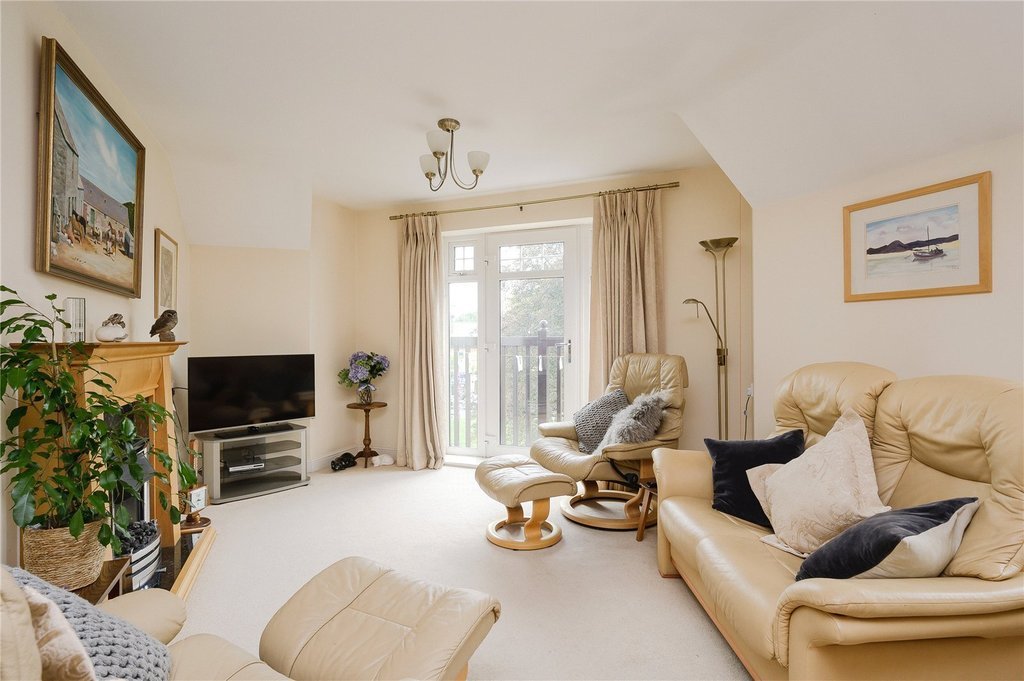
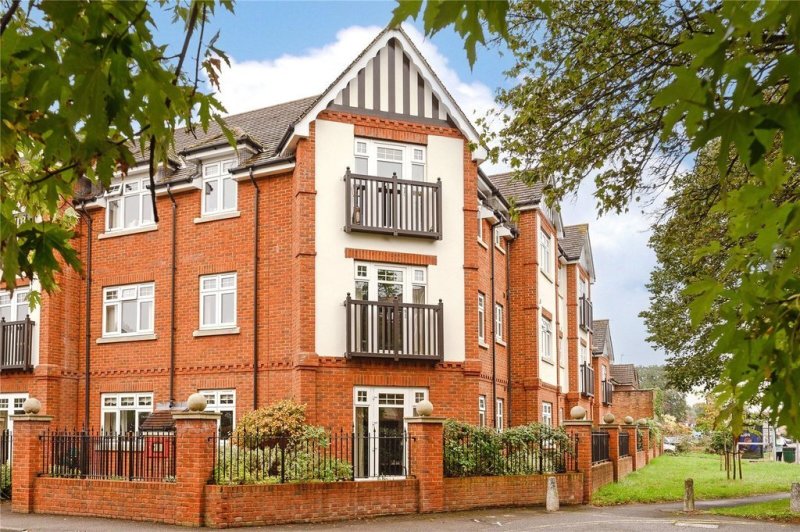
NO CHAIN! Immaculate Two-Bedroom Retirement Apartment for the Over-55s.Proudly presented to the market, this immaculate and rarely available two-bedroom, second-floor leasehold apartment is situated within the highly regarded Laurel Grange development, an exclusive community of just 24 apartments for the over-55s. Designed for comfortable and independent living, residents benefit from excellent communal facilities including underground private parking, a communal lounge, guest accommodation, attractive communal gardens, lift access, and wheelchair-friendly access throughout. Laurel Grange offers a welcoming and sociable environment, with regular resident events held throughout the week.Ideally located in the heart of Byfleet Village, the development is within easy walking distance of local shops, amenities, and services. Brooklands retail facilities, including Tesco and Marks & Spencer, are also nearby, while excellent transport links provide convenient access to surrounding areas.This apartment enjoys a desirable position within the development, overlooking the Village Green and benefiting from an abundance of natural light throughout.The accommodation comprises:• A spacious sitting/dining room with a Juliet balcony overlooking the Village Green. • A generously sized fitted kitchen with an extensive range of wall and base units, integrated oven, four-ring electric hob, double-height fridge freezer, and space for a washing machine. • A large principal bedroom with built-in wardrobe, bespoke fitted cupboards, and a modern fully tiled en-suite shower room featuring a walk-in shower, WC, wash basin, mirrored vanity units, and heated towel rail. • A second bedroom, ideal as a guest room or study, with bespoke fitted wardrobes. • A well-appointed main bathroom with bath, WC, and wash basin. • A generous entrance hall with a large walk-in storage cupboard. Additional features include electric heating, an automated entry system, and an emergency pull-cord assistance system for added peace of mind.Early viewing is highly recommended to fully appreciate the quality, space, and lifestyle on offer.

Key Features

✓ 2 Spacious Bedrooms
✓ 2 Modern Bathrooms
✓ Flat
✓ Prime Location

How long will it take to get to work?

Enter a postcode or address to see the commute from this property.

Location

How far can you get from here?

🕑 Property history

On Domovita for 2 days
  • 11 Nov 2026 Added to Domovita

🏷️ Sold Prices Nearby

Looking up recent sold prices…
📍

Street View

P

Pilgrims Sales & Lettings

Listed by

Independent estate and letting agent in West Byfleet, Surrey, established in 1973. Residential sales, lettings and property management.

6 Park Court, 1-5 Pyrford Road, KT14 6SD
When you get in touch, mention you saw it on Domovita - it helps us bring more listings here.
View all properties from this agent
✉️

Send a message

Free, no account needed. The agent gets your details and replies directly.

0 / 2,000

🔒 Your details go to this agent, and we keep a copy of your enquiry. An email service sends the message for us. We don't sell your details or give them to anyone else.

Share
🏠

Mortgage Repayment Calculator

Estimate your monthly mortgage payments

£
10%
£
%
Pre-filled with the Bank of England's latest published average rate for a 2-year fixed mortgage at 75% loan-to-value (series IUMBV34). It is a market average, not a rate you have been offered - replace it with your own quote.
25 years
Monthly payment £0
Loan amount -
Loan-to-Value -
Total interest paid -
Total repaid over term -

For illustration only. The monthly figure is a standard capital-and-interest repayment (interest-only shows interest alone); loan-to-value is the loan as a percentage of price. Actual rates depend on your circumstances and lender. Your home may be repossessed if you do not keep up repayments on your mortgage.

Property Details

Property Type Flat
Bedrooms 2
Bathrooms 2
Tenure Not provided - ask the agent
Category Retirement
Garden Communal garden
Price £325,000
Council Tax Not provided - ask the agent
Sale Status Sold Subject to Contract

Property Ref: #004279

What it costs to live here

📶

Broadband & Connectivity

Risk & rating

The local area

📱

Mobile Coverage

Who lives around this propertyCensus 2021 figures for the small statistical area (LSOA) around this property - by ONS design an LSOA covers roughly 400 to 1,200 households, so this describes the immediate neighbourhood, not this property alone. Owner-occupied includes homes owned outright, with a mortgage, and shared ownership.

Owner-occupied 76% Private rented 15% Social rented 9%

Age profile

Under 15 16%
15-24 8%
25-44 24%
45-64 28%
65+ 24%

706 households in the immediate area

16% of households have no car or van

Source: Office for National Statistics, Census 2021 (Open Government Licence v3.0)

Typical rents in Woking

Average monthly private rents for the local authority area, from the ONS Price Index of Private Rents (September 2026 figures). These are council-area averages, not street-level figures - rents on any one street can differ. The yearly change compares the same month a year earlier.
Home sizeAverage rent
1 bed £1,138 pcm
2 bed £1,450 pcm
3 bed £1,770 pcm
4+ bed £2,707 pcm
All homes £1,628 pcm

Source: Office for National Statistics, Price Index of Private Rents (Open Government Licence v3.0)

Financial Calculators

🏠

Stamp Duty Calculator

Rates from 1 April 2025, England & Northern Ireland

£

Get new homes for sale here by email

Once a week we email you the homes for sale added to Domovita in KT14, up to six at a time. It lists every new home for sale in that postcode district, not only ones like this. Weeks with nothing new get no email.

We keep your email address for these alerts, and an email service sends them for us. See our privacy policy.

Nearby Schools & Ofsted Ratings

Ask about this home

Ask a question about this property or the local area. Answers use the official data we hold.

Answers are based on data Domovita holds and cite their source. We share facts, not opinions - we do not rate areas or schools.

91 properties on this map
Feedback