
Photo 1
1 / 17
Property Description
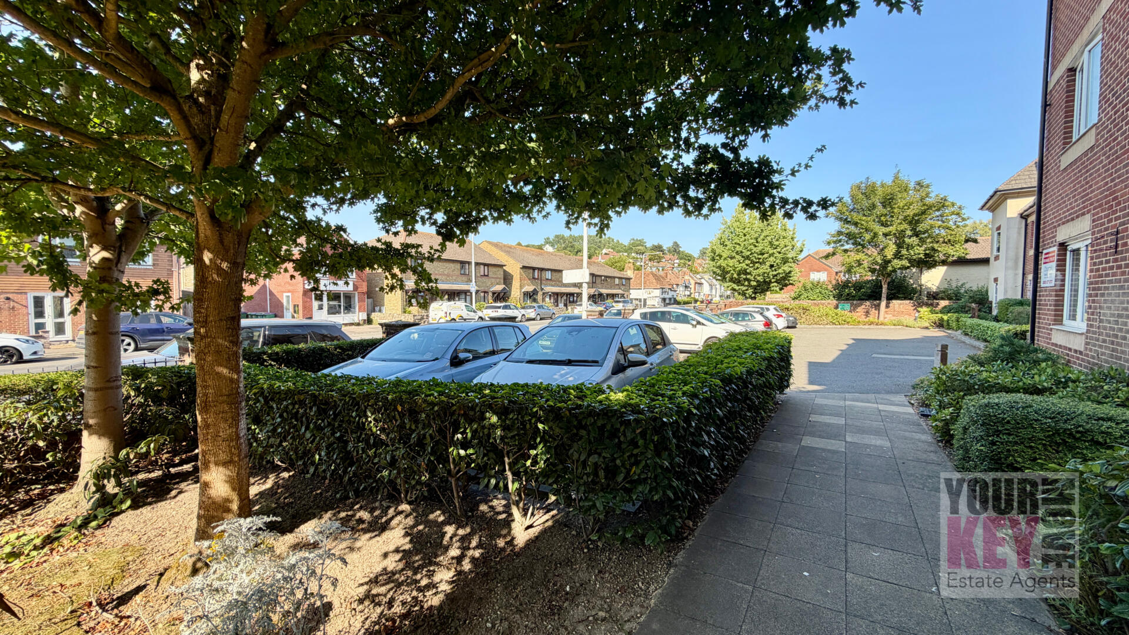
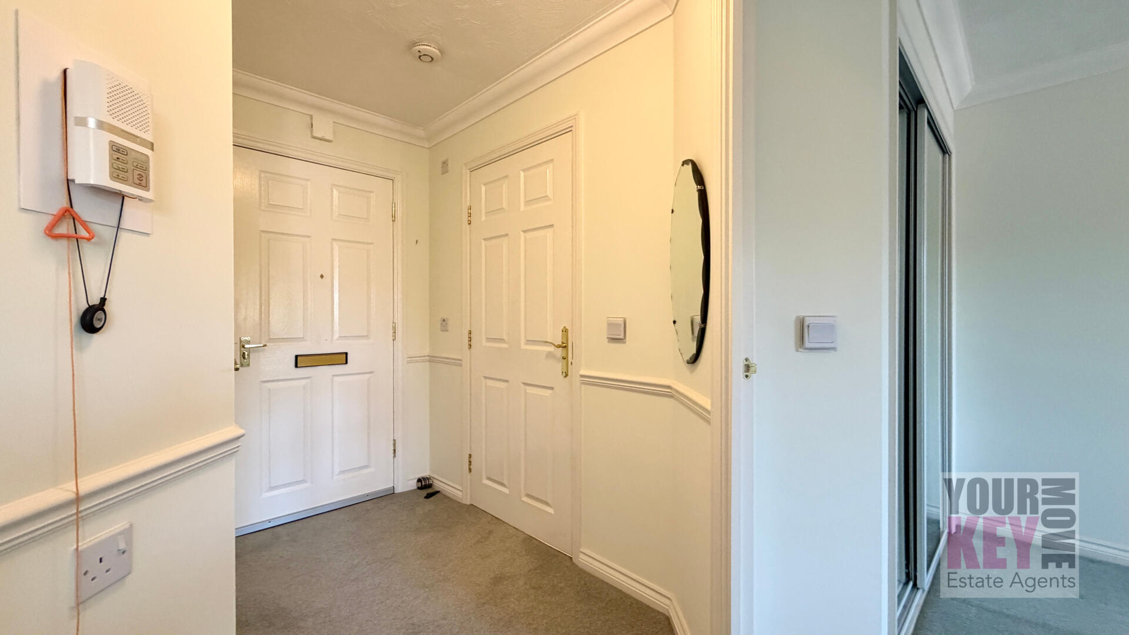
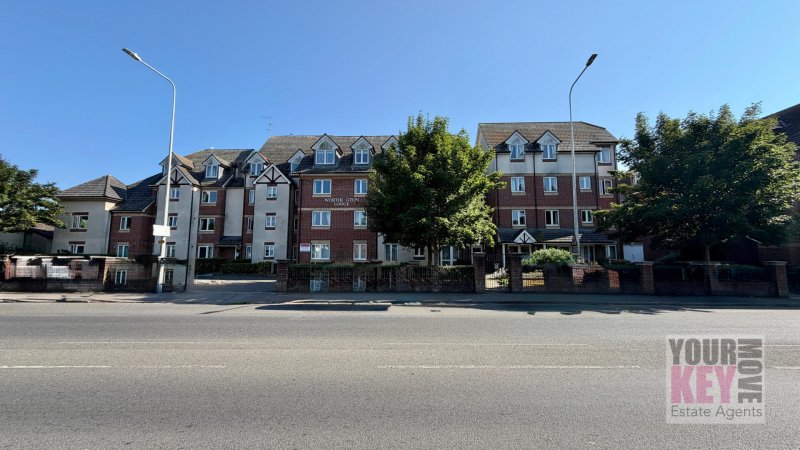
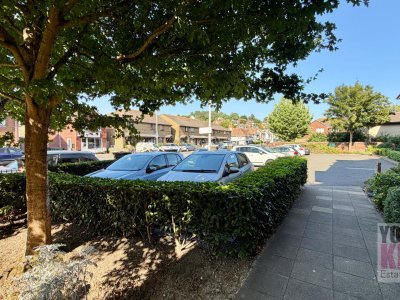
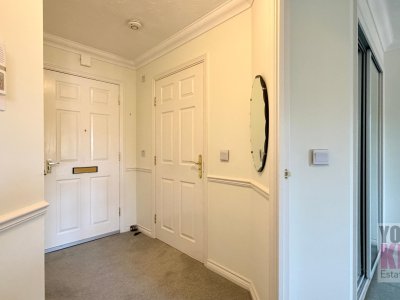
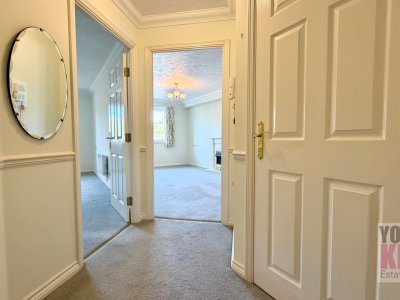
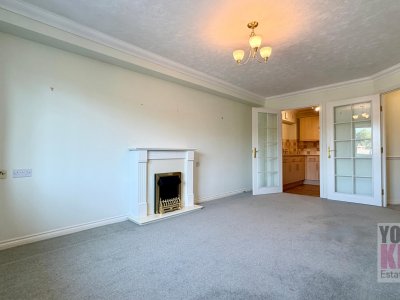
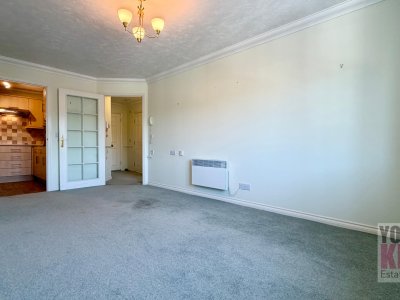
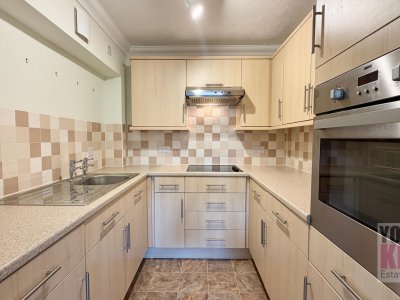
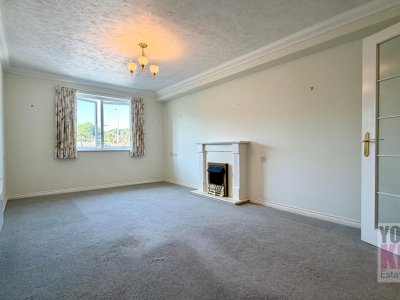
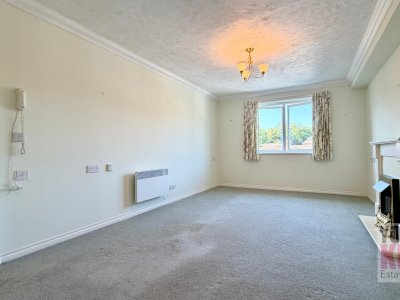
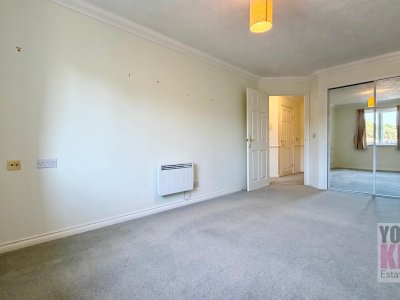
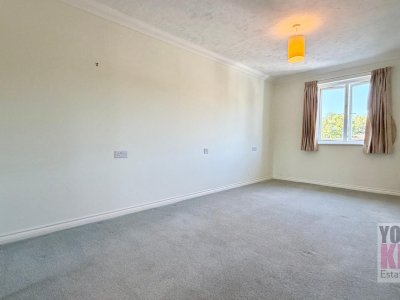
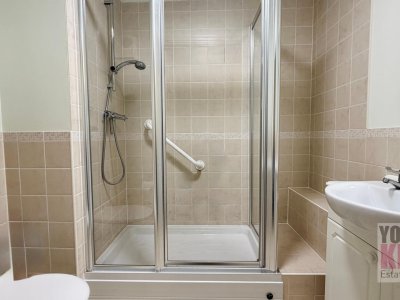
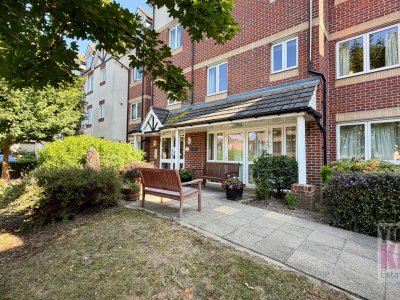
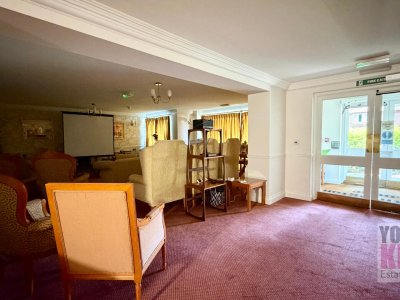
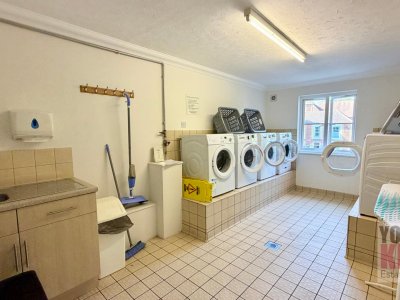
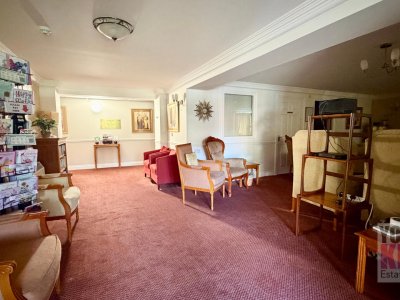
Worthington Lodge, 2 East Street, Hythe, Kent CT21 5NG Guide Price £140,000 | Chain Free Second Floor Retirement Apartment | Approximately 611 sq.ft (56.8 sq.m) | Spacious One Bedroom | Churchill Living Development | Lift Access | Owners' Lounge | Guest Suite | Lodge Manager | Beautiful Town Centre Location | Walking Distance to the Seafront | Leasehold | Council Tax Band B An Elegant Retirement Apartment in the Heart of Beautiful Hythe Offered chain free and ready for immediate occupation, this delightful second-floor retirement apartment represents exceptional value for those seeking a secure, low-maintenance home within one of Hythe's most sought-after retirement developments. Combining generous living accommodation with first-class communal facilities and an enviable town centre location, this is a wonderful opportunity to enjoy independent retirement living with complete peace of mind. Situated within the prestigious Worthington Lodge, this beautifully presented apartment offers an exceptional opportunity to enjoy secure, independent living within one of Hythe's most desirable retirement developments. Constructed by the highly respected Churchill Living, Worthington Lodge has been thoughtfully designed exclusively for the over 60s, combining stylish accommodation with outstanding communal facilities, excellent security and a welcoming community atmosphere. Occupying an enviable position just moments from Hythe's historic High Street, residents enjoy immediate access to an excellent selection of independent shops, cafés, restaurants and everyday amenities, together with the picturesque Royal Military Canal, beautiful promenade and seafront, all within a gentle stroll. Accessed via both lift and staircase, this impressive apartment extends to approximately 611 sq.ft (56.8 sq.m) and has been thoughtfully designed to maximise both comfort and practicality. The welcoming entrance hall provides useful built-in storage before leading into an impressive 22'8" sitting and dining room, a wonderfully bright reception space offering generous room for both relaxing and entertaining. Large windows flood the room with natural light, creating a warm and inviting atmosphere throughout the day. The separate fitted kitchen has been designed with practicality in mind, offering an excellent range of cupboards and work surfaces, making everyday cooking both convenient and enjoyable. The generous double bedroom is a real highlight of the apartment, extending to over 21 feet in length, providing excellent space for bedroom furniture whilst benefiting from plenty of natural light and benefits for large floor to ceiling fitted wardrobes. Completing the accommodation is a well-appointed bathroom, thoughtfully designed with accessibility and ease of use in mind. An Outstanding Retirement Lifestyle Worthington Lodge offers considerably more than simply an apartment—it provides a genuine lifestyle. Residents enjoy access to an elegant Owners' Lounge where regular coffee mornings, social gatherings and organised activities create a welcoming community for those wishing to participate. A dedicated Lodge Manager is available throughout the day to provide support and ensure the development is maintained to an exceptional standard, whilst the 24-hour Careline emergency response system offers complete reassurance for both residents and their families. For visiting family and friends, a beautifully presented Guest Suite is available to reserve, allowing overnight stays without compromising your own living space. Further benefits include: Lift serving all floors Secure camera entry system 24-hour Careline emergency assistance Owners' Lounge with regular social events Beautifully maintained communal gardens Guest Suite for visiting friends and family Residents' parking (subject to availability) Professionally managed communal areas Laundry Room A Wonderful Coastal Location Hythe remains one of Kent's most desirable coastal towns, celebrated for its charming High Street, independent boutiques, cafés, restaurants and relaxed seaside lifestyle. The nearby Royal Military Canal provides beautiful waterside walks, whilst Hythe's attractive beach and promenade are only a short distance away. Excellent transport connections provide easy access to Folkestone, Canterbury, Dover and the M20, whilst High Speed rail services from nearby Folkestone offer convenient journeys to London. Whether enjoying coastal walks, browsing the independent shops or meeting friends for lunch, Hythe offers an enviable quality of life in one of Kent's most picturesque seaside towns. Lease & Property Information Guide Price £140,000 Chain Free Leasehold Approximately 611 sq.ft (56.8 sq.m) 125-year lease commencing 2008 Ground Rent: £878.20 per annum (review due October 2029) Service Charge (Year Ending 31st May 2027): £2,573.97 per annum Council Tax Band B Residents must be aged 60 years or over, with any second occupier aged 55 years or over Pets permitted subject to the terms of the lease and Churchill Estates Management approval. The service charge includes the Careline emergency system, buildings insurance, water and sewerage rates, communal cleaning, communal utilities, garden maintenance, lift servicing, Lodge Manager and contributions towards the contingency fund. Key Features Offered Chain Free Beautiful second-floor retirement apartment Approximately 611 sq.ft (56.8 sq.m) Spacious 22'8" sitting/dining room Generous 21'4" double bedroom Separate fitted kitchen Lift access to all floors Owners' Lounge with regular social events Laundry Room Dedicated Lodge Manager 24-hour Careline emergency response system Guest Suite for visiting family and friends Beautiful communal gardens Walking distance to Hythe High Street, Royal Military Canal and seafront Excellent transport links to Folkestone, Canterbury, Dover and Londo *At the time of an offer being accepted on a property marketed by Your Key Move LTD, the purchaser(s) will need to provide documentation in order for us to undertake the necessary identification checks, in order to adhere to our obligation under the Anti Money Laundering Regulations (AML). This is a legal requirement and we will not proceed with a buyer(s) until these checks have been carried out. Your Key Move LTD uses a specialist third party service to verify identities. The cost of these checks is £50 plus VAT per purchase, which has to be paid in advance when an offer is agreed and will be prior to a sales memorandum being issued to solicitors. This fee is non-refundable. Any questions on this should be asked prior to placing an offer. *We have not conducted a structural survey, and the appliances and services remain untested. All dimensions are approximate, and floor plans are for reference only, not to scale. It is recommended to seek legal advice to confirm the details of fixtures, fittings, planning, alterations, and/or lease terms prior to moving forward.
Key Features
1 Spacious Bedroom
1 Modern Bathroom
House
Prime Location
How long will it take to get to work?
Enter a postcode or address to see the commute from this property.
Location
🕑 Property history
54 days on the market
- 30 Jul 2026 Listed
🏷️ Sold Prices Nearby
Looking up recent sold prices…