
Photo 1
1 / 9
Property Description
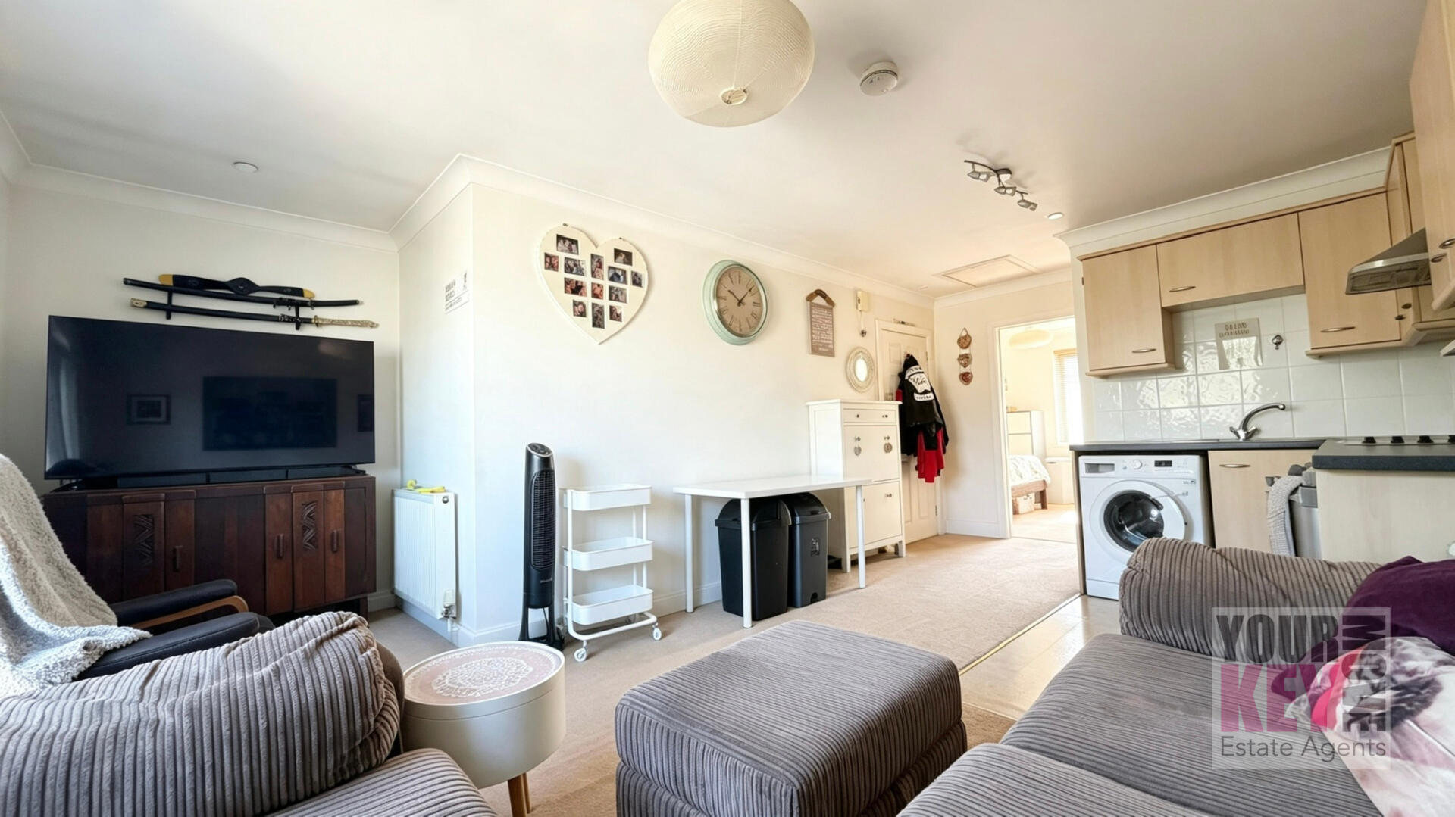
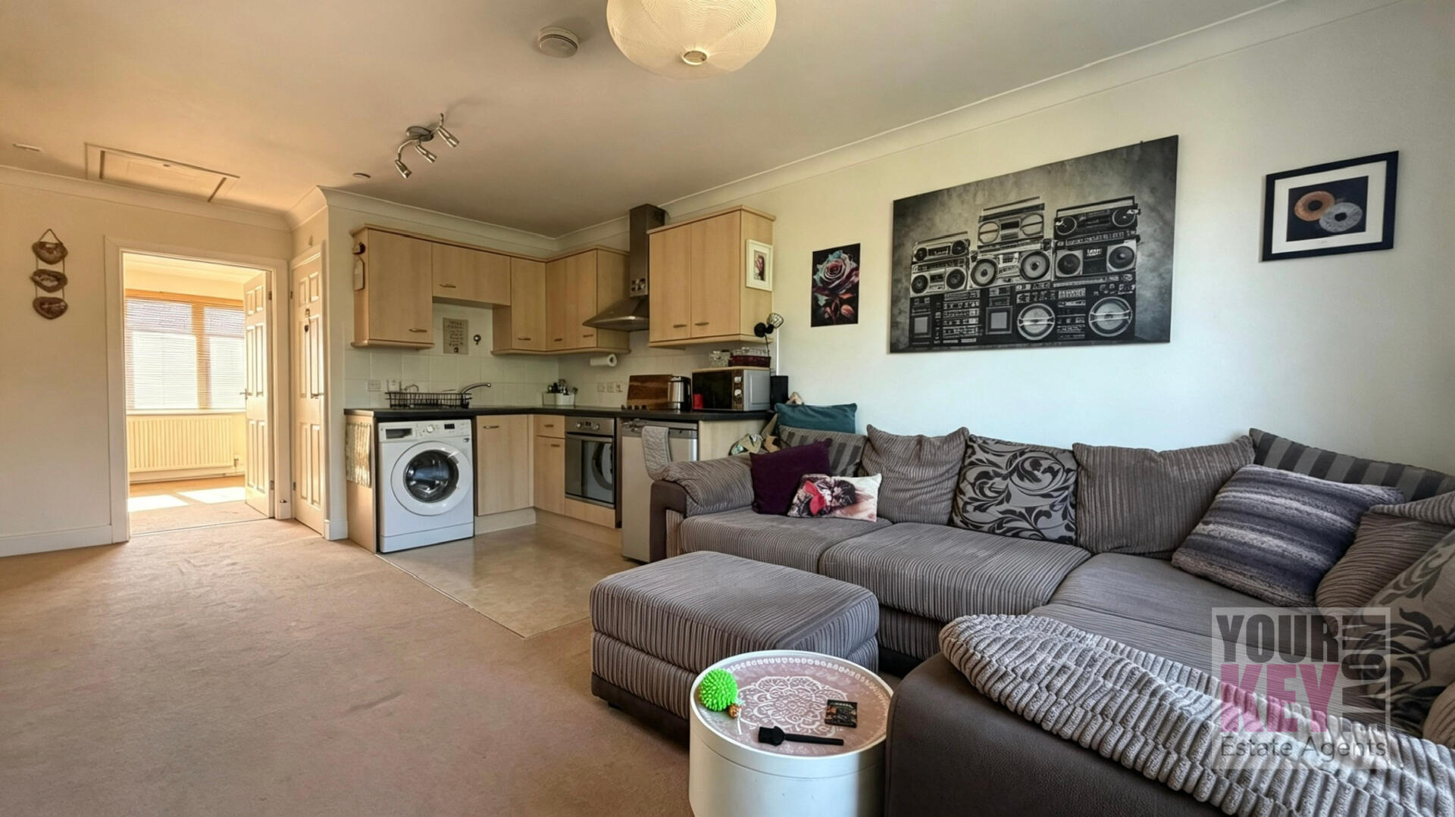
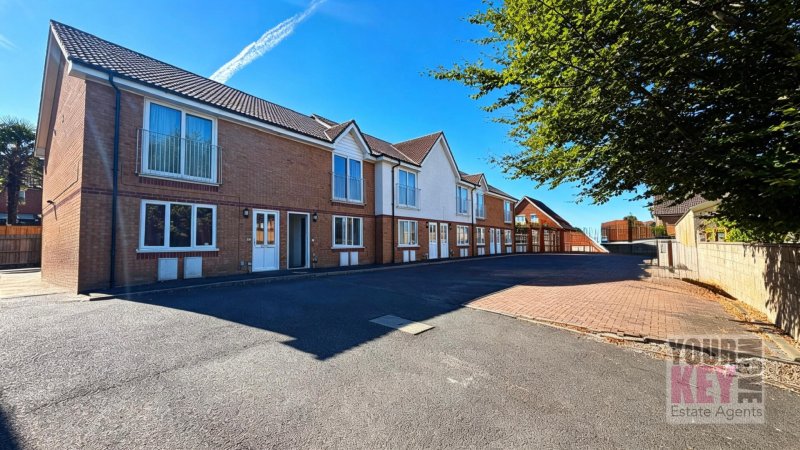
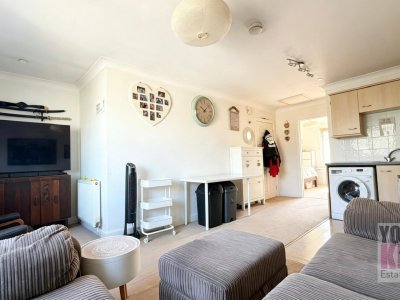
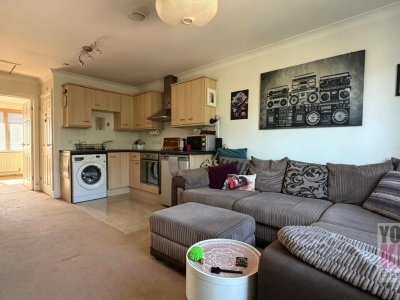
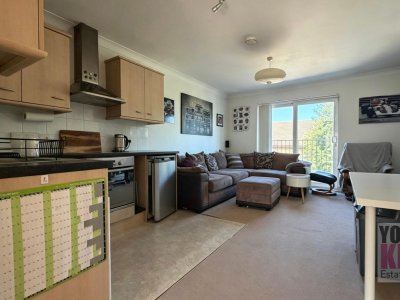
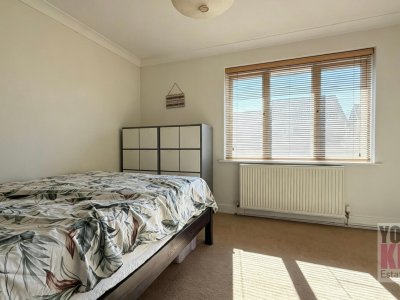
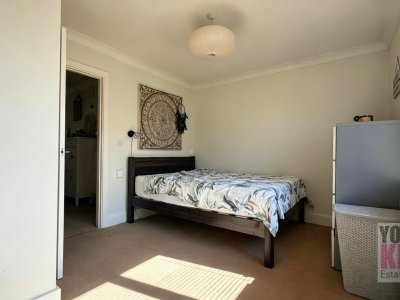
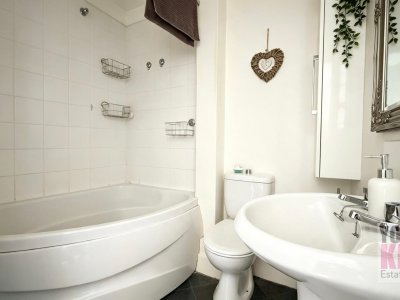
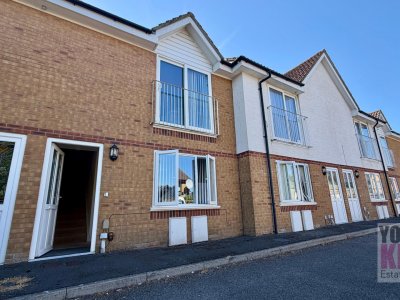
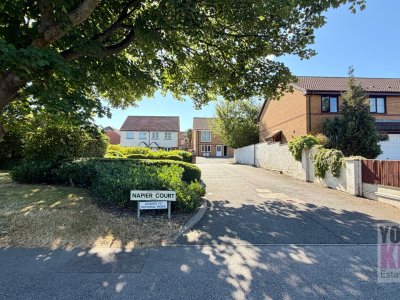
GUIDE PRICE £135,000 | CHAIN FREE | BEAUTIFULLY PRESENTED ONE BEDROOM FIRST FLOOR APARTMENT | ALLOCATED PARKING | 979 YEARS REMAINING ON LEASE | EPC D | COUNCIL TAX BAND A Memorial Mews, Hawkinge, Folkestone, Kent CT18 7RQ Property Description A beautifully presented one-bedroom first-floor apartment, ideally situated within this popular development in Hawkinge, offering well-proportioned accommodation, modern fittings, allocated parking and an exceptionally long lease. Perfectly suited to first-time buyers, downsizers or investors, this attractive apartment provides a well-balanced combination of comfortable living space, modern convenience and excellent value for money. The accommodation is approached via a communal entrance with stairs leading to the first floor. Internally, the property is well presented throughout and provides an attractive sense of space and privacy. The heart of the home is the open-plan lounge, kitchen and dining area, creating a sociable and versatile living space ideal for relaxing, dining and entertaining. The kitchen is well arranged with a good range of storage and work surfaces, while the open-plan layout allows plenty of flexibility for both living and dining furniture. The bedroom is a comfortable double room, providing a peaceful space away from the main living accommodation and offering ample room for bedroom furniture. The modern bathroom is particularly well appointed, featuring a contemporary corner bath with an integrated built-in shower, WC and wash hand basin. This flat also benefits from having the entire loft space above the flat with direct access, perfect for all those storage requirements Externally, the property benefits from one allocated off-road parking space positioned directly in front of the apartment, together with additional visitor parking spaces for guests. The apartment is offered CHAIN FREE, making it an appealing choice for buyers looking for a straightforward purchase. Lease & Running Costs The property benefits from approximately 979 years remaining on the lease. The development is managed by Blue Property Management UK, with the most recent annual maintenance/service charge being £641.50, paid on 13 January 2026. The ground rent is £100 per annum, with no other regular maintenance costs noted. Location Memorial Mews is situated within Hawkinge, a popular village approximately five miles north of Folkestone. Hawkinge offers a range of everyday amenities including local shops, schools, cafés and other services, while excellent road links provide convenient access towards Folkestone, Canterbury and the M20. Folkestone provides an extensive selection of shopping, leisure and recreational facilities, together with its attractive seafront, harbour and Old High Street. The nearby M20 also provides excellent links towards Ashford, London and the wider Kent and motorway network. The Property at a Glance Guide Price: £135,000 Chain Free One Bedroom First Floor Apartment Open-Plan Lounge / Kitchen / Dining Area Modern Bathroom with Corner Bath & Built-In Shower Allocated Off-Road Parking Additional Visitor Parking Approximately 979 Years Remaining on Lease Ground Rent £100 per annum Most Recent Annual Maintenance Charge £641.50 EPC Rating D Council Tax Band A An excellent opportunity to acquire a well-presented, chain-free one-bedroom apartment with allocated parking and an exceptionally long lease, making this an ideal first home, investment or low-maintenance property. Early viewing is highly recommended. *At the time of an offer being accepted on a property marketed by Your Key Move LTD, the purchaser(s) will need to provide documentation in order for us to undertake the necessary identification checks, in order to adhere to our obligation under the Anti Money Laundering Regulations (AML). This is a legal requirement and we will not proceed with a buyer(s) until these checks have been carried out. Your Key Move LTD uses a specialist third party service to verify identities. The cost of these checks is £50 plus VAT per purchase, which has to be paid in advance when an offer is agreed and will be prior to a sales memorandum being issued to solicitors. This fee is non-refundable. Any questions on this should be asked prior to placing an offer. *We have not conducted a structural survey, and the appliances and services remain untested. All dimensions are approximate, and floor plans are for reference only, not to scale. It is recommended to seek legal advice to confirm the details of fixtures, fittings, planning, alterations, and/or lease terms prior to moving forward.
Key Features
1 Spacious Bedroom
1 Modern Bathroom
House
Prime Location
How long will it take to get to work?
Enter a postcode or address to see the commute from this property.
Location
🕑 Property history
39 days on the market
- 14 Aug 2026 Listed
🏷️ Sold Prices Nearby
Looking up recent sold prices…