Free valuation
← Back to Property Search

Wood Avenue, Folkestone, Kent

Wood Avenue, Folkestone, Kent, CT19 6JN
£240,000 Was £250,000 ↓ Price Reduced

Buying it? Compare conveyancing quotes Domovita earns a referral fee if you instruct a firm through us. It is already in each quote's price, and the amount is shown with every quote.

Wood Avenue, Folkestone, Kent Wood Avenue, Folkestone, Kent Wood Avenue, Folkestone, Kent 1 / 14
Terrace
3 Bedrooms
1 Bathroom
🚗
Parking
🌳 Garden 🅿️ Parking 🍳 Modern Kitchen ☀️ Conservatory 🪟 Double Glazing 🔗 Chain Free

Property Description

CHAIN FREE!

This three-bedroom terraced home offers well-proportioned accommodation across two floors and presents an excellent opportunity for buyers looking to add value through light refurbishment.

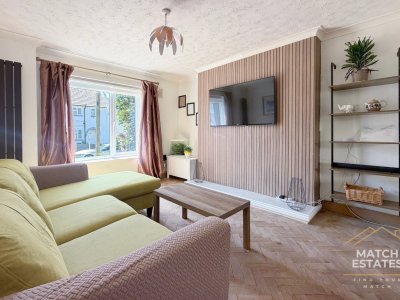
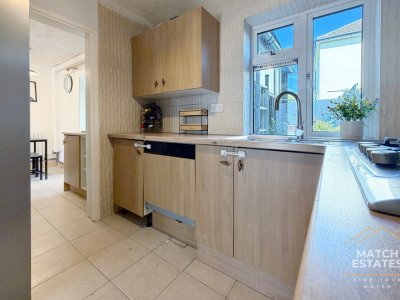
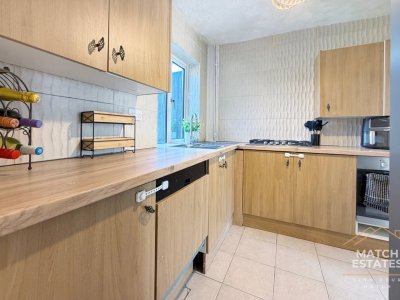
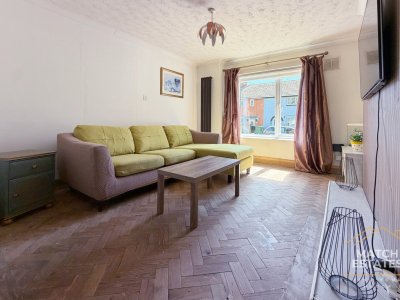
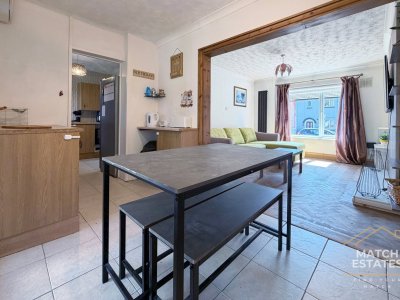
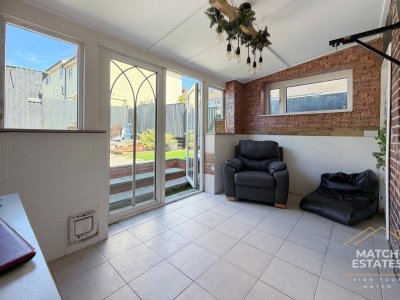
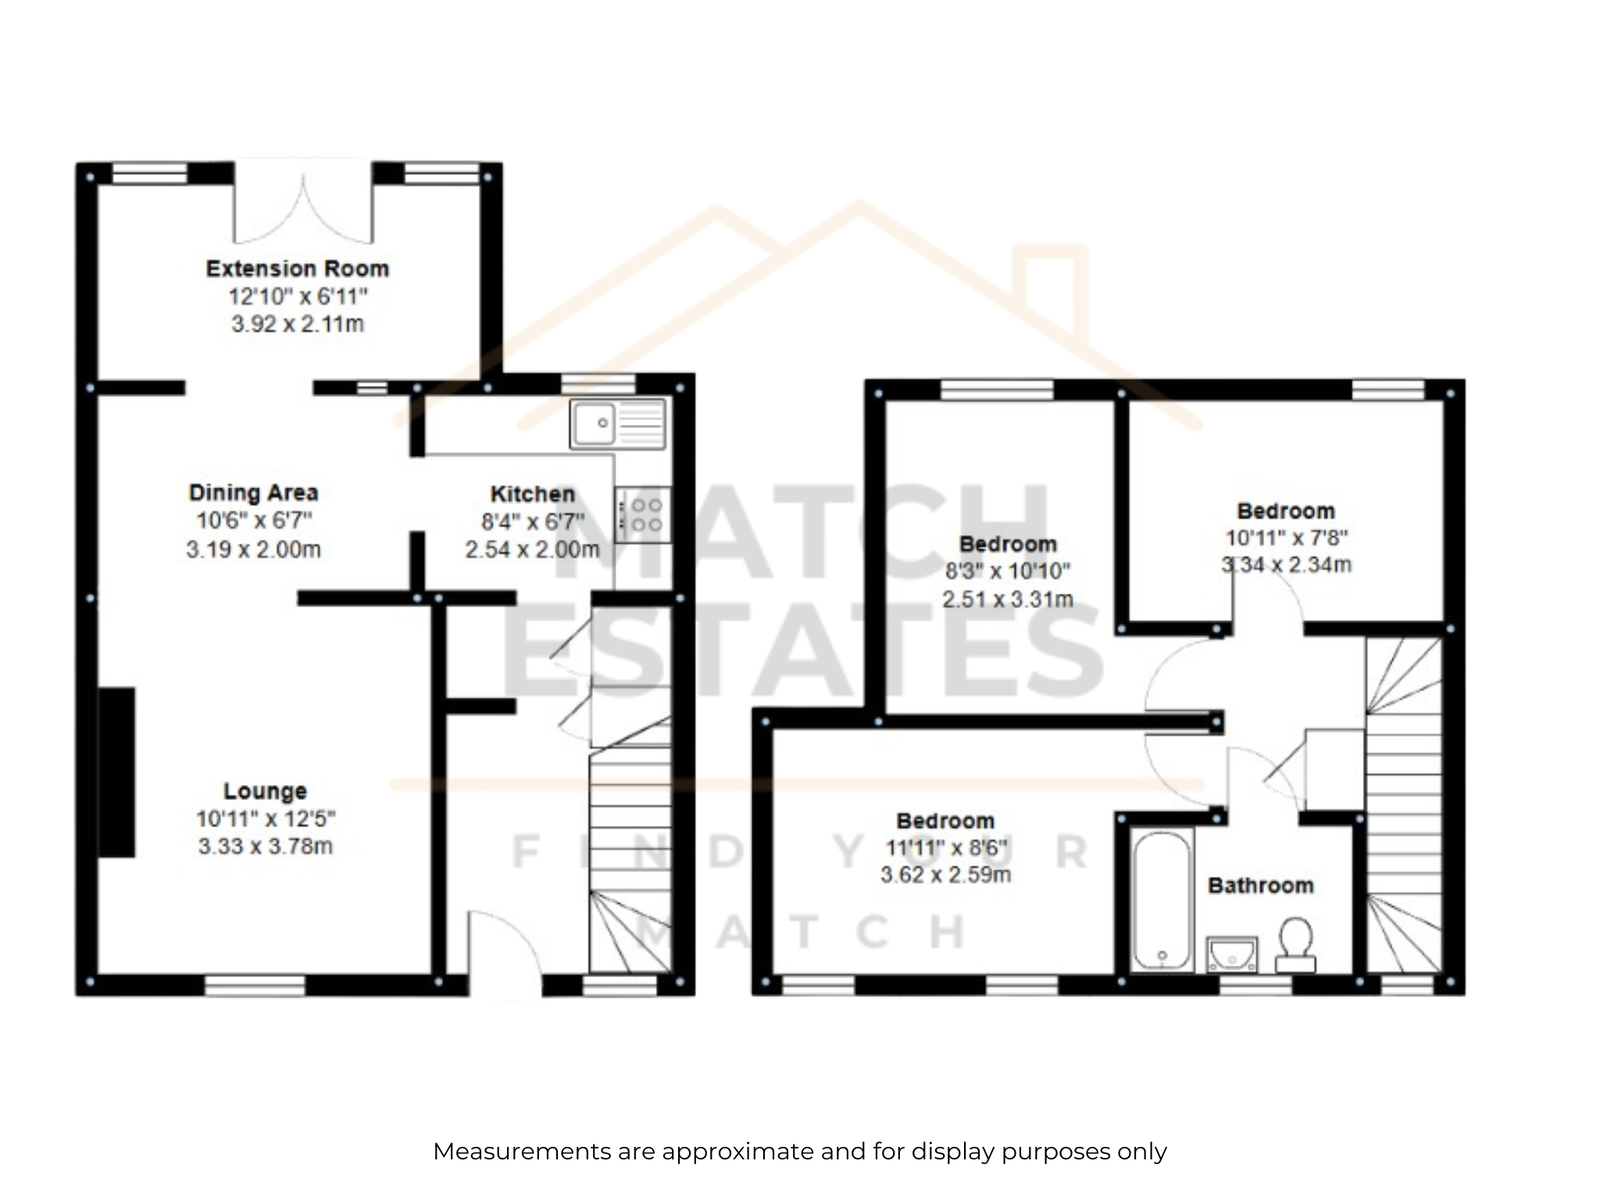
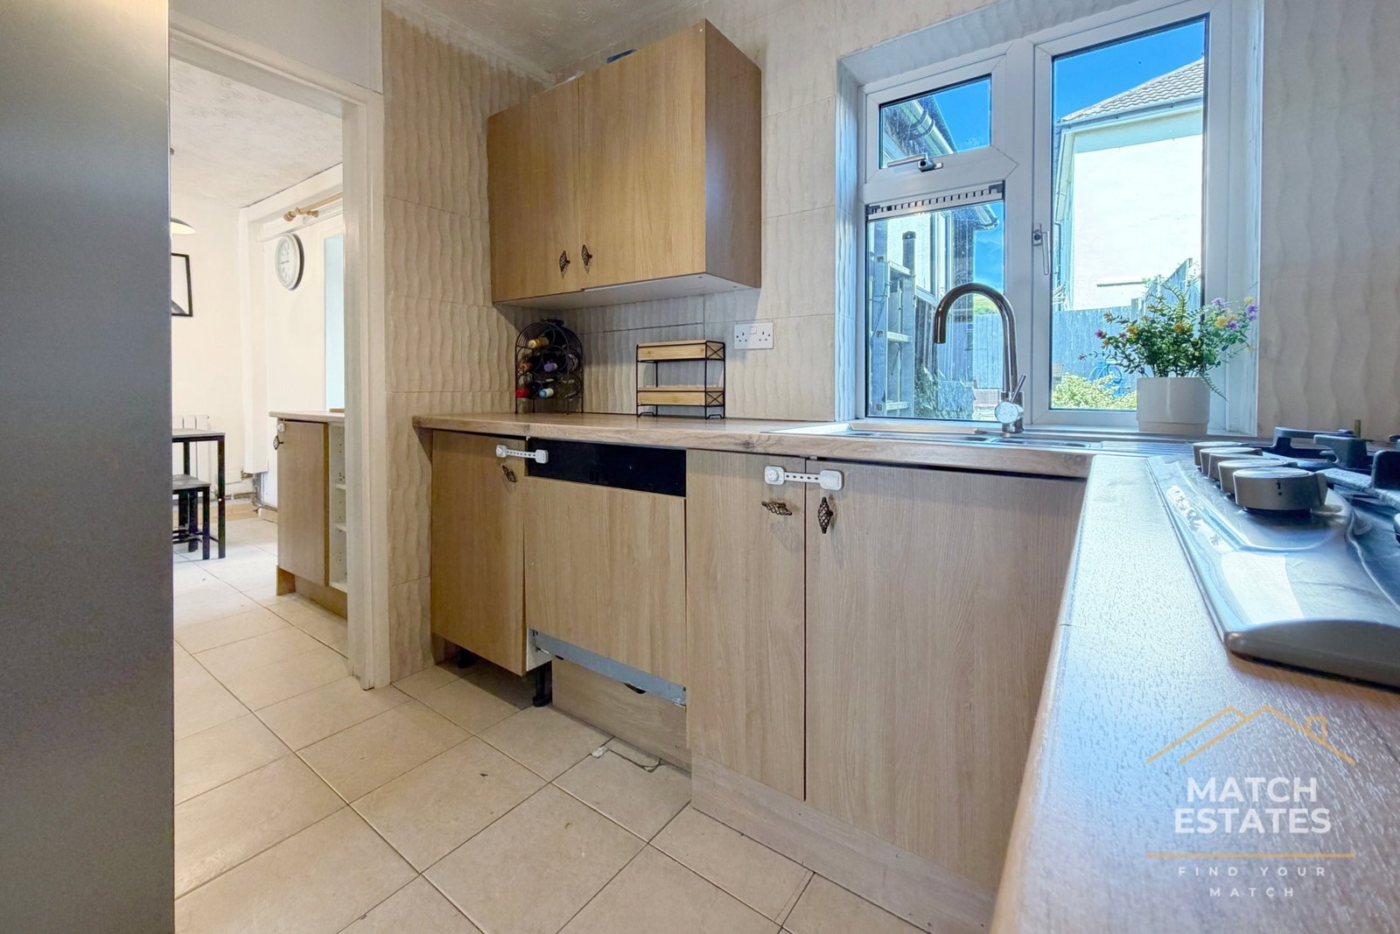
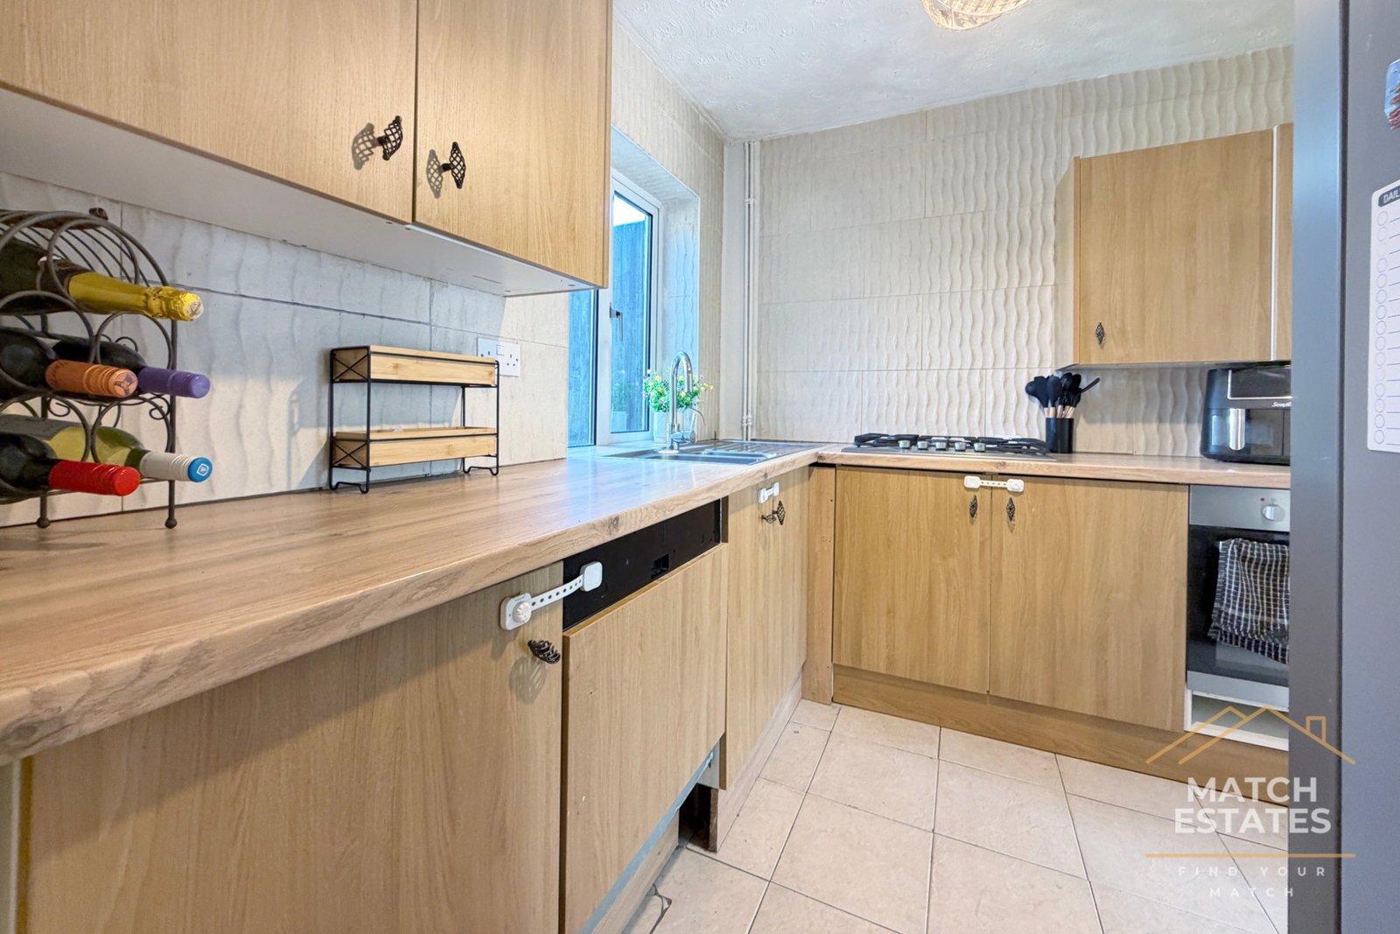
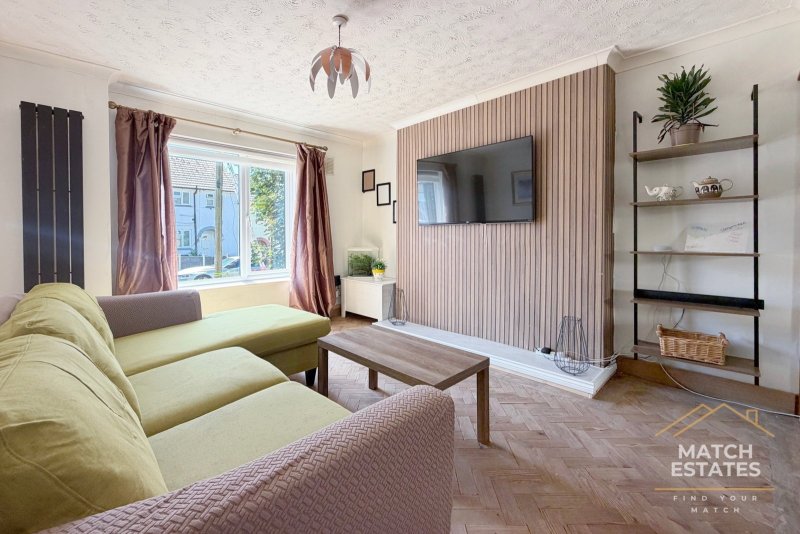
The ground floor comprises a welcoming entrance hall leading into a bright lounge to the front, with a separate dining area positioned centrally, creating a natural flow through the home. To the rear, there is a fitted kitchen which opens into an extension room, ideal for use as a second reception space, home office or garden room with direct access out to the rear garden.

A useful cupboard located off the hallway is currently utilised as a utility space, housing a washing machine and tumble dryer. This area was formerly a downstairs WC, with plumbing still in place, offering scope for reinstatement if desired.

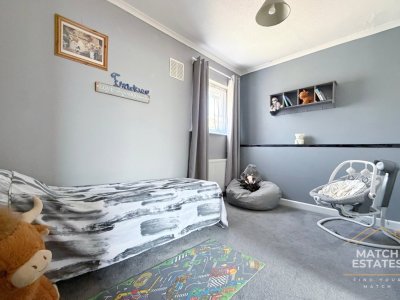
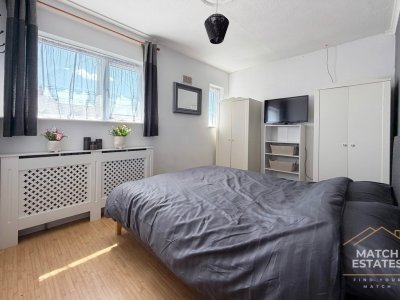
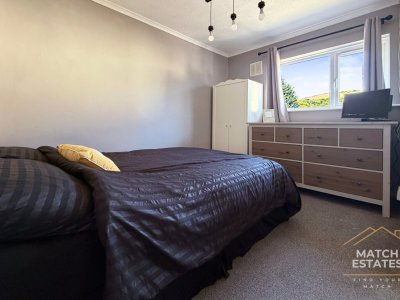
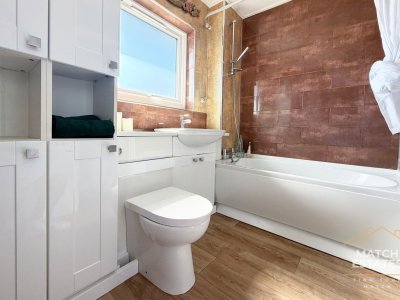
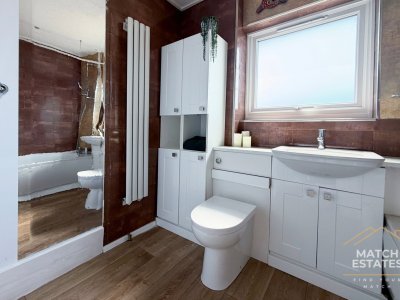
Upstairs, the property features three bedrooms, including two comfortable doubles and a third single room, ideal as a nursery or study. The family bathroom is well-sized and already benefits from plumbing provisions to install a separate shower, allowing for the creation of a four-piece bathroom suite.

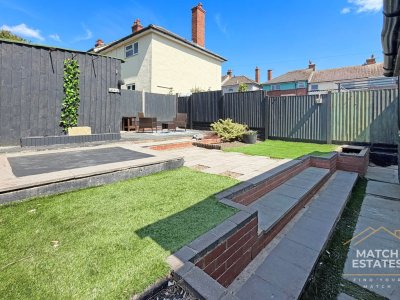
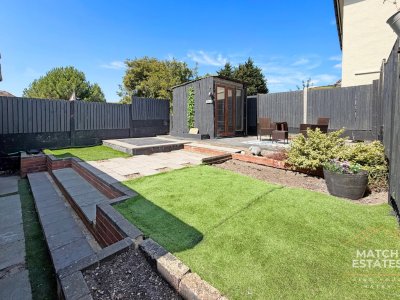
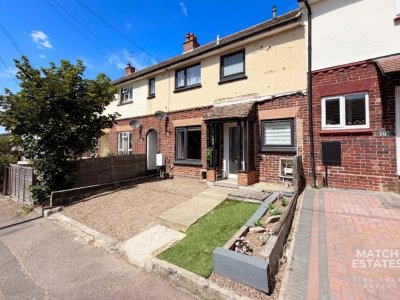
Externally, the property enjoys a good-size, low-maintenance rear garden, perfect for those seeking outdoor space without extensive upkeep. To the front, there is the added benefit of off-street parking.

Overall, this is a fantastic opportunity to acquire a property in a sought-after location close to Folkestone’s beach, offering plenty of potential to modernise and personalise.

Key Features

✓ 3 Spacious Bedrooms
✓ 1 Modern Bathroom
✓ Terrace
✓ Prime Location

How long will it take to get to work?

Enter a postcode or address to see the commute from this property.

Location

How far can you get from here?

🕑 Property history

On Domovita for 57 days
  • 15 Sep 2026 Added to Domovita

🏷️ Sold Prices Nearby

Looking up recent sold prices…
📍

Street View

M

Match Estates

Listed by

Independent sales and lettings agent based in Folkestone, covering Folkestone, Hythe, Dover and Deal. Match Estates Ltd incorporated 2024-02-21.

B3 Bouverie House, 16 Bouverie Place, Folkestone, Kent, CT20 1AE
When you get in touch, mention you saw it on Domovita - it helps us bring more listings here.
View all properties from this agent
✉️

Send a message

Free, no account needed. The agent gets your details and replies directly.

0 / 2,000

🔒 Your details go to this agent, and we keep a copy of your enquiry. An email service sends the message for us. We don't sell your details or give them to anyone else.

Share
🏠

Mortgage Repayment Calculator

Estimate your monthly mortgage payments

£
10%
£
%
Pre-filled with the Bank of England's latest published average rate for a 2-year fixed mortgage at 75% loan-to-value (series IUMBV34). It is a market average, not a rate you have been offered - replace it with your own quote.
25 years
Monthly payment £0
Loan amount -
Loan-to-Value -
Total interest paid -
Total repaid over term -

For illustration only. The monthly figure is a standard capital-and-interest repayment (interest-only shows interest alone); loan-to-value is the loan as a percentage of price. Actual rates depend on your circumstances and lender. Your home may be repossessed if you do not keep up repayments on your mortgage.

Property Details

Property Type Terrace
Bedrooms 3
Bathrooms 1
Tenure Not provided - ask the agent
Parking Off-street parking
Price £240,000
Council Tax Band B

Property Ref: #003098

What it costs to live here

📶

Broadband & Connectivity

Risk & rating

The local area

📱

Mobile Coverage

Who lives around this propertyCensus 2021 figures for the small statistical area (LSOA) around this property - by ONS design an LSOA covers roughly 400 to 1,200 households, so this describes the immediate neighbourhood, not this property alone. Owner-occupied includes homes owned outright, with a mortgage, and shared ownership.

Owner-occupied 38% Private rented 11% Social rented 51%

Age profile

Under 15 23%
15-24 12%
25-44 23%
45-64 26%
65+ 16%

640 households in the immediate area

35% of households have no car or van

Source: Office for National Statistics, Census 2021 (Open Government Licence v3.0)

Typical rents in Folkestone and Hythe

Average monthly private rents for the local authority area, from the ONS Price Index of Private Rents (September 2026 figures). These are council-area averages, not street-level figures - rents on any one street can differ. The yearly change compares the same month a year earlier.
Home sizeAverage rent
1 bed £812 pcm
2 bed £1,041 pcm
3 bed £1,298 pcm
4+ bed £1,739 pcm
All homes £1,189 pcm

Source: Office for National Statistics, Price Index of Private Rents (Open Government Licence v3.0)

Financial Calculators

🏠

Stamp Duty Calculator

Rates from 1 April 2025, England & Northern Ireland

£

Get new homes for sale here by email

Once a week we email you the homes for sale added to Domovita in CT19, up to six at a time. It lists every new home for sale in that postcode district, not only ones like this. Weeks with nothing new get no email.

We keep your email address for these alerts, and an email service sends them for us. See our privacy policy.

Nearby Schools & Ofsted Ratings

Ask about this home

Ask a question about this property or the local area. Answers use the official data we hold.

Answers are based on data Domovita holds and cite their source. We share facts, not opinions - we do not rate areas or schools.

39 properties on this map
Feedback