
Property Description
Whitehall Lane, Blackrod - FOR SALE BY AUCTION
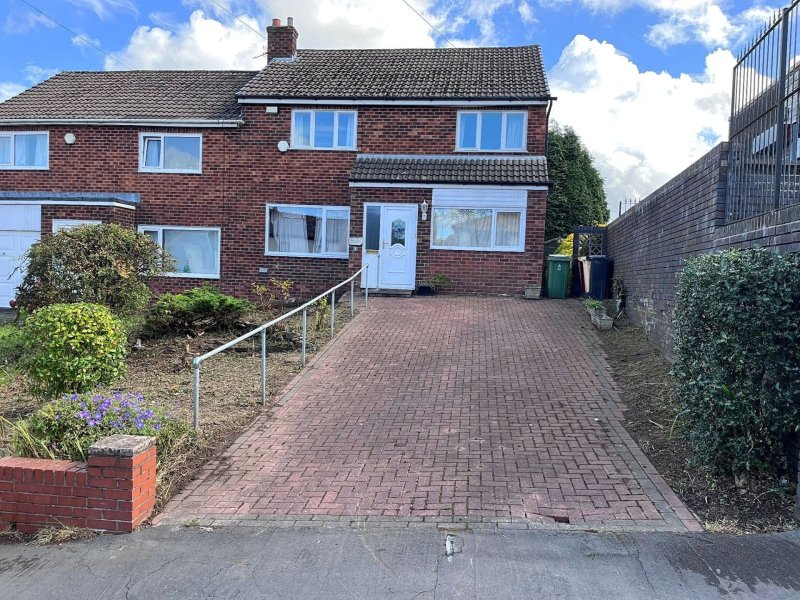
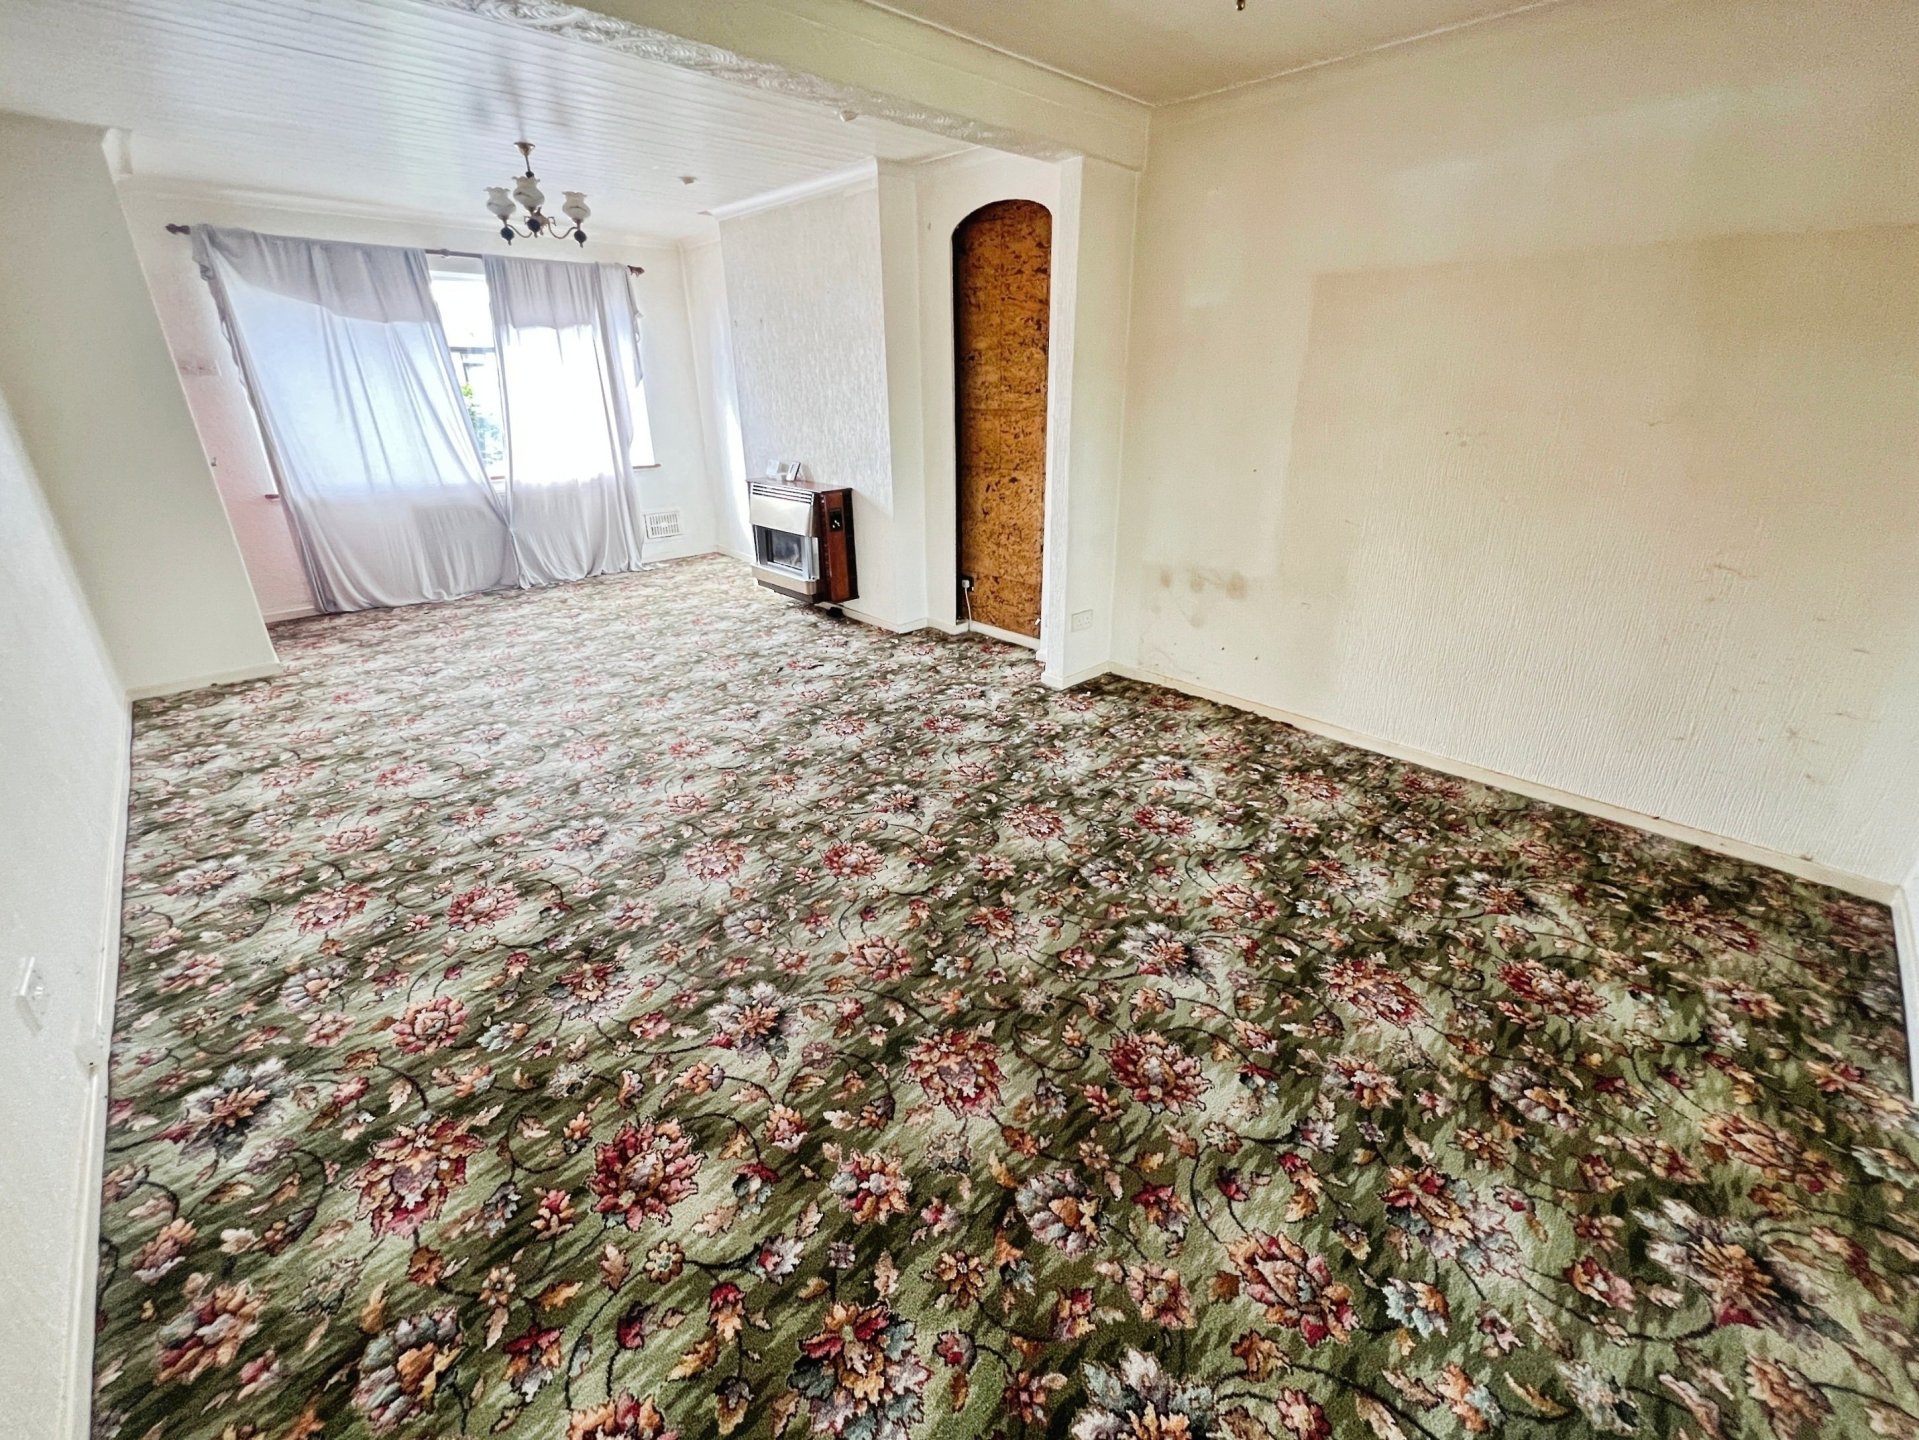
For sale by auction with BTG Eddisons October Thursday 29th 2026. Offered for sale with no upward chain, this extended and spacious family home occupies a desirable position in the heart of the ever-popular village of Blackrod. Requiring some modernisation, the property presents an excellent opportunity for buyers to create a superb long-term family home in a well-established and highly convenient location.
Blackrod is particularly well regarded for its excellent local amenities and strong sense of community. Within walking distance are a range of independent shops, convenience stores, cafes, and everyday essentials, while more extensive retail and leisure facilities can be found at nearby Horwich town centre and the Middlebrook Retail & Leisure Park, offering supermarkets, restaurants, a cinema, gym facilities, and retail outlets.
The area is ideally suited for families, being well served by reputable schools including Blackrod Primary School, St Katherine’s Church of England Primary School, and the highly regarded Rivington & Blackrod High School, all within easy reach. There are also a number of nurseries and childcare providers in the surrounding area.
For commuters, the property benefits from excellent transport links. Blackrod railway station is close by, providing regular services to Manchester, Bolton, Preston, and beyond, making it ideal for those commuting into the city. There are also frequent bus services through Blackrod village connecting Bolton, Horwich, and Wigan. By road, the property is conveniently located for access to the M61 motorway network (Junction 6), offering straightforward links to Manchester, Preston, and the wider North West region.
The location also offers easy access to stunning open countryside, with Rivington, Winter Hill, and the West Pennine Moors just a short distance away, providing excellent opportunities for walking, cycling, and outdoor leisure activities.
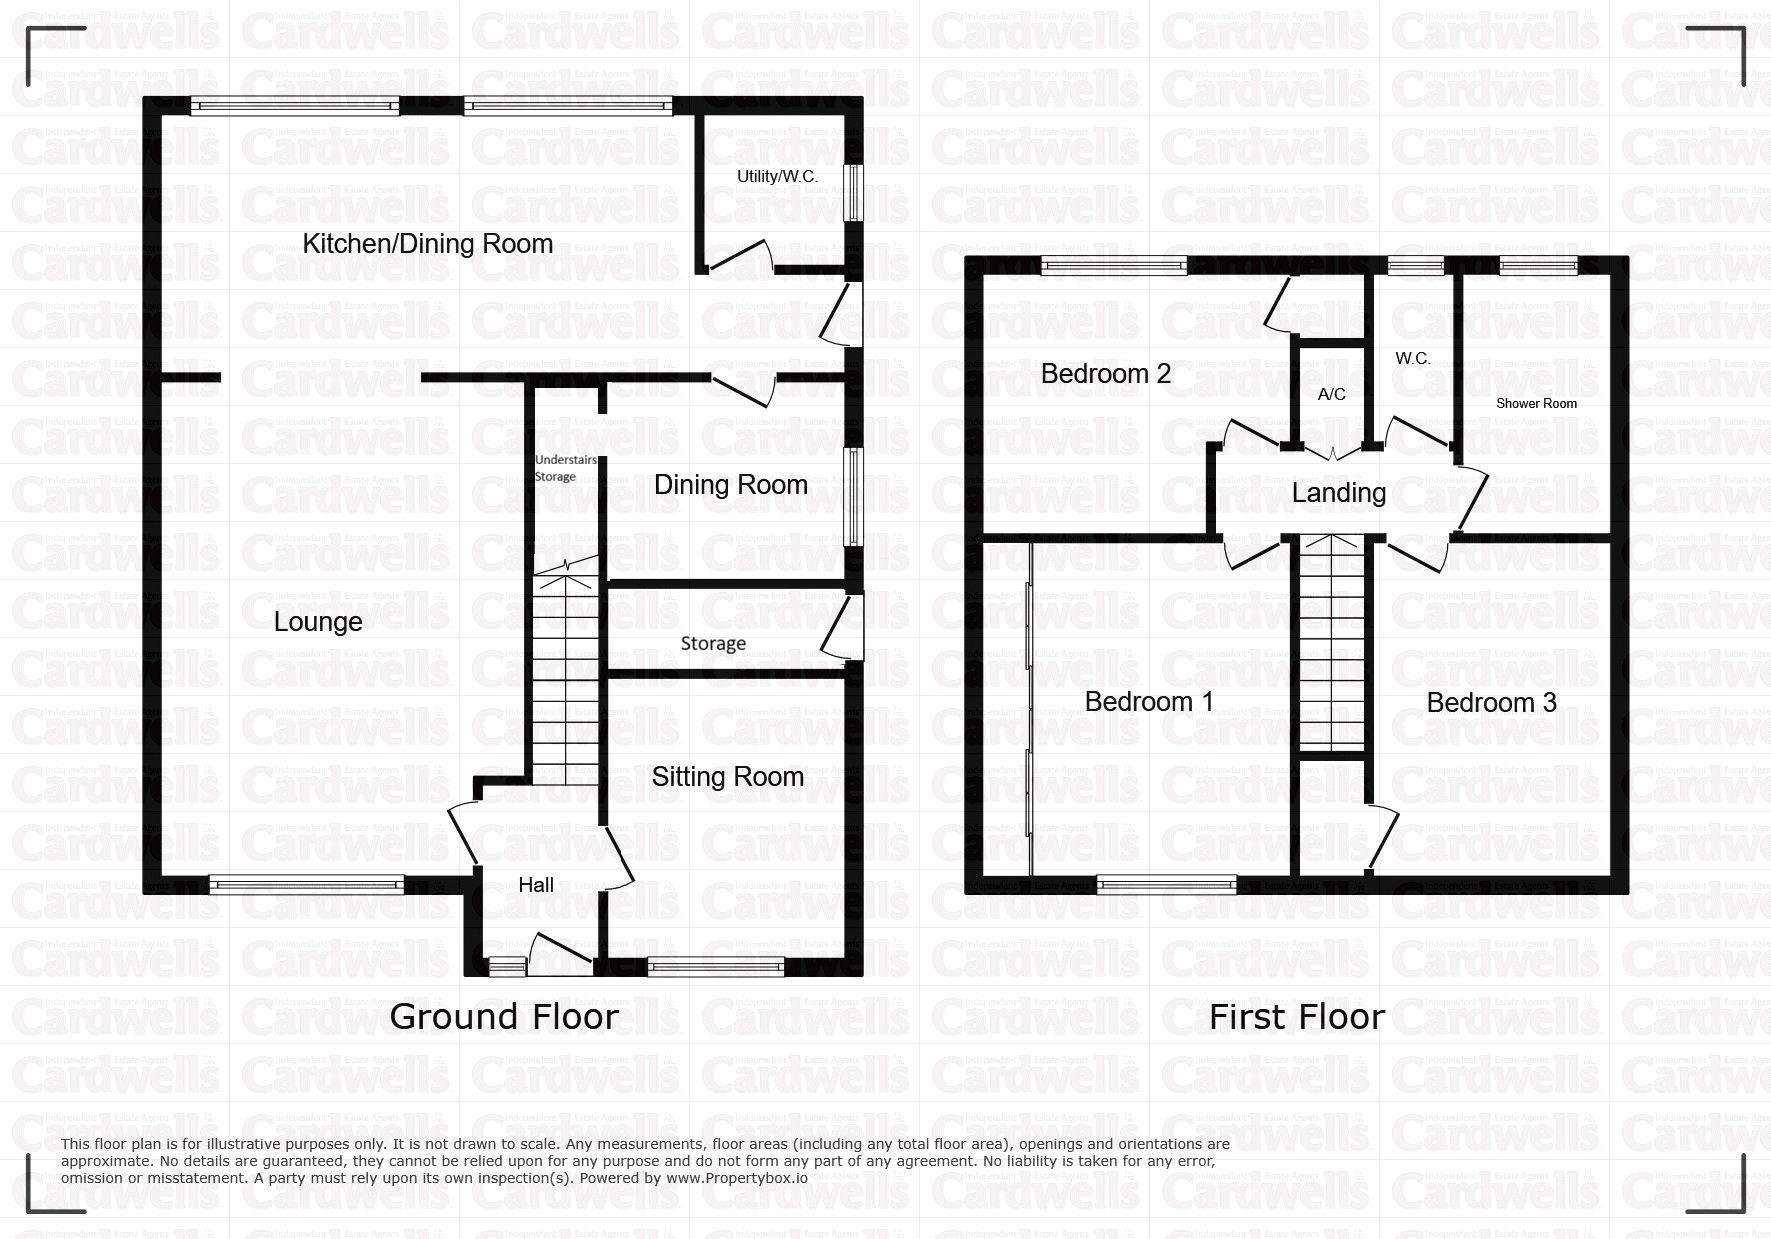
Internally, the property offers generous and flexible accommodation, briefly comprising three well-proportioned bedrooms, three reception rooms providing versatile living space, a kitchen breakfast room, and a useful utility room/WC.
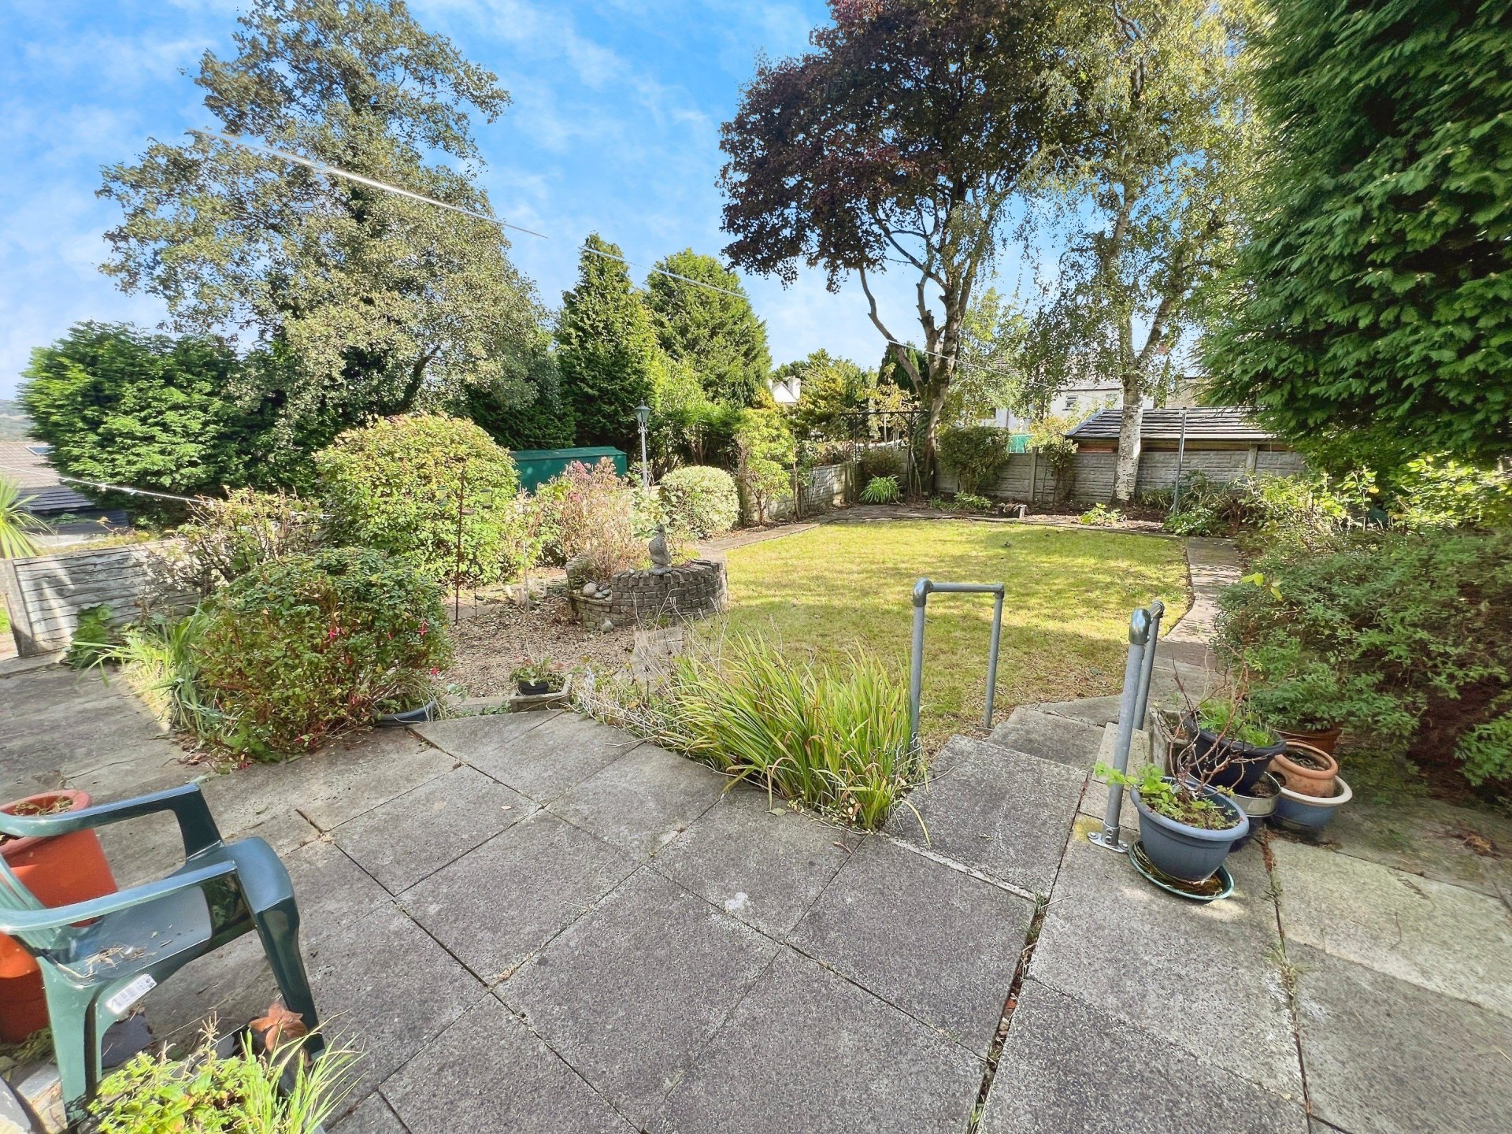
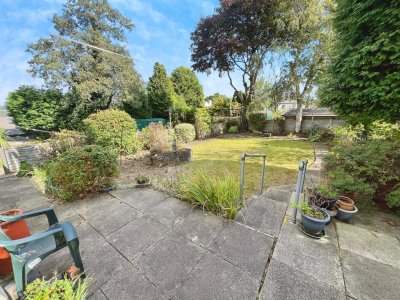
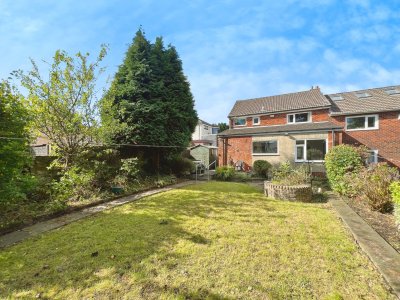
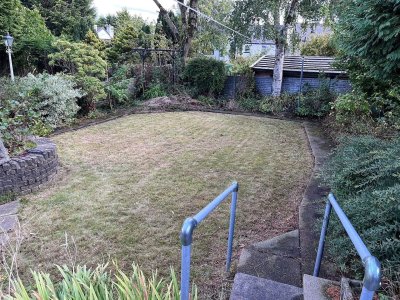
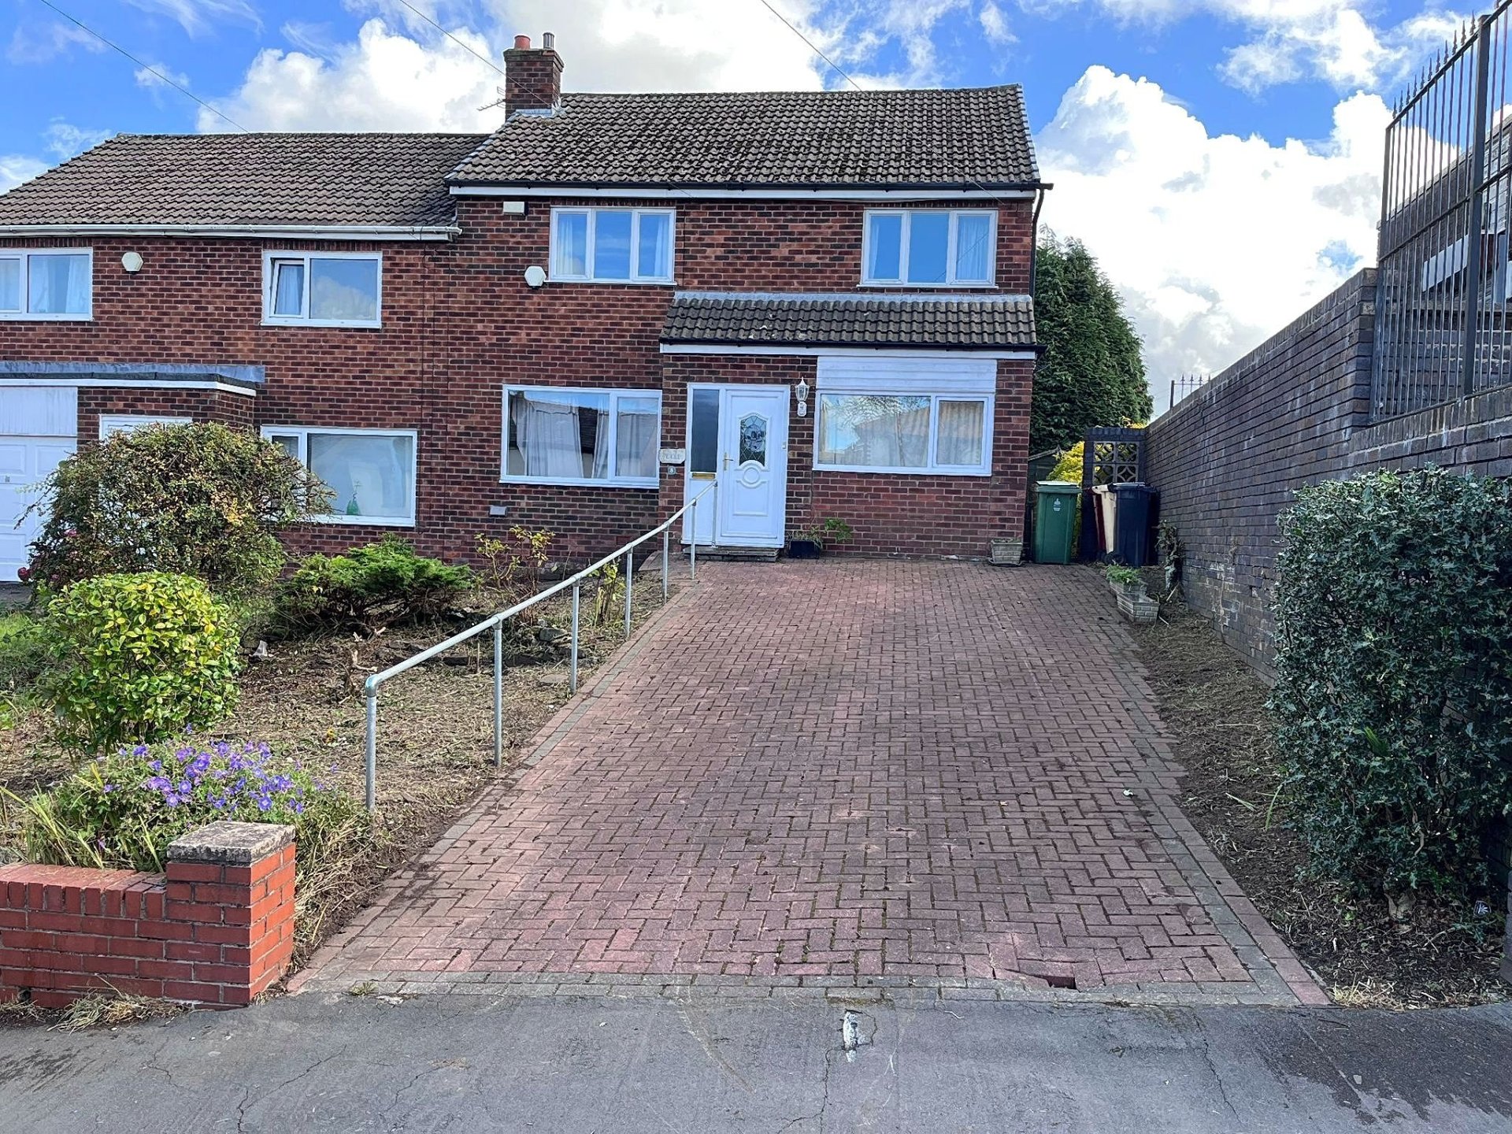
Externally, the property is set within generous gardens to both the front and rear. A block paved driveway provides off-road parking for several vehicles, with a gate giving access along the side elevation. The side garden is mainly paved for ease of maintenance and features planted borders and a wooden shed, along with access to a useful integral storage room. To the rear, there is a delightful and mature garden, predominantly laid to lawn with established trees, shrubs, and colourful planting, complemented by a paved patio area—ideal for outdoor dining and entertaining.
Viewing is highly recommended to fully appreciate this family home, through Cardwells estate agents Bolton, (01204) 381281, [email protected]. A walk through viewing video is available to watch in the first instance.Room details
- Entrance Hall: - UPVC double glazed front door with a matching window aside, the entrance hall has a radiator, staircase to the landing, doors lead to:
- Sitting Room: (9' 0'' x 12' 2'' (2.74m x 3.71m)) - UPVC double glazed window to the front aspect, radiator.
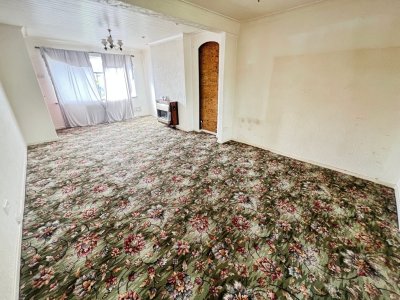
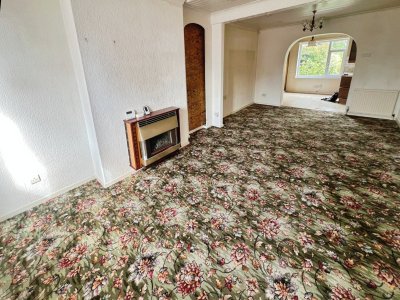
- Lounge: (22' 8'' x 12' 1'' (6.90m x 3.68m)) - UPVC double glazed window to the front aspect, wall mounted gas fire/central heating boiler, two radiators, archway.
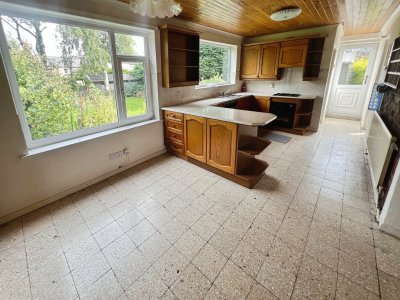
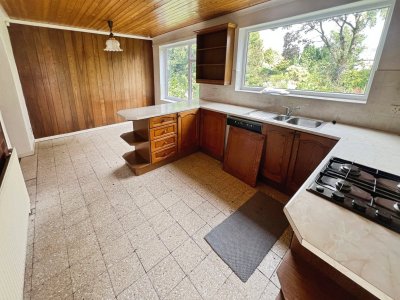
- Open plan kitchen dining room: (10' 2'' x 24' 8'' (3.10m x 7.51m)) - 2 UPVC double glazed windows to the rear garden aspect, wooden fronted fitted wall and base units with work surfaces and tiled splashbacks, stainless steel sink unit with mixer tap, built-in oven and grill, gas burner hob, concealed extractor hood above, space for a dishwasher, tiled floor, radiator, inset spotlights to the ceiling. From the kitchen there is a rear porchway with a UPVC double glazed door to the side aspect.
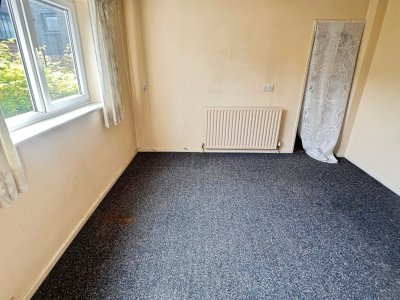
- Dining Room: (9' 0'' x 12' 2'' (2.74m x 3.71m)) - UPVC double glazed window to the side aspect, radiator, built in under stairs storage cupboard.
- Utility/Wc Room: (6' 7'' x 5' 7'' (2.01m x 1.70m)) - UPVC frosted double glazed window to the side aspect, close coupled WC, stainless steel sink unit, inset to a cupboard, tiled floor.
- Landing: - Built in airing cupboard, access to the loft, doors lead to:
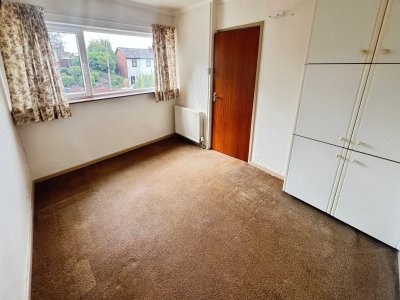
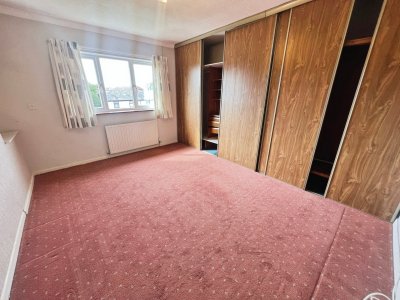
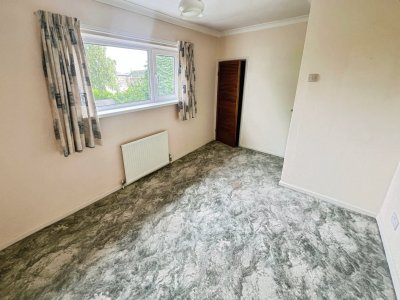
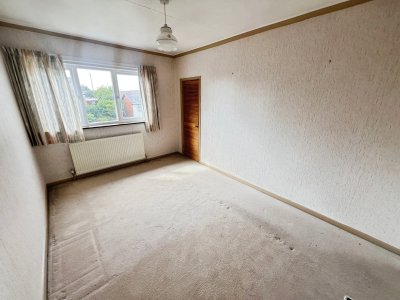
- Bedroom One: (13' 5'' x 12' 0'' (4.09m x 3.65m)) - UPVC double glazed window to the front aspect, radiator below, fitted wardrobes.
- Bedroom Two: (12' 0'' x 9' 0'' (3.65m x 2.74m)) - UPVC double glazed window to the front aspect, radiator below, built in wardrobe.
- Bedroom Three: (13' 4'' x 8' 10'' (4.06m x 2.69m)) - UPVC double glazed window to the rear aspect, radiator, built in wardrobe.
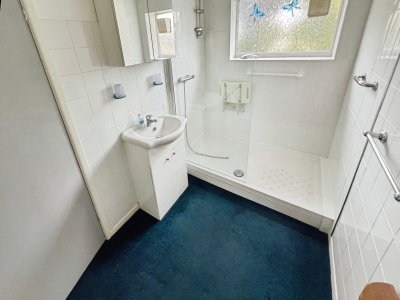
- Shower Room: (9' 1'' x 5' 10'' (2.77m x 1.78m)) - UPVC frosted double glazed window to the rear aspect, shower cubicle, wash hand basin with mixer tap inset to a vanity unit, part tiling to the walls, radiator, inset spotlights to the ceiling.
- Separate wc room: - UPVC frosted double glazed window to the rear aspect, wc.
- Outside: - There are generous sized gardens to the front and rear. There is a block paved driveway which provides off street parking for several vehicles. A gate gives access along the side elevation. The side garden is mostly paved with plant borders and a wooden shed. A door gives access to a useful integral storage room. There is a delightful mature rear garden which is mostly laid to lawn, with trees plants and floral displays and a paved patio.
- Plot Size: - Cardwells Estate Agents Bolton research shows the plot size is approximately acres.
- Tenure: - Cardwells Estate Agents Bolton research shows the property is in the process of being registered with the Land Register.
- Auction Costs - Auction Details The sale of this property will take place on the stated date by way of Live streamed auction and is being sold under the Unconditional sale type. Binding contracts will be exchanged at the point of sale. All sales are subject to our Common Auction Conditions and Bidder Terms. Properties located in Scotland and Northern Ireland will be subject to applicable local laws. Auction Deposit and Fees The following deposits and non-refundable auctioneers fees apply, and are payable immediately upon exchange of contracts: • 10% deposit (subject to a minimum of £5,000) • Buyer’s Fee of 2.4% inc. VAT of the purchase price (subject to a minimum of £2,400 inc. VAT) There may be additional fees listed in the Special Conditions of Sale, which will be available to view within the Legal Pack. You must read the Legal Pack carefully before bidding. Additional Information For full details about our auction processes, please refer to the Bidder Terms which can be viewed on BTG Edisons home page. This explains the types of auction and sale methods we offer, the bidding registration process, your payment obligations, and how to view the Legal Pack (and any applicable home report for residential Scottish properties). Guide Price & Reserve Price Each property sold is subject to a Reserve Price. The Reserve Price will be within + or - 10% of the Guide Price. The Guide Price is issued solely as a guide so that a buyer can consider whether or not to pursue their interest. A full definition can be found within the Buyers Terms.
- Council Tax: - Cardwells estate agents Bolton research shows the property is band C annual charges of £2015
- Flood Risk: - Cardwells Estate Agents Bolton research shows the property is in a very low flood risk area.
- Conservation area: - Cardwells Estate Agents Bolton research shows the property is not in a conservation area.
- Viewings: - Viewing is highly recommended to appreciate all that is on offer, a personal viewing appointment can be arranged by calling Cardwells Estate Agents Bolton on 01204381281, emailing; [email protected] or visiting: www.Cardwells.co.uk. A walk through viewing video is available to watch in the first instance.
- Thinking of selling or letting: - If you are thinking of selling or letting a property, perhaps Cardwells Estate Agents Bolton can be of assistance? We offer free property valuations, which in this ever-changing market may be particularly helpful as a starting point before advertising your property sale. Just call us (01204) 381281, email: [email protected] or visit: www.cardwells.co.uk and we will be pleased to make an appointment to meet you. It’s likely we have potential buyers already on file who we can contact as soon as the property is marketed with us.
- Arranging a mortgage: - Cardwells can introduce you to independent financial advisors who have access to the whole of the mortgage market. We would be pleased to be of assistance and if you would like us to help these are the contact details: Cardwells Estate Agents Bolton on (01204) 381281, emailing: [email protected] or visiting: www.Cardwells.co.uk
- Disclaimer: - This brochure and the property details are a representation of the property offered for sale or rent, as a guide only. Content must not be relied upon as fact and does not form any part of a contract. Measurements are approximate. No fixtures or fittings, heating system or appliances have been tested, nor are they warranted by Cardwells, or any staff member in any way as being functional or regulation compliant. Cardwells do not accept any liability for any loss that may be caused directly or indirectly by the information provided, all interested parties must rely on their own, their surveyor’s or solicitor’s findings. We advise all interested parties to check with the local planning office for details of any application or decisions that may be consequential to your decision to purchase or rent any property. Any floor plans provided should be used for illustrative purposes only. Any leasehold properties both for sale and to let, may be subject to leasehold covenants, if so further details will be available by request. All clients monies held in our Clients Account are overseen and monitored by Chartered Accountants. Cardwells are members of the property ombudsman redress scheme. All clients money is protected with Clients Money Protection (CMP). Cardwells Estate Agents Bolton, Cardwells Estate Agents Bury, Cardwells Lettings Agents Bolton and Cardwells Lettings Agents Bury are trading names of Fivegate ltd
Key Features
How long will it take to get to work?
Enter a postcode or address to see the commute from this property.
Location
How far can you get from here?
🕑 Property history
- 10 Nov 2026 Added to Domovita