
Property Description
Whitby Close, Lowercroft, Bury, BL8
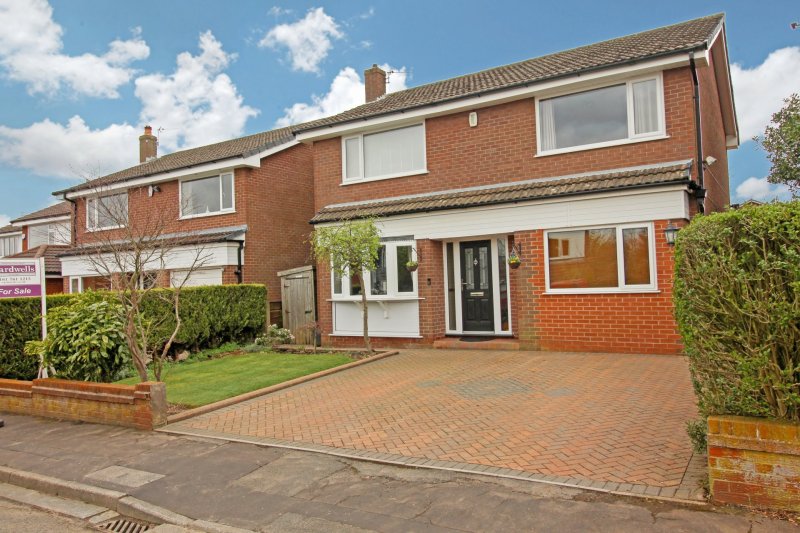
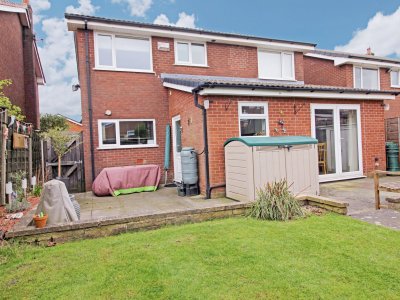
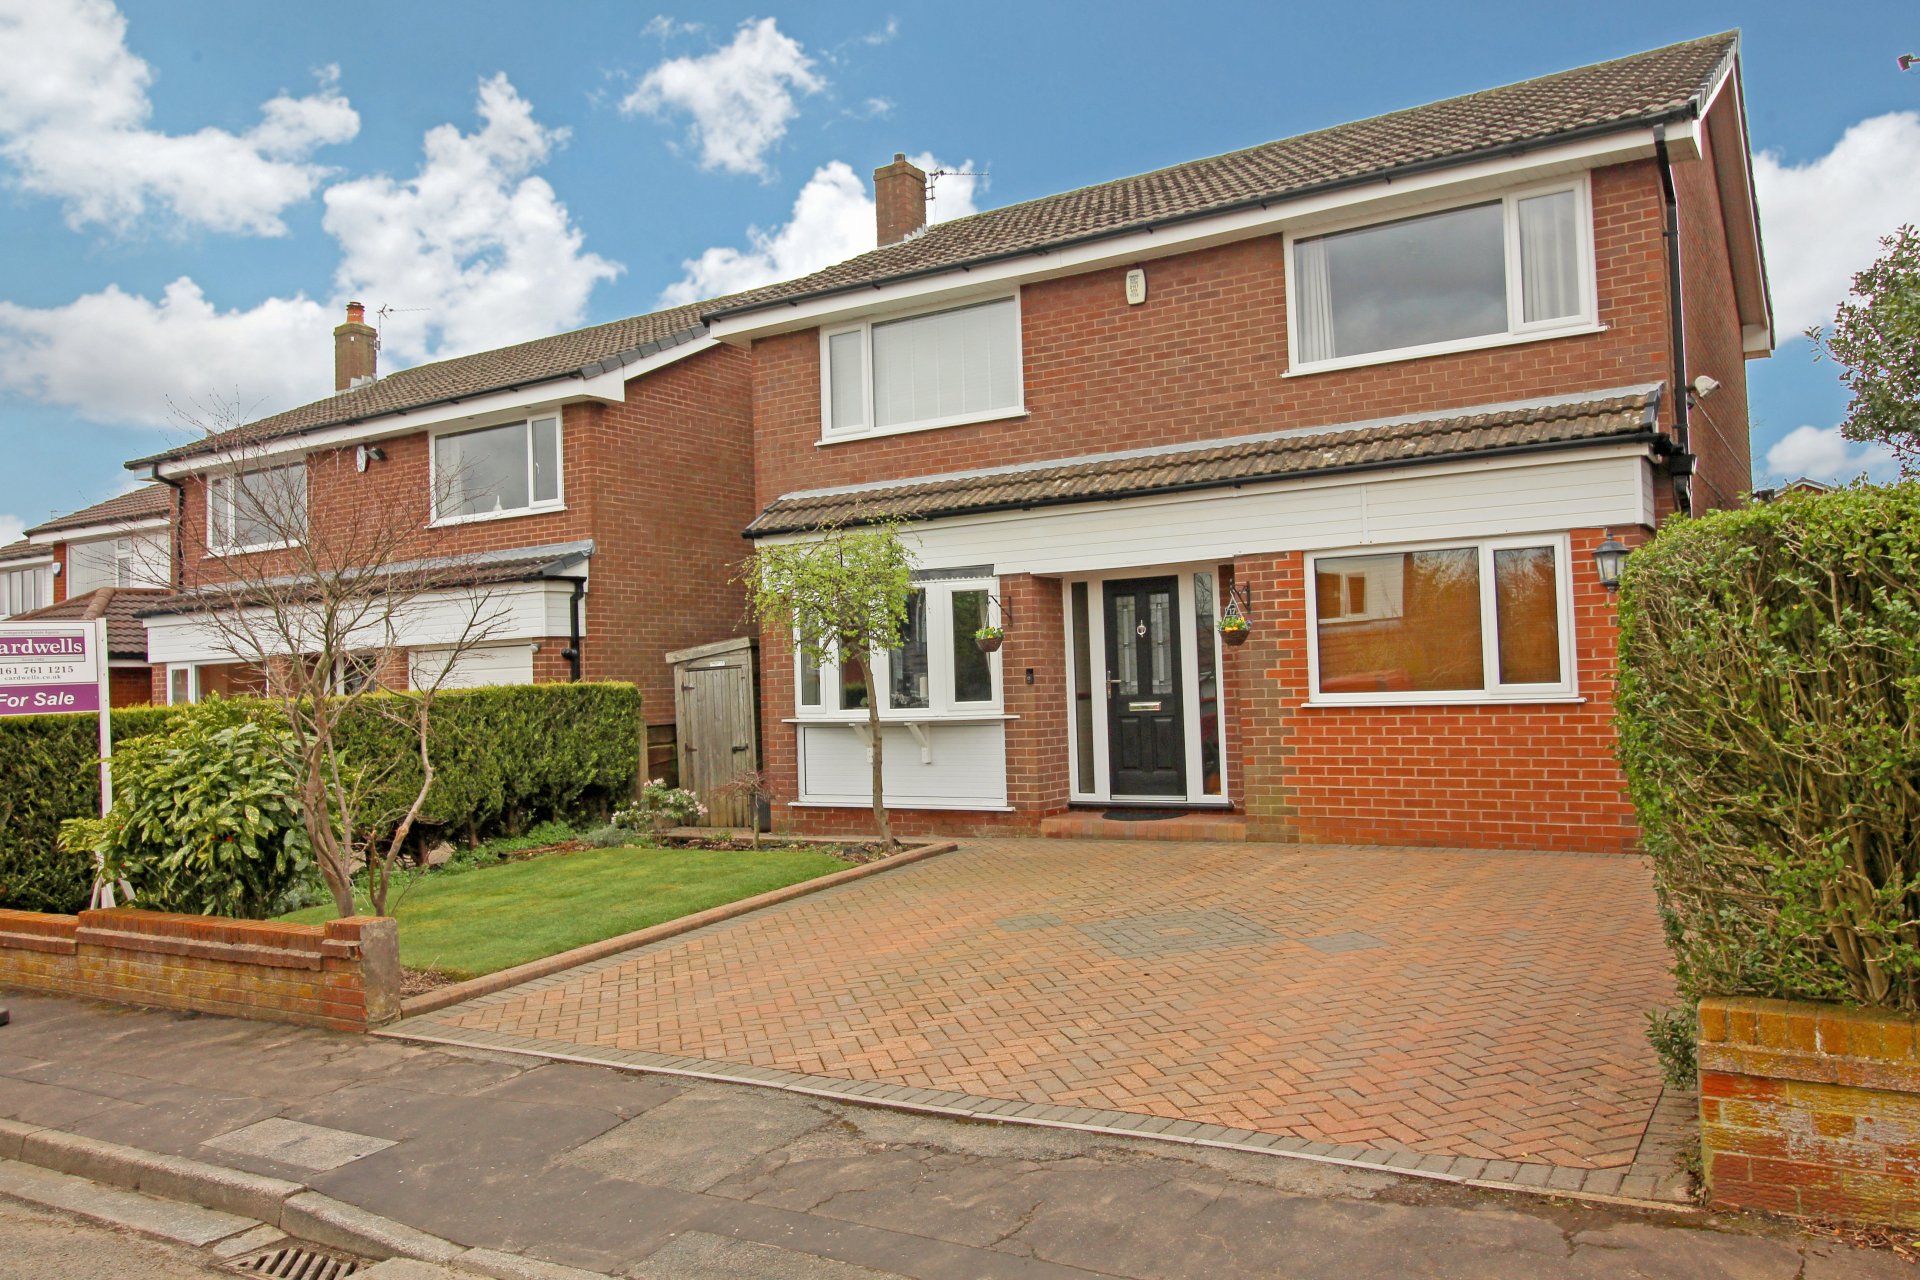
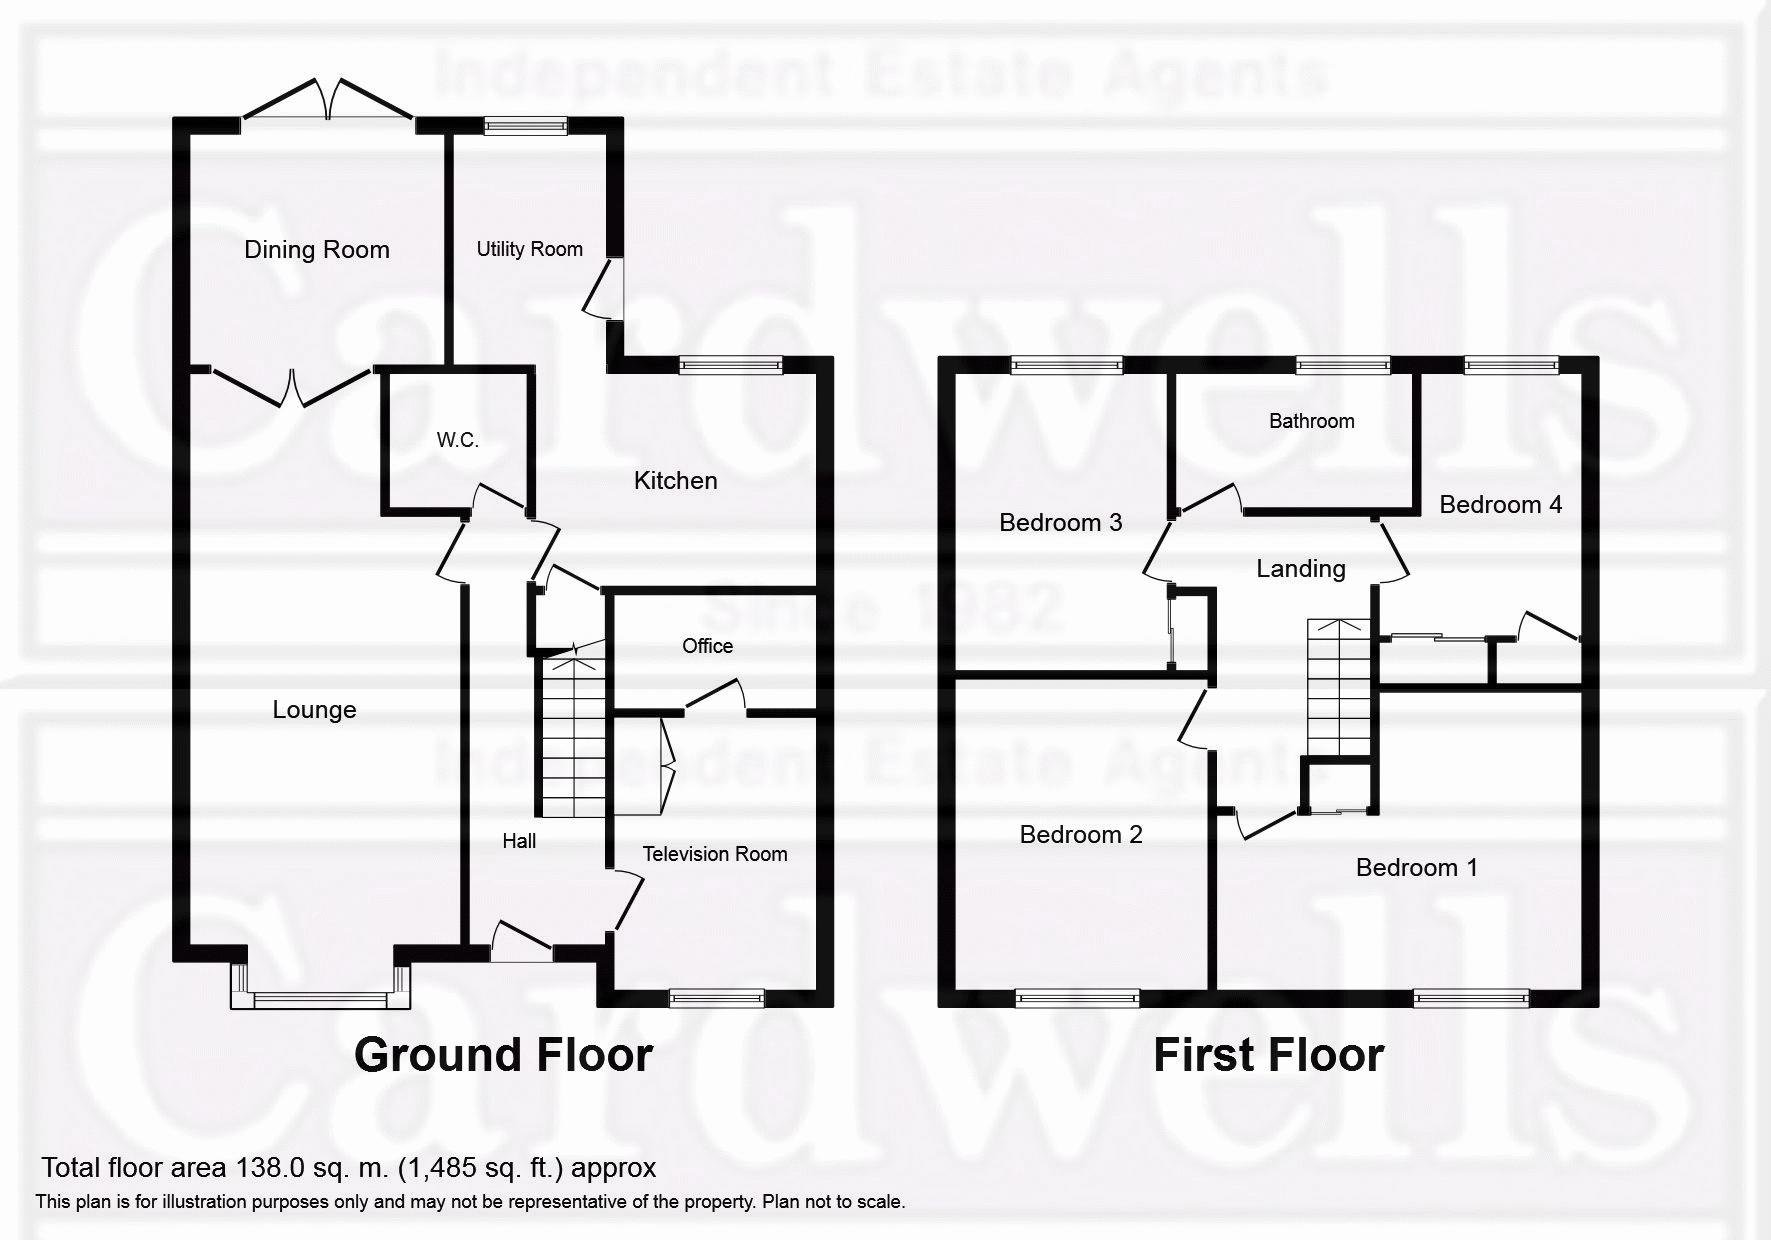
Located in the extremely desirable area of Lowercroft and with a highly rated primary school on the doorstep this superb detached property is perfect for the growing family and provides generously sized accommodation presented to the highest standard and personal inspection is considered as essential to fully appreciate the quality of home on offer. The house forms part of cul de sac reached from Ashington Drive well served by a good range of amenities, has been extended to the rear ground floor and features; 27ft living room with access to a separate dining room, high quality kitchen and utility room with integrated Bosch appliances, guest wc, large family bathroom and a garage coversion tv room with rear office. The accommodation which is fully double glazed and gas centrally heated comprises in summary; Ground Floor, Entrance hall with Guest wc, 27ft Living Room, Dining Room, Kitchen/Breakfast Room, Utility, Tv Room and Office. The first floor has a spacious landing with a loft entrance and access to 4 excellent size bedrooms all of which have fitted wardrobes and a large well appointed family bathroom with 4pce suite. Outside amenities include a block paved double driveway, front and rear gardens and footpaths to each side. NB We are informed by the vendor they are in the process of acquiring the Freehold. VIEWING COMES WITH OUR HIGHEST RECOMMENDATION.
Room details
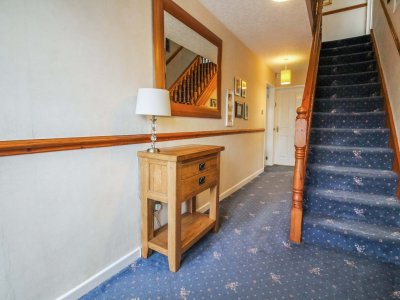
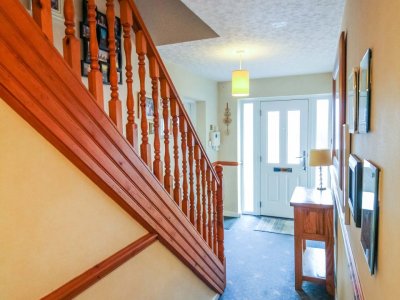
- Entrance Hall (19' 2'' x 6' 0'' (5.84m x 1.83m)) - Composite style front entrance door, central heating radiator, balustraded stairs.
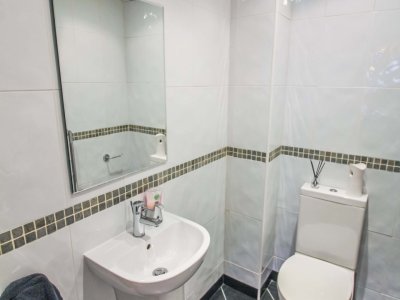
- Guest wc (5' 9'' x 4' 0'' (1.75m x 1.22m)) - Modernised with a contemporary style white suite comprising; half pedestal mounted wash basin with mixer tap and wc with button flush, complementary tiling to each wall, panelled ceiling with inset downlighters, central heating radiator.
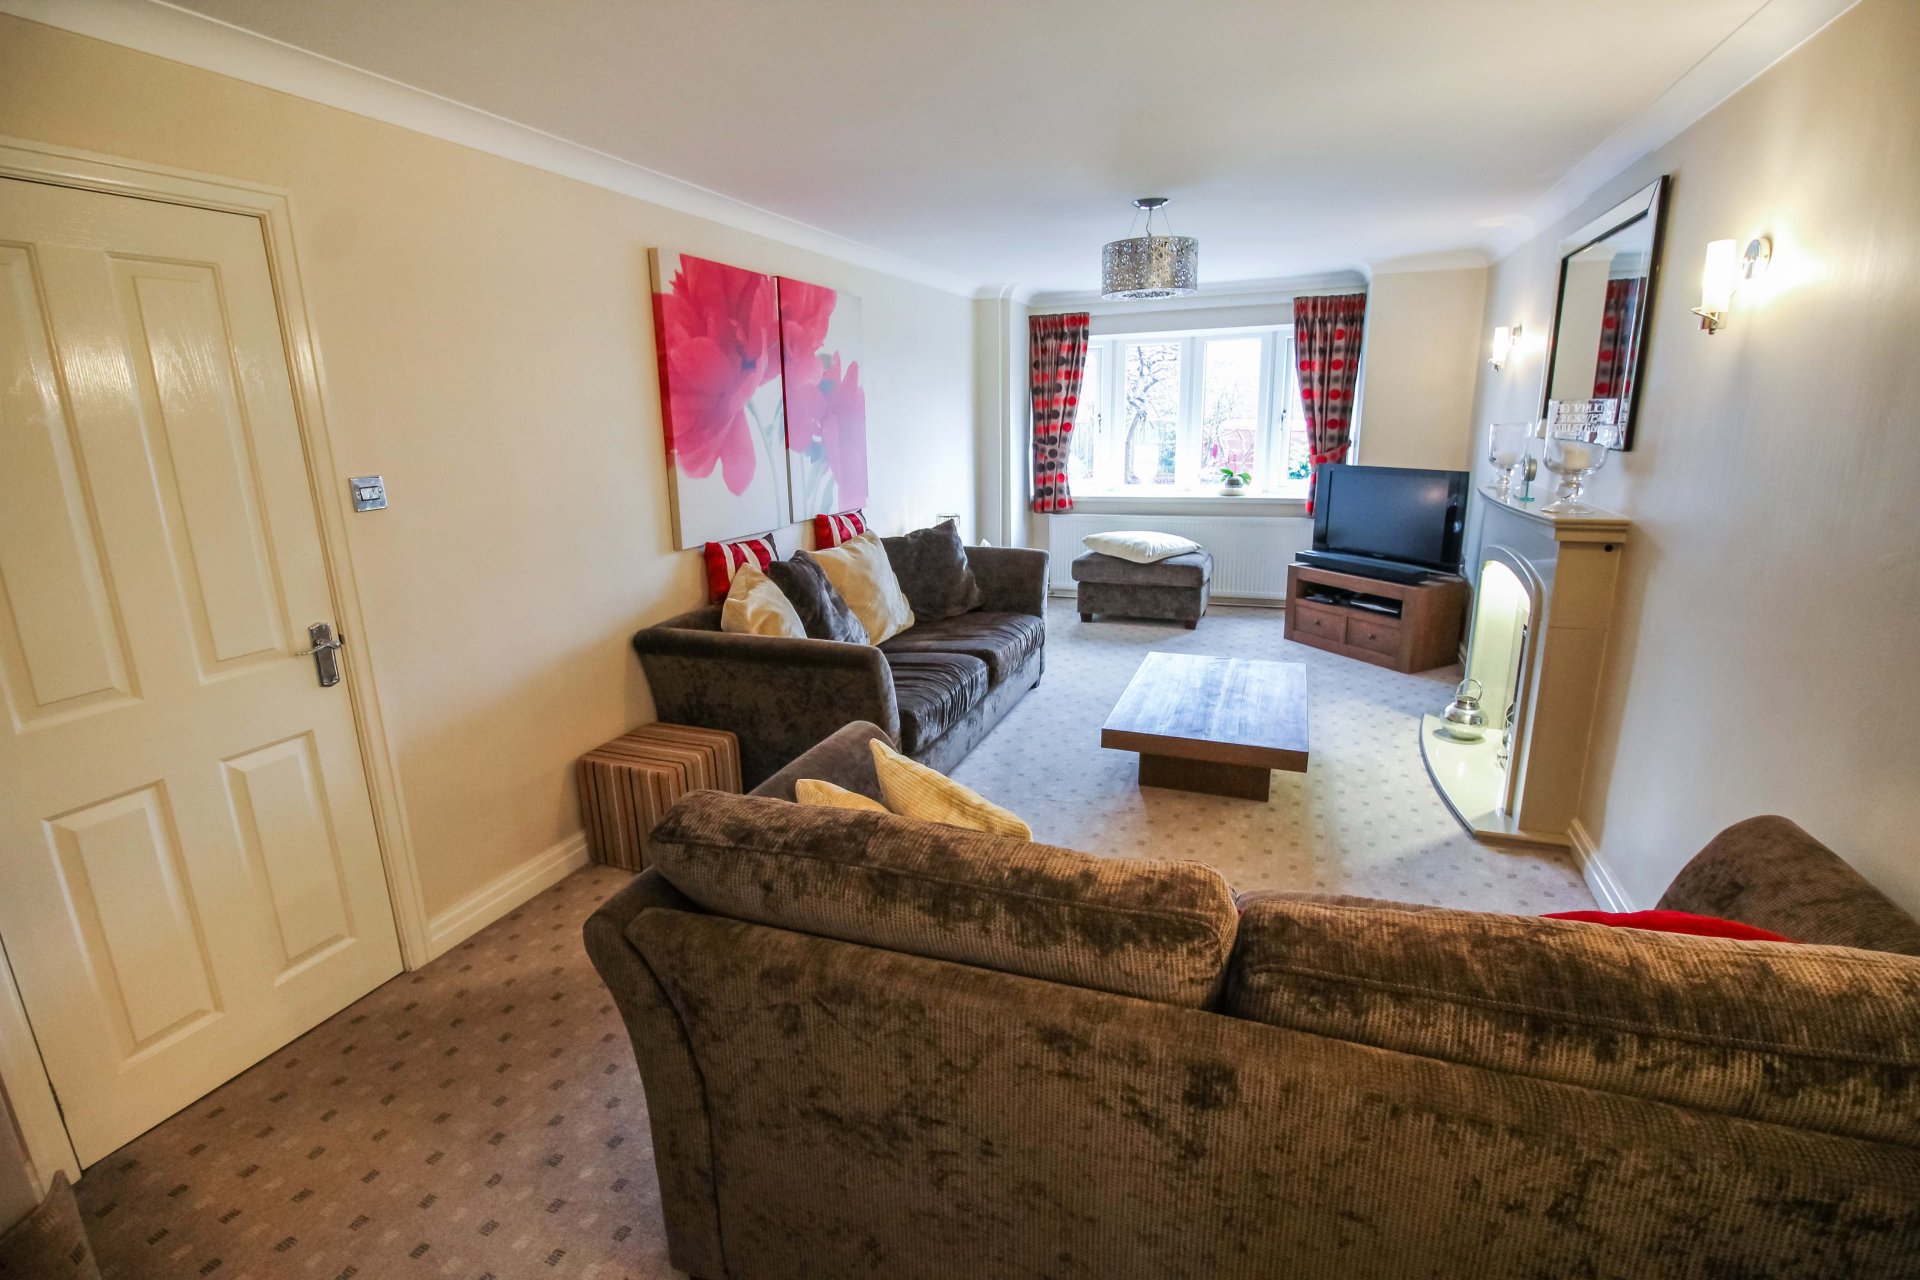
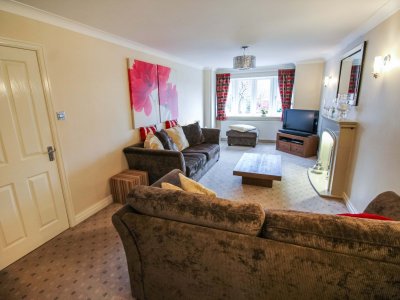
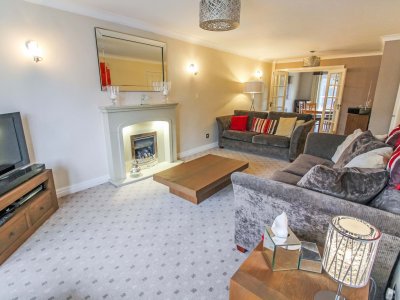
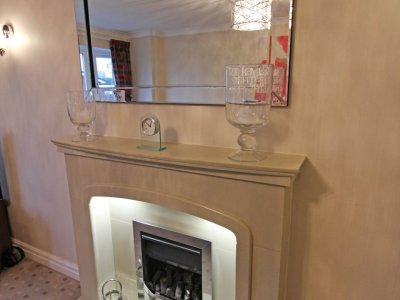
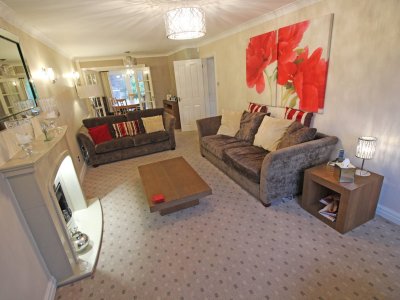
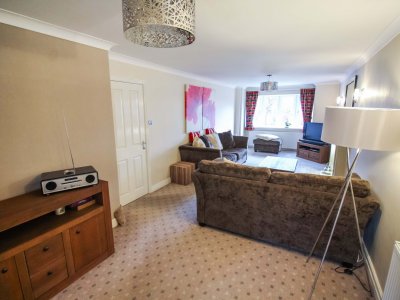
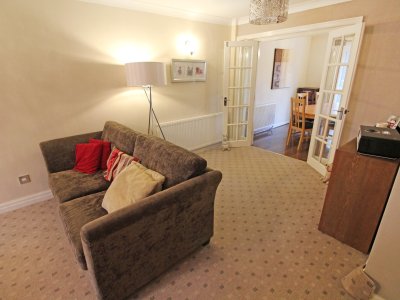
- Living Room (27' 3'' x 10' 7'' (8.30m x 3.22m)) - A very generous size lounge originally two rooms and now extending fully to over 27ft having a front elevation window, fireplace with living flame gas fire, two central heating radiators, wall lighting and french doors opening to the dining room.
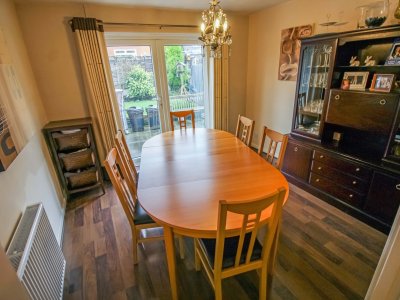
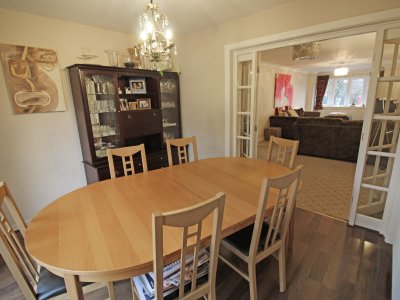
- Dining Room (10' 9'' x 9' 7'' (3.27m x 2.92m)) - Part of the extension with patio doors opening to the garden, laminate flooring and a central heating radiator.
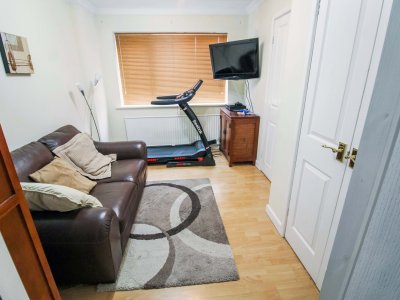
- TV Room (11' 4'' x 8' 5'' (3.45m x 2.56m)) - Front elevation window, laminate flooring, central heating radiator. Entrance door to office.
- Office (8' 5'' x 5' 9'' (2.56m x 1.75m)) - Laminate flooring.
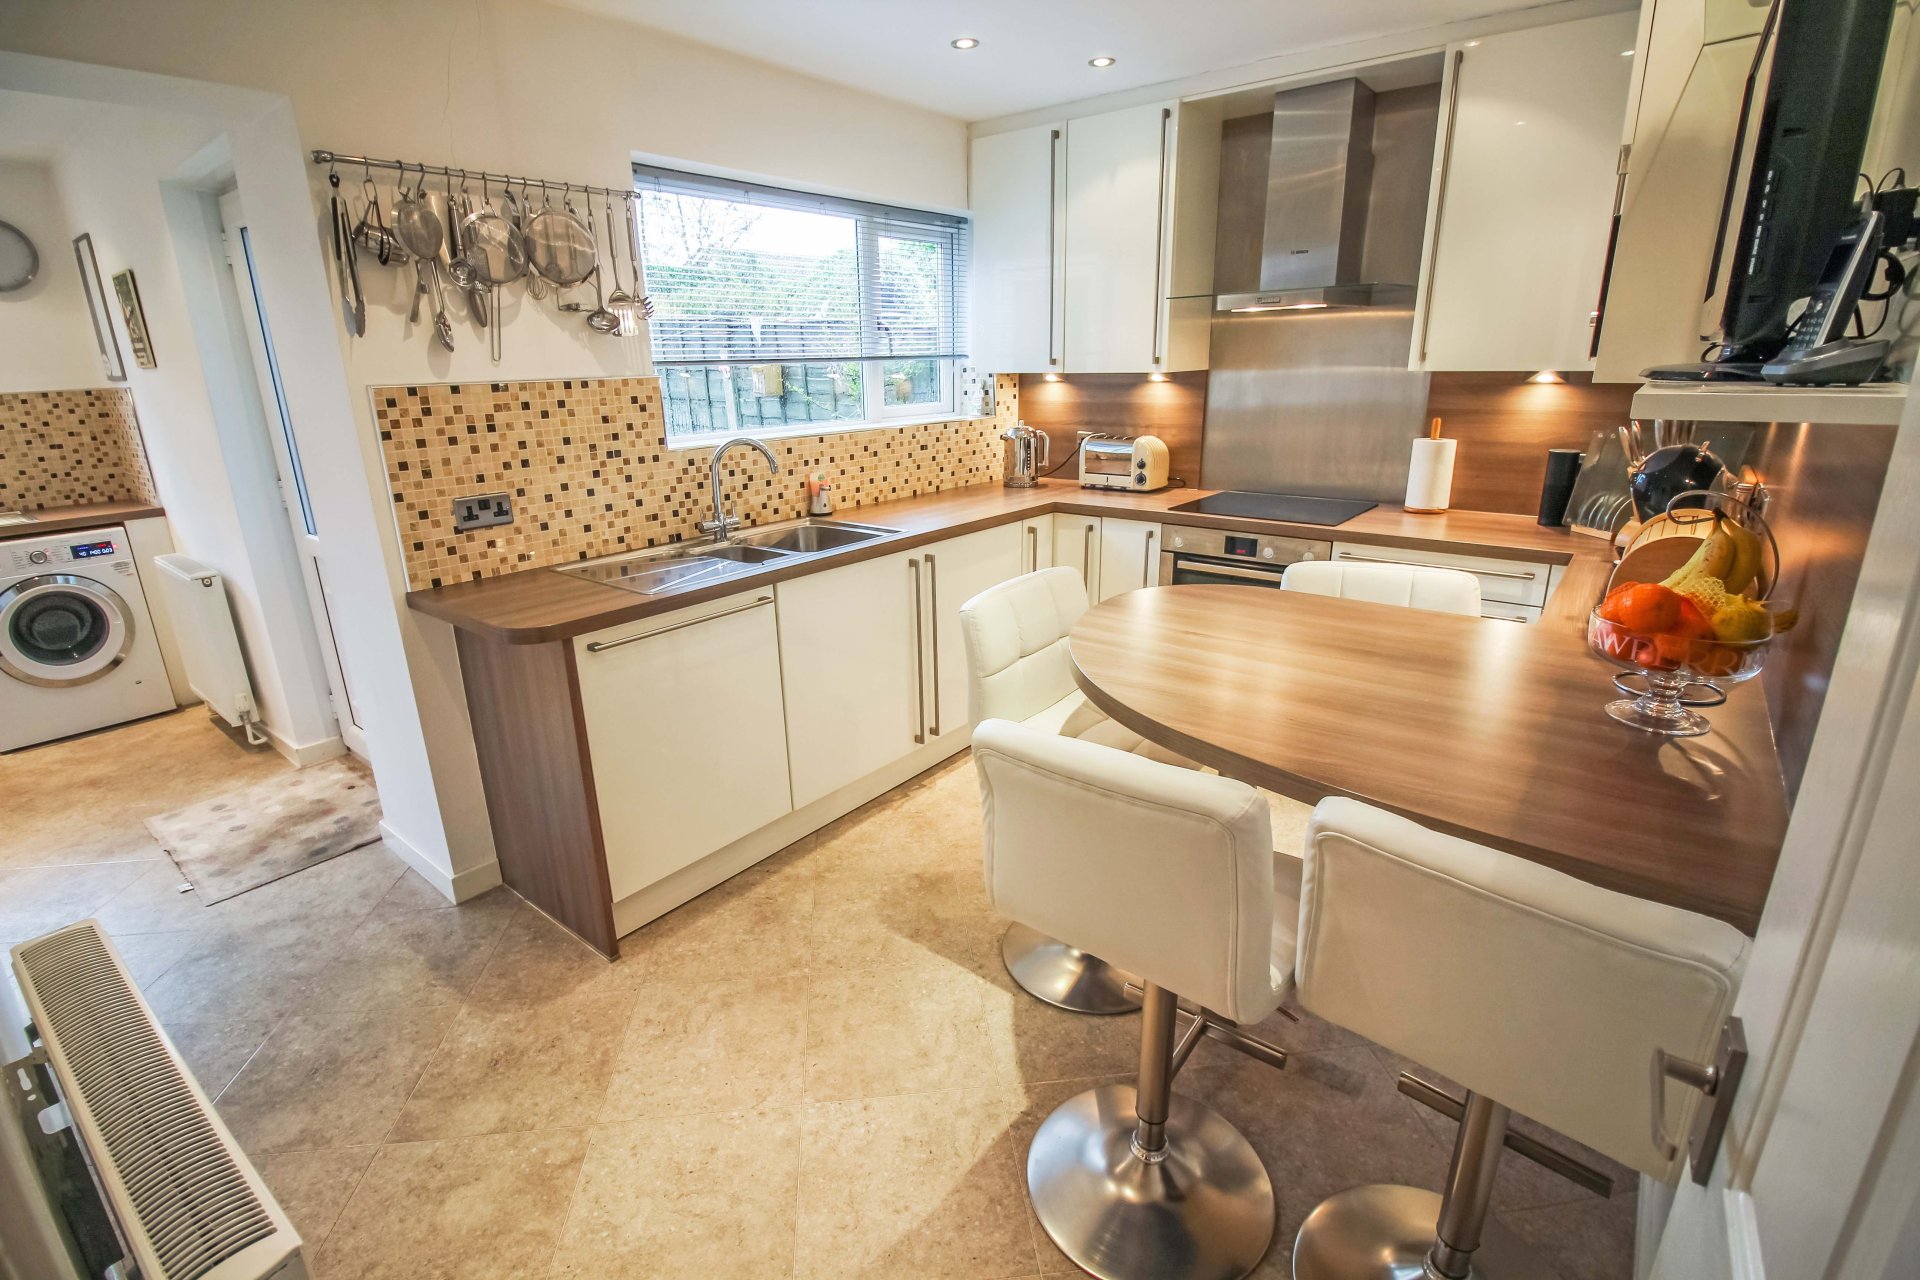
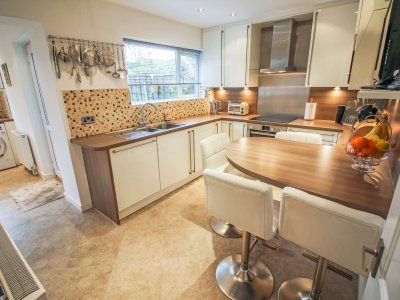
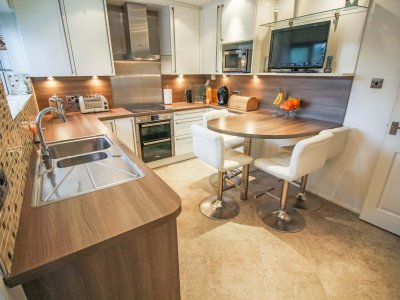
- Kitchen/Breakfast Room (11' 10'' x 8' 10'' (3.60m x 2.69m)) - Stylish, superbly modernised kitchen with a real high end feel having a range of high gloss wall and base cabinets, coordinating worktops and breakfast bar, integrated Bosch induction hob, double oven and cooker hood, dishwasher and fridge, inset one and a half bowl sink with mixer tap, complementary mosaic style wall tiling, tiled floor, rear elevation window, inset ceiling downlighters, storage cupboard, central heating radiator. Open entry to the utility.
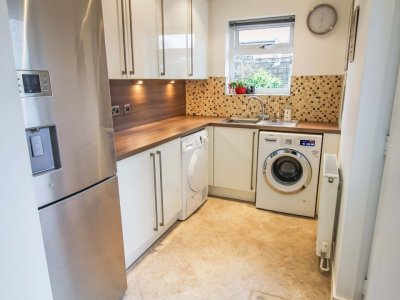
- Utility room (9' 8'' x 6' 2'' (2.94m x 1.88m)) - Matching wall and base units and worktops, inset single drainer sink, space and plumbed for appliances, mosaic style wall tiling, tiled floor, inset ceiling downlighters, rear elevation window, side entrance door.
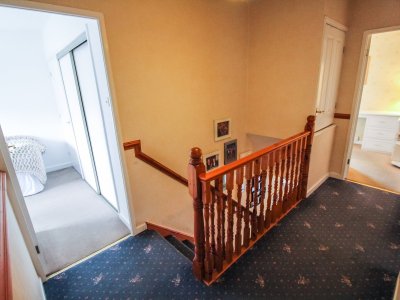
- First Floor Landing - Loft entrance, balustraded stairs, airing cupboard.
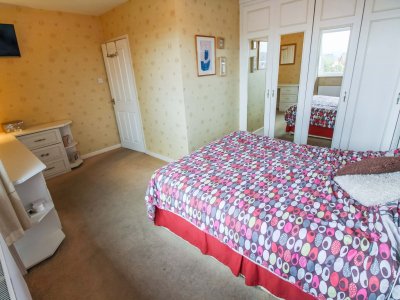
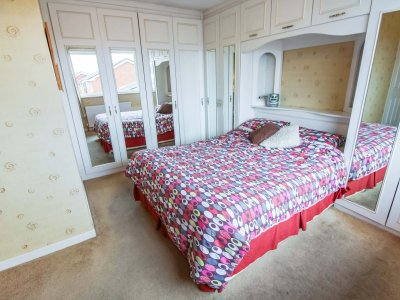
- Master bedroom (15' 10'' x 13' 0'' (4.82m x 3.96m)) - (L-shaped with maximum measurements taken, see floorplan) Range of fitted wardrobes, dressing table, front elevation window, central heating radiator.
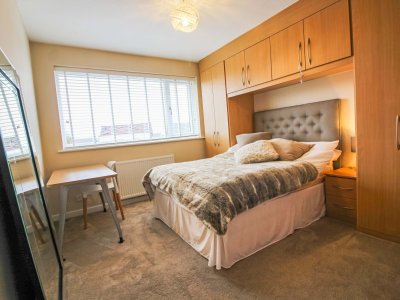
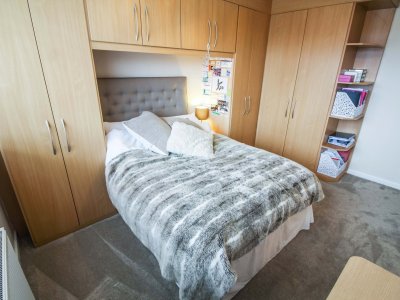
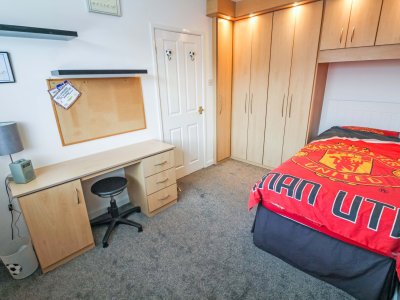
- Bedroom 2 (12' 4'' x 10' 6'' (3.76m x 3.20m)) - Fitted wardrobes with top cupboards andgallery style shelving, bedside cabinets, front elevation window, central heating radiator.
- Bedroom 3 (12' 4'' x 8' 1'' (3.76m x 2.46m)) - Fitted wardrobes, top cupboards and desk, rear elevation window, central heating radiator.
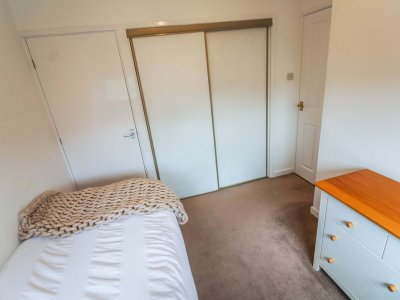
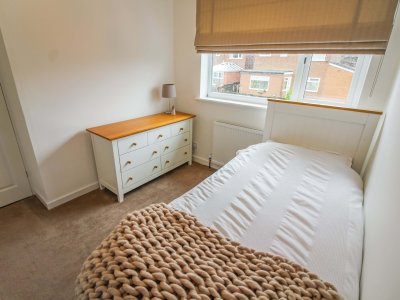
- Bedroom 4 (11' 7'' x 8' 1'' (3.53m x 2.46m)) - Fitted cupboard and sliding door wardrobes, rear elevation window, central heating radiator.
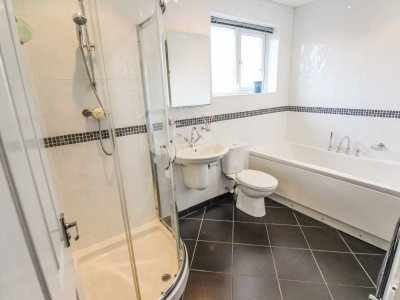
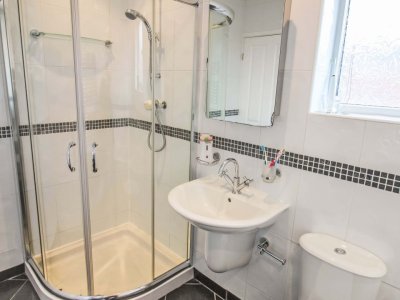
- Family Bathroom (9' 10'' x 5' 10'' (2.99m x 1.78m)) - Luxury style bathroom with a contemporary white suite comprising; panelled bath with side fitted mixer tap and hand shower outlet, quadrant style enclosure shower cubicle with mixer shower, half pedestal wash basin with mixer tap, wc with button flush. Fully tiled walls, panelled ceiling with inset downlighters, chrome towel radiator, rear elevation window.
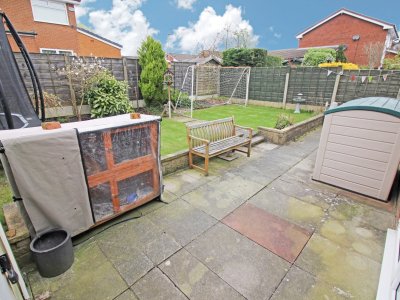
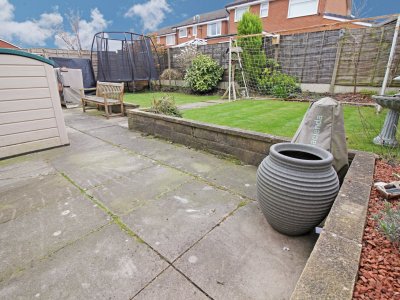
- Externally - Double width block paved driveway and lawned garden to the front, footpaths to each side of the house the right hand side being block paved with access to a landscaped split level rear garden with spacious paved patio, lawn, planted borders and a fenced surround.
- Tenure - We are advised by the vendors they are in the process of acquiring the Freehold interest for the property.
- Price - £339,950
- Viewings - Viewing is absolutely essential and by appointment only via Cardwells Estate Agents Bury on 0161 761 1215 or [email protected]
- Arranging a mortgage: - Cardwells can introduce you to Independent Financial Advisors who will be pleased to help you find the right mortgage. Appointments can be arranged by calling Cardwells Estate Agents Bury on 0161 761 1215, emailing; [email protected] or visiting: www.Cardwells.co.uk
- Thinking of selling: - Are you thinking of a Move? The property market has really changed and the best place to start will likely be with an accurate valuation of your property so you know what it is really worth now. For a relaxed, professional valuation, free of charge and with no obligation, call Cardwells Estate Agents Bury on 01617611215 or visit: https://www.cardwells.co.uk/get-your-free-valuation/ or https://www.cardwells.co.uk
- Disclaimer - This brochure and the property details are a representation of the property offered for sale or rent, as a guide only. Brochure content must not be relied upon as fact and does not form any part of a contract. Measurements are approximate. No fixtures or fittings, heating system or appliances have been tested, nor are they warranted by Cardwells, or any staff member in any way as being functional or regulation compliant. Cardwells do not accept any liability for any loss that may be caused directly or indirectly by the information provided, all interested parties must rely on their own, their surveyor’s or solicitor’s findings. We advise all interested parties to check with the local planning office for details of any application or decisions that may be consequential to your decision to purchase or rent any property. Any floor plans provided should be used for illustrative purposes only and should only be used as such. Any leasehold properties both for sale and to let, may be subject to leasehold covenants, if so further details will be available by request.
Key Features
How long will it take to get to work?
Enter a postcode or address to see the commute from this property.
Location
How far can you get from here?
🕑 Property history
- 10 Nov 2026 Added to Domovita