
 CGI / artist's impression
Photo 1
1 / 31
Property Description
Westminster Avenue, Radcliffe
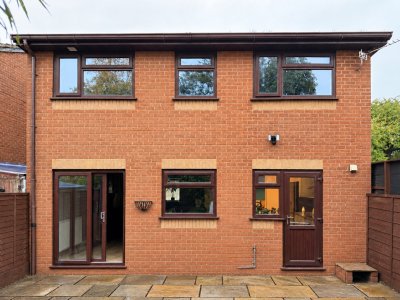
Offered for sale with NO ONWARD CHAIN DELAY; Cardwells Estate Agents are delighted to offer for sale an exceptionally prepared, five-bedroom detached home on Westminster Avenue, Radcliffe, offered on a Freehold basis. The property has been freshly and comprehensively refurbished with the next owner in mind — someone looking for a ready-to-move-into, comfortable and well-finished family home. This is not a simple cosmetic refurbishment. The property has been prepared as a modern family home finished to a higher standard, with a focus on everyday comfort, safety, energy efficiency and an elegant, well-considered appearance. The home remains freshly finished and ready to move into.
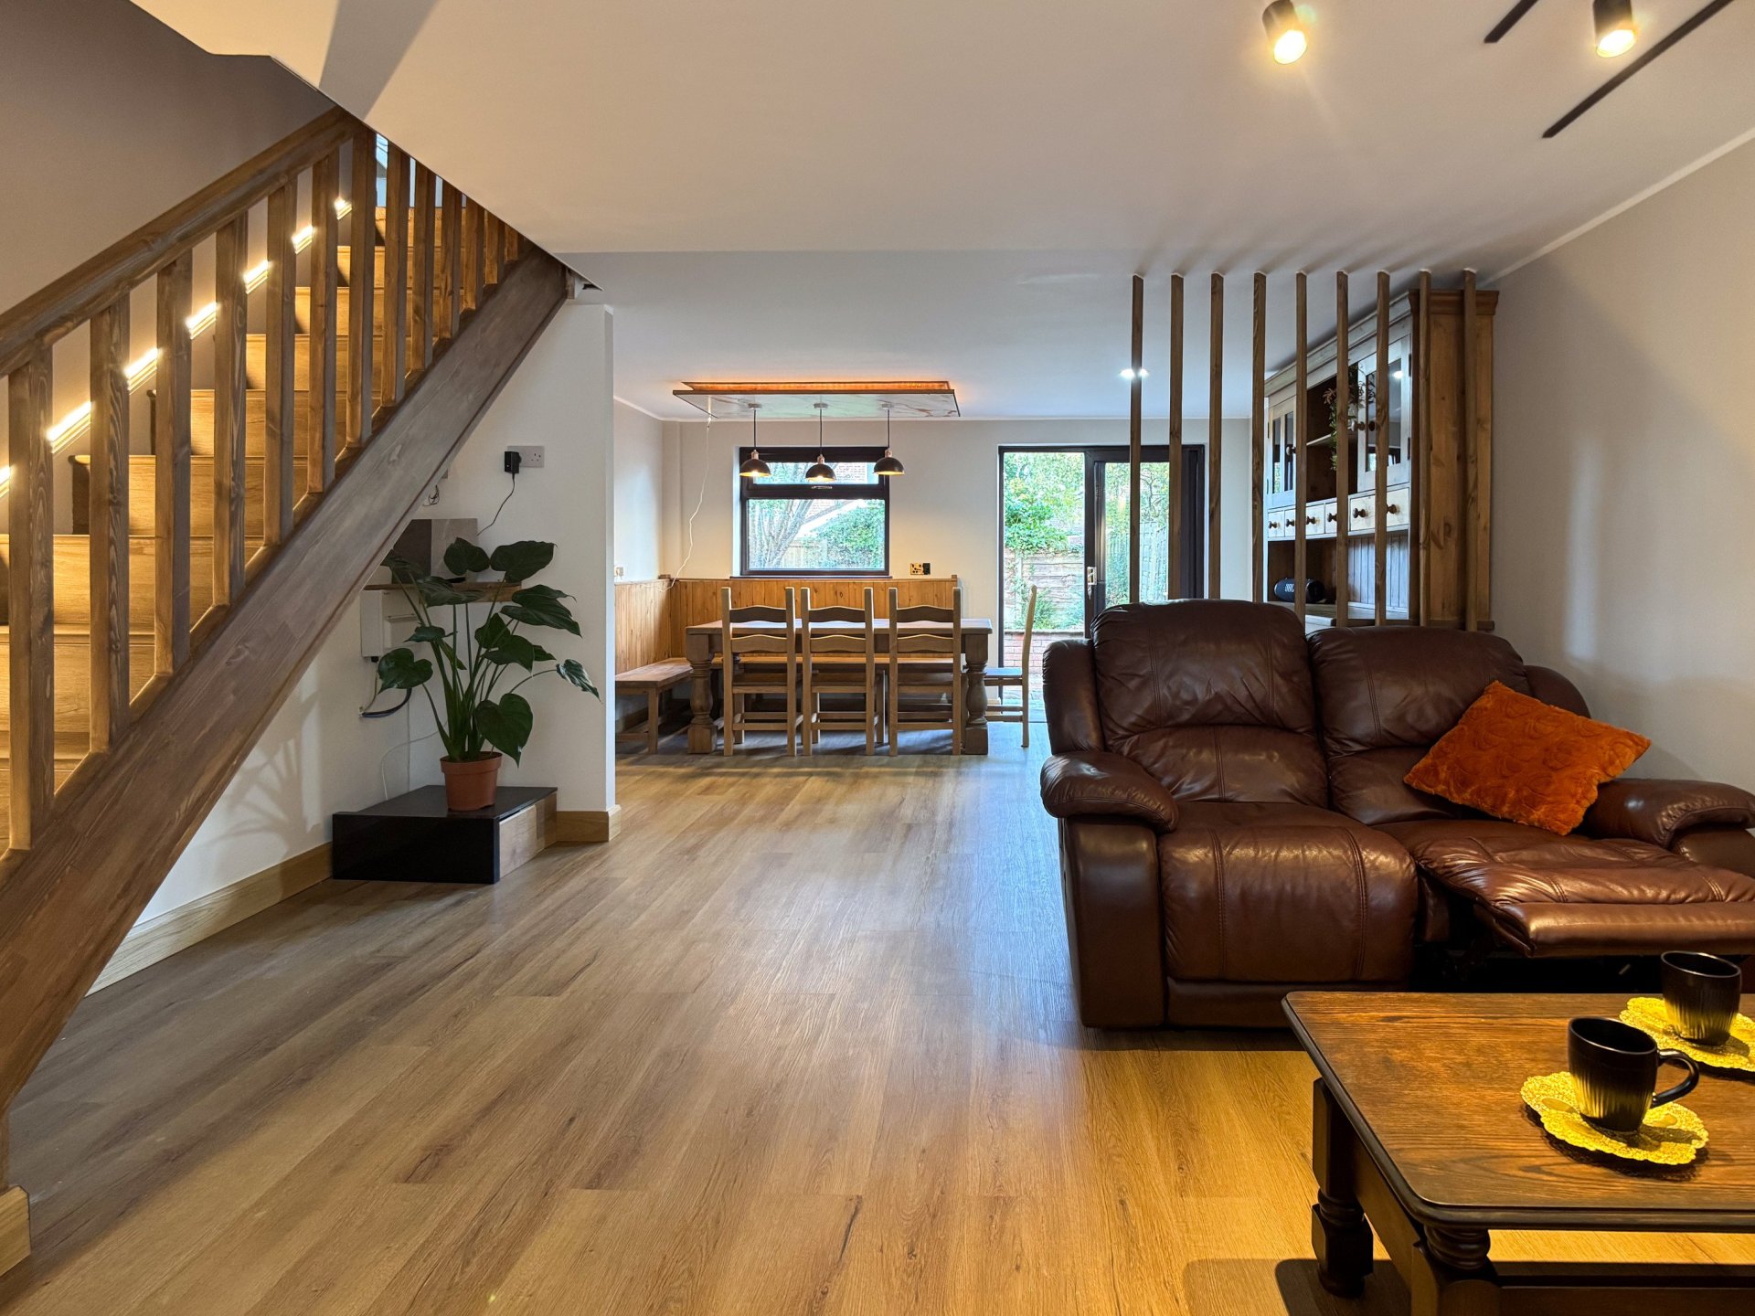
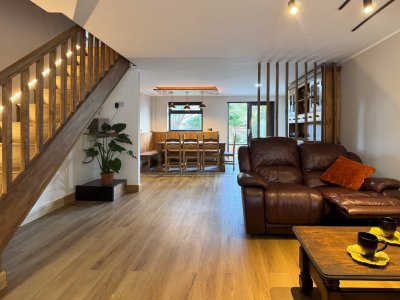
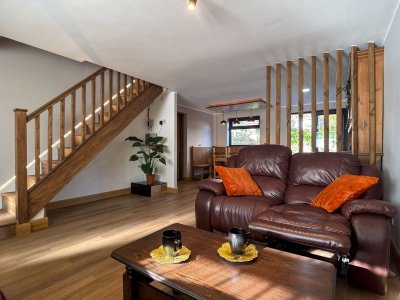
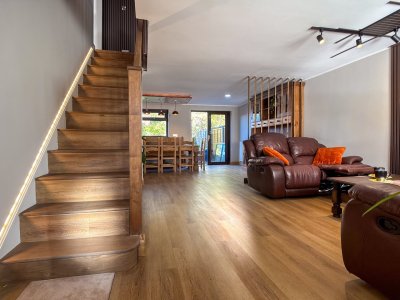
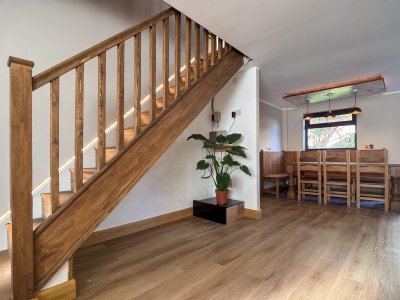
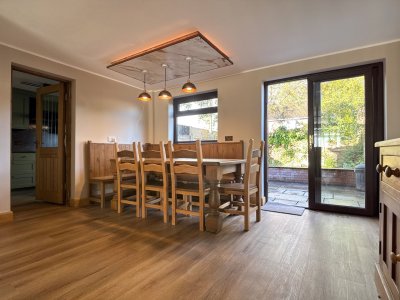
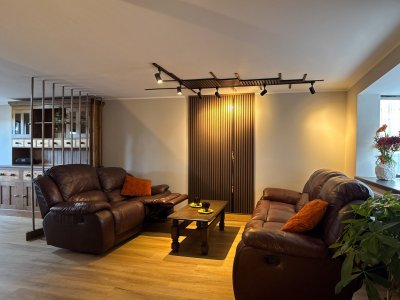
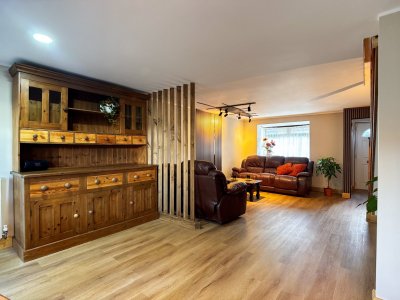
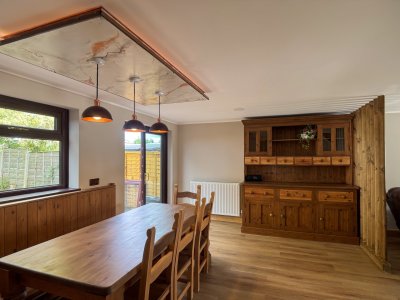
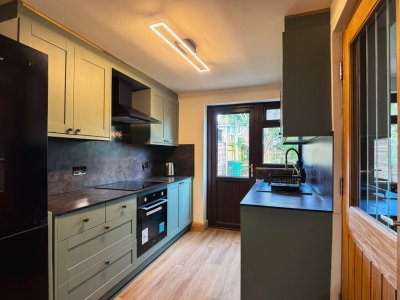
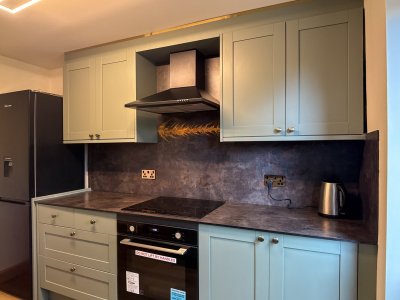
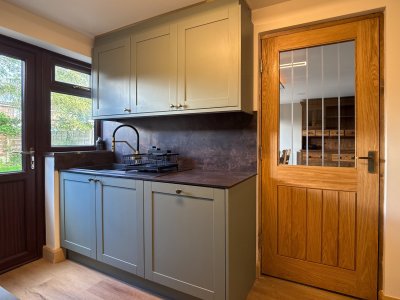
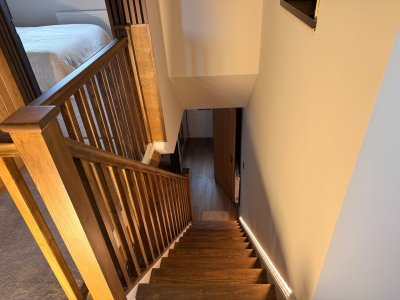
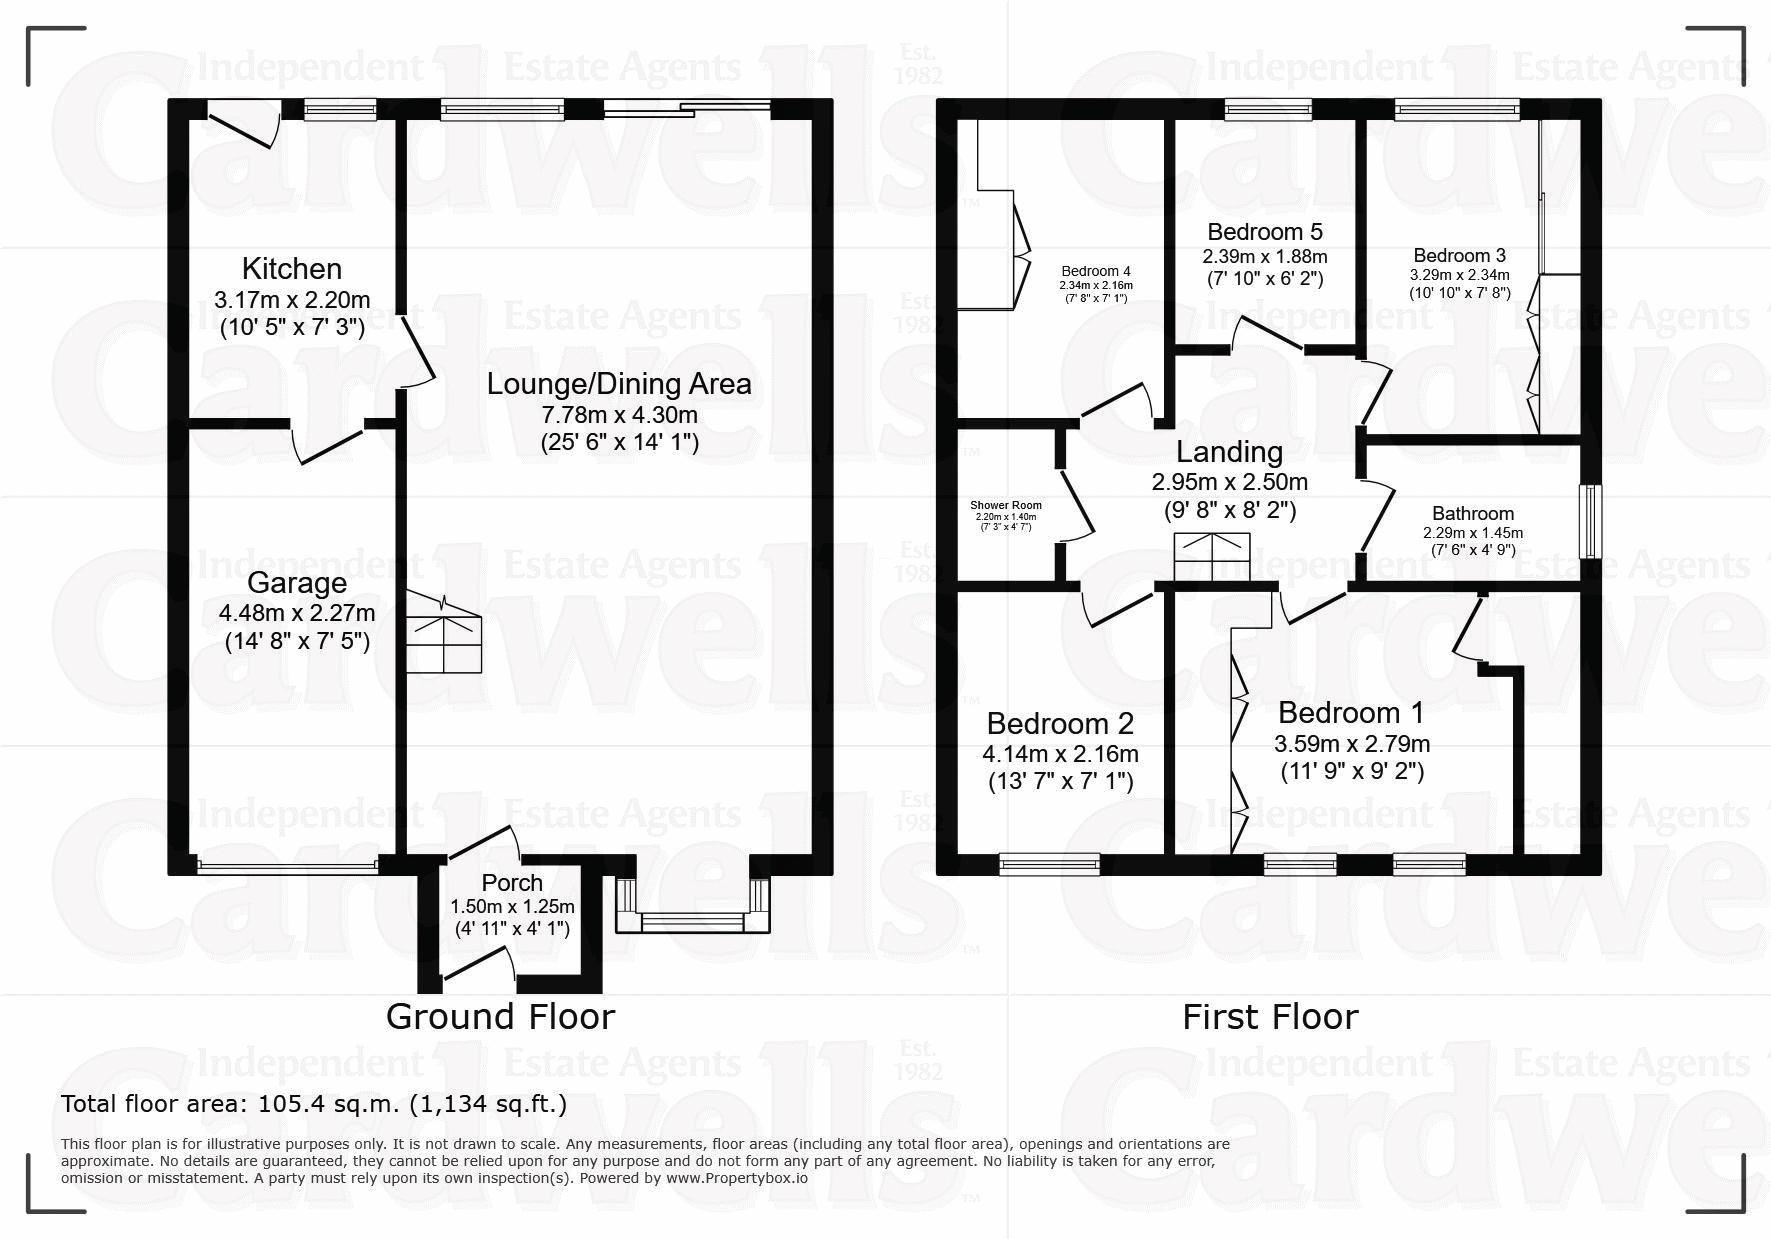
The ground floor offers a spacious open-plan lounge/diner, measuring approximately 7.78 m x 4.30 m, around 33.5 m². This is an ideal space for everyday family living, relaxing and entertaining guests. From this area, there is access to the newly fitted, fully equipped Howdens kitchen, eaturing a matching worktop and stone-effect splashback, under-cabinet lighting and a full set of new appliances, ready to use from day one. From the kitchen, there is direct access to the integral garage, which sits within the footprint of the house, under the existing roofline, and forms part of the ground floor. The garage has prepared infrastructure, including drainage, plumbing and electrics for the possible future installation of a bathroom or a room with an en-suite, giving the new owner additional layout potential and flexibility to adapt the home to their own needs. On the ground floor, the lounge area has been designed as a cosy and comfortable space for relaxation, with the option for the leather sofa beds to remain for the new owner. The interior is complemented by decorative wall panels, track lighting and subtle lighting features. The dining area is enhanced by a decorative marble-effect ceiling, copper pendant lights and ambient LED lighting. The whole ground floor has been finished with new waterproof oak-effect flooring. Beneath the flooring, Kingspan PIR insulation and solid floor insulation have been installed, improving comfort and supporting the home’s energy efficiency. The restored oak furniture in the dining area, together with the oak dining table, creates a warm and cohesive look and adds to the elegant character of this part of the home. The staircase has also been enhanced with decorative LED lighting, further adding to the modern feel of the interior.
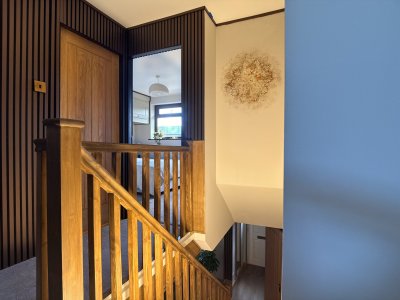
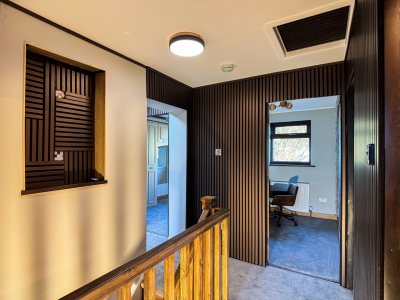
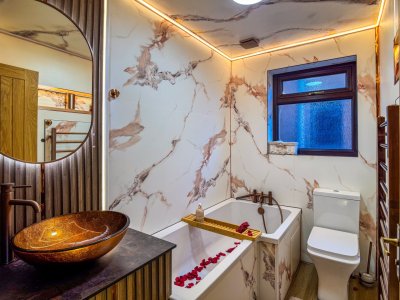
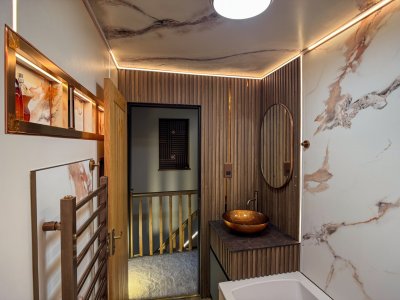
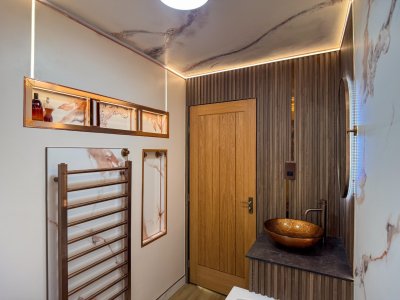
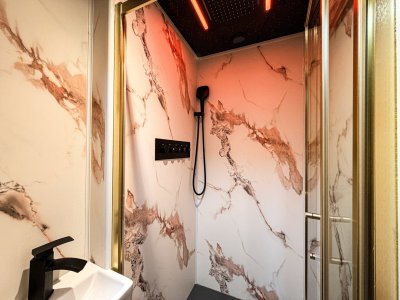
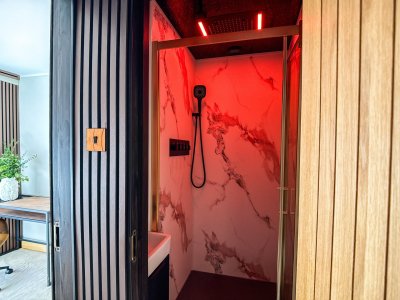
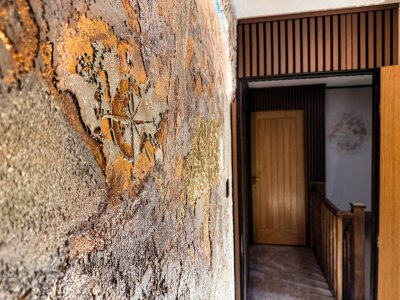
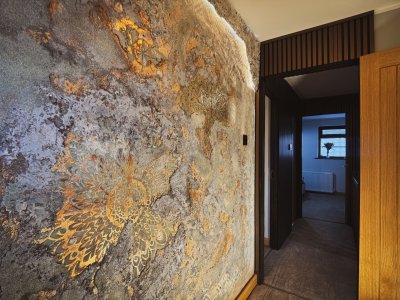
On the first floor, there are five bedrooms, offering excellent flexibility for a family, guests or those working from home. The first floor has been finished with a new, higher-quality carpet with a 15-year guarantee, chosen for comfort and durability. The landing features all-new bedroom doors and decorative acoustic wall panels, giving even the circulation space a polished and consistent finish. The bathroom has been finished in an elegant, modern style. It features waterproof marble-effect wall panels, a decorative marble-effect ceiling with copper-toned accents, an illuminated LED mirror, a stylish countertop basin and brushed bronze fittings. Together, these details create a more individual, luxurious feel and give the bathroom a distinctive appearance. The separate shower room has been designed in a modern, hotel-inspired style. It features waterproof marble-effect wall panels, modern black fittings, a multi-function shower system with different water effects, including waterfall and rainfall settings, as well as warm LED lighting. The overall effect is a private, atmospheric relaxation space. The house has been professionally kimmed and painted by a reputable building company. Selected areas include decorative wall finishes, including microcement, Venetian plaster and decorative plaster, giving the interior a more individual and premium character. From a technical perspective, the property has undergone substantial modernisation. Completely new electrical wiring has been installed — a full rewire — together with a new consumer unit, new lighting, new sockets, switches and electrical accessories. Plumbing works have also been carried out, and new radiators have been installed. A written 12-month contractor warranty is available for the building works, together with a separate 12-month warranty for the electrical installation. A documentation pack will also be prepared for the buyer, including receipts, manuals and information relating to the works carried out and newly installed items. The property also benefits from a recently completed Homeowner Gas Safety Record for the Baxi Platinum 28 combi boiler, issued on 8 October 2026. The boiler has been serviced and marked as safe to use, with the next inspection due before 8 October 2027.The property has a newly completed and up-to-date EPC rating of B87. The EPC notes a pitched roof with 300 mm loft insulation rated “Very Good”, cavity wall insulation rated “Good”, main gas heating with boiler and radiators rated “Good”, heating controls rated “Good”, hot water from the main system rated “Good”, good lighting efficiency, insulated solid floors, double glazing and solar panels. These are important advantages for buyers looking for a comfortable, practical and more economical home for everyday use. Externally, the property offers a private block-paved driveway, an integral garage and a good-sized rear garden of approximately 80 m². Call Cardwells in Bury on 0161 761 1215 to arrange an accompanied viewing.
Room details
- Entrance Porch (4' 11'' x 4' 1'' (1.50m x 1.25m)) - Door leading to lounge.
- Open Plan Lounge/Diner (25' 6'' x 14' 1'' (7.78m x 4.3m)) - UPVC double glazed bay window. UPVC double glazed window and patio doors to rear garden. Three feature light points. Two radiators.
- Kitchen (10' 5'' x 7' 3'' (3.17m x 2.2m)) - UPVC double glazed window and door. Radiator. Ceiling light points. A range of newly fitted wall and base units with sink and drainer. Ceramic hob, electric oven and extractor hood. Space for fridge freezer. Door to integral garage.
- First Floor Landing (9' 8'' x 8' 2'' (2.95m x 2.50m))
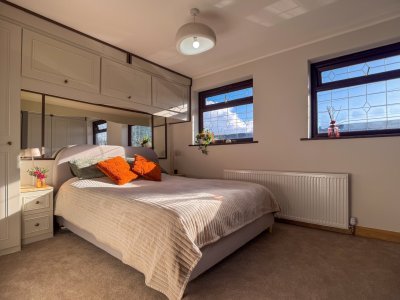
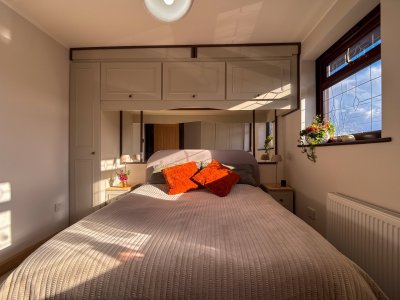
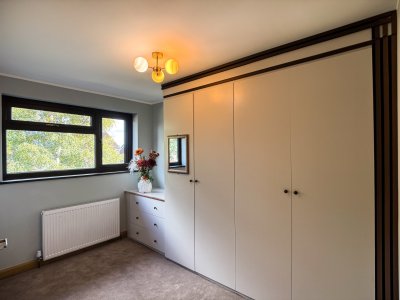
- Bedroom 1 (11' 9'' x 9' 2'' (3.59m x 2.79m)) - Two UPVC double glazed windows. Radiator. Ceiling light points. Fitted wardrobes, overhead storage and side drawers.
- Bedroom 2 (13' 7'' x 9' 2'' (4.14m x 2.79m)) - UPVC double glazed window. Radiator. Ceiling light point. Fitted wardrobes.
- Bedroom 3 (12' 1'' x 7' 8'' (3.69m x 2.34m)) - UPVC double glazed window. Radiator. Ceiling light point. Fitted wardrobes and drawers.
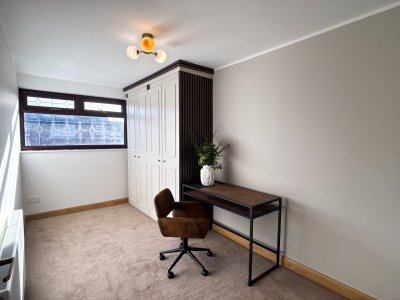
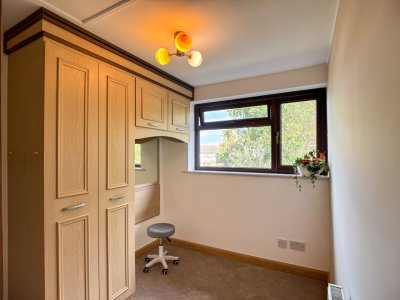
- Bedroom 4 (7' 8'' x 7' 1'' (2.34m x 2.16m)) - UPVC double glazed window. Radiator. Ceiling light point. Fitted wardrobes and overhead storage.
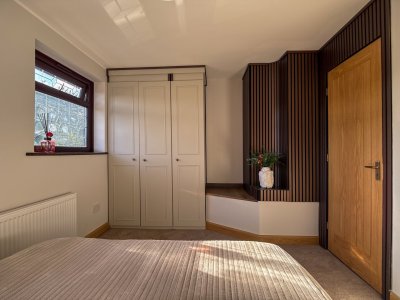
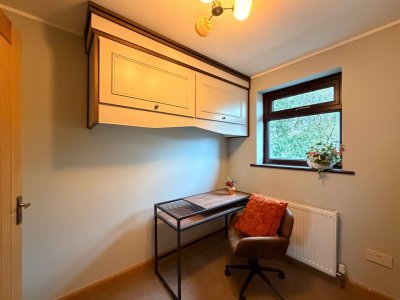
- Bedroom 5 (7' 10'' x 6' 2'' (2.39m x 1.88m)) - UPVC double glazed window. Radiator. Ceiling light points. Overhead storage. Feature wall with micro cement.
- Bathroom (7' 6'' x 4' 9'' (2.29m x 1.45m)) - UPVC double glazed window. Ceiling light point. Towel radiator. Feature LED ceiling lighting. Panelled bath. Low flush wc. Vanity wash hand basin. PVC Wall panelling.
- Shower Room (3' 11'' x 3' 3'' (1.2m x 1.0m)) - Shower enclosure with overhead thermostatic shower. Vanity wash hand basin. PVC wall panelling. Feature lighting.
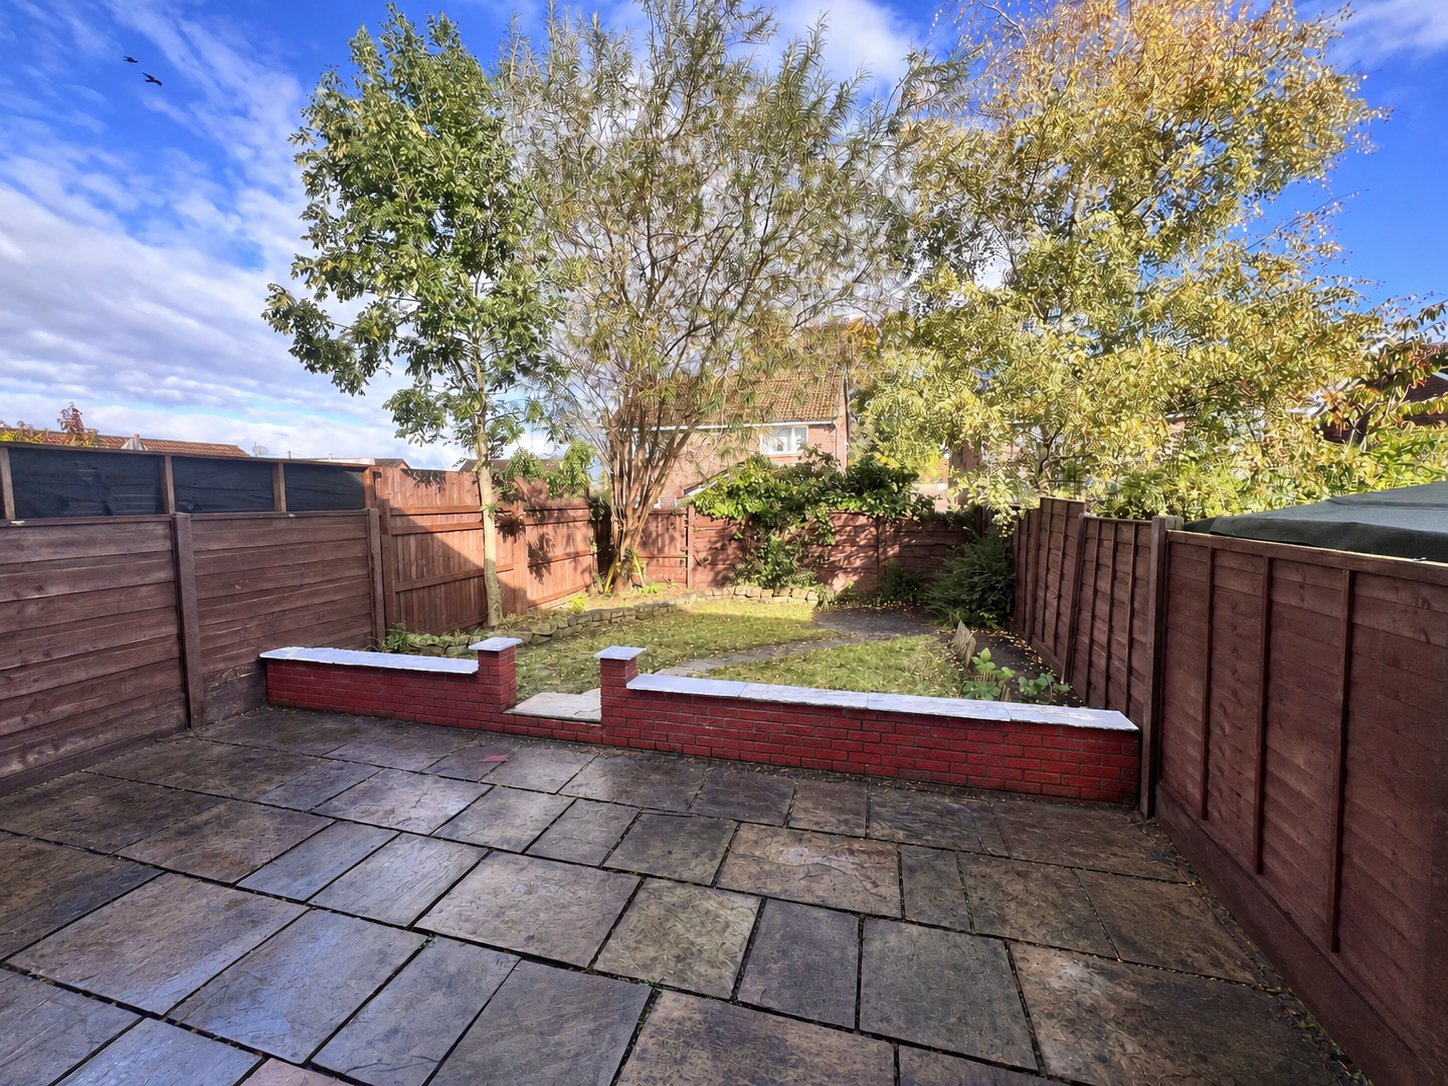
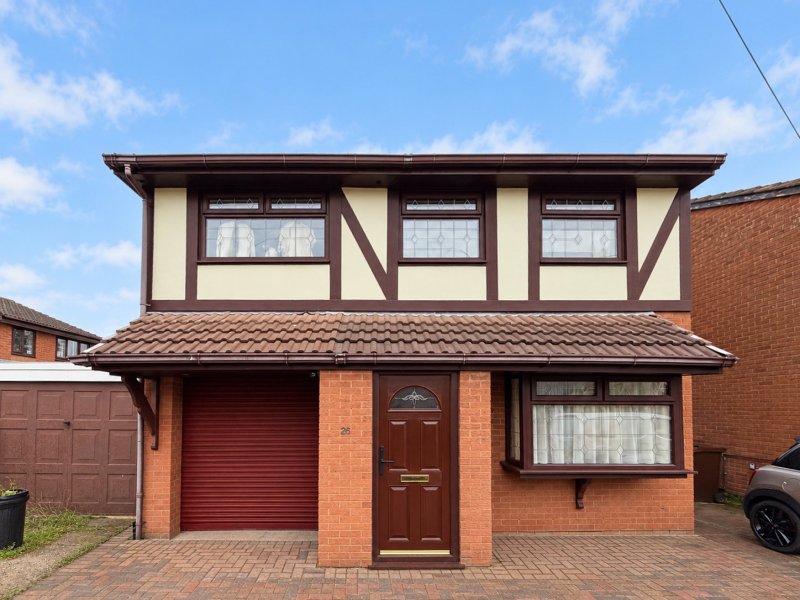
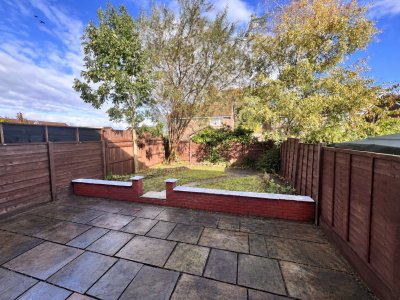
- Externally - Block paved driveway leading to an integral garage with electric roller shutter door. Paved patio area to rear and laid to lawn garden.
- Tenure - The premarketing research that Cardwells Estate Agents Bury have completed shows that the property is FREEHOLD, We encourage all interested parties to seek clarification of this from their solicitor.
- Council Tax - The property is situated in the Borough of Bury and is therefore liable for Bury Council Tax. The property is rated which is at an approximate annual cost of £2,275(at the time of writing).
- Conservation Area - Cardwells Estate Agents Bury pre-marketing research indicates that the property is not set within a conservation area.
- Flood Risk - Cardwells Estate Agents Bury pre-marketing research indicates that this family home is in a position which is regarded as having a "very low" risk of flooding.
- Thinking of Selling - If you are thinking of selling a property, perhaps Cardwells Estate Agents Bury can be of assistance? We offer free property valuations, which in this ever-changing market may be particularly helpful as a starting point before advertising your property sale. Just call us 0161 761 1215, email: [email protected] or visit: www.cardwells.co.uk and we will be pleased to make an appointment to meet you.
- Arranging a Mortgage - Cardwells can introduce you to independent financial advisors who have access to the whole of the mortgage market. We would be pleased to be of assistance and if you would like us to help these are the contact details: Cardwells Estate Agents Bury on 0161 761 1215, emailing: [email protected] or visiting: www.cardwells.co.uk
- Disclaimer - This brochure and the property details are a representation of the property offered for sale or rent, as a guide only. Content must not be relied upon as fact and does not form any part of a contract. Measurements are approximate. No fixtures or fittings, heating system or appliances have been tested, nor are they warranted by Cardwells Estate Agents Bury, or any staff member in any way as being functional or regulation compliant. Cardwells Estate Agents Bury do not accept any liability for any loss that may be caused directly or indirectly by the information provided, all interested parties must rely on their own, their surveyor’s or solicitor’s findings. We advise all interested parties to check with the local planning office for details of any application or decisions that may be consequential to your decision to purchase or rent any property. Any floor plans provided should be used for illustrative purposes only. Any leasehold properties both for sale and to let, may be subject to leasehold covenants, if so further details will be available by request. All clients monies held in our Clients Account are overseen and monitored by Chartered Accountants. Cardwells estate Agents Bury are members of the property ombudsman redress scheme. All clients money is protected with Clients Money Protection (CMP). “Cardwells Estate Agents Bolton, Cardwells Estate Agents Bury, Cardwells Lettings Agents Bolton and Cardwells Lettings Agents Bury are trading names of Fivegate ltd”
Key Features
How long will it take to get to work?
Enter a postcode or address to see the commute from this property.
Location
How far can you get from here?
🕑 Property history
- 10 Nov 2026 Added to Domovita