Buying it? Compare conveyancing quotesDomovita receives a £50 + VAT (£60) referral fee from United Legal Services Ltd, the panel operator, if you instruct a firm through Domovita. It is already included in each quote's price. You can instruct any conveyancer.
🌳 Garden🅿️ Parking📐 Open Plan✨ Newly Refurbished🚿 En-Suite🪟 Double Glazing
CGI / artist's impression
Photo 1
1 / 31
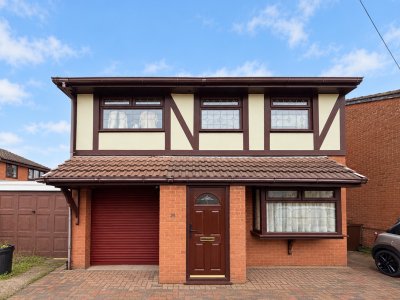
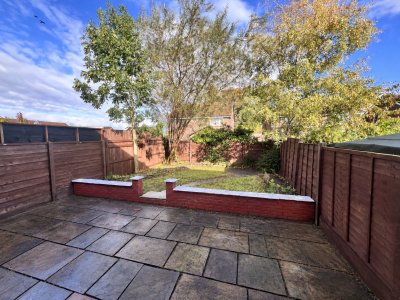
Property Description
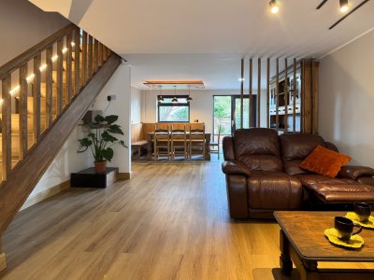
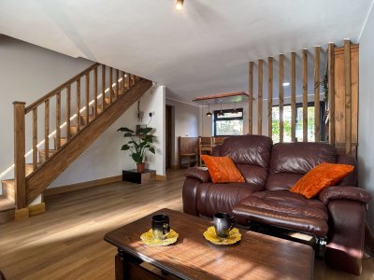
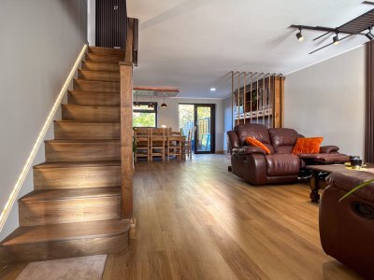
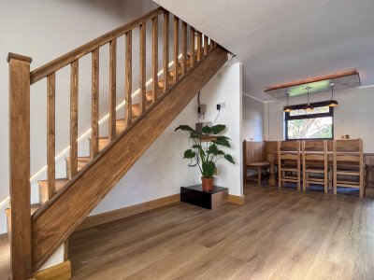
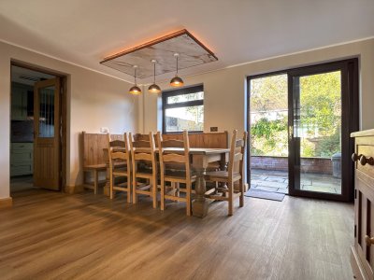
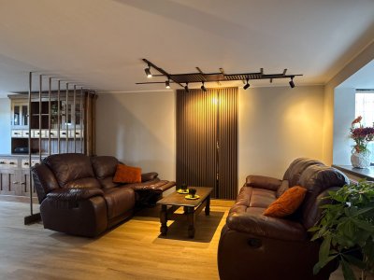
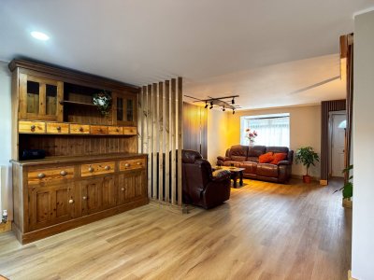
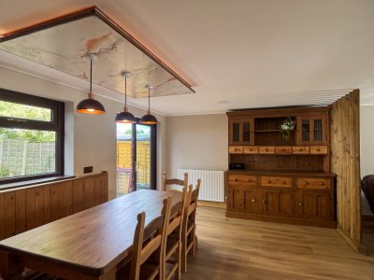
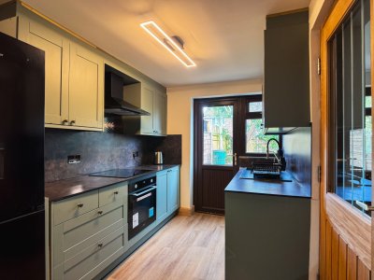
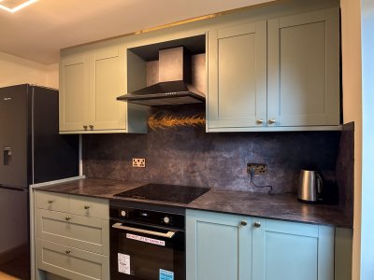
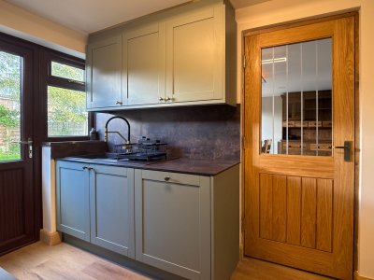
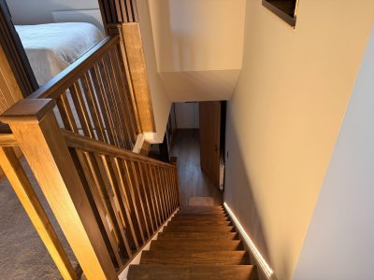
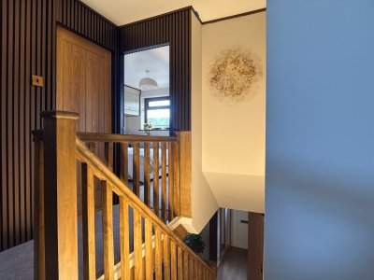
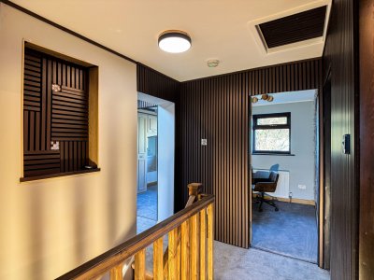
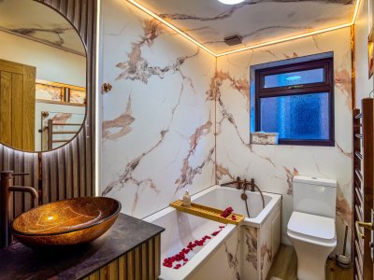
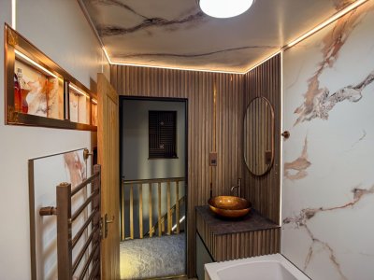
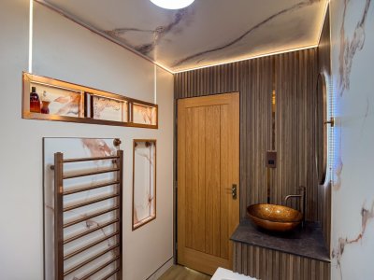
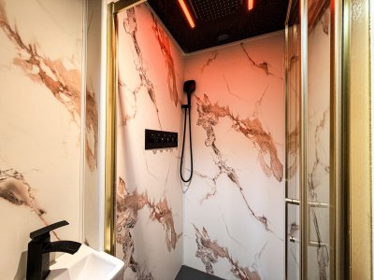
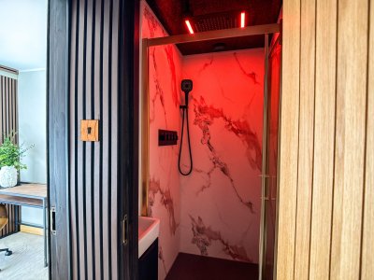
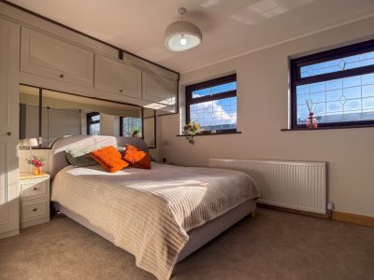
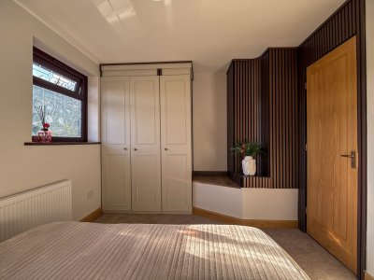
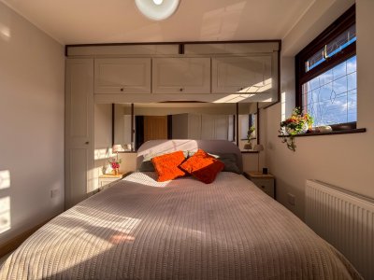
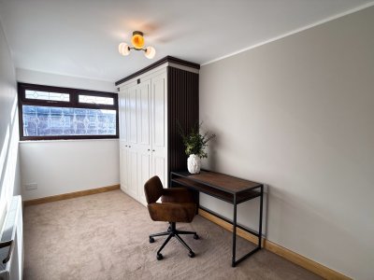
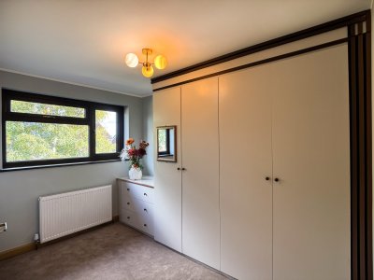
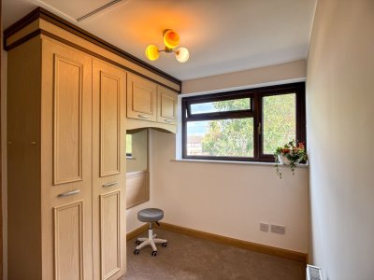
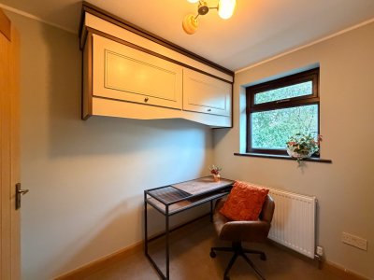
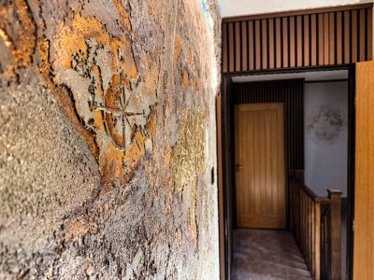
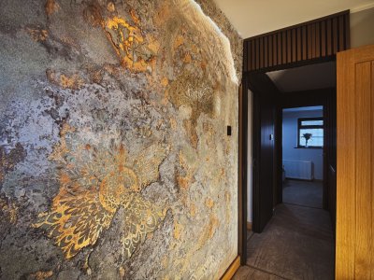
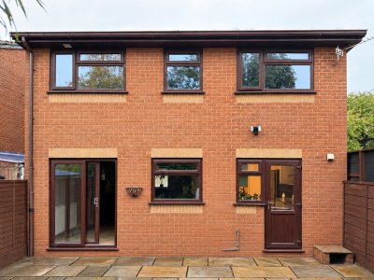
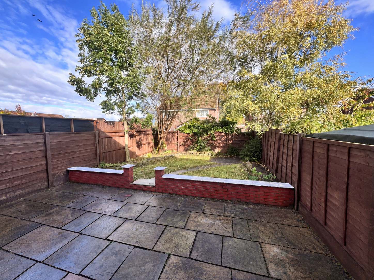
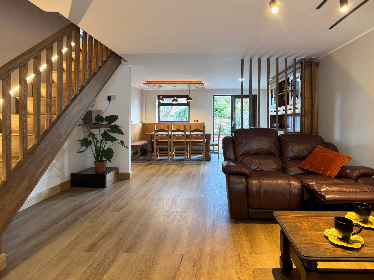
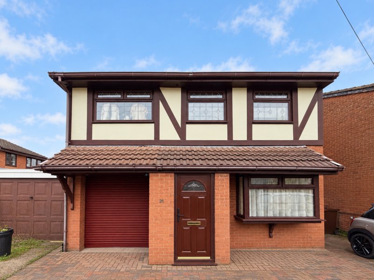
Cardwells Estate Agents are delighted to offer for sale an exceptionally prepared, five-bedroom detached home on Westminster Avenue, Radcliffe, offered on a Freehold basis. The property has been freshly and comprehensively refurbished with the next owner in mind — someone looking for a ready-to-move-into, comfortable and well-finished family home. This is not a simple cosmetic refurbishment. The property has been prepared as a modern family home finished to a higher standard, with a focus on everyday comfort, safety, energy efficiency and an elegant, well-considered appearance. The home remains freshly finished and ready to move into. The ground floor offers a spacious open-plan lounge/diner, measuring approximately 7.78 m x 4.30 m, around 33.5 m². This is an ideal space for everyday family living, relaxing and entertaining guests. From this area, there is access to the newly fitted, fully equipped Howdens kitchen, eaturing a matching worktop and stone-effect splashback, under-cabinet lighting and a full set of new appliances, ready to use from day one. From the kitchen, there is direct access to the integral garage, which sits within the footprint of the house, under the existing roofline, and forms part of the ground floor. The garage has prepared infrastructure, including drainage, plumbing and electrics for the possible future installation of a bathroom or a room with an en-suite, giving the new owner additional layout potential and flexibility to adapt the home to their own needs. On the ground floor, the lounge area has been designed as a cosy and comfortable space for relaxation, with the option for the leather sofa beds to remain for the new owner. The interior is complemented by decorative wall panels, track lighting and subtle lighting features. The dining area is enhanced by a decorative marble-effect ceiling, copper pendant lights and ambient LED lighting. The whole ground floor has been finished with new waterproof oak-effect flooring. Beneath the flooring, Kingspan PIR insulation and solid floor insulation have been installed, improving comfort and supporting the home’s energy efficiency. The restored oak furniture in the dining area, together with the oak dining table, creates a warm and cohesive look and adds to the elegant character of this part of the home. The staircase has also been enhanced with decorative LED lighting, further adding to the modern feel of the interior. On the first floor, there are five bedrooms, offering excellent flexibility for a family, guests or those working from home. The first floor has been finished with a new, higher-quality carpet with a 15-year guarantee, chosen for comfort and durability. The landing features all-new bedroom doors and decorative acoustic wall panels, giving even the circulation space a polished and consistent finish. The bathroom has been finished in an elegant, modern style. It features waterproof marble-effect wall panels, a decorative marble-effect ceiling with copper-toned accents, an illuminated LED mirror, a stylish countertop basin and brushed bronze fittings. Together, these details create a more individual, luxurious feel and give the bathroom a distinctive appearance. The separate shower room has been designed in a modern, hotel-inspired style. It features waterproof marble-effect wall panels, modern black fittings, a multi-function shower system with different water effects, including waterfall and rainfall settings, as well as warm LED lighting. The overall effect is a private, atmospheric relaxation space. The house has been professionally kimmed and painted by a reputable building company. Selected areas include decorative wall finishes, including microcement, Venetian plaster and decorative plaster, giving the interior a more individual and premium character. From a technical perspective, the property has undergone substantial modernisation. Completely new electrical wiring has been installed — a full rewire — together with a new consumer unit, new lighting, new sockets, switches and electrical accessories. Plumbing works have also been carried out, and new radiators have been installed. A written 12-month contractor warranty is available for the building works, together with a separate 12-month warranty for the electrical installation. A documentation pack will also be prepared for the buyer, including receipts, manuals and information relating to the works carried out and newly installed items. The property also benefits from a recently completed Homeowner Gas Safety Record for the Baxi Platinum 28 combi boiler, issued on 8 October 2026. The boiler has been serviced and marked as safe to use, with the next inspection due before 8 October 2027.The property has a newly completed and up-to-date EPC rating of B87. The EPC notes a pitched roof with 300 mm loft insulation rated “Very Good”, cavity wall insulation rated “Good”, main gas heating with boiler and radiators rated “Good”, heating controls rated “Good”, hot water from the main system rated “Good”, good lighting efficiency, insulated solid floors, double glazing and solar panels. These are important advantages for buyers looking for a comfortable, practical and more economical home for everyday use. Externally, the property offers a private block-paved driveway, an integral garage and a good-sized rear garden of approximately 80 m². Call Cardwells in Bury on 0161 761 1215 to arrange an accompanied viewing.
Key Features
✓
5 Spacious Bedrooms
✓
2 Modern Bathrooms
✓
Detached
✓
Prime Location
How long will it take to get to work?
Enter a postcode or address to see the commute from this property.
Location
🕑 Property history
On Domovita for 7 days
20 Oct 2026Added to Domovita
🏷️ Sold Prices Nearby
Looking up recent sold prices…
📍
Street View
Street View imagery is not available for this location.
£375,000
The agent gets your name and email - and your number only if you choose to add it. Replies come back through Domovita.
Free, no account needed. The agent gets your details and replies directly.
New homes for sale here, weeklyA weekly email of homes for sale added in M26. Weeks with nothing new get no email.
Enter your email and we'll save this property for you. We'll send a one-tap link to view it any time.
Share
🏠
Mortgage Repayment Calculator
Estimate your monthly mortgage payments
£
10%
£
%
Pre-filled with the Bank of England's latest published average rate for a 2-year fixed mortgage at 75% loan-to-value (series IUMBV34). It is a market average, not a rate you have been offered - replace it with your own quote.
25 years
Monthly payment£0
Loan amount-
Loan-to-Value-
Total interest paid-
Total repaid over term-
For illustration only. The monthly figure is a standard capital-and-interest repayment (interest-only shows interest alone); loan-to-value is the loan as a percentage of price. Actual rates depend on your circumstances and lender. Your home may be repossessed if you do not keep up repayments on your mortgage.
Property Details
Property TypeDetached
Bedrooms5
Bathrooms2
TenureFreehold
ParkingGarage
Price£375,000
Property Ref: #003472
Report this listing
Something wrong with listing 003472? Let us know and our team will review it. We read every report.
Connectivity in postcode M26 3WD
Fastest available download speed
1.8 Gbit/s
Median download speed
1.8 Gbit/s
Best tier available
Ultrafast (at every address)
Operators with likely outdoor data coverage
EE, O2, Three, Vodafone
Ofcom coverage data, measured across every address in this postcode rather than this individual property. Speeds available to a specific home can differ - check with the provider before relying on them.
What it costs to live here
📶
Broadband & Connectivity
Risk & rating
The local area
📱
Mobile Coverage
Who lives around this propertyCensus 2021 figures for the small statistical area (LSOA) around this property - by ONS design an LSOA covers roughly 400 to 1,200 households, so this describes the immediate neighbourhood, not this property alone. Owner-occupied includes homes owned outright, with a mortgage, and shared ownership.
Source: Office for National Statistics, Census 2021 (Open Government Licence v3.0)
Typical rents in Bury
Average monthly private rents for the local authority area, from the ONS Price Index of Private Rents (August 2026 figures). These are council-area averages, not street-level figures - rents on any one street can differ. The yearly change compares the same month a year earlier.
Home size
Average rent
1 bed
£686 pcm
2 bed
£888 pcm
3 bed
£1,065 pcm
4+ bed
£1,559 pcm
All homes
£969 pcm
Source: Office for National Statistics, Price Index of Private Rents (Open Government Licence v3.0)
Financial Calculators
🏠
Stamp Duty Calculator
Rates from 1 April 2025, England & Northern Ireland
£
Stamp Duty due£0
Band
Rate
Tax
For guidance only. Figures are based on SDLT rules in force from 1 April 2025 for England and Northern Ireland (Scotland and Wales have their own taxes - LBTT and LTT). Always confirm your liability with a qualified solicitor or HMRC. Last reviewed 17 August 2026.
💷
Running Costs Estimator
Estimated monthly outgoings based on national averages (2026/27)
This listing gives no EPC rating, so we have assumed D. Pick the right rating if you know it.
Estimated monthly costs£0
🏛️Council tax-
⚡Energy (gas & electric)-
💧Water & sewerage-
📶Broadband-
🛡️Home insurance-
🏢Ground rent & service charge-
Estimates are based on national averages. Energy uses the Q4 2026 Ofgem energy price cap for Great Britain (1 October to 31 December 2026, reviewed quarterly) applied to typical medium-household usage, then scaled for the EPC rating and number of bedrooms you select and, on a property page, for the property type given on the listing (Domovita's own assumptions, the same ones the energy estimator uses). Where a listing gives no EPC rating, the rating shown is an assumption, and the page says so. Council tax uses the 2026/27 England average Band D (gov.uk / MHCLG) spread across bands by the statutory ratios; water uses the 2026/27 national average combined bill for England and Wales (Water UK). Broadband and insurance are fixed allowances set by Domovita, not measured averages. Ground rent and service charge, where shown, are taken from the listing as supplied, not an average. Monthly figures are the annual estimate divided by 12. Actual costs vary by location, usage, and provider. For guidance only. Last reviewed 2 October 2026.
💰
How Much Can I Borrow?
Estimate how much a lender might offer you
£
£
£
£
Loans, credit cards, childcare, etc.
Estimated borrowing£0
Property budget£0
Borrowing range
£0£0
Conservative (3×)-
Typical (4.5×)-
Maximum (5.5×)-
How this is worked out: your combined annual income, minus 12× your monthly commitments, then multiplied by a lender income multiple (typically 4.5×, with a 3× to 5.5× range shown). Your property budget adds your deposit on top. For guidance only. Lenders assess affordability individually based on income, outgoings, credit history and other factors. Always speak to a qualified mortgage adviser.
Get new homes for sale here by email
Once a week we email you the homes for sale added to Domovita in M26, up to six at a time. It lists every new home for sale in that postcode district, not only ones like this. Weeks with nothing new get no email.
Nearby Schools & Ofsted Ratings
Ask about this home
Ask a question about this property or the local area. Answers use the official data we hold.
Answers are based on data Domovita holds and cite their source. We share facts, not opinions - we do not rate areas or schools.