
Property Description
Wadhams Court, Broadhead Road, Turton
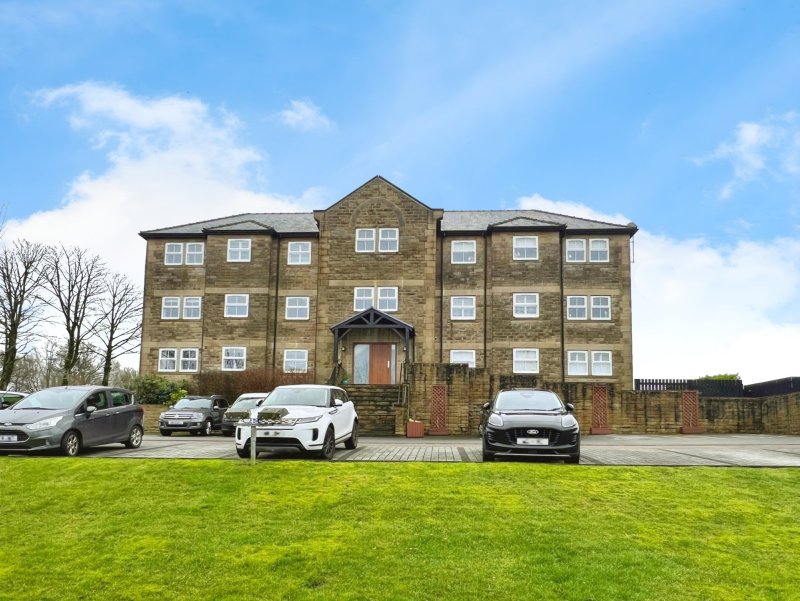
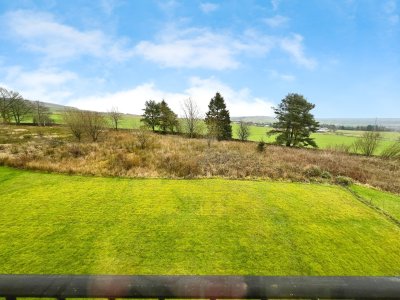
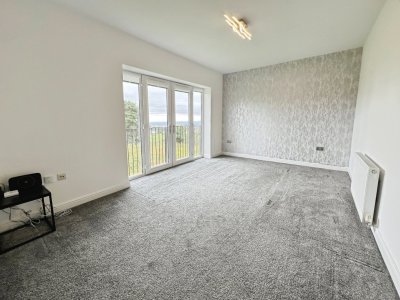
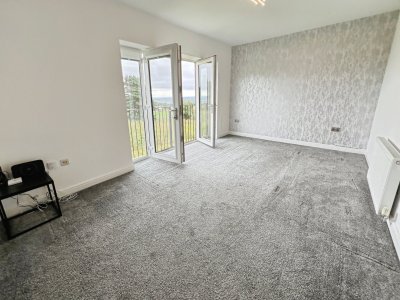
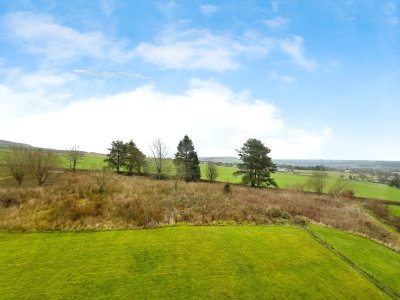
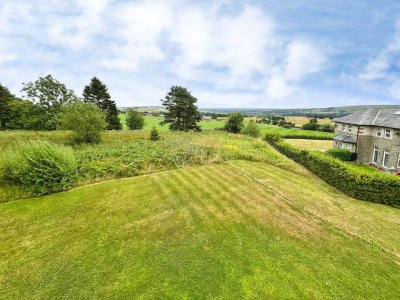
Set in the heart of Crowthorn village amongst beautiful countryside and enjoying far reaching views yet with an easy reach of Edgworth Village and Entwistle train station is this beautiful two bedroom second floor (top floor) apartment which must be viewed to be fully appreciated. There is wonderful countryside virtually on the front doorstep ready to explore on foot or bicycle and we are told that that’s the views from the Juliet balcony in the living room extend to neighbouring counties!
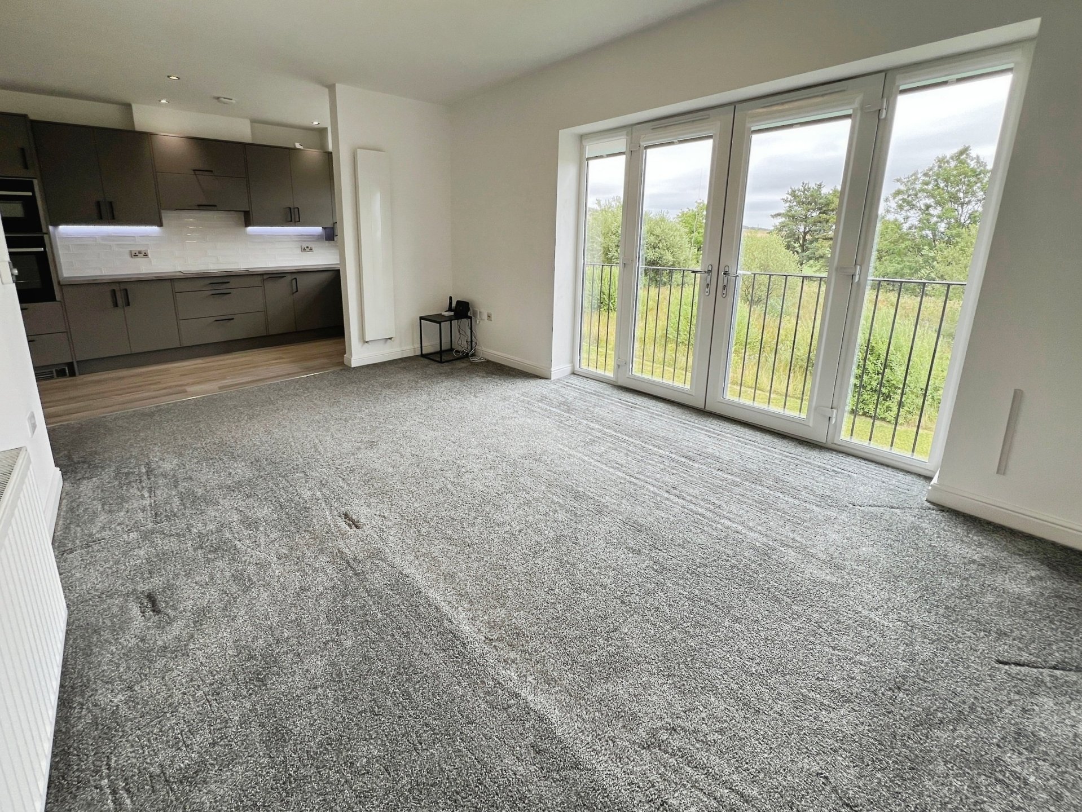
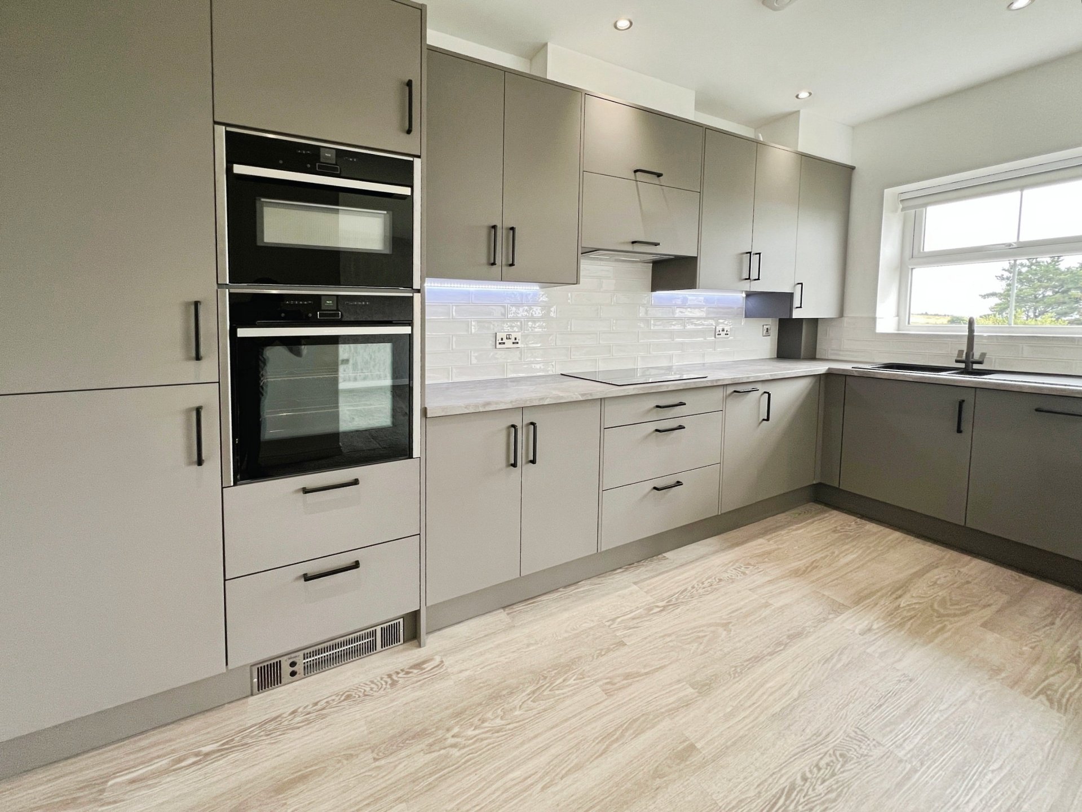
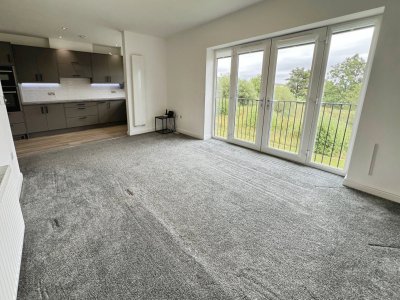
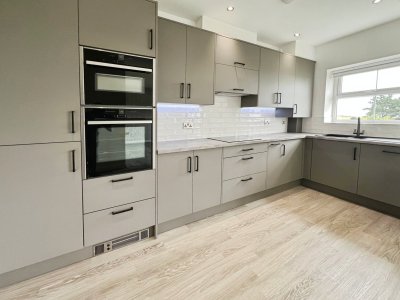
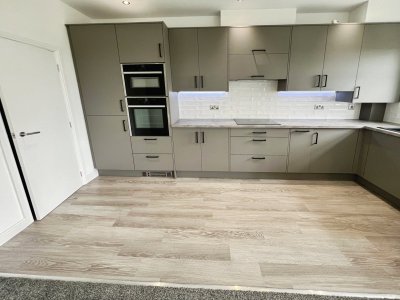
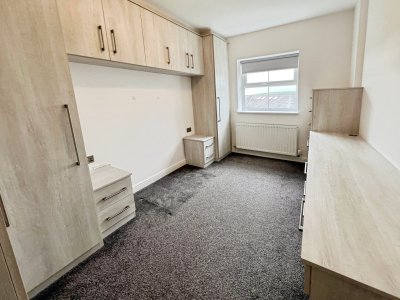
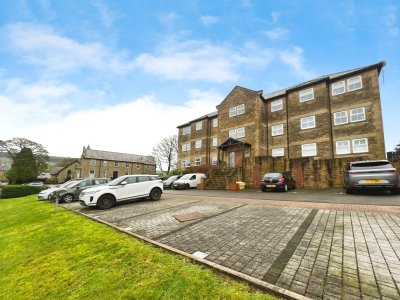
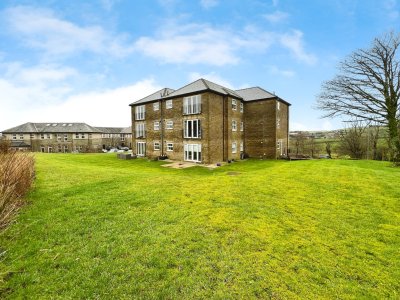
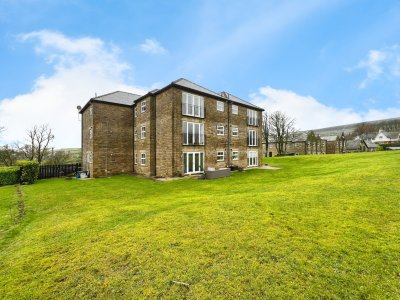
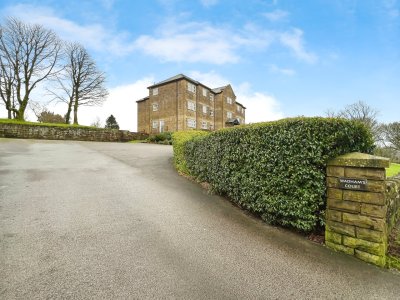
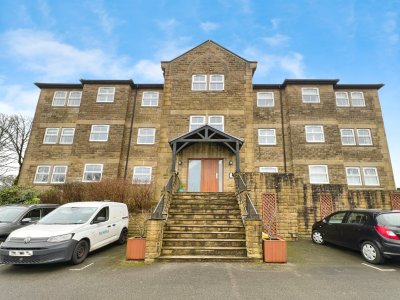
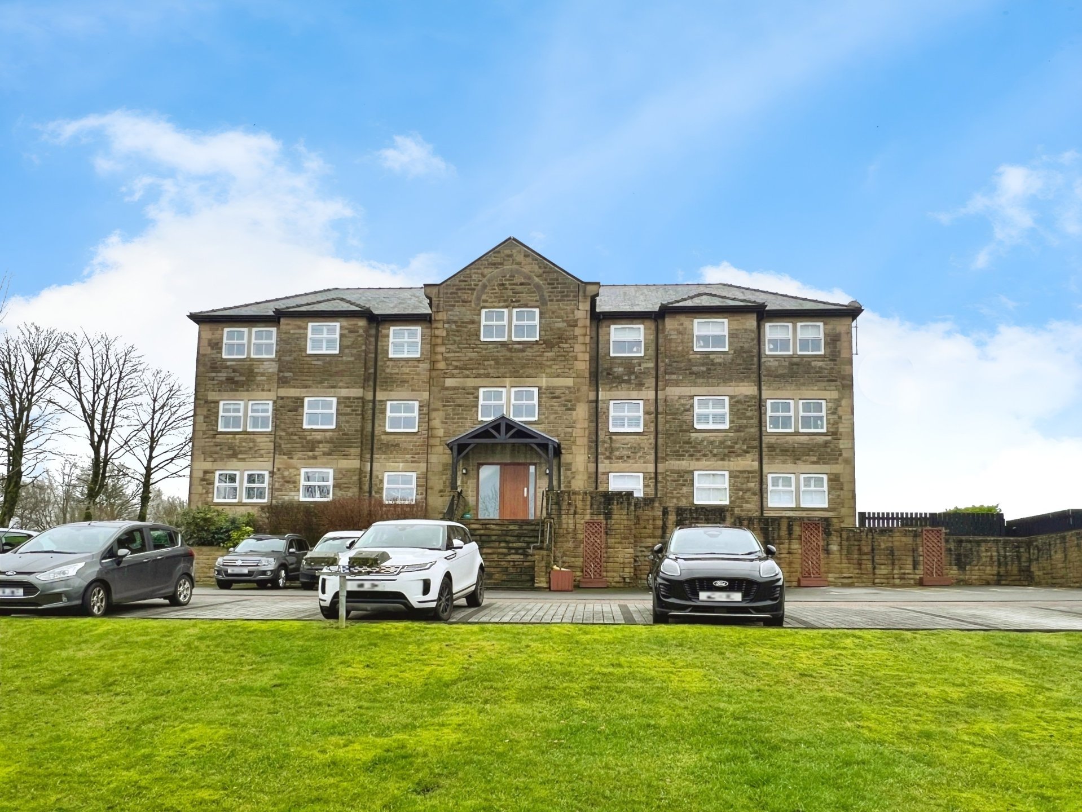
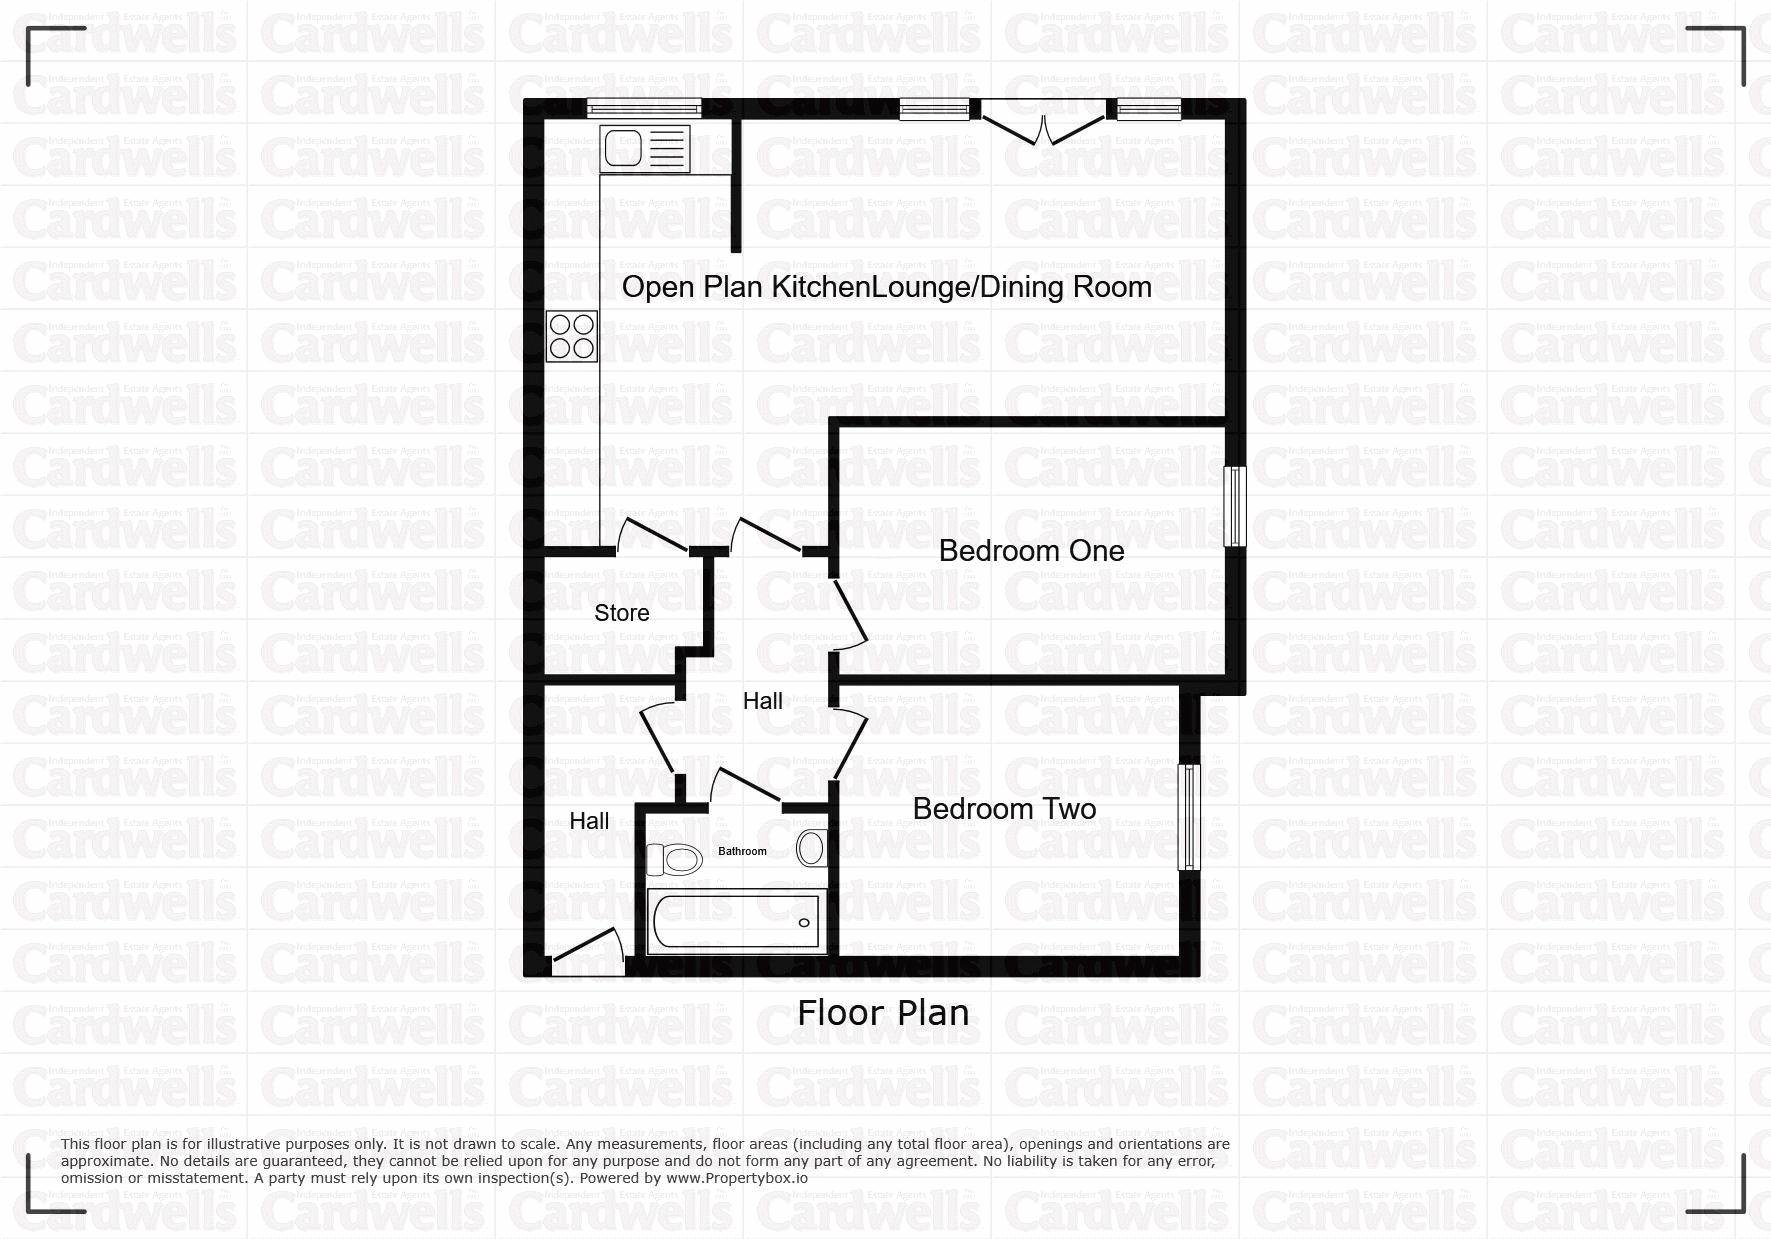
The stone building is beautifully maintained and the communal areas almost have a feeling of a luxury hotel. The lift served apartment enjoys accommodation which extends to around 678 square foot. And briefly comprises: reception hallway, hall, stunning open plan lounge/diner/kitchen with a juliet balcony from which the wonderful and far reaching views can be enjoyed, the whole open plan area is flooded with natural light and is complimented by a beautiful professionally fitted kitchen complete with integrated: dishwasher, washing machine, fridge/freezer, microwave oven and oven grill, there is even a walk-in pantry storage cupboard. Both of the bedrooms are double in size with the master enjoying professionally fitted bedroom furniture offering twin dressing areas are perhaps dressing and work from home space, there is a modern white three-piece bathroom suite complimented by quality tiling. Externally the property enjoys use of the communal gardens and there are two allocated car parking spaces close to the front door.
The stylish home benefits from double glazing, gas central heating and importantly is offered for sale with no further upward chain delay. This wonderful property is likely to appeal to a number of buyers and we encourage an early personal viewing to avoid disappointment. In the first instance there is a walk-through viewing video available to watch and then a personal viewing appointments can be arranged by calling Cardwells Estate Agents Bolton on 01204381281, emailing; [email protected] or visiting: www.Cardwells.co.uk.
Room details
- Approximate floor area: - The overall approximate floor area extends to around 63 m²/678 ft.².
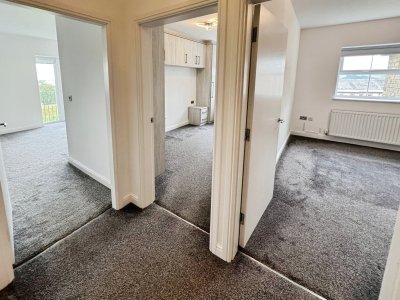
- Reception hallway: (8' 6'' x 4' 9'' (2.587m x 1.441m)) - Measured at maximum points, neutral decorations, quality carpeting.
- Hall: (6' 11'' x 5' 5'' (2.109m x 1.650m))
- Open plan lounge/diner/kitchen: (23' 1'' x 14' 7'' (7.029m x 4.450m)) - Measured at maximum points. This open plan space is flooded with natural light from the uPVC juliet balcony and the tall windows which enjoy the wonderful far reach views across the countryside and even across counties. Presented to exacting and neutral standards there is thick carpeting to the lounge/dining area, stylish light fittings, feature radiator and additional radiator whilst the professional fitted kitchen enjoys an extensive range of contemporary style matching: drawers, base and wall cabinets complete with integrated dishwasher, integrated washing machine, integrated/freezer, oven/grill and microwave oven, concealed Alpha Intec 24X boiler, scratch resistant sink with mixer tap over and an additional uPVC window with fitted blinds through which the wonderful views can be enjoyed, an additional walk in style pantry/storage area containing the water meter.
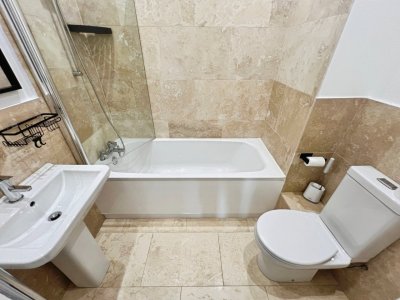
- Bathroom: (6' 8'' x 5' 1'' (2.033m x 1.541m)) - Beautiful white three-piece bathroom suite comprising: pedestal wash and basin, dual flush WC and bath complete with fitted glass shower screen and shower facilities, porcelain wall and floor tiling, heated towel rail, extractor, spot lighting.
- Bedroom 1: (14' 6'' x 8' 9'' (4.416m x 2.668m)) - The master bedroom is professionally fitted with an excellent range of matching: wardrobes, bedside units, bridging cabinets, twin dressing/work stations and additional chest of drawers, new PVC window to the side which joins the far reaching views, radiator, quality carpeting.
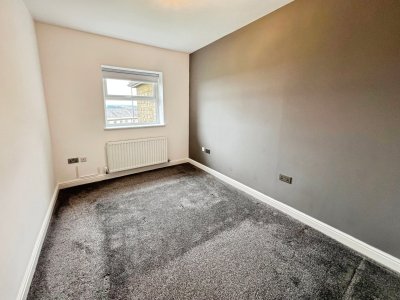
- Bedroom 2: (12' 0'' x 8' 6'' (3.655m x 2.590m)) - New PVC window to side, radiator, quality carpeting, neutral decorations and one far reaching views.
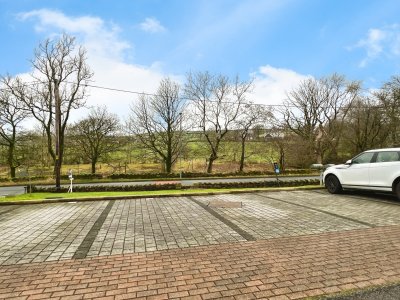
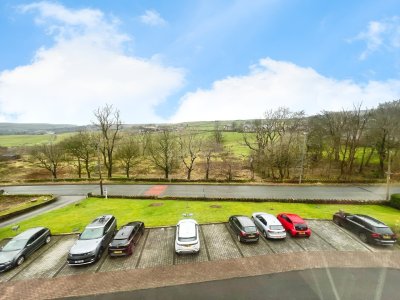
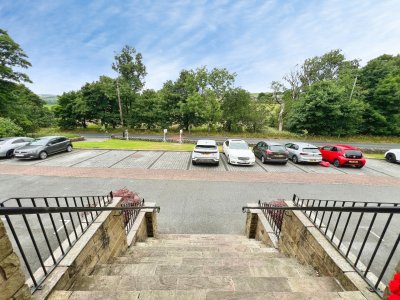
- Car parking: - Two car parking spaces which are opposite the entrance to the building and numbered. There is additional visitors car parking.
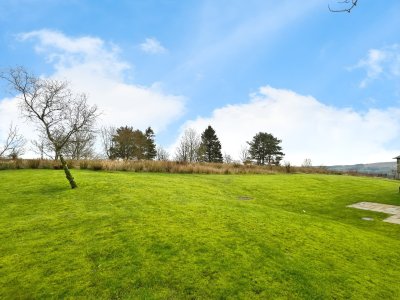
- Communal gardens: - The property enjoys the use of the communal gardens.
- EPC: - The energy performance rating is B and the certificate is valid until the 23rd of August 2026.
- Management fee: - We are advised that the management fees are around £132 per calendar month and these are paid to Pad Management Company.
- Ground rent: - We are advised that the ground rent is £364 per annum and this is not scheduled to rise again until 2031. Though there is legislative change that has been proposed, that may have an impact on this prior to 2031.
- Tenure: - Cardwells Estate Agents Bolton premarketing research indicates that the property is leasehold enjoying a term of around 250 years from 1st January 2015
- Conservation area: - Cardwells Estate Agents Bolton pre-marketing research indicates that the property is not within a conservation area.
- Flood risk information: - Cardwells Estate Agents Bolton pre-marketing research indicates that the property is regarded as having “no” risk of flooding.
- Viewings: - Viewing is highly recommended to appreciate all that is on offer, a personal viewing appointment can be arranged by calling Cardwells Estate Agents Bolton on 01204 381281, emailing; [email protected] or visiting: www.Cardwells.co.uk.
- Thinking of selling or letting in Bolton: - If you are thinking of selling or letting a property, perhaps Cardwells Estate Agents Bolton can be of assistance? We offer free property valuations, which in this ever-changing property market may be particularly helpful as a starting point before advertising your property for sale. Just call us on (01204) 381281, email: [email protected] or visit: www.cardwells.co.uk and we will be pleased to make an appointment to meet you. It’s likely we have potential buyers already on file who we can contact as soon as the property is marketed with us.
- Arranging a mortgage: - Cardwells Estate Agents Bolton can introduce you to independent financial advisors who have access to the whole of the mortgage market. We would be pleased to be of assistance and if you would like us to help these are the contact details: Cardwells Estate Agents Bolton on (01204) 381281, emailing: [email protected] or visiting:www.Cardwells.co.uk
- Disclaimer: - This brochure and the property details are a representation of the property offered for sale or rent, as a guide only. Content must not be relied upon as fact and does not form any part of a contract. Measurements are approximate. No fixtures or fittings, heating system or appliances have been tested, nor are they warranted by Cardwells, or any staff member in any way as being functional or regulation compliant. Cardwells do not accept any liability for any loss that may be caused directly or indirectly by the information provided, all interested parties must rely on their own, their surveyor’s or solicitor’s findings. We advise all interested parties to check with the local planning office for details of any application or decisions that may be consequential to your decision to purchase or rent any property. Any floor plans provided should be used for illustrative purposes only. Any leasehold properties both for sale and to let, may be subject to leasehold covenants, if so further details will be available by request. All clients monies held in our Clients Account are overseen and monitored by Chartered Accountants. Cardwells are members of the property ombudsman redress scheme. All clients money is protected with Clients Money Protection (CMP). Cardwells Estate Agents Bolton, Cardwells Estate Agents Bury, Cardwells Lettings Agents Bolton and Cardwells Lettings Agents Bury are trading names of Fivegate ltd.
Key Features
How long will it take to get to work?
Enter a postcode or address to see the commute from this property.
Location
How far can you get from here?
🕑 Property history
- 10 Nov 2026 Added to Domovita