
Property Description
The Studio, Rear of Bath Street, Bolton Town Centre
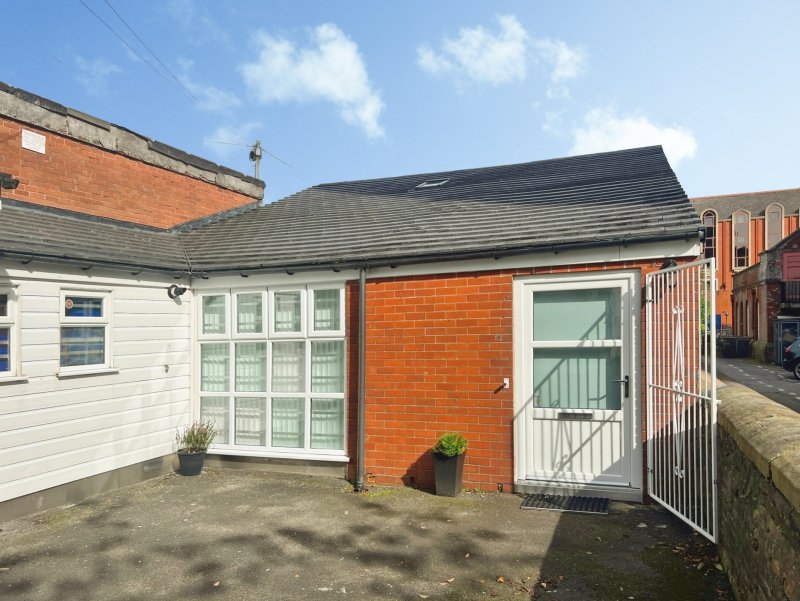
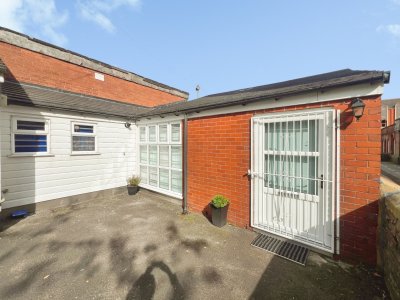
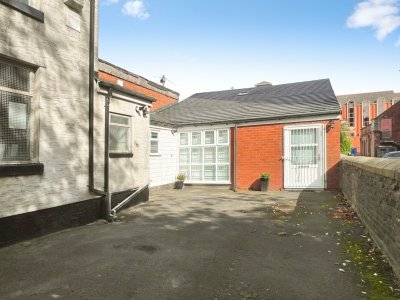
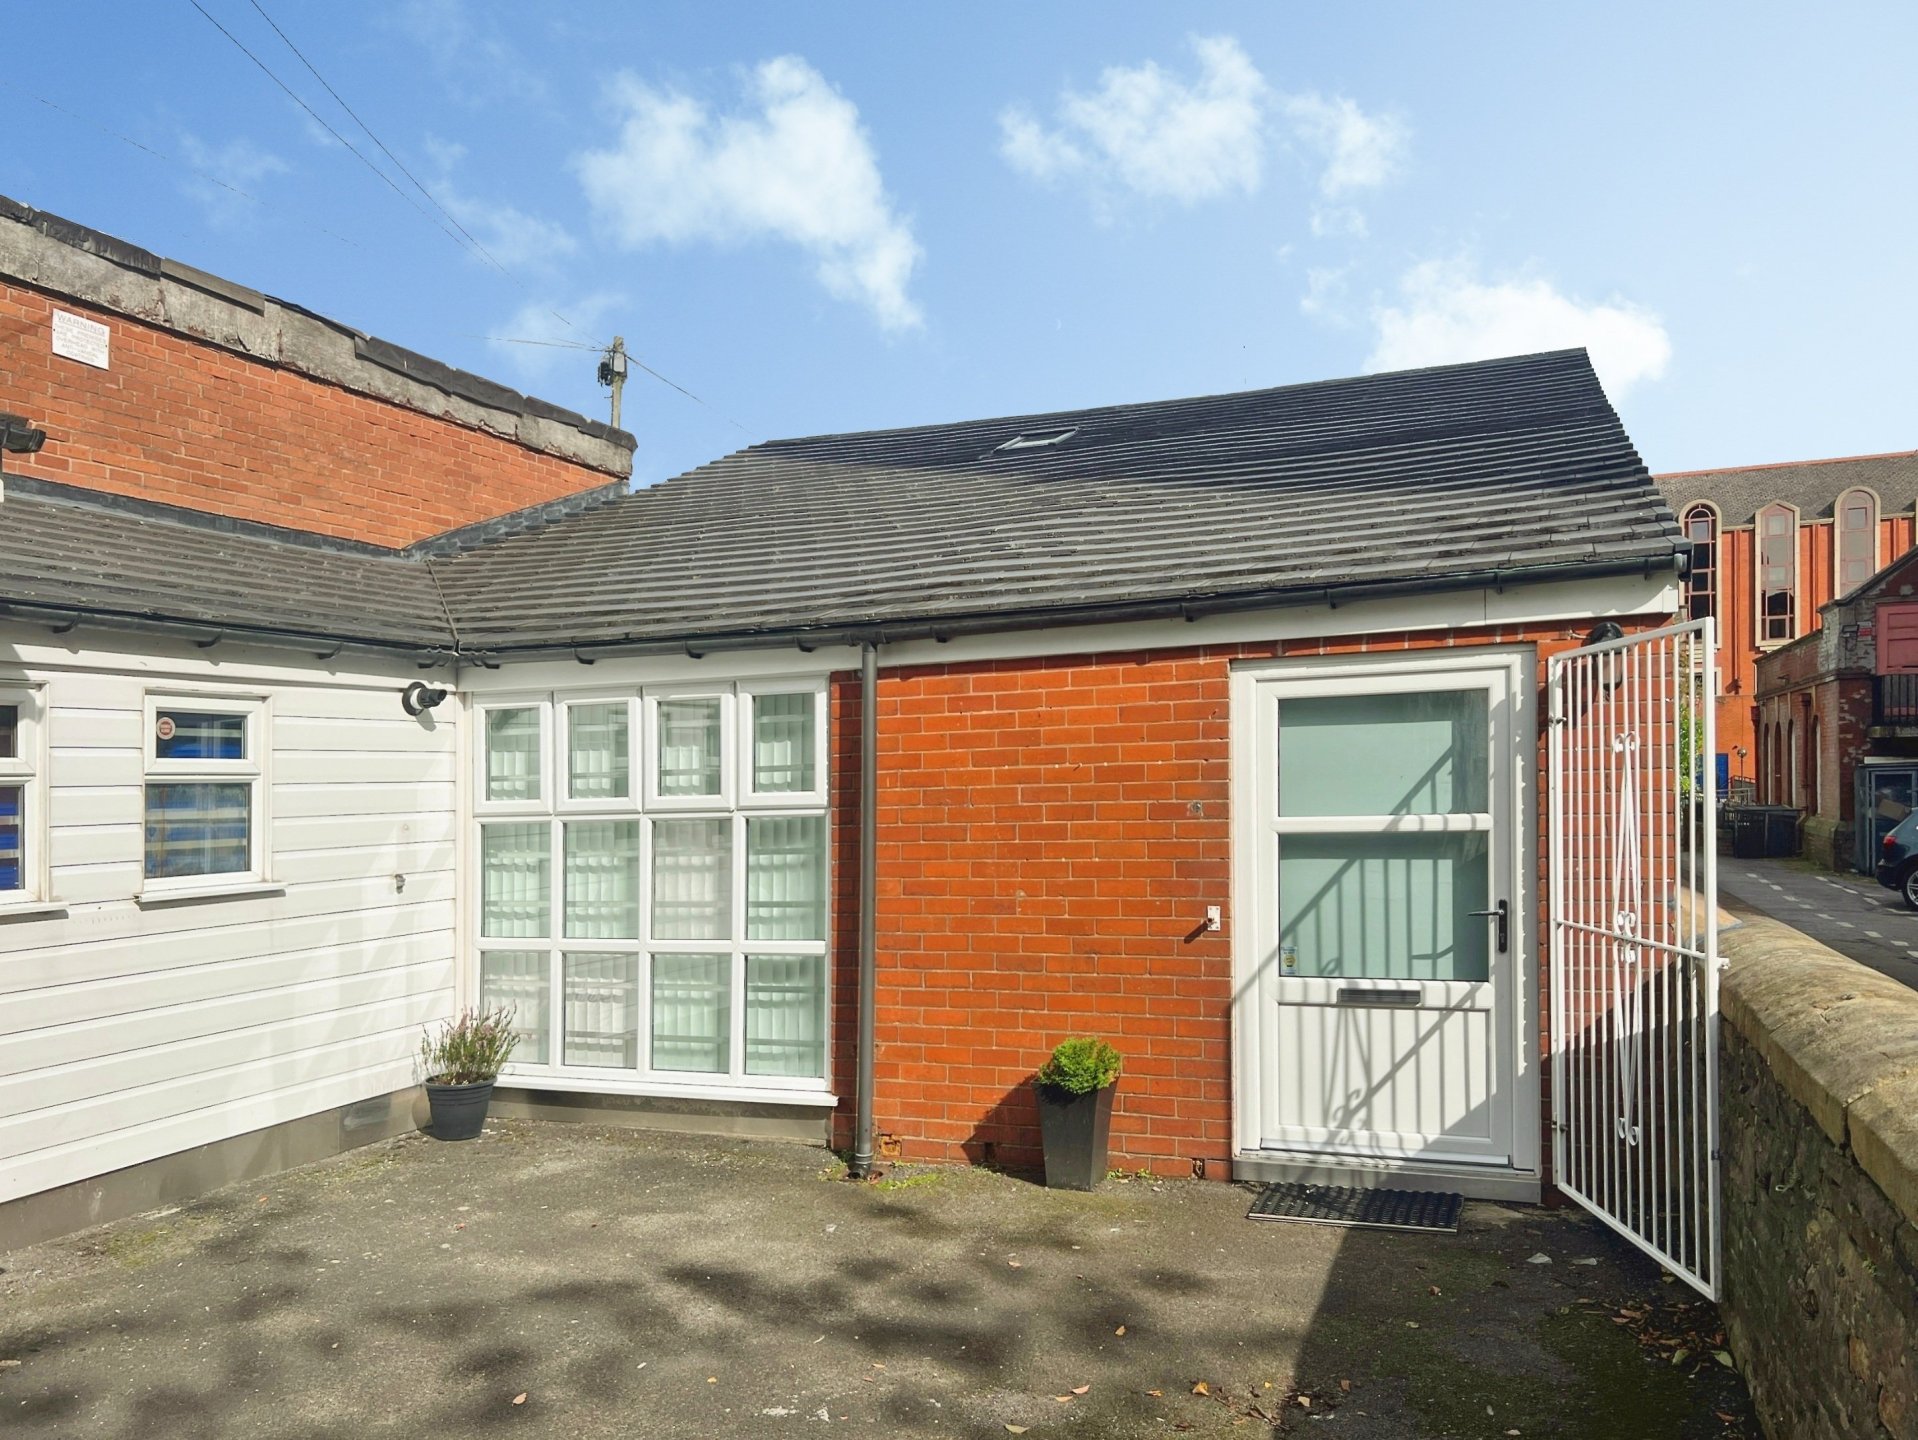
Situated in the town centre of bolton is this superb self-contained office/creative studio space which would suit a variety of uses. The accommodation extends to around 850 ft.² including the mezzanine level above. There is a multistorey car park virtually opposite the driveway to the property and the shops, businesses, transport links of bolton town Centre are all just a short walk away.
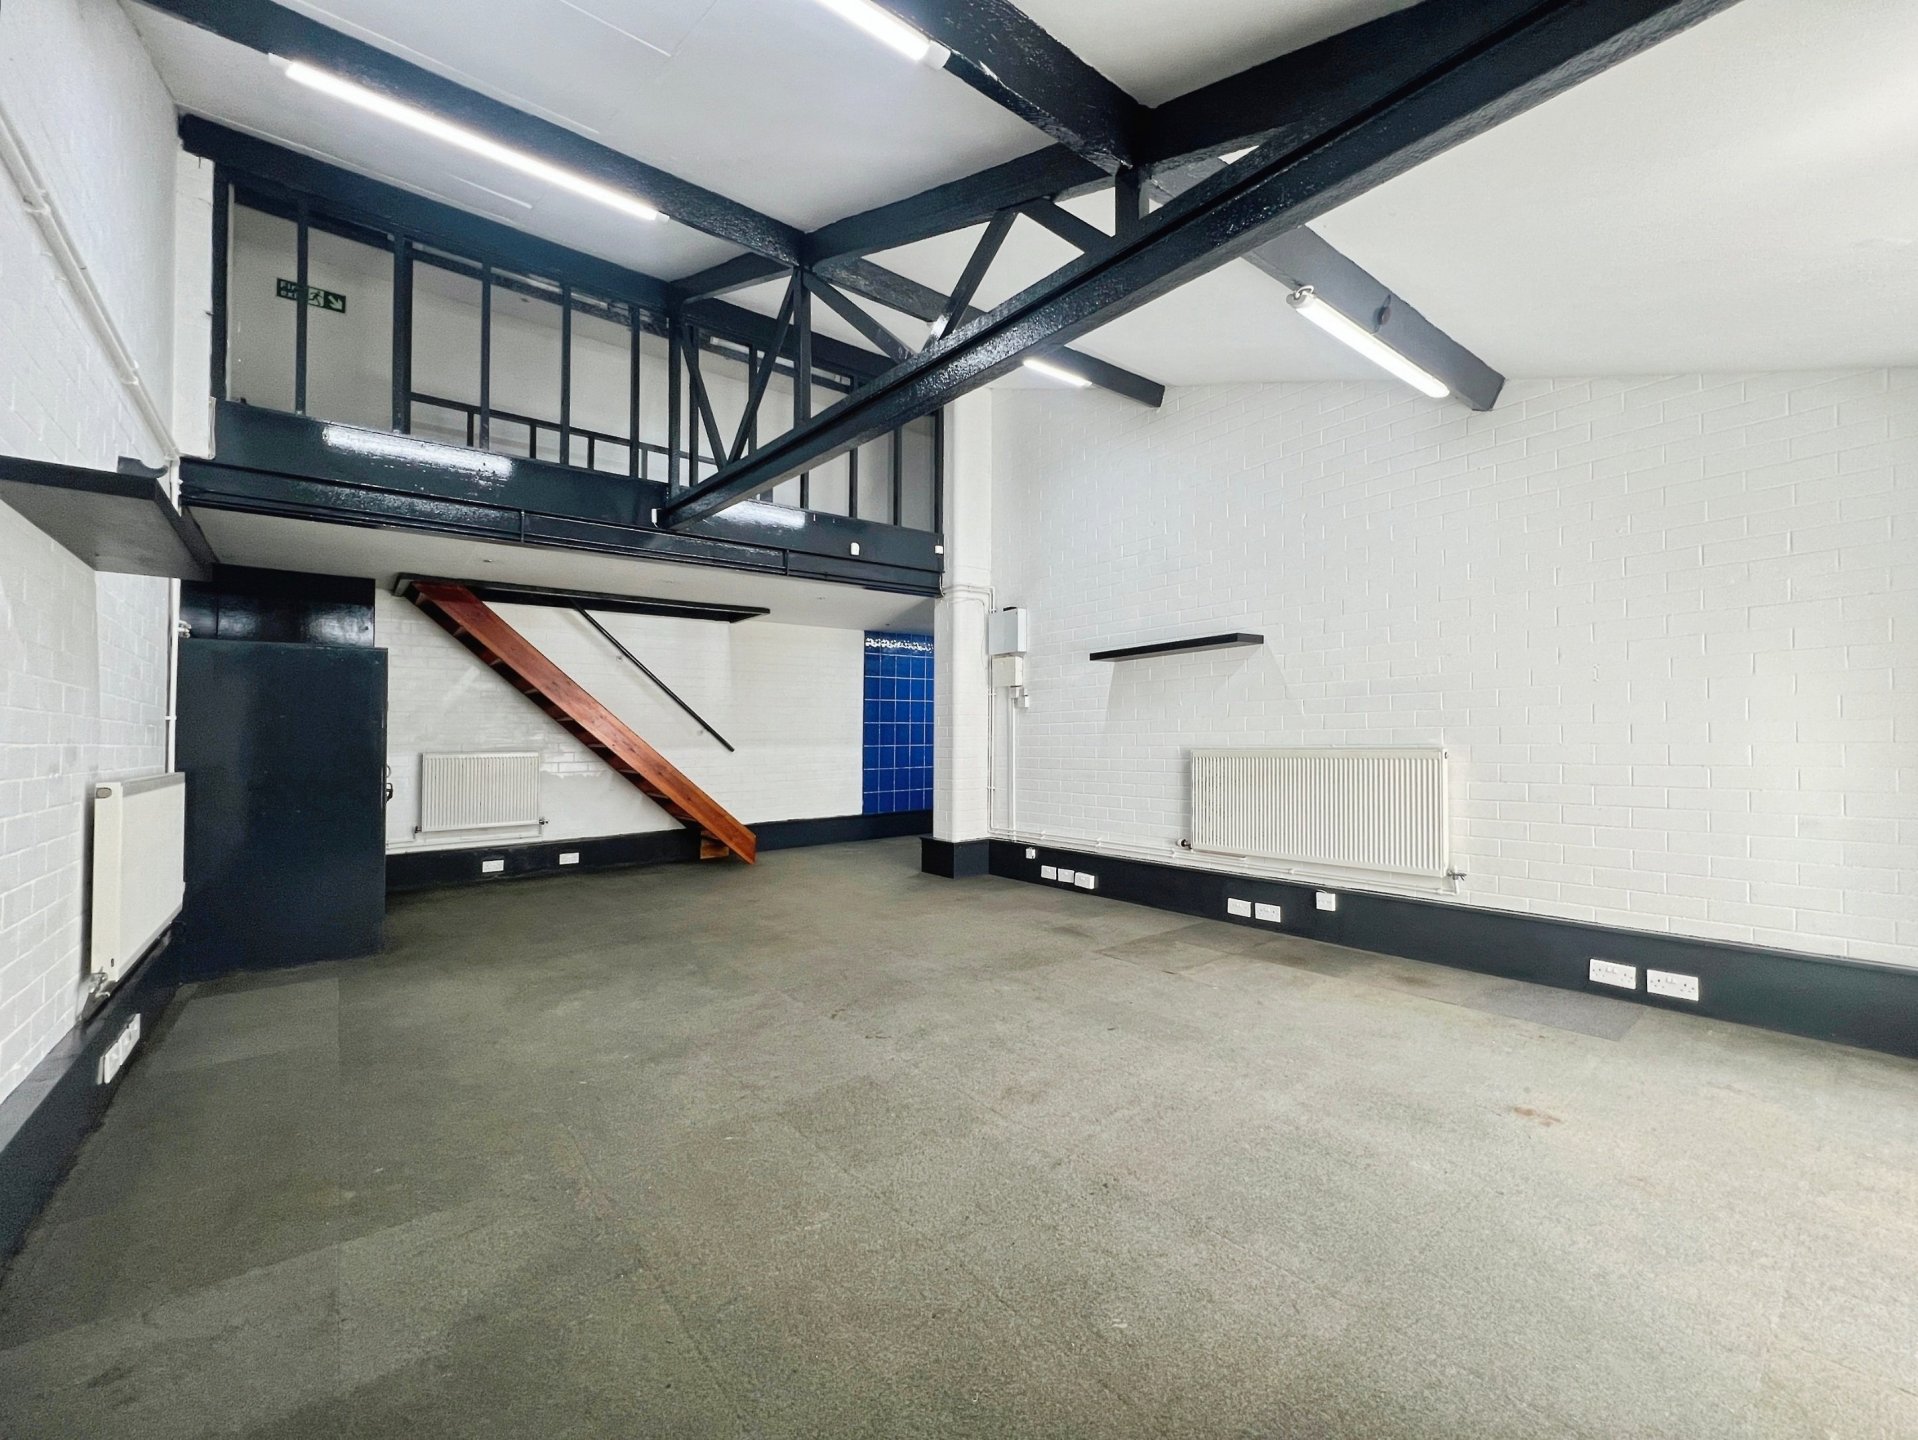
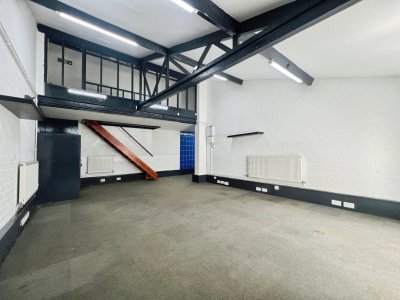
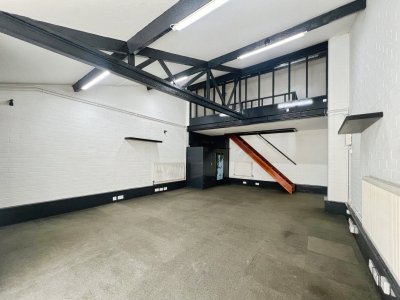
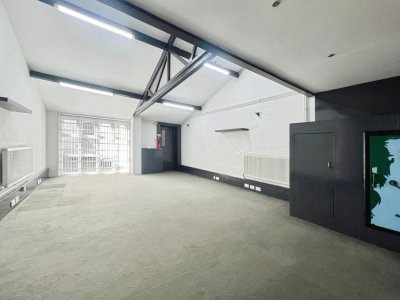
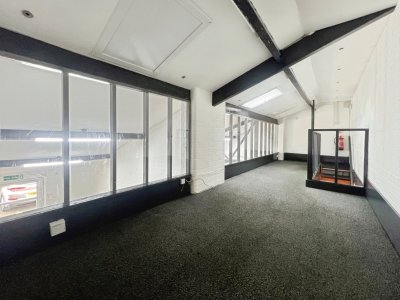
During the autumn of 2026 redecorating works have been completed and hopefully the commercial space is ready to move into. Briefly comprising: generous customer reception area, superb open plan ground floor office complete with Fitted steel and iron safe, kitchen, WC/washroom and stairs up to the mezzanine level providing additional office/versatile space.
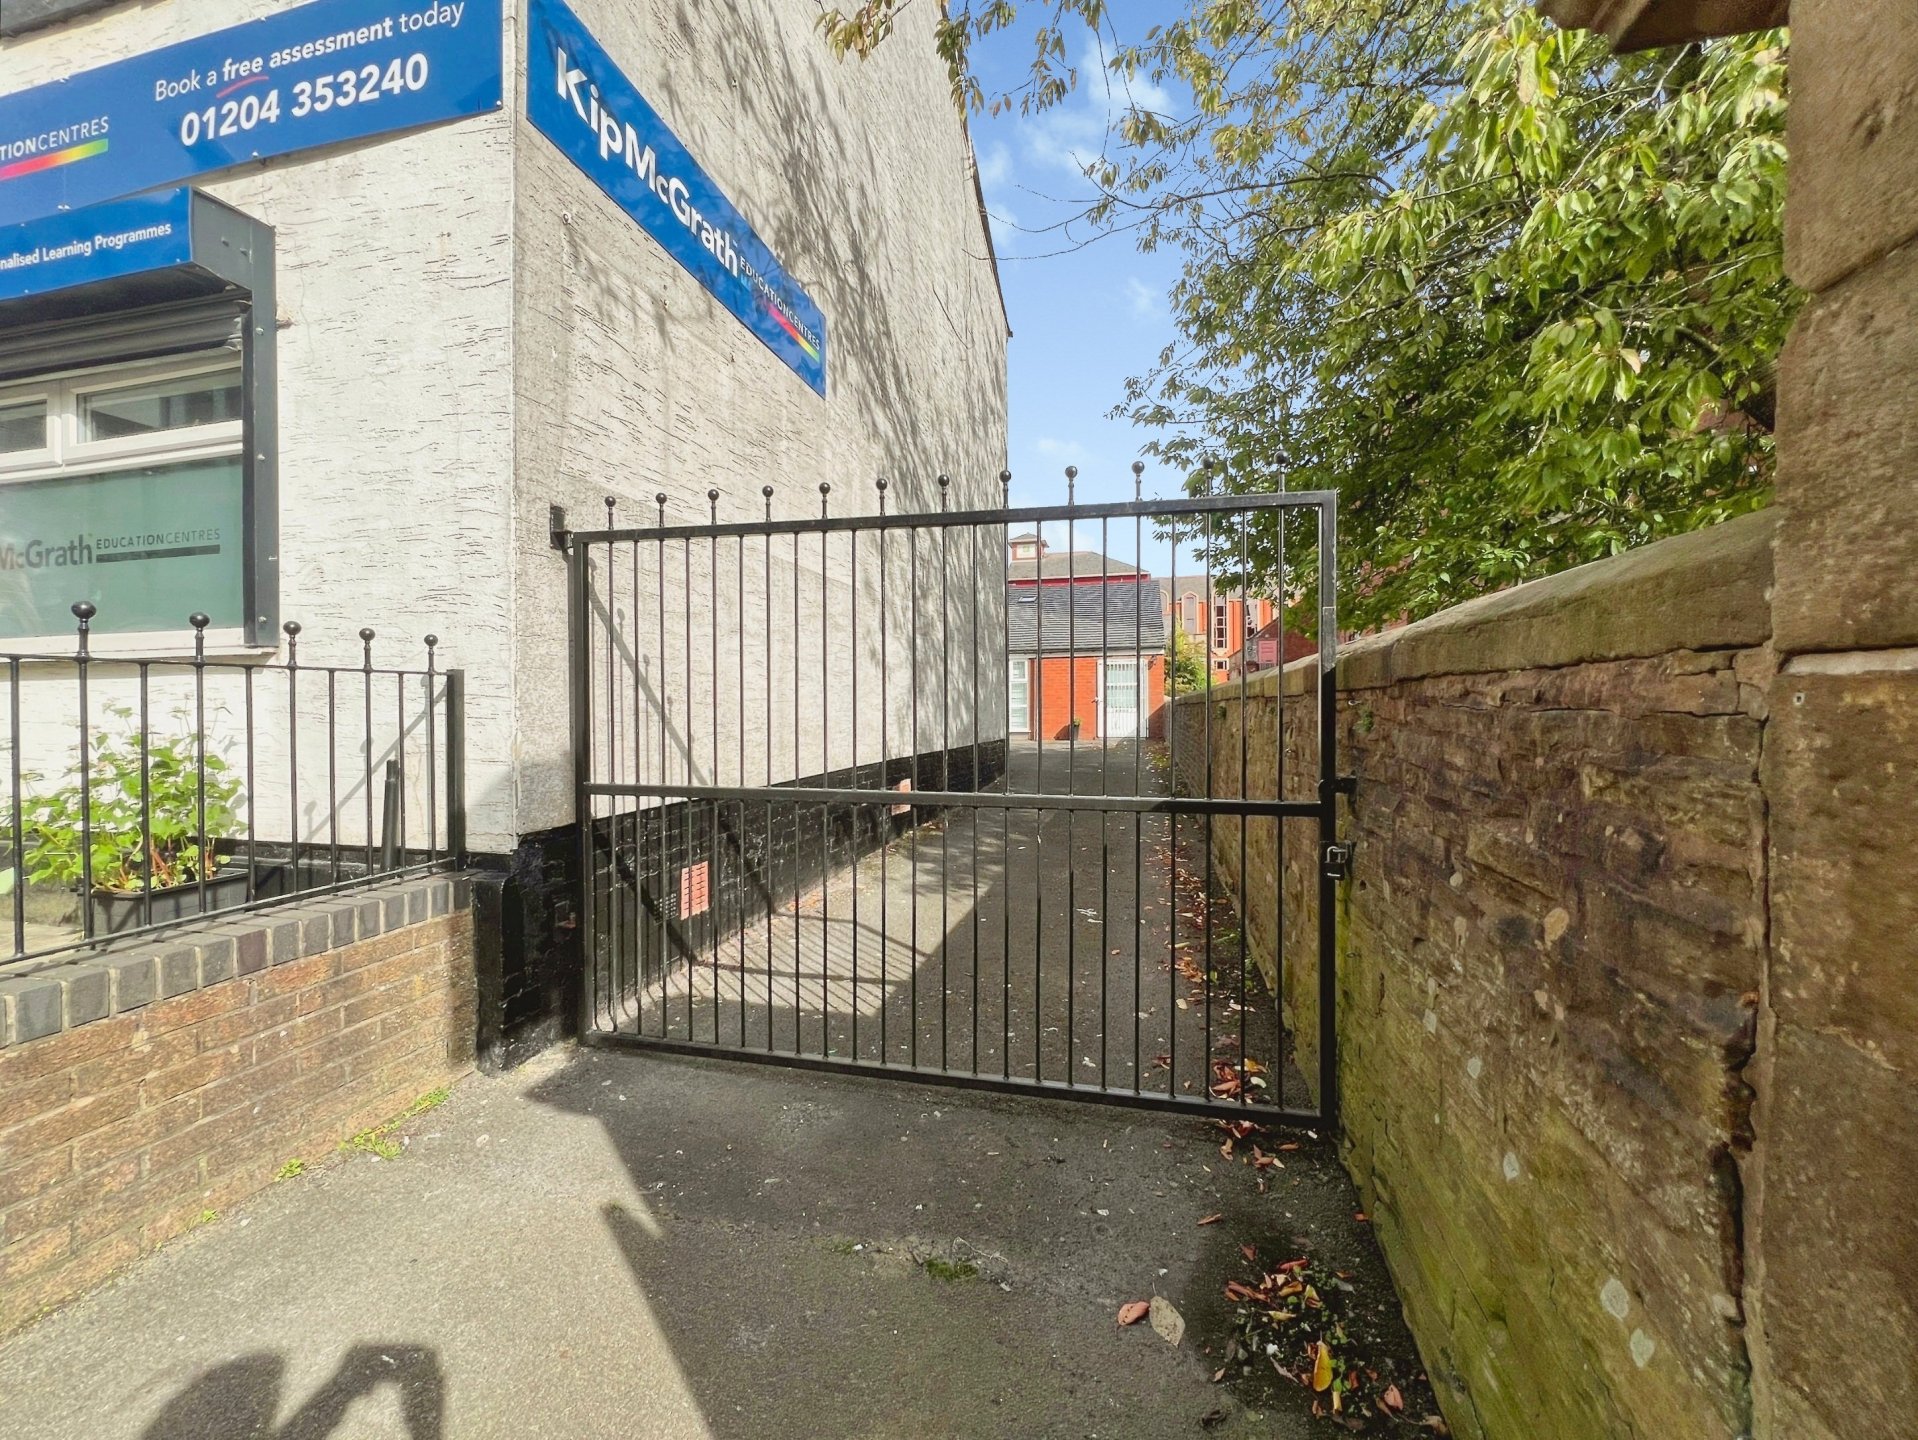
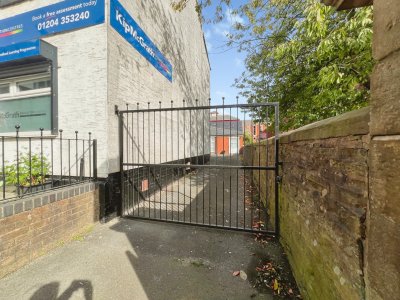
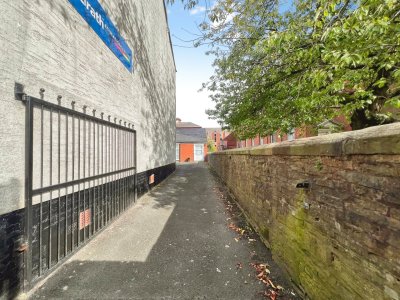
The property is accessed via a shared wrought iron gated driveway with the neighbouring property (the tutoring business) and the parking area is also shared between the two businesses, however we understand that the tutor business may be operating only limited hours during the working week. Cooperation between the tenants is needed. Though as the property is in the town centre and opposite a multistorey car park customer parking is unlikely to be a concern.
The Rateable Value is £7,500 and we understand that previous tenants have been able to apply for small business rates relief during their tenancy. Importantly, there is gas combination central heating, an alarm and UPVC double glazing.
The tenants of this building will pay a 25% share of the overall insurance bill for this property and the adjoining section of the building which are insured in one policy (the bigger buildings pays 75%), this will be arranged by the landlord and invoiced direct.
There is one main gas supply for both of the addresses but there are two meters for individual usage, the landlord will request copies of the gas invoices and take meter reading and calculate the useage for this building and send specific useage based invoices. The electric is metered separately and the meter is located in the basement of No. 18. The tenants split the cost of the water bills 50/50.
Room details
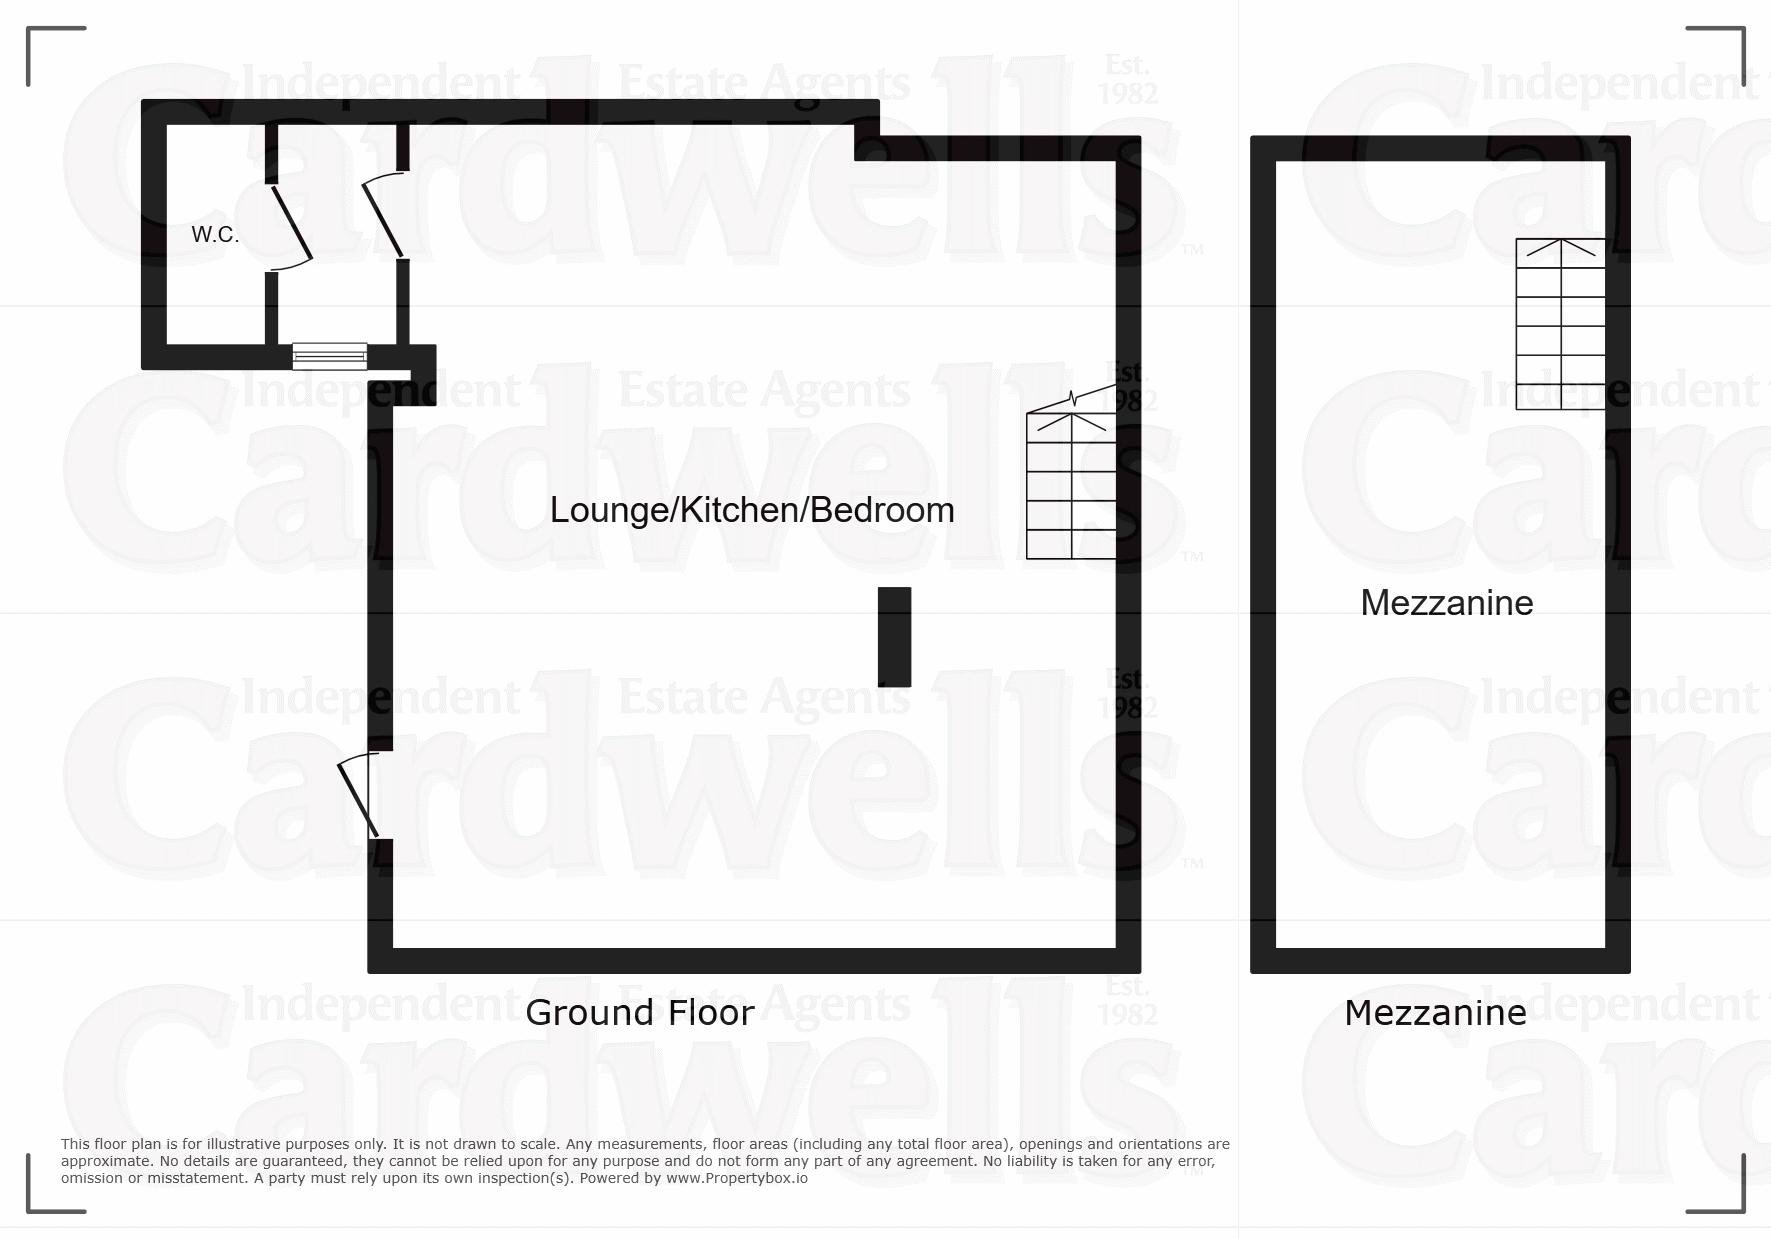
- Floor Area - Approximate floor area. The overall approximate floor area is around 81.2 m²/874 ft.².
- Reception Area (18' 1'' x 8' 10'' (5.513m x 2.697m)) - Sizable UPVC double glazed entrance door, radiator, feature internal glass wall, sloping to a maximum height of around 3.974 m.
- Ground floor office/studio (25' 3'' x 25' 6'' (7.688m x 7.776m)) - Three radiators, UPVC windows to front, various looks like it, LED lighting, timber staircase off to the mezzanine floor, built-in steven Cox and sun iron and steel safe.
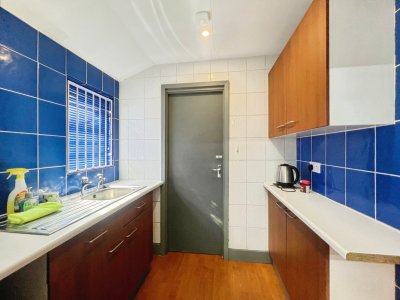
- Kitchen (5' 11'' x 6' 10'' (1.797m x 2.085m)) - Fitted with a matching range of drawers, base and wall cabinets, stainless steel sink and drainer, wall mounted gas combination central heating boiler, ceramic tiled walls, UPVC window.
- WC/washroom (6' 9'' x 3' 1'' (2.066m x 0.944m)) - A two-piece sweet comprising WC and wash hand basin, UPVC window, spot lighting, ceramic wall tiling, under sink storage space, wall mounted storage space, loft access point.
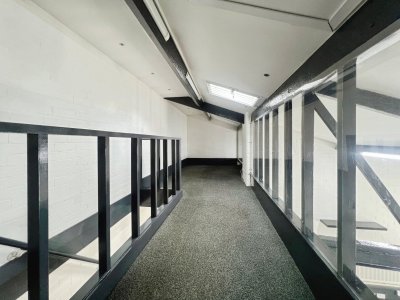
- Upper floor mazzanine (25' 3'' x 7' 3'' (7.707m x 2.201m)) - Maximum points. Additional superb space which would suit a variety of uses.
- Parking - The property is accessed via a wrought iron gated driveway to the side of the property which this property and the neighbouring property both enjoy the use of. The area needs to be kept clear to the side of the property to allow access. Though there is perhaps space for one car to park in front of the premises whilst leaving the side driveway clear.
- Energy Performance Certificate (EPC) - The energy performance certificate rating is E and the certificate is valid until the 12th of June 2033
- Deposit - The Landlord requires one months rent as a deposit.
- Credit check fee - If a credit check is required there will be a charge to the tenants of £360 Including VAT (£300 + VAT)
- Lease term - The lease & term is negotiable on application with the landlord.
- Viewings - Viewing is highly recommended to appreciate all that is on offer, a personal viewing appointment can be arranged by calling Cardwells Estate Agents Bolton on 01204381281, emailing; [email protected] or visiting: www.Cardwells.co.uk. A walk through viewing video is available to watch in the first instance at your convenience.
- Thinking of selling of letting a property in Bolton? - If you are thinking of selling or letting a property, perhaps Cardwells Estate Agents Bolton can be of assistance? We offer free property valuations, which in this ever-changing market may be particularly helpful as a starting point before advertising your property sale. Just call us (01204) 381281, email: [email protected] or visit: www.cardwells.co.uk and we will be pleased to make an appointment to meet you. It’s likely we have potential buyers already on file who we can contact as soon as the property is marketed with us.
Key Features
How long will it take to get to work?
Enter a postcode or address to see the commute from this property.
Location
How far can you get from here?
🕑 Property history
- 10 Nov 2026 Added to Domovita